


10713 Résultats
Classification:
photographies
photographies
Numéro de référence:
AP082.S1.052
Description:
Most of the objects are undated. One slide is dated "2.7.97". The album includes images related to other topics than Universal, including views related to OMA's project for Euralille.
AP082.S1.052
Description:
Most of the objects are undated. One slide is dated "2.7.97". The album includes images related to other topics than Universal, including views related to OMA's project for Euralille.
Personnes et institutions:
Date:
approximately 1997
approximately 1997
Titre:
Photo album containing slides and photographs of drawings and models for the Universal Headquarters Building, Universal City, Los Angeles County, California
Actions:
AP082.S1.052
Description:
Most of the objects are undated. One slide is dated "2.7.97". The album includes images related to other topics than Universal, including views related to OMA's project for Euralille.
Photo album containing slides and photographs of drawings and models for the Universal Headquarters Building, Universal City, Los Angeles County, California
Actions:
AP082.S1.052
Description:
Most of the objects are undated. One slide is dated "2.7.97". The album includes images related to other topics than Universal, including views related to OMA's project for Euralille.
Classification:
photographies
photographies
Date:
approximately 1997
approximately 1997
Personnes et institutions:
Classification:
né numérique, photographies
né numérique, photographies
Numéro de référence:
AP082.S1.066
Description:
Partial contents of CD annotated "IRMA/OMA01", in container labelled "IRMA/OMA Disk 01". The majority of the images are details of a full model for the headquarters building completed in February 1999. The file includes some images of the model for an operational north façade, also completed in February 1999, and some views of models for towers. There is one image of a full model for the headquarters building completed in 1997. File format: TIF
AP082.S1.066
Description:
Partial contents of CD annotated "IRMA/OMA01", in container labelled "IRMA/OMA Disk 01". The majority of the images are details of a full model for the headquarters building completed in February 1999. The file includes some images of the model for an operational north façade, also completed in February 1999, and some views of models for towers. There is one image of a full model for the headquarters building completed in 1997. File format: TIF
Personnes et institutions:
Date:
1999
1999
Titre:
Digital photographs of models for the Universal Headquarters Building, Universal City, Los Angeles County, California
Actions:
AP082.S1.066
Description:
Partial contents of CD annotated "IRMA/OMA01", in container labelled "IRMA/OMA Disk 01". The majority of the images are details of a full model for the headquarters building completed in February 1999. The file includes some images of the model for an operational north façade, also completed in February 1999, and some views of models for towers. There is one image of a full model for the headquarters building completed in 1997. File format: TIF
Digital photographs of models for the Universal Headquarters Building, Universal City, Los Angeles County, California
Actions:
AP082.S1.066
Description:
Partial contents of CD annotated "IRMA/OMA01", in container labelled "IRMA/OMA Disk 01". The majority of the images are details of a full model for the headquarters building completed in February 1999. The file includes some images of the model for an operational north façade, also completed in February 1999, and some views of models for towers. There is one image of a full model for the headquarters building completed in 1997. File format: TIF
Classification:
né numérique, photographies
né numérique, photographies
Date:
1999
1999
Personnes et institutions:
Numéro de référence:
AP082.S1.070
AP082.S1.070
Personnes et institutions:
Date:
1999?
1999?
Date:
1999?
1999?
Personnes et institutions:
Numéro de référence:
AP082.S1.071
AP082.S1.071
Personnes et institutions:
Date:
1999?
1999?
Date:
1999?
1999?
Personnes et institutions:
Classification:
maquettes
maquettes
Numéro de référence:
AP082.S1.045.3
AP082.S1.045.3
Personnes et institutions:
Date:
1996
1996
Classification:
maquettes
maquettes
Date:
1996
1996
Personnes et institutions:
Classification:
maquettes
maquettes
Numéro de référence:
AP082.S1.047.2
Description:
None of the objects are dated.
AP082.S1.047.2
Description:
None of the objects are dated.
Personnes et institutions:
Date:
1997?
1997?
Titre:
"Tooth studies" (study models) , Universal Headquarters Building, Universal City, Los Angeles County, California
Actions:
AP082.S1.047.2
Description:
None of the objects are dated.
"Tooth studies" (study models) , Universal Headquarters Building, Universal City, Los Angeles County, California
Actions:
AP082.S1.047.2
Description:
None of the objects are dated.
Classification:
maquettes
maquettes
Date:
1997?
1997?
Personnes et institutions:
Classification:
dessins
dessins
Numéro de référence:
AP178.S1.1961.PR02.009
Description:
Original file title: Desenhos Note that the numbers on the drawings beginning in PM 14 or PDF 03 were placed there by the office prior to transfer to the CCA. The numbers indicate that these drawings were digitized by the office.
AP178.S1.1961.PR02.009
Description:
Original file title: Desenhos Note that the numbers on the drawings beginning in PM 14 or PDF 03 were placed there by the office prior to transfer to the CCA. The numbers indicate that these drawings were digitized by the office.
Personnes et institutions:
Date:
1966-1973
1966-1973
Titre:
Plans, Piscina de Marés, Leça da Palmeira
Actions:
AP178.S1.1961.PR02.009
Description:
Original file title: Desenhos Note that the numbers on the drawings beginning in PM 14 or PDF 03 were placed there by the office prior to transfer to the CCA. The numbers indicate that these drawings were digitized by the office.
Plans, Piscina de Marés, Leça da Palmeira
Actions:
AP178.S1.1961.PR02.009
Description:
Original file title: Desenhos Note that the numbers on the drawings beginning in PM 14 or PDF 03 were placed there by the office prior to transfer to the CCA. The numbers indicate that these drawings were digitized by the office.
Classification:
dessins
dessins
Date:
1966-1973
1966-1973
Personnes et institutions:
Classification:
dessins
dessins
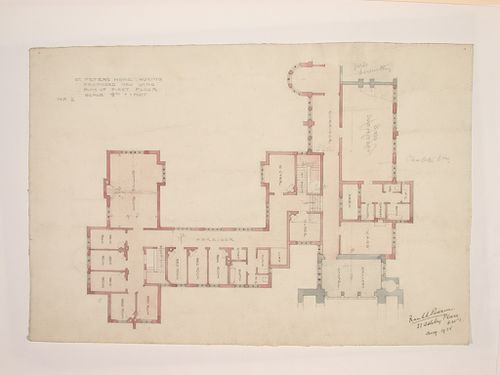
Numéro de référence:
DR1989:0015:048
Description:
- This work is part of a group of drawings and reprographic prints of drawings for St. Peter's Home, Woking, and St. Peter's Convent, Woking, from the offices of John Loughborough Pearson and Frank Loughborough Pearson (DR1989:0015:011 - DR1989:0015:085 R/V). Composed of contract and working drawings including plans, site plans, sections, and elevations dated between 1881 and 1936, these drawings were sold at auction by the convent along with those for the older institution of St. Peter's Home, Kilburn (DR1989:0015:001 - DR1989:0015:010). Both St. Peter's Home, Kilburn, and St. Peter's Home, Woking were commissioned from John Loughborough Pearson by Benjamin Lancaster. The alterations to the Home at Kilburn were commissioned on behalf of Lancaster's wife, who founded the home and a lay nursing order which ran it. The institution at Woking was founded by Lancaster as a home for incurables in 1882 and dedicated to the memory of his deceased wife (Quiney 67-68, 254-255, and 284). It was probably first known as St. Peter's Home, Woking, not becoming a convent until ca. 1934.
DR1989:0015:048
Description:
- This work is part of a group of drawings and reprographic prints of drawings for St. Peter's Home, Woking, and St. Peter's Convent, Woking, from the offices of John Loughborough Pearson and Frank Loughborough Pearson (DR1989:0015:011 - DR1989:0015:085 R/V). Composed of contract and working drawings including plans, site plans, sections, and elevations dated between 1881 and 1936, these drawings were sold at auction by the convent along with those for the older institution of St. Peter's Home, Kilburn (DR1989:0015:001 - DR1989:0015:010). Both St. Peter's Home, Kilburn, and St. Peter's Home, Woking were commissioned from John Loughborough Pearson by Benjamin Lancaster. The alterations to the Home at Kilburn were commissioned on behalf of Lancaster's wife, who founded the home and a lay nursing order which ran it. The institution at Woking was founded by Lancaster as a home for incurables in 1882 and dedicated to the memory of his deceased wife (Quiney 67-68, 254-255, and 284). It was probably first known as St. Peter's Home, Woking, not becoming a convent until ca. 1934.
Personnes et institutions:
Sujet:
architecture
architecture
Date:
1925
1925
Titre:
St. Peter's Home, Woking: First floor plan for the new wing
Actions:
DR1989:0015:048
Description:
- This work is part of a group of drawings and reprographic prints of drawings for St. Peter's Home, Woking, and St. Peter's Convent, Woking, from the offices of John Loughborough Pearson and Frank Loughborough Pearson (DR1989:0015:011 - DR1989:0015:085 R/V). Composed of contract and working drawings including plans, site plans, sections, and elevations dated between 1881 and 1936, these drawings were sold at auction by the convent along with those for the older institution of St. Peter's Home, Kilburn (DR1989:0015:001 - DR1989:0015:010). Both St. Peter's Home, Kilburn, and St. Peter's Home, Woking were commissioned from John Loughborough Pearson by Benjamin Lancaster. The alterations to the Home at Kilburn were commissioned on behalf of Lancaster's wife, who founded the home and a lay nursing order which ran it. The institution at Woking was founded by Lancaster as a home for incurables in 1882 and dedicated to the memory of his deceased wife (Quiney 67-68, 254-255, and 284). It was probably first known as St. Peter's Home, Woking, not becoming a convent until ca. 1934.
St. Peter's Home, Woking: First floor plan for the new wing
Actions:
DR1989:0015:048
Description:
- This work is part of a group of drawings and reprographic prints of drawings for St. Peter's Home, Woking, and St. Peter's Convent, Woking, from the offices of John Loughborough Pearson and Frank Loughborough Pearson (DR1989:0015:011 - DR1989:0015:085 R/V). Composed of contract and working drawings including plans, site plans, sections, and elevations dated between 1881 and 1936, these drawings were sold at auction by the convent along with those for the older institution of St. Peter's Home, Kilburn (DR1989:0015:001 - DR1989:0015:010). Both St. Peter's Home, Kilburn, and St. Peter's Home, Woking were commissioned from John Loughborough Pearson by Benjamin Lancaster. The alterations to the Home at Kilburn were commissioned on behalf of Lancaster's wife, who founded the home and a lay nursing order which ran it. The institution at Woking was founded by Lancaster as a home for incurables in 1882 and dedicated to the memory of his deceased wife (Quiney 67-68, 254-255, and 284). It was probably first known as St. Peter's Home, Woking, not becoming a convent until ca. 1934.
Classification:
dessins
dessins
Date:
1925
1925
Personnes et institutions:
Sujet:
architecture
architecture
Classification:
dessins
dessins
Actions:
Numéro de référence:
DR1989:0015:056
Description:
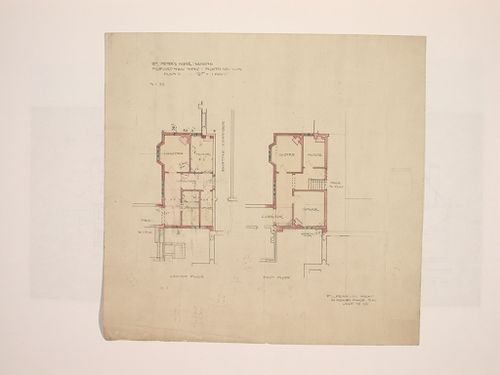
- This work is part of a group of drawings and reprographic copies of drawings for St. Peter's Home, Woking, and St. Peter's Convent, Woking, from the offices of John Loughborough Pearson and Frank Loughborough Pearson (DR1989:0015:011 - DR1989:0015:085 R/V). Composed of contract and working drawings including plans, site plans, sections, and elevations dated between 1881 and 1936, these drawings were sold at auction by the convent along with those for the older institution of St. Peter's Home, Kilburn (DR1989:0015:001 - DR1989:0015:010). Both St. Peter's Home, Kilburn, and St. Peter's Home, Woking were commissioned from John Loughborough Pearson by Benjamin Lancaster. The alterations to the Home at Kilburn were commissioned on behalf of Lancaster's wife, who founded the home and a lay nursing order which ran it. The institution at Woking was founded by Lancaster as a home for incurables in 1882 and dedicated to the memory of his deceased wife (Quiney 67-68, 254-255, and 284). It was probably first known as St. Peter's Home, Woking, not becoming a convent until ca. 1934.
DR1989:0015:056
Description:
- This work is part of a group of drawings and reprographic copies of drawings for St. Peter's Home, Woking, and St. Peter's Convent, Woking, from the offices of John Loughborough Pearson and Frank Loughborough Pearson (DR1989:0015:011 - DR1989:0015:085 R/V). Composed of contract and working drawings including plans, site plans, sections, and elevations dated between 1881 and 1936, these drawings were sold at auction by the convent along with those for the older institution of St. Peter's Home, Kilburn (DR1989:0015:001 - DR1989:0015:010). Both St. Peter's Home, Kilburn, and St. Peter's Home, Woking were commissioned from John Loughborough Pearson by Benjamin Lancaster. The alterations to the Home at Kilburn were commissioned on behalf of Lancaster's wife, who founded the home and a lay nursing order which ran it. The institution at Woking was founded by Lancaster as a home for incurables in 1882 and dedicated to the memory of his deceased wife (Quiney 67-68, 254-255, and 284). It was probably first known as St. Peter's Home, Woking, not becoming a convent until ca. 1934.
Personnes et institutions:
Sujet:
architecture
architecture
Date:
1926
1926
Titre:
St. Peter's Home, Woking: Plans for the north portion of the new wing
Actions:
DR1989:0015:056
Description:
- This work is part of a group of drawings and reprographic copies of drawings for St. Peter's Home, Woking, and St. Peter's Convent, Woking, from the offices of John Loughborough Pearson and Frank Loughborough Pearson (DR1989:0015:011 - DR1989:0015:085 R/V). Composed of contract and working drawings including plans, site plans, sections, and elevations dated between 1881 and 1936, these drawings were sold at auction by the convent along with those for the older institution of St. Peter's Home, Kilburn (DR1989:0015:001 - DR1989:0015:010). Both St. Peter's Home, Kilburn, and St. Peter's Home, Woking were commissioned from John Loughborough Pearson by Benjamin Lancaster. The alterations to the Home at Kilburn were commissioned on behalf of Lancaster's wife, who founded the home and a lay nursing order which ran it. The institution at Woking was founded by Lancaster as a home for incurables in 1882 and dedicated to the memory of his deceased wife (Quiney 67-68, 254-255, and 284). It was probably first known as St. Peter's Home, Woking, not becoming a convent until ca. 1934.
St. Peter's Home, Woking: Plans for the north portion of the new wing
Actions:
DR1989:0015:056
Description:
- This work is part of a group of drawings and reprographic copies of drawings for St. Peter's Home, Woking, and St. Peter's Convent, Woking, from the offices of John Loughborough Pearson and Frank Loughborough Pearson (DR1989:0015:011 - DR1989:0015:085 R/V). Composed of contract and working drawings including plans, site plans, sections, and elevations dated between 1881 and 1936, these drawings were sold at auction by the convent along with those for the older institution of St. Peter's Home, Kilburn (DR1989:0015:001 - DR1989:0015:010). Both St. Peter's Home, Kilburn, and St. Peter's Home, Woking were commissioned from John Loughborough Pearson by Benjamin Lancaster. The alterations to the Home at Kilburn were commissioned on behalf of Lancaster's wife, who founded the home and a lay nursing order which ran it. The institution at Woking was founded by Lancaster as a home for incurables in 1882 and dedicated to the memory of his deceased wife (Quiney 67-68, 254-255, and 284). It was probably first known as St. Peter's Home, Woking, not becoming a convent until ca. 1934.
Classification:
dessins
dessins
Date:
1926
1926
Personnes et institutions:
Sujet:
architecture
architecture
Classification:
dessins
dessins
Actions:
Numéro de référence:
DR1989:0015:057
Description:
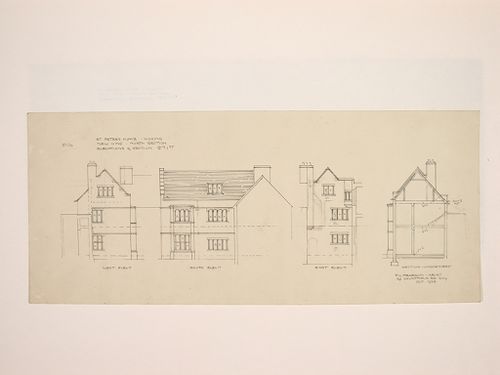
- This work is part of a group of drawings and reprographic copies of drawings for St. Peter's Home, Woking, and St. Peter's Convent, Woking, from the offices of John Loughborough Pearson and Frank Loughborough Pearson (DR1989:0015:011 - DR1989:0015:085 R/V). Composed of contract and working drawings including plans, site plans, sections, and elevations dated between 1881 and 1936, these drawings were sold at auction by the convent along with those for the older institution of St. Peter's Home, Kilburn (DR1989:0015:001 - DR1989:0015:010). Both St. Peter's Home, Kilburn, and St. Peter's Home, Woking were commissioned from John Loughborough Pearson by Benjamin Lancaster. The alterations to the Home at Kilburn were commissioned on behalf of Lancaster's wife, who founded the home and a lay nursing order which ran it. The institution at Woking was founded by Lancaster as a home for incurables in 1882 and dedicated to the memory of his deceased wife (Quiney 67-68, 254-255, and 284). It was probably first known as St. Peter's Home, Woking, not becoming a convent until ca. 1934.
DR1989:0015:057
Description:
- This work is part of a group of drawings and reprographic copies of drawings for St. Peter's Home, Woking, and St. Peter's Convent, Woking, from the offices of John Loughborough Pearson and Frank Loughborough Pearson (DR1989:0015:011 - DR1989:0015:085 R/V). Composed of contract and working drawings including plans, site plans, sections, and elevations dated between 1881 and 1936, these drawings were sold at auction by the convent along with those for the older institution of St. Peter's Home, Kilburn (DR1989:0015:001 - DR1989:0015:010). Both St. Peter's Home, Kilburn, and St. Peter's Home, Woking were commissioned from John Loughborough Pearson by Benjamin Lancaster. The alterations to the Home at Kilburn were commissioned on behalf of Lancaster's wife, who founded the home and a lay nursing order which ran it. The institution at Woking was founded by Lancaster as a home for incurables in 1882 and dedicated to the memory of his deceased wife (Quiney 67-68, 254-255, and 284). It was probably first known as St. Peter's Home, Woking, not becoming a convent until ca. 1934.
Personnes et institutions:
Sujet:
architecture
architecture
Date:
1926
1926
Titre:
St. Peter's Home, Woking: Elevations and sections for the north portion of the new wing
Actions:
DR1989:0015:057
Description:
- This work is part of a group of drawings and reprographic copies of drawings for St. Peter's Home, Woking, and St. Peter's Convent, Woking, from the offices of John Loughborough Pearson and Frank Loughborough Pearson (DR1989:0015:011 - DR1989:0015:085 R/V). Composed of contract and working drawings including plans, site plans, sections, and elevations dated between 1881 and 1936, these drawings were sold at auction by the convent along with those for the older institution of St. Peter's Home, Kilburn (DR1989:0015:001 - DR1989:0015:010). Both St. Peter's Home, Kilburn, and St. Peter's Home, Woking were commissioned from John Loughborough Pearson by Benjamin Lancaster. The alterations to the Home at Kilburn were commissioned on behalf of Lancaster's wife, who founded the home and a lay nursing order which ran it. The institution at Woking was founded by Lancaster as a home for incurables in 1882 and dedicated to the memory of his deceased wife (Quiney 67-68, 254-255, and 284). It was probably first known as St. Peter's Home, Woking, not becoming a convent until ca. 1934.
St. Peter's Home, Woking: Elevations and sections for the north portion of the new wing
Actions:
DR1989:0015:057
Description:
- This work is part of a group of drawings and reprographic copies of drawings for St. Peter's Home, Woking, and St. Peter's Convent, Woking, from the offices of John Loughborough Pearson and Frank Loughborough Pearson (DR1989:0015:011 - DR1989:0015:085 R/V). Composed of contract and working drawings including plans, site plans, sections, and elevations dated between 1881 and 1936, these drawings were sold at auction by the convent along with those for the older institution of St. Peter's Home, Kilburn (DR1989:0015:001 - DR1989:0015:010). Both St. Peter's Home, Kilburn, and St. Peter's Home, Woking were commissioned from John Loughborough Pearson by Benjamin Lancaster. The alterations to the Home at Kilburn were commissioned on behalf of Lancaster's wife, who founded the home and a lay nursing order which ran it. The institution at Woking was founded by Lancaster as a home for incurables in 1882 and dedicated to the memory of his deceased wife (Quiney 67-68, 254-255, and 284). It was probably first known as St. Peter's Home, Woking, not becoming a convent until ca. 1934.
Classification:
dessins
dessins
Date:
1926
1926
Personnes et institutions:
Sujet:
architecture
architecture


