


11918 Résultats
Classification:
dessins
dessins
Actions:
Numéro de référence:
DR1974:0002:018:010
DR1974:0002:018:010
Personnes et institutions:
Sujet:
architecture
architecture
Date:
11 October [?] 1862
11 October [?] 1862
Titre:
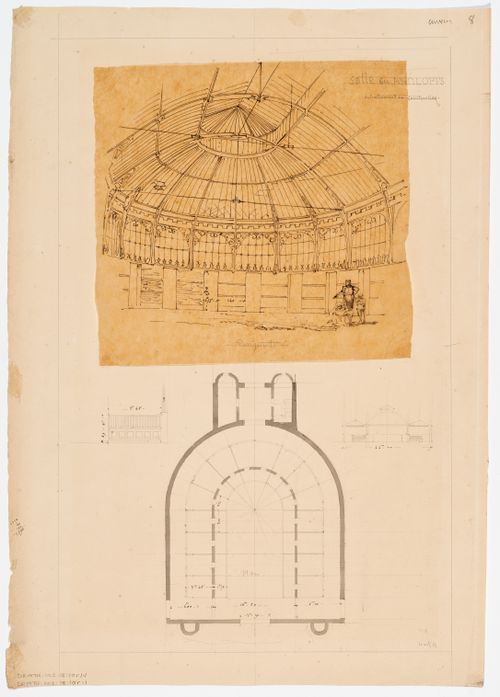
Zoological garden, Antwerp: Interior sketch perspective, elevation, section and plan of the antelope cage
Actions:
DR1974:0002:018:010
Zoological garden, Antwerp: Interior sketch perspective, elevation, section and plan of the antelope cage
Actions:
DR1974:0002:018:010
Classification:
dessins
dessins
Date:
11 October [?] 1862
11 October [?] 1862
Personnes et institutions:
Sujet:
architecture
architecture
Classification:
photographies
photographies
Titre:
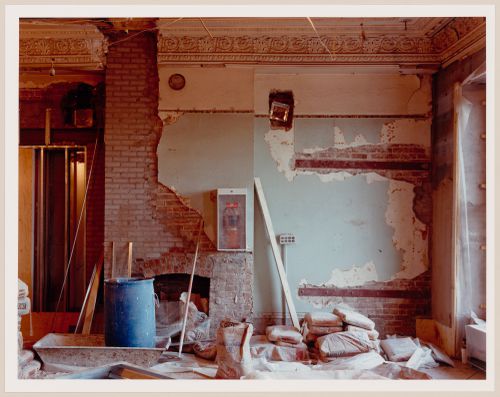
Interior view of a room showing a fireplace, Shaughnessy House under renovation, Montréal, Québec
Interior view of a room showing a fireplace, Shaughnessy House under renovation, Montréal, Québec
Actions:
Numéro de référence:
PH1989:0091
PH1989:0091
Personnes et institutions:
Sujet:
architecture
architecture
Date:
1989
1989
Titre:
Interior view of a room showing a fireplace, Shaughnessy House under renovation, Montréal, Québec
Actions:
PH1989:0091
Interior view of a room showing a fireplace, Shaughnessy House under renovation, Montréal, Québec
Actions:
PH1989:0091
Classification:
photographies
photographies
Date:
1989
1989
Personnes et institutions:
Sujet:
architecture
architecture
Classification:
photographies
photographies
Titre:
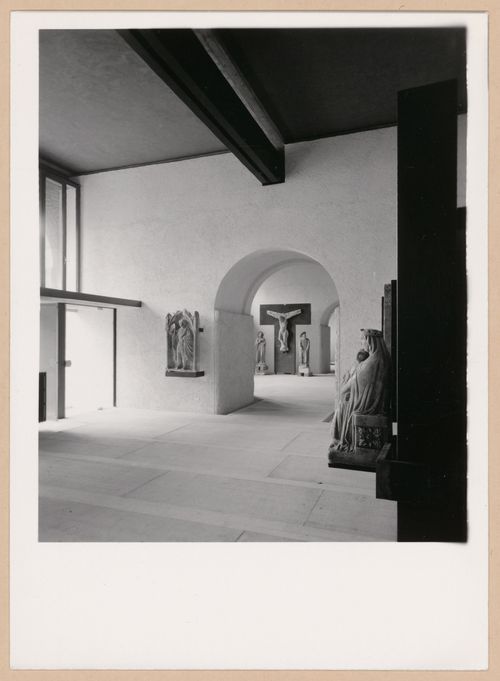
Interior view of a gallery showing statues and reliefs, Museo di Castelvecchio, Verona, Italy
Interior view of a gallery showing statues and reliefs, Museo di Castelvecchio, Verona, Italy
Actions:
Numéro de référence:
PH1999:0341
PH1999:0341
Personnes et institutions:
Sujet:
architecture, sculpture
architecture, sculpture
Date:
after 1962
after 1962
Titre:
Interior view of a gallery showing statues and reliefs, Museo di Castelvecchio, Verona, Italy
Actions:
PH1999:0341
Interior view of a gallery showing statues and reliefs, Museo di Castelvecchio, Verona, Italy
Actions:
PH1999:0341
Classification:
photographies
photographies
Date:
after 1962
after 1962
Personnes et institutions:
Sujet:
architecture, sculpture
architecture, sculpture
Classification:
photographies
photographies
Actions:
Numéro de référence:
PH1988:0441:106
PH1988:0441:106
Personnes et institutions:
Date:
July 20, 1977
July 20, 1977
Titre:
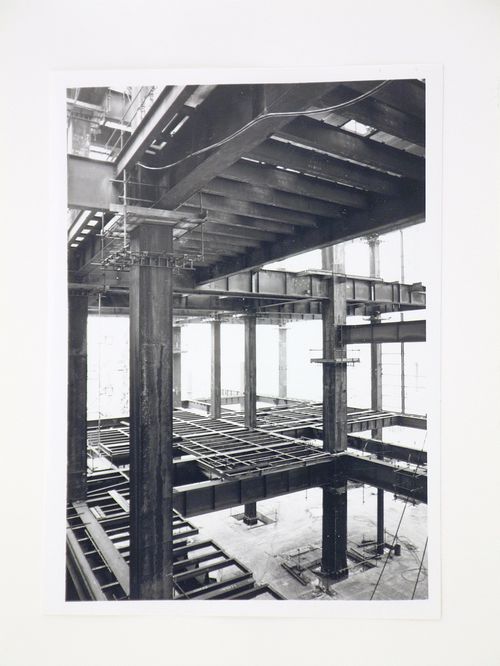
View of steel beams used for construction of power station, from interior, United Kingdom
Actions:
PH1988:0441:106
View of steel beams used for construction of power station, from interior, United Kingdom
Actions:
PH1988:0441:106
Classification:
photographies
photographies
Date:
July 20, 1977
July 20, 1977
Personnes et institutions:
Classification:
photographies
photographies

Actions:
Numéro de référence:
PH1984:0438
Description:
The spelling 'Moqui' was chosen as the most appropriate for this community based on available research. Variant names exist such as Moqüi, Moki, Hopi, Móokwi.
PH1984:0438
Description:
The spelling 'Moqui' was chosen as the most appropriate for this community based on available research. Variant names exist such as Moqüi, Moki, Hopi, Móokwi.
Personnes et institutions:
Date:
between 1895 and 1900
between 1895 and 1900
Titre:
View of interior of a Moqui home, Oraibi (now Old Oraibi), Arizona, United States
Actions:
PH1984:0438
Description:
The spelling 'Moqui' was chosen as the most appropriate for this community based on available research. Variant names exist such as Moqüi, Moki, Hopi, Móokwi.
View of interior of a Moqui home, Oraibi (now Old Oraibi), Arizona, United States
Actions:
PH1984:0438
Description:
The spelling 'Moqui' was chosen as the most appropriate for this community based on available research. Variant names exist such as Moqüi, Moki, Hopi, Móokwi.
Classification:
photographies
photographies
Date:
between 1895 and 1900
between 1895 and 1900
Personnes et institutions:
Classification:
dessins
dessins
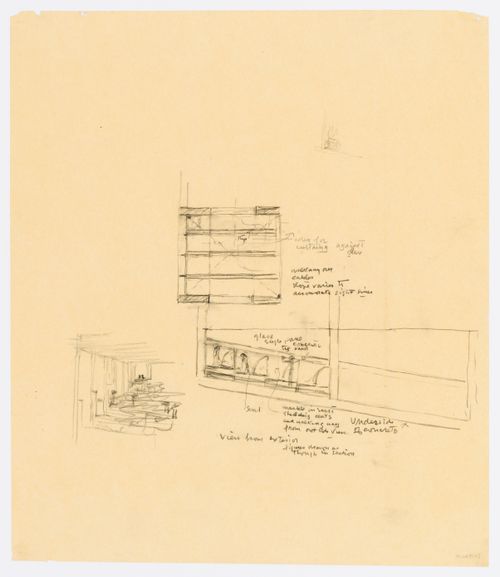
Titre:
Partial section, exterior view and interior view for the Palazzo dei Congressi, Venice, Italy
Partial section, exterior view and interior view for the Palazzo dei Congressi, Venice, Italy
Actions:
Numéro de référence:
DR1982:0003
DR1982:0003
Personnes et institutions:
Sujet:
architecture, ingénierie
architecture, ingénierie
Date:
1968 or 1969
1968 or 1969
Titre:
Partial section, exterior view and interior view for the Palazzo dei Congressi, Venice, Italy
Actions:
DR1982:0003
Partial section, exterior view and interior view for the Palazzo dei Congressi, Venice, Italy
Actions:
DR1982:0003
Classification:
dessins
dessins
Date:
1968 or 1969
1968 or 1969
Personnes et institutions:
Sujet:
architecture, ingénierie
architecture, ingénierie
Classification:
photographies
photographies
Numéro de référence:
AP178.S1.1988.PR07.SS4.033
Description:
Original file title : Ruinas e obra - Interiores Edificio Castro e Melo Siza's office numbered photographs in this file CHIA382 to CHIA431
AP178.S1.1988.PR07.SS4.033
Description:
Original file title : Ruinas e obra - Interiores Edificio Castro e Melo Siza's office numbered photographs in this file CHIA382 to CHIA431
Personnes et institutions:
Date:
1988-1998
1988-1998
Titre:
Slides of interior details, Edifício Castro e Melo, Bloco A, Reconstrução do Chiado, Lisbon
Actions:
AP178.S1.1988.PR07.SS4.033
Description:
Original file title : Ruinas e obra - Interiores Edificio Castro e Melo Siza's office numbered photographs in this file CHIA382 to CHIA431
Slides of interior details, Edifício Castro e Melo, Bloco A, Reconstrução do Chiado, Lisbon
Actions:
AP178.S1.1988.PR07.SS4.033
Description:
Original file title : Ruinas e obra - Interiores Edificio Castro e Melo Siza's office numbered photographs in this file CHIA382 to CHIA431
Classification:
photographies
photographies
Date:
1988-1998
1988-1998
Personnes et institutions:
Classification:
photographies
photographies
Numéro de référence:
AP140.S2.SS1.D23.P17
AP140.S2.SS1.D23.P17
Personnes et institutions:
Date:
1959 or after
1959 or after
Classification:
photographies
photographies
Date:
1959 or after
1959 or after
Personnes et institutions:
Classification:
photographies
photographies
Actions:
Numéro de référence:
PH1984:1203:025
Description:
- This photograph depicts the same furnishings and fixtures as a photograph reproduced by Warner (p. 164, fig. 175) which he identifies as showing the reception hall of Tung Wah Hospital. However, in a second photograph (p. 165, fig. 176) which Warner identifies as showing the same reception hall, the furnishings and fixtures differ slightly, therefore the photographs may depict two different locations.
PH1984:1203:025
Description:
- This photograph depicts the same furnishings and fixtures as a photograph reproduced by Warner (p. 164, fig. 175) which he identifies as showing the reception hall of Tung Wah Hospital. However, in a second photograph (p. 165, fig. 176) which Warner identifies as showing the same reception hall, the furnishings and fixtures differ slightly, therefore the photographs may depict two different locations.
Personnes et institutions:
Sujet:
architecture, ornement
architecture, ornement
Date:
1887 or before
1887 or before
Titre:
Interior view of a reception hall, Tung Wah Hospital [?], Hong Kong (now Hong Kong, China)
Actions:
PH1984:1203:025
Description:
- This photograph depicts the same furnishings and fixtures as a photograph reproduced by Warner (p. 164, fig. 175) which he identifies as showing the reception hall of Tung Wah Hospital. However, in a second photograph (p. 165, fig. 176) which Warner identifies as showing the same reception hall, the furnishings and fixtures differ slightly, therefore the photographs may depict two different locations.
Interior view of a reception hall, Tung Wah Hospital [?], Hong Kong (now Hong Kong, China)
Actions:
PH1984:1203:025
Description:
- This photograph depicts the same furnishings and fixtures as a photograph reproduced by Warner (p. 164, fig. 175) which he identifies as showing the reception hall of Tung Wah Hospital. However, in a second photograph (p. 165, fig. 176) which Warner identifies as showing the same reception hall, the furnishings and fixtures differ slightly, therefore the photographs may depict two different locations.
Classification:
photographies
photographies
Date:
1887 or before
1887 or before
Personnes et institutions:
Sujet:
architecture, ornement
architecture, ornement
Classification:
photographies
photographies
Actions:
Numéro de référence:
PH1981:1017
PH1981:1017
Personnes et institutions:
Date:
ca. 1935 ?
ca. 1935 ?
Classification:
photographies
photographies
Date:
ca. 1935 ?
ca. 1935 ?
Personnes et institutions:


