


18449 Résultats
Classification:
photographies
photographies
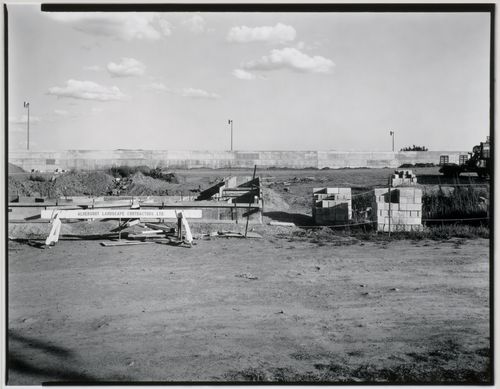
Titre:
View of the Canadian Centre for Architecture Garden under construction, Montréal, Québec, Canada
View of the Canadian Centre for Architecture Garden under construction, Montréal, Québec, Canada
Actions:
Numéro de référence:
PH1990:0158
PH1990:0158
Personnes et institutions:
Sujet:
architecture, architecture de paysage, sculpture
architecture, architecture de paysage, sculpture
Date:
9 September 1988
9 September 1988
Titre:
View of the Canadian Centre for Architecture Garden under construction, Montréal, Québec, Canada
Actions:
PH1990:0158
View of the Canadian Centre for Architecture Garden under construction, Montréal, Québec, Canada
Actions:
PH1990:0158
Classification:
photographies
photographies
Date:
9 September 1988
9 September 1988
Personnes et institutions:
Sujet:
architecture, architecture de paysage, sculpture
architecture, architecture de paysage, sculpture
Classification:
photographies
photographies

Actions:
Numéro de référence:
PH1986:1195
Description:
Commissioned by the Canadian Centre for Architecture, Montréal, for "Lachine Canal," 1985-1986.
PH1986:1195
Description:
Commissioned by the Canadian Centre for Architecture, Montréal, for "Lachine Canal," 1985-1986.
Personnes et institutions:
Sujet:
architecture
architecture
Date:
May 1985
May 1985
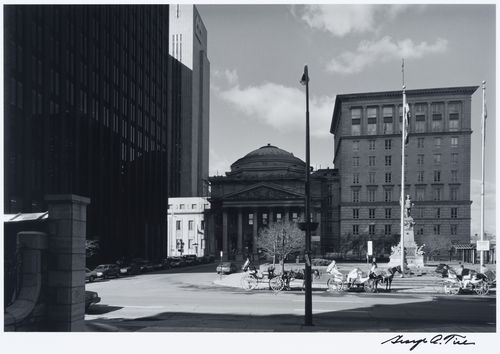
Titre:
View of skyscrapers in downtown Montréal from Wellington Basin, Québec
Actions:
PH1986:1195
Description:
Commissioned by the Canadian Centre for Architecture, Montréal, for "Lachine Canal," 1985-1986.
View of skyscrapers in downtown Montréal from Wellington Basin, Québec
Actions:
PH1986:1195
Description:
Commissioned by the Canadian Centre for Architecture, Montréal, for "Lachine Canal," 1985-1986.
Classification:
photographies
photographies
Date:
May 1985
May 1985
Personnes et institutions:
Sujet:
architecture
architecture
Classification:
photographies
photographies
Numéro de référence:
PH1986:1228
Description:
Commissioned by the Canadian Centre for Architecture, Montréal, for "Lachine Canal," 1985-1986.
PH1986:1228
Description:
Commissioned by the Canadian Centre for Architecture, Montréal, for "Lachine Canal," 1985-1986.
Personnes et institutions:
Sujet:
architecture
architecture
Date:
April 1985
April 1985
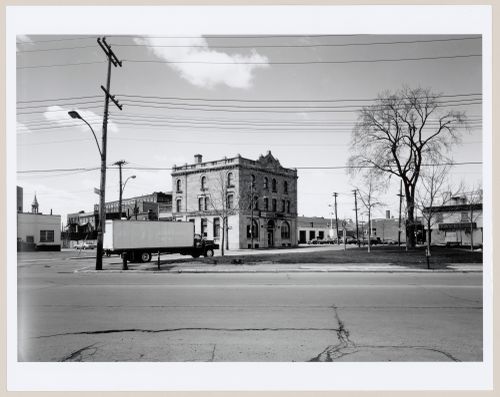
Titre:
View of Wellington Street at de Condé Street, Montréal, Québec
Actions:
PH1986:1228
Description:
Commissioned by the Canadian Centre for Architecture, Montréal, for "Lachine Canal," 1985-1986.
View of Wellington Street at de Condé Street, Montréal, Québec
Actions:
PH1986:1228
Description:
Commissioned by the Canadian Centre for Architecture, Montréal, for "Lachine Canal," 1985-1986.
Classification:
photographies
photographies
Date:
April 1985
April 1985
Personnes et institutions:
Sujet:
architecture
architecture
Classification:
photographies
photographies
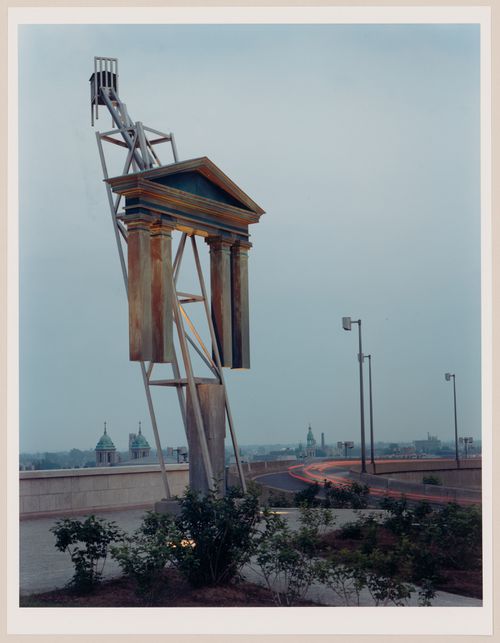
Titre:
View of the Tribune Allegorical Column, Canadian Centre for Architecture Garden, Montréal, Québec
View of the Tribune Allegorical Column, Canadian Centre for Architecture Garden, Montréal, Québec
Actions:
Numéro de référence:
PH1991:0064
PH1991:0064
Personnes et institutions:
Sujet:
architecture, architecture de paysage, sculpture
architecture, architecture de paysage, sculpture
Date:
1990
1990
Titre:
View of the Tribune Allegorical Column, Canadian Centre for Architecture Garden, Montréal, Québec
Actions:
PH1991:0064
View of the Tribune Allegorical Column, Canadian Centre for Architecture Garden, Montréal, Québec
Actions:
PH1991:0064
Classification:
photographies
photographies
Date:
1990
1990
Personnes et institutions:
Sujet:
architecture, architecture de paysage, sculpture
architecture, architecture de paysage, sculpture
Classification:
photographies
photographies
Actions:
Numéro de référence:
PH1993:0050
PH1993:0050
Personnes et institutions:
Date:
November 1987
November 1987
Classification:
photographies
photographies
Date:
November 1987
November 1987
Personnes et institutions:
Classification:
dessins
dessins
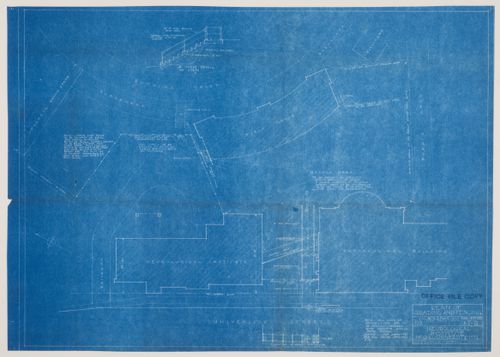
Numéro de référence:
ARCH33298
Description:
Drawing 2.1-11, Plan of Grading and Fencing MAR. 15 1934
ARCH33298
Description:
Drawing 2.1-11, Plan of Grading and Fencing MAR. 15 1934
Personnes et institutions:
Date:
1934
1934
Titre:
Montréal Neurological Institute, Montréal, Québec: plan of grading and fencing
Actions:
ARCH33298
Description:
Drawing 2.1-11, Plan of Grading and Fencing MAR. 15 1934
Montréal Neurological Institute, Montréal, Québec: plan of grading and fencing
Actions:
ARCH33298
Description:
Drawing 2.1-11, Plan of Grading and Fencing MAR. 15 1934
Classification:
dessins
dessins
Date:
1934
1934
Personnes et institutions:
Classification:
dessins
dessins

Numéro de référence:
ARCH33365
Description:
Drawing 46/123, Sketch, Proposed Neurological Building Royal Victoria Hospital Montreal, 16th April 1932
ARCH33365
Description:
Drawing 46/123, Sketch, Proposed Neurological Building Royal Victoria Hospital Montreal, 16th April 1932
Personnes et institutions:
Date:
1932
1932
Titre:
Montréal Neurological Institute, Montréal, Québec: elevation of the main façade
Actions:
ARCH33365
Description:
Drawing 46/123, Sketch, Proposed Neurological Building Royal Victoria Hospital Montreal, 16th April 1932
Montréal Neurological Institute, Montréal, Québec: elevation of the main façade
Actions:
ARCH33365
Description:
Drawing 46/123, Sketch, Proposed Neurological Building Royal Victoria Hospital Montreal, 16th April 1932
Classification:
dessins
dessins
Date:
1932
1932
Personnes et institutions:
Classification:
dessins
dessins
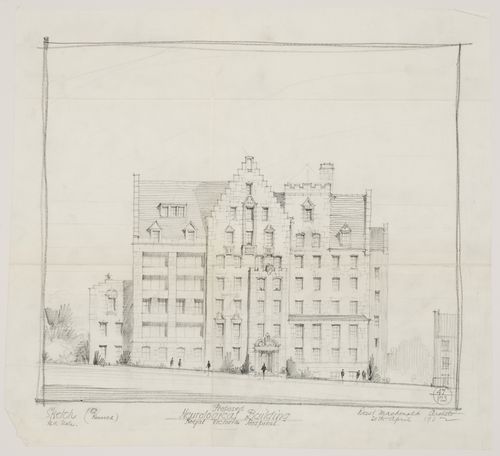
Numéro de référence:
ARCH33366
Description:
Drawing 47/123, Sketch, Proposed Neurological Building Royal Victorial Hospital Montreal, 20th April 1932
ARCH33366
Description:
Drawing 47/123, Sketch, Proposed Neurological Building Royal Victorial Hospital Montreal, 20th April 1932
Personnes et institutions:
Date:
1932
1932
Titre:
Montréal Neurological Institute, Montréal, Québec: elevation of the main façade
Actions:
ARCH33366
Description:
Drawing 47/123, Sketch, Proposed Neurological Building Royal Victorial Hospital Montreal, 20th April 1932
Montréal Neurological Institute, Montréal, Québec: elevation of the main façade
Actions:
ARCH33366
Description:
Drawing 47/123, Sketch, Proposed Neurological Building Royal Victorial Hospital Montreal, 20th April 1932
Classification:
dessins
dessins
Date:
1932
1932
Personnes et institutions:
Classification:
photographies
photographies
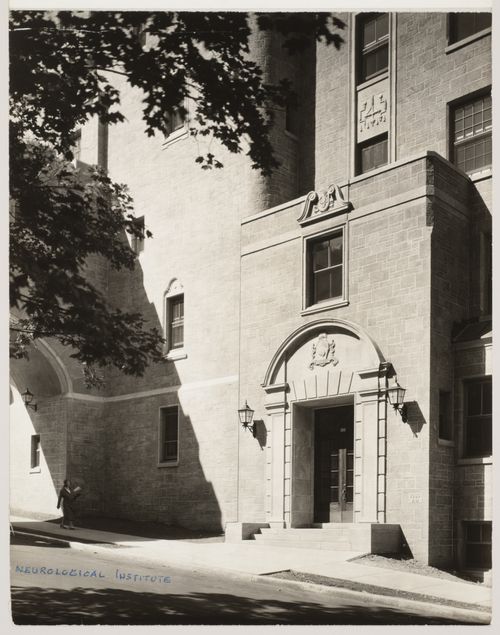
Numéro de référence:
ARCH33658
Description:
26P-03: b/w (23,9 x 18,8 cm); Neurological Institute, detail University St. entrance. Photographer; Associated Screen News, Montreal.
ARCH33658
Description:
26P-03: b/w (23,9 x 18,8 cm); Neurological Institute, detail University St. entrance. Photographer; Associated Screen News, Montreal.
Personnes et institutions:
Date:
n.d.
n.d.
Titre:
View of Montréal Neurological Institute showing the entrance, Montréal, Québec
Actions:
ARCH33658
Description:
26P-03: b/w (23,9 x 18,8 cm); Neurological Institute, detail University St. entrance. Photographer; Associated Screen News, Montreal.
View of Montréal Neurological Institute showing the entrance, Montréal, Québec
Actions:
ARCH33658
Description:
26P-03: b/w (23,9 x 18,8 cm); Neurological Institute, detail University St. entrance. Photographer; Associated Screen News, Montreal.
Classification:
photographies
photographies
Date:
n.d.
n.d.
Personnes et institutions:
Classification:
photographies
photographies
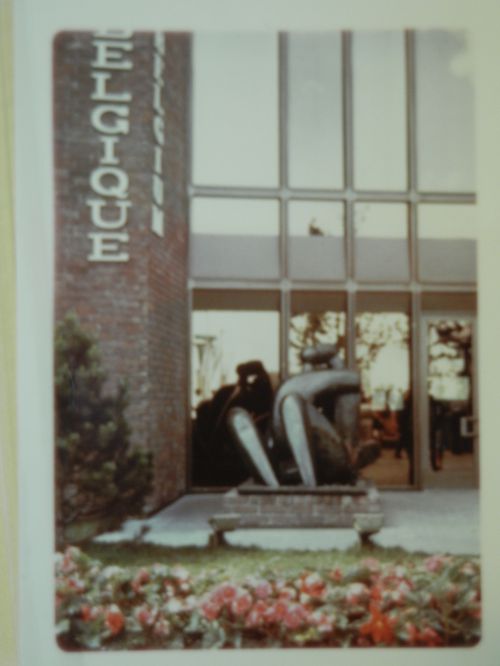
Numéro de référence:
ARCH261600
ARCH261600
Personnes et institutions:
Date:
1967
1967
Classification:
photographies
photographies
Date:
1967
1967
Personnes et institutions:


