


36938 Résultats
Classification:
dessins
Quantité:
20 presentation drawing(s)
dessins
Quantité:
20 presentation drawing(s)
Numéro de référence:
DR1995:0188:342-361
Description:
table of activity requirements, axonometric diagrams, plans and sections of stair units, site axonometric at Camden Town, site plans showing public properties, and site plans and site sections at Camden Town, some with sketches and annotations, and some showing public utilities cables and mains
DR1995:0188:342-361
Description:
table of activity requirements, axonometric diagrams, plans and sections of stair units, site axonometric at Camden Town, site plans showing public properties, and site plans and site sections at Camden Town, some with sketches and annotations, and some showing public utilities cables and mains
Personnes et institutions:
Titre:
Table of activity requirements, axonometric diagrams
Actions:
DR1995:0188:342-361
Description:
table of activity requirements, axonometric diagrams, plans and sections of stair units, site axonometric at Camden Town, site plans showing public properties, and site plans and site sections at Camden Town, some with sketches and annotations, and some showing public utilities cables and mains
Table of activity requirements, axonometric diagrams
Actions:
DR1995:0188:342-361
Description:
table of activity requirements, axonometric diagrams, plans and sections of stair units, site axonometric at Camden Town, site plans showing public properties, and site plans and site sections at Camden Town, some with sketches and annotations, and some showing public utilities cables and mains
Classification:
dessins
Quantité:
20 presentation drawing(s)
dessins
Quantité:
20 presentation drawing(s)
Personnes et institutions:
Classification:
documents textuels
documents textuels
Numéro de référence:
AP149.S3.SS1.077
Description:
Contains documents related to a competition on low energy design and retrofit projects by Public Works Minister of Canada.
AP149.S3.SS1.077
Description:
Contains documents related to a competition on low energy design and retrofit projects by Public Works Minister of Canada.
Personnes et institutions:
Date:
1980-1981
1980-1981
Titre:
Application for a competition on low energy design and retrofit projects
Actions:
AP149.S3.SS1.077
Description:
Contains documents related to a competition on low energy design and retrofit projects by Public Works Minister of Canada.
Application for a competition on low energy design and retrofit projects
Actions:
AP149.S3.SS1.077
Description:
Contains documents related to a competition on low energy design and retrofit projects by Public Works Minister of Canada.
Classification:
documents textuels
documents textuels
Date:
1980-1981
1980-1981
Personnes et institutions:
Classification:
dessins
Quantité:
19 design development drawing(s)
dessins
Quantité:
19 design development drawing(s)
Numéro de référence:
DR1995:0252:305-323
Description:
site plans, some showing landscaping, ordnance map showing public utilities, plan of footings and slab, plans, and elevations
DR1995:0252:305-323
Description:
site plans, some showing landscaping, ordnance map showing public utilities, plan of footings and slab, plans, and elevations
Personnes et institutions:
Titre:
Site plans, some showing landscaping, ordnance map showing public utilities
Actions:
DR1995:0252:305-323
Description:
site plans, some showing landscaping, ordnance map showing public utilities, plan of footings and slab, plans, and elevations
Site plans, some showing landscaping, ordnance map showing public utilities
Actions:
DR1995:0252:305-323
Description:
site plans, some showing landscaping, ordnance map showing public utilities, plan of footings and slab, plans, and elevations
Classification:
dessins
Quantité:
19 design development drawing(s)
dessins
Quantité:
19 design development drawing(s)
Personnes et institutions:
Classification:
dessins
Quantité:
19 design development drawing(s)
dessins
Quantité:
19 design development drawing(s)
Numéro de référence:
DR1995:0252:342-360
Description:
plans, sections, layout plans, axonometric views, site plans, some showing public utilities, detail sections, and sketch axonometric view
DR1995:0252:342-360
Description:
plans, sections, layout plans, axonometric views, site plans, some showing public utilities, detail sections, and sketch axonometric view
Personnes et institutions:
Titre:
Plans, sections, layout plans, axonometric views, site plans, some showing public utilities
Actions:
DR1995:0252:342-360
Description:
plans, sections, layout plans, axonometric views, site plans, some showing public utilities, detail sections, and sketch axonometric view
Plans, sections, layout plans, axonometric views, site plans, some showing public utilities
Actions:
DR1995:0252:342-360
Description:
plans, sections, layout plans, axonometric views, site plans, some showing public utilities, detail sections, and sketch axonometric view
Classification:
dessins
Quantité:
19 design development drawing(s)
dessins
Quantité:
19 design development drawing(s)
Personnes et institutions:
Classification:
périodiques
périodiques
Numéro de référence:
PH2008:0037:018
Description:
Article by Garth Rockcastle titled "The Lost Public Art of Gordon Matta-Clark" is found on pp. 80-81.
PH2008:0037:018
Description:
Article by Garth Rockcastle titled "The Lost Public Art of Gordon Matta-Clark" is found on pp. 80-81.
Personnes et institutions:
Date:
2007
2007
Titre:
Places: Forum of Design for the Public Realm
Actions:
PH2008:0037:018
Description:
Article by Garth Rockcastle titled "The Lost Public Art of Gordon Matta-Clark" is found on pp. 80-81.
Places: Forum of Design for the Public Realm
Actions:
PH2008:0037:018
Description:
Article by Garth Rockcastle titled "The Lost Public Art of Gordon Matta-Clark" is found on pp. 80-81.
Classification:
périodiques
périodiques
Date:
2007
2007
Personnes et institutions:
Classification:
dessins
dessins
Numéro de référence:
AP046.S1.1983.PR02.013
Description:
This file includes topographic maps of the Old Port by Public Works Canada and J.P. Arsenault, land surveyor.
AP046.S1.1983.PR02.013
Description:
This file includes topographic maps of the Old Port by Public Works Canada and J.P. Arsenault, land surveyor.
Personnes et institutions:
Date:
1981-1984
1981-1984
Titre:
Topographic maps, Old Port of Montreal Master Plan, Montréal, Québec
Actions:
AP046.S1.1983.PR02.013
Description:
This file includes topographic maps of the Old Port by Public Works Canada and J.P. Arsenault, land surveyor.
Topographic maps, Old Port of Montreal Master Plan, Montréal, Québec
Actions:
AP046.S1.1983.PR02.013
Description:
This file includes topographic maps of the Old Port by Public Works Canada and J.P. Arsenault, land surveyor.
Classification:
dessins
dessins
Date:
1981-1984
1981-1984
Personnes et institutions:
Classification:
dessins, documents textuels
dessins, documents textuels
Numéro de référence:
DR2012:0015:023:003
Description:
Spiral-bound album containing sketches, and correspondence in English and French regarding public lectures given by Melvin Charney.
DR2012:0015:023:003
Description:
Spiral-bound album containing sketches, and correspondence in English and French regarding public lectures given by Melvin Charney.
Personnes et institutions:
Date:
1961-1963
1961-1963
Titre:
Notes and sketches by Melvin Charney on his early works
Actions:
DR2012:0015:023:003
Description:
Spiral-bound album containing sketches, and correspondence in English and French regarding public lectures given by Melvin Charney.
Notes and sketches by Melvin Charney on his early works
Actions:
DR2012:0015:023:003
Description:
Spiral-bound album containing sketches, and correspondence in English and French regarding public lectures given by Melvin Charney.
Classification:
dessins, documents textuels
dessins, documents textuels
Date:
1961-1963
1961-1963
Personnes et institutions:
Classification:
dessins
dessins
Numéro de référence:
AP046.S1.1983.PR01.491
Description:
This file contains a hand coloured presentation panel drawing with legend, for the public level of the CCA.
AP046.S1.1983.PR01.491
Description:
This file contains a hand coloured presentation panel drawing with legend, for the public level of the CCA.
Personnes et institutions:
Date:
1983-1989
1983-1989
Titre:
Site plan showing public level, Canadian Centre for Architecture, Montréal, Québec
Actions:
AP046.S1.1983.PR01.491
Description:
This file contains a hand coloured presentation panel drawing with legend, for the public level of the CCA.
Site plan showing public level, Canadian Centre for Architecture, Montréal, Québec
Actions:
AP046.S1.1983.PR01.491
Description:
This file contains a hand coloured presentation panel drawing with legend, for the public level of the CCA.
Classification:
dessins
dessins
Date:
1983-1989
1983-1989
Personnes et institutions:
Classification:
événements
événements
Actions:
Description:
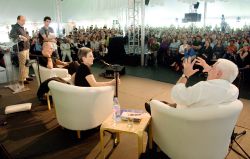
Célébrités du monde de l’architecture, Rem Hoolhaas et Peter Eisenman abordent chacun un sujet auquel ils accordent une importance vitale en architecture contemporaine et devant lequel ils éprouvent un sentiment d’urgence. À la suite de leurs présentations, les architectes engagent une conversation publique avec Phyllis Lambert, directeur fondateur et président du Conseil(...)
Célébrités du monde de l’architecture, Rem Hoolhaas et Peter Eisenman abordent chacun un sujet auquel ils accordent une importance vitale en architecture contemporaine et devant lequel ils éprouvent un sentiment d’urgence. À la suite de leurs présentations, les architectes engagent une conversation publique avec Phyllis Lambert, directeur fondateur et président du Conseil(...)
Date:
8 juin 2007
8 juin 2007
Titre:
Urgence 2007 : Rem Koolhaas et Peter Eisenman
Actions:
Description:
Célébrités du monde de l’architecture, Rem Hoolhaas et Peter Eisenman abordent chacun un sujet auquel ils accordent une importance vitale en architecture contemporaine et devant lequel ils éprouvent un sentiment d’urgence. À la suite de leurs présentations, les architectes engagent une conversation publique avec Phyllis Lambert, directeur fondateur et président du Conseil(...)
Urgence 2007 : Rem Koolhaas et Peter Eisenman
Actions:
Description:
Célébrités du monde de l’architecture, Rem Hoolhaas et Peter Eisenman abordent chacun un sujet auquel ils accordent une importance vitale en architecture contemporaine et devant lequel ils éprouvent un sentiment d’urgence. À la suite de leurs présentations, les architectes engagent une conversation publique avec Phyllis Lambert, directeur fondateur et président du Conseil(...)
Classification:
événements
événements
Date:
8 juin 2007
8 juin 2007
Classification:
événements
événements
Titre:
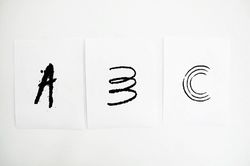
T pour Typographie
T pour Typographie
Actions:
Description:
Feed est un studio de design graphique indépendant fondé en 1999 par Anouk Pennel et Raphaël Daudelin. Feed se spécialise dans le développement d’image de marque, la mise en livre et le dessin de polices de caractères. En lien avec les propositions graphiques faites pour l’exposition ABC : MTL, Feed propose un atelier de dessin typographique pour les étudiants(...)
Feed est un studio de design graphique indépendant fondé en 1999 par Anouk Pennel et Raphaël Daudelin. Feed se spécialise dans le développement d’image de marque, la mise en livre et le dessin de polices de caractères. En lien avec les propositions graphiques faites pour l’exposition ABC : MTL, Feed propose un atelier de dessin typographique pour les étudiants(...)
Localisation:
Maison Shaughnessy
Maison Shaughnessy
Date:
21 février 2013, 15h - 17h
21 février 2013, 15h - 17h
Titre:
T pour Typographie
Actions:
Description:
Feed est un studio de design graphique indépendant fondé en 1999 par Anouk Pennel et Raphaël Daudelin. Feed se spécialise dans le développement d’image de marque, la mise en livre et le dessin de polices de caractères. En lien avec les propositions graphiques faites pour l’exposition ABC : MTL, Feed propose un atelier de dessin typographique pour les étudiants(...)
T pour Typographie
Actions:
Description:
Feed est un studio de design graphique indépendant fondé en 1999 par Anouk Pennel et Raphaël Daudelin. Feed se spécialise dans le développement d’image de marque, la mise en livre et le dessin de polices de caractères. En lien avec les propositions graphiques faites pour l’exposition ABC : MTL, Feed propose un atelier de dessin typographique pour les étudiants(...)
Classification:
événements
événements
Date:
21 février 2013
15h - 17h
21 février 2013
15h - 17h
Localisation:
Maison Shaughnessy
Maison Shaughnessy


