


2794 Résultats
Classification:
livres
livres
Titre:
Façons d'habiter au Japon : maisons, villes et seuils / Philippe Bonnin, Jacques Pezeu-Massabuau.
Façons d'habiter au Japon : maisons, villes et seuils / Philippe Bonnin, Jacques Pezeu-Massabuau.
Actions:
Exemplaires:
Description:
494 pages : illustrations, maps, plans ; 23 cm.
Description:
494 pages : illustrations, maps, plans ; 23 cm.
Auteur:
Sujet:
- Architecture, Domestic Japan.,
- Architecture Human factors Japan.,
- Architecture Japan Aesthetics.,
- Housing Japan.,
- Dwellings Social aspects Japan.,
- Thresholds (Doorsills) Social aspects Japan.,
- Architecture Facteurs humains Japon.,
- Architecture Japon Esthétique.,
- Habitations Aspect social Japon.,
- Seuils Aspect social Japon.,
- Architecture Aesthetics.,
- Architecture, Domestic.,
- Architecture Human factors.,
- Dwellings Social aspects.,
- Housing.,
- Japan.
Publication:
Paris : CNRS Editions, [2017]
Paris : CNRS Editions, [2017]
Titre:
Façons d'habiter au Japon : maisons, villes et seuils / Philippe Bonnin, Jacques Pezeu-Massabuau.
Actions:
Exemplaires:
Description:
494 pages : illustrations, maps, plans ; 23 cm.
Façons d'habiter au Japon : maisons, villes et seuils / Philippe Bonnin, Jacques Pezeu-Massabuau.
Actions:
Exemplaires:
Description:
494 pages : illustrations, maps, plans ; 23 cm.
Classification:
livres
livres
Publication:
Paris : CNRS Editions, [2017]
Paris : CNRS Editions, [2017]
Auteur:
Sujet:
- Architecture, Domestic Japan.,
- Architecture Human factors Japan.,
- Architecture Japan Aesthetics.,
- Housing Japan.,
- Dwellings Social aspects Japan.,
- Thresholds (Doorsills) Social aspects Japan.,
- Architecture Facteurs humains Japon.,
- Architecture Japon Esthétique.,
- Habitations Aspect social Japon.,
- Seuils Aspect social Japon.,
- Architecture Aesthetics.,
- Architecture, Domestic.,
- Architecture Human factors.,
- Dwellings Social aspects.,
- Housing.,
- Japan.
Classification:
livres
livres
Actions:
Exemplaires:
Description:
143 pages illustrations (some color), maps, plans ; 30 cm.
Description:
143 pages illustrations (some color), maps, plans ; 30 cm.
Auteur:
- Futagawa, Yukio, 1932-2013,,
- Isozaki, Arata,
- Suzuki, Makoto, 1935-,
- Hosoya, Gan.,
- Tani, Lisa
Sujet:
- Architecture Aegean Sea.,
- Photography, Artistic.,
- Photographie artistique.,
- art photography.,
- Architecture.,
- Mediterranean Sea Aegean Sea.
Publication:
Tokyo : A.D.A. Edita, 2016.
Tokyo : A.D.A. Edita, 2016.
Titre:
Aegean Sea / edited and photographed by Yukio Futagawa ; introduction by Arata Isozaki ; articles and drawings by Makoto Suzuki ; designed by Gan Hosoya ; English translation, Lisa Tani.
Actions:
Exemplaires:
Description:
143 pages illustrations (some color), maps, plans ; 30 cm.
Aegean Sea / edited and photographed by Yukio Futagawa ; introduction by Arata Isozaki ; articles and drawings by Makoto Suzuki ; designed by Gan Hosoya ; English translation, Lisa Tani.
Actions:
Exemplaires:
Description:
143 pages illustrations (some color), maps, plans ; 30 cm.
Classification:
livres
livres
Publication:
Tokyo : A.D.A. Edita, 2016.
Tokyo : A.D.A. Edita, 2016.
Auteur:
- Futagawa, Yukio, 1932-2013,,
- Isozaki, Arata,
- Suzuki, Makoto, 1935-,
- Hosoya, Gan.,
- Tani, Lisa
Sujet:
- Architecture Aegean Sea.,
- Photography, Artistic.,
- Photographie artistique.,
- art photography.,
- Architecture.,
- Mediterranean Sea Aegean Sea.
Classification:
livres
livres

Actions:
Prix:
$19.95
(disponible sur commande)
Résumé:
In Japan, modern sewer systems began to appear during the late 19th century, though evidence of sewage systems in the country dates back to over 2,000 years ago. In the 1980s, as communities outside of Japan's major cities were slated to receive new sewer systems these public works projects were met with resistance, until one dedicated bureaucrat solved the problem by(...)
$19.95
(disponible sur commande)
Résumé:
In Japan, modern sewer systems began to appear during the late 19th century, though evidence of sewage systems in the country dates back to over 2,000 years ago. In the 1980s, as communities outside of Japan's major cities were slated to receive new sewer systems these public works projects were met with resistance, until one dedicated bureaucrat solved the problem by(...)
Titre:
Drainspotting: Japanese manhole covers
Actions:
Prix:
$19.95
(disponible sur commande)
Résumé:
In Japan, modern sewer systems began to appear during the late 19th century, though evidence of sewage systems in the country dates back to over 2,000 years ago. In the 1980s, as communities outside of Japan's major cities were slated to receive new sewer systems these public works projects were met with resistance, until one dedicated bureaucrat solved the problem by devising a way to make these mostly invisible systems aesthetically appreciated aboveground: customized manhole covers.
Drainspotting: Japanese manhole covers
Actions:
Prix:
$19.95
(disponible sur commande)
Résumé:
In Japan, modern sewer systems began to appear during the late 19th century, though evidence of sewage systems in the country dates back to over 2,000 years ago. In the 1980s, as communities outside of Japan's major cities were slated to receive new sewer systems these public works projects were met with resistance, until one dedicated bureaucrat solved the problem by devising a way to make these mostly invisible systems aesthetically appreciated aboveground: customized manhole covers.
Classification:
livres
livres
Publication:
octobre 2009
octobre 2009
Classification:
livres
livres
Actions:
Exemplaires:
Description:
127 pages : illustrations, plans ; 21 x 30 cm
Description:
127 pages : illustrations, plans ; 21 x 30 cm
Auteur:
- Ferrater, Carlos, 1944-,
- Martí Galí, Xavier,,
- Tuñón, Emilio, 1958-,
- Rodríguez, Juan, 1960-
Sujet:
- Office of Architecture in Barcelona (Firm) Catalogs.,
- Office of Architecture in Barcelona (Firm),
- Architecture, Domestic Spain.,
- Architects Spain.,
- Architectes Espagne.,
- Architects,
- Architecture, Domestic,
- Buildings,
- Barcelona (Spain) Buildings, structures, etc.,
- Spain,
- Spain Barcelona,
- Interviews.,
- Catalogs
Publication:
[Perafita, Portugal?] : a.MaG, [2012?]
[Perafita, Portugal?] : a.MaG, [2012?]
Titre:
Casa AA : origami house / OAB & partners - Carlos Ferrater, Xavier Martí ; dirección y coordinacción editorial, Juan Rodríguez ; fotografías, Juan Rodríguez ; entrevista, Emilio Tuñón ; traducción, Paul Hammond.
Actions:
Exemplaires:
Description:
127 pages : illustrations, plans ; 21 x 30 cm
Casa AA : origami house / OAB & partners - Carlos Ferrater, Xavier Martí ; dirección y coordinacción editorial, Juan Rodríguez ; fotografías, Juan Rodríguez ; entrevista, Emilio Tuñón ; traducción, Paul Hammond.
Actions:
Exemplaires:
Description:
127 pages : illustrations, plans ; 21 x 30 cm
Classification:
livres
livres
Publication:
[Perafita, Portugal?] : a.MaG, [2012?]
[Perafita, Portugal?] : a.MaG, [2012?]
Auteur:
- Ferrater, Carlos, 1944-,
- Martí Galí, Xavier,,
- Tuñón, Emilio, 1958-,
- Rodríguez, Juan, 1960-
Sujet:
- Office of Architecture in Barcelona (Firm) Catalogs.,
- Office of Architecture in Barcelona (Firm),
- Architecture, Domestic Spain.,
- Architects Spain.,
- Architectes Espagne.,
- Architects,
- Architecture, Domestic,
- Buildings,
- Barcelona (Spain) Buildings, structures, etc.,
- Spain,
- Spain Barcelona,
- Interviews.,
- Catalogs
Classification:
livres
livres
Actions:
Exemplaires:
Description:
[195] pages : illustrations (some color), plans ; 23 cm.
Description:
[195] pages : illustrations (some color), plans ; 23 cm.
Auteur:
- Izzo, Alberto.,
- Frank Lloyd Wright, disegni 1887-1959. English,
- Gubitosi, Camillo.,
- Palazzo reale (Naples, Italy),
- Universität Karlsruhe. Fakultät für Architektur.,
- Suomen Rakennustaiteen Museo.,
- Ecole spéciale d'architecture (France),
- Künstlerhaus Wien.,
- Eidgenössische Technische Hochschule Zürich.,
- École polytechnique fédérale de Lausanne.,
- C. Donald Cook Frank Lloyd Wright Collection.
Sujet:
- Wright, Frank Lloyd, 1867-1959.,
- American Architects.,
- Architectural Design United States 1880-1970.,
- Architectural drawings United States 1880-1970.,
- Architecture (object genre) United States 1880-1970.,
- Architecture (object genre) Japan Tokyo 1910-1930.,
- Urban planning Iraq Baghdad 1950-1960.,
- Catalogues raisonnés.,
- Exhibition catalogs.
Publication:
[Florence] : Centro Di, ©1978.
[Florence] : Centro Di, ©1978.
Titre:
Frank Lloyd Wright, drawings, 1887-1959 / Alberto Izzo, Camillo Gubitosi.
Actions:
Exemplaires:
Description:
[195] pages : illustrations (some color), plans ; 23 cm.
Frank Lloyd Wright, drawings, 1887-1959 / Alberto Izzo, Camillo Gubitosi.
Actions:
Exemplaires:
Description:
[195] pages : illustrations (some color), plans ; 23 cm.
Classification:
livres
livres
Publication:
[Florence] : Centro Di, ©1978.
[Florence] : Centro Di, ©1978.
Auteur:
- Izzo, Alberto.,
- Frank Lloyd Wright, disegni 1887-1959. English,
- Gubitosi, Camillo.,
- Palazzo reale (Naples, Italy),
- Universität Karlsruhe. Fakultät für Architektur.,
- Suomen Rakennustaiteen Museo.,
- Ecole spéciale d'architecture (France),
- Künstlerhaus Wien.,
- Eidgenössische Technische Hochschule Zürich.,
- École polytechnique fédérale de Lausanne.,
- C. Donald Cook Frank Lloyd Wright Collection.
Sujet:
- Wright, Frank Lloyd, 1867-1959.,
- American Architects.,
- Architectural Design United States 1880-1970.,
- Architectural drawings United States 1880-1970.,
- Architecture (object genre) United States 1880-1970.,
- Architecture (object genre) Japan Tokyo 1910-1930.,
- Urban planning Iraq Baghdad 1950-1960.,
- Catalogues raisonnés.,
- Exhibition catalogs.
Classification:
livres
livres
Prix:
$34.95
(disponible sur commande)
Résumé:
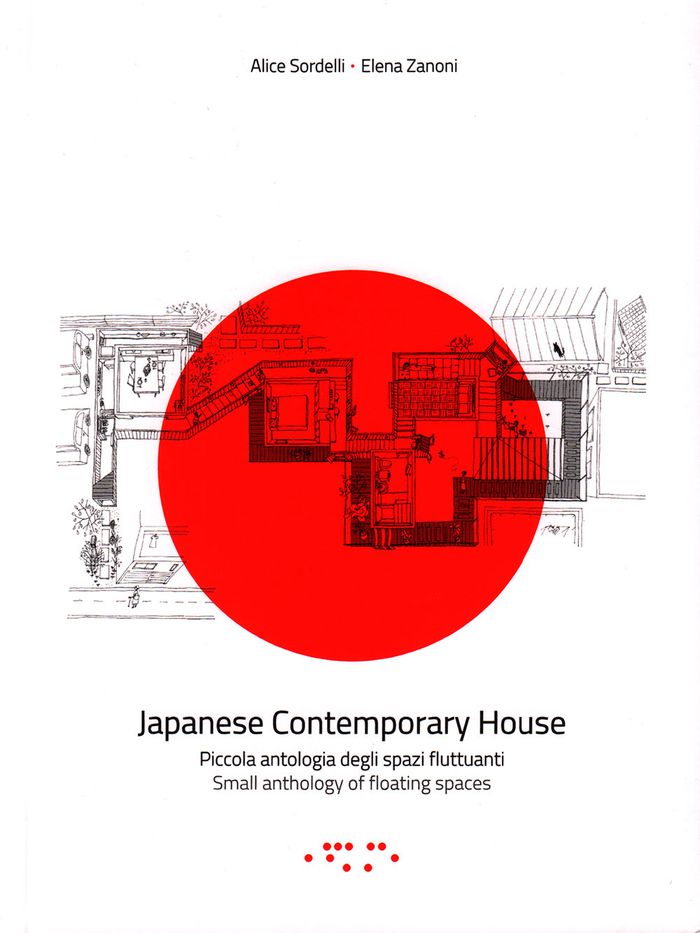
This book contains five essays about the contemporary Japanese house illustrated with a selection of designs by young architects. The domestic space becomes a symbol of the ability to adapt to new cultural and technological patterns. The designers provide brilliant meditations on the continuous exchange between body and space in a country that readily accepts change and(...)
$34.95
(disponible sur commande)
Résumé:
This book contains five essays about the contemporary Japanese house illustrated with a selection of designs by young architects. The domestic space becomes a symbol of the ability to adapt to new cultural and technological patterns. The designers provide brilliant meditations on the continuous exchange between body and space in a country that readily accepts change and(...)
Publication:
juillet 2017
juillet 2017
Titre:
Japanese contemporary house: small anthology of floating spaces
Actions:
Prix:
$34.95
(disponible sur commande)
Résumé:
This book contains five essays about the contemporary Japanese house illustrated with a selection of designs by young architects. The domestic space becomes a symbol of the ability to adapt to new cultural and technological patterns. The designers provide brilliant meditations on the continuous exchange between body and space in a country that readily accepts change and looks forward to the future where buildings are not expected to last forever. Mutually interconnected spaces open to the exterior, and the exterior in turn is reflected within the house.
Japanese contemporary house: small anthology of floating spaces
Actions:
Prix:
$34.95
(disponible sur commande)
Résumé:
This book contains five essays about the contemporary Japanese house illustrated with a selection of designs by young architects. The domestic space becomes a symbol of the ability to adapt to new cultural and technological patterns. The designers provide brilliant meditations on the continuous exchange between body and space in a country that readily accepts change and looks forward to the future where buildings are not expected to last forever. Mutually interconnected spaces open to the exterior, and the exterior in turn is reflected within the house.
Classification:
livres
livres
Publication:
juillet 2017
juillet 2017
Classification:
vidéo
vidéo
Titre:
The sensory interior.
The sensory interior.
Actions:
Exemplaires:
Description:
1 streaming video file (1 hr., 5 min., 44 sec.) : sound, colour
Description:
1 streaming video file (1 hr., 5 min., 44 sec.) : sound, colour
Auteur:
Sujet:
- Interior architecture.,
- Interior Design and Furnishings,
- Architecture intérieure.,
- Lectures.,
- Video recordings (physical artifacts),
- Streaming video.
Publication:
[Montréal] : CCA, [2015]
[Montréal] : CCA, [2015]
Titre:
The sensory interior.
Actions:
Exemplaires:
Description:
1 streaming video file (1 hr., 5 min., 44 sec.) : sound, colour
The sensory interior.
Actions:
Exemplaires:
Description:
1 streaming video file (1 hr., 5 min., 44 sec.) : sound, colour
Classification:
vidéo
vidéo
Publication:
[Montréal] : CCA, [2015]
[Montréal] : CCA, [2015]
Auteur:
Sujet:
- Interior architecture.,
- Interior Design and Furnishings,
- Architecture intérieure.,
- Lectures.,
- Video recordings (physical artifacts),
- Streaming video.
Classification:
livres
livres
Actions:
Exemplaires:
Description:
88 pages : illustrations (some color), maps, plans ; 30 cm + 1 folded plan (30 x 208 cm)
Description:
88 pages : illustrations (some color), maps, plans ; 30 cm + 1 folded plan (30 x 208 cm)
Auteur:
Sujet:
- Urban parks Switzerland Zurich.,
- Urban landscape architecture Switzerland Zurich.,
- Open spaces Switzerland Zurich.,
- Landscape design Switzerland Zurich Japanese influences.,
- Trails Switzerland Zurich, Lake of.,
- Parcs urbains Suisse Zurich.,
- Paysage urbain Suisse Zurich.,
- Espaces verts Suisse Zurich.,
- Aménagement paysager Suisse Zurich Influence japonaise.,
- Buildings,
- Open spaces,
- Trails,
- Urban landscape architecture,
- Urban parks,
- Landschaftsgestaltung,
- Seeuferweg (Zurich, Switzerland),
- Zurich (Switzerland) Buildings, structures, etc.,
- Zurich (Suisse) Constructions.,
- Switzerland Lake of Zurich,
- Switzerland Zurich,
- Switzerland Zurich Seeuferweg
Publication:
Zürich : Scheidegger & Spies, ©2010.
Zürich : Scheidegger & Spies, ©2010.
Titre:
Der Seeuferweg in Zürich : eine Spazierlandschaft der Moderne von 1963 / Brigitt Sigel, Erik A. de Jong.
Actions:
Exemplaires:
Description:
88 pages : illustrations (some color), maps, plans ; 30 cm + 1 folded plan (30 x 208 cm)
Der Seeuferweg in Zürich : eine Spazierlandschaft der Moderne von 1963 / Brigitt Sigel, Erik A. de Jong.
Actions:
Exemplaires:
Description:
88 pages : illustrations (some color), maps, plans ; 30 cm + 1 folded plan (30 x 208 cm)
Classification:
livres
livres
Publication:
Zürich : Scheidegger & Spies, ©2010.
Zürich : Scheidegger & Spies, ©2010.
Auteur:
Sujet:
- Urban parks Switzerland Zurich.,
- Urban landscape architecture Switzerland Zurich.,
- Open spaces Switzerland Zurich.,
- Landscape design Switzerland Zurich Japanese influences.,
- Trails Switzerland Zurich, Lake of.,
- Parcs urbains Suisse Zurich.,
- Paysage urbain Suisse Zurich.,
- Espaces verts Suisse Zurich.,
- Aménagement paysager Suisse Zurich Influence japonaise.,
- Buildings,
- Open spaces,
- Trails,
- Urban landscape architecture,
- Urban parks,
- Landschaftsgestaltung,
- Seeuferweg (Zurich, Switzerland),
- Zurich (Switzerland) Buildings, structures, etc.,
- Zurich (Suisse) Constructions.,
- Switzerland Lake of Zurich,
- Switzerland Zurich,
- Switzerland Zurich Seeuferweg
Classification:
livres
livres
Actions:
Exemplaires:
Description:
volumes <1-8> : chiefly illustrations (some color) ; 23 x 31 cm
- Bibliothèque main m 154456 | NA44.W949.23 F7 1991 | c. 1 v. 2 | Disponible
- Bibliothèque main m 154455 | NA44.W949.23 F7 1991 | v. 1 | Disponible
- Bibliothèque main m 154453 | NA44.W949.23 F7 1991 | v. 3 | Disponible
- Bibliothèque main m 154452 | NA44.W949.23 F7 1991 | v. 4 | Disponible
- Bibliothèque main m 154451 | NA44.W949.23 F7 1991 | v. 5 | Disponible
- Bibliothèque main m 154450 | NA44.W949.23 F7 1991 | v. 6 | Disponible
- Bibliothèque main m 154449 | NA44.W949.23 F7 1991 | v. 7 | Disponible
- Bibliothèque main m 154448 | NA44.W949.23 F7 1991 | v. 8 | Disponible
- Bibliothèque main m 154454 | NA44.W949.23 F7 1991 | c. 2 v. 2 | Disponible
Description:
volumes <1-8> : chiefly illustrations (some color) ; 23 x 31 cm
Auteur:
- Wright, Frank Lloyd, 1867-1959.,
- Bruce Brooks Pfeiffer -- Bruce Brooks Pfeiffer -- Bruce Brooks Pfeiffer -- Bruce Brooks Pfeiffer -- Bruce Brooks Pfeiffer --,
- Futagawa, Yukio, 1932-2013.
Sujet:
- Wright, Frank Lloyd, 1867-1959.,
- Architecture, Domestic United States.,
- Usonian houses United States.,
- Midcentury modern (Architecture),
- Architecture domestique États-Unis.,
- Usonian houses États-Unis.,
- Modernisme du milieu du siècle (Architecture),
- Mid-Century Modernist.,
- Architecture, Domestic,
- Usonian houses,
- Casas (Arquitetura),
- United States
Publication:
Tokyo : A.D.A. Edita, 1989-
Tokyo : A.D.A. Edita, 1989-
Titre:
Frank Lloyd Wright selected houses / text by Bruce Brooks Pfeiffer ; edited and photographed by Yukio Futagawa.
Actions:
Exemplaires:
Description:
volumes <1-8> : chiefly illustrations (some color) ; 23 x 31 cm
Frank Lloyd Wright selected houses / text by Bruce Brooks Pfeiffer ; edited and photographed by Yukio Futagawa.
Actions:
Exemplaires:
- Bibliothèque main m 154456 | NA44.W949.23 F7 1991 | c. 1 v. 2 | Disponible
- Bibliothèque main m 154455 | NA44.W949.23 F7 1991 | v. 1 | Disponible
- Bibliothèque main m 154453 | NA44.W949.23 F7 1991 | v. 3 | Disponible
- Bibliothèque main m 154452 | NA44.W949.23 F7 1991 | v. 4 | Disponible
- Bibliothèque main m 154451 | NA44.W949.23 F7 1991 | v. 5 | Disponible
- Bibliothèque main m 154450 | NA44.W949.23 F7 1991 | v. 6 | Disponible
- Bibliothèque main m 154449 | NA44.W949.23 F7 1991 | v. 7 | Disponible
- Bibliothèque main m 154448 | NA44.W949.23 F7 1991 | v. 8 | Disponible
- Bibliothèque main m 154454 | NA44.W949.23 F7 1991 | c. 2 v. 2 | Disponible
Description:
volumes <1-8> : chiefly illustrations (some color) ; 23 x 31 cm
Classification:
livres
livres
Publication:
Tokyo : A.D.A. Edita, 1989-
Tokyo : A.D.A. Edita, 1989-
Auteur:
- Wright, Frank Lloyd, 1867-1959.,
- Bruce Brooks Pfeiffer -- Bruce Brooks Pfeiffer -- Bruce Brooks Pfeiffer -- Bruce Brooks Pfeiffer -- Bruce Brooks Pfeiffer --,
- Futagawa, Yukio, 1932-2013.
Sujet:
- Wright, Frank Lloyd, 1867-1959.,
- Architecture, Domestic United States.,
- Usonian houses United States.,
- Midcentury modern (Architecture),
- Architecture domestique États-Unis.,
- Usonian houses États-Unis.,
- Modernisme du milieu du siècle (Architecture),
- Mid-Century Modernist.,
- Architecture, Domestic,
- Usonian houses,
- Casas (Arquitetura),
- United States
Classification:
audio
audio
Actions:
Description:
1 online resource.
Auteur:
- Clapp, Sam,,
- Gardner, William,,
- Huber, David,,
- Library Stack,,
- Library Stack.
Sujet:
- Architectural criticism.,
- Architecture, Postmodern.,
- Critique d'architecture.,
- Architecture postmoderne.,
- architectural criticism.,
- Postmodern.,
- Podcasts.,
- Émissions baladodiffusées.
Publication:
[Place of publication not identified] : Thinkbelt, 2020.
[Place of publication not identified] : Thinkbelt, 2020.
Titre:
Interstitial EP041 : The Metabolist Imagination by William Gardner.
Actions:
Description:
1 online resource.
Interstitial EP041 : The Metabolist Imagination by William Gardner.
Actions:
Description:
1 online resource.
Classification:
audio
audio
Publication:
[Place of publication not identified] : Thinkbelt, 2020.
[Place of publication not identified] : Thinkbelt, 2020.
Auteur:
- Clapp, Sam,,
- Gardner, William,,
- Huber, David,,
- Library Stack,,
- Library Stack.
Sujet:
- Architectural criticism.,
- Architecture, Postmodern.,
- Critique d'architecture.,
- Architecture postmoderne.,
- architectural criticism.,
- Postmodern.,
- Podcasts.,
- Émissions baladodiffusées.


