


31212 Résultats
Classification:
expositions
expositions
Actions:
Description:
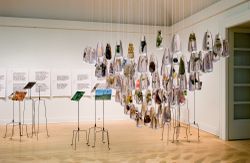
Environnement : manières d’agir pour demain s’attaque à des sujets d’actualité tels que la consommation d’énergie et les ressources naturelles, la question de limiter le contrôle de l’humanité sur l’environnement en raison de son immense capacité technologique, la recherche de ressources renouvelables et les meilleurs moyens pour les utiliser. À travers les travaux de(...)
Environnement : manières d’agir pour demain s’attaque à des sujets d’actualité tels que la consommation d’énergie et les ressources naturelles, la question de limiter le contrôle de l’humanité sur l’environnement en raison de son immense capacité technologique, la recherche de ressources renouvelables et les meilleurs moyens pour les utiliser. À travers les travaux de(...)
Localisation:
Salles principales
Salles principales
Date:
18 octobre 2006 au 10 juin 2007
18 octobre 2006 au 10 juin 2007
Titre:
Environnement : manières d’agir pour demain
Actions:
Description:
Environnement : manières d’agir pour demain s’attaque à des sujets d’actualité tels que la consommation d’énergie et les ressources naturelles, la question de limiter le contrôle de l’humanité sur l’environnement en raison de son immense capacité technologique, la recherche de ressources renouvelables et les meilleurs moyens pour les utiliser. À travers les travaux de(...)
Environnement : manières d’agir pour demain
Actions:
Description:
Environnement : manières d’agir pour demain s’attaque à des sujets d’actualité tels que la consommation d’énergie et les ressources naturelles, la question de limiter le contrôle de l’humanité sur l’environnement en raison de son immense capacité technologique, la recherche de ressources renouvelables et les meilleurs moyens pour les utiliser. À travers les travaux de(...)
Classification:
expositions
expositions
Date:
18 octobre 2006 au
10 juin 2007
18 octobre 2006 au
10 juin 2007
Localisation:
Salles principales
Salles principales
Niveau de description archivistique:
Sous-série
Sous-série
Numéro de référence:
AP156.S5.SS1.D4
Description:
Le dossier documente les photographies prises par Jean Mohr et sélectionnées pour une exposition au Musée des Beaux-Arts de Besançon, en France, en 1971. Le dossier inclut des photographies de la vie quotidienne à Chandigarh, des résidences privées et gouvernementales, des écoles, de l'Université du Panjab et du Capitol. Le matériel dans ce dossier a été produit entre 1955 et 1963. Le dossier contient des photographies montées sur carton. File documents the photographs taken by Jean Mohr and selected for an exhibition at the Musée des Beaux-Arts at Besançon, in France, in 1971. The file includes photographs of everyday life in Chandigarh, private and governement residences, schools, the Panjab University and the Capitol. The material in this file was produced between 1955 and 1963. The file contains photographs mounted on board.
AP156.S5.SS1.D4
Description:
Le dossier documente les photographies prises par Jean Mohr et sélectionnées pour une exposition au Musée des Beaux-Arts de Besançon, en France, en 1971. Le dossier inclut des photographies de la vie quotidienne à Chandigarh, des résidences privées et gouvernementales, des écoles, de l'Université du Panjab et du Capitol. Le matériel dans ce dossier a été produit entre 1955 et 1963. Le dossier contient des photographies montées sur carton. File documents the photographs taken by Jean Mohr and selected for an exhibition at the Musée des Beaux-Arts at Besançon, in France, in 1971. The file includes photographs of everyday life in Chandigarh, private and governement residences, schools, the Panjab University and the Capitol. The material in this file was produced between 1955 and 1963. The file contains photographs mounted on board.
Personnes et institutions:
Date:
between 1955 and 1963
between 1955 and 1963
Titre:
Jean Mohr
Actions:
AP156.S5.SS1.D4
Description:
Le dossier documente les photographies prises par Jean Mohr et sélectionnées pour une exposition au Musée des Beaux-Arts de Besançon, en France, en 1971. Le dossier inclut des photographies de la vie quotidienne à Chandigarh, des résidences privées et gouvernementales, des écoles, de l'Université du Panjab et du Capitol. Le matériel dans ce dossier a été produit entre 1955 et 1963. Le dossier contient des photographies montées sur carton. File documents the photographs taken by Jean Mohr and selected for an exhibition at the Musée des Beaux-Arts at Besançon, in France, in 1971. The file includes photographs of everyday life in Chandigarh, private and governement residences, schools, the Panjab University and the Capitol. The material in this file was produced between 1955 and 1963. The file contains photographs mounted on board.
Jean Mohr
Actions:
AP156.S5.SS1.D4
Description:
Le dossier documente les photographies prises par Jean Mohr et sélectionnées pour une exposition au Musée des Beaux-Arts de Besançon, en France, en 1971. Le dossier inclut des photographies de la vie quotidienne à Chandigarh, des résidences privées et gouvernementales, des écoles, de l'Université du Panjab et du Capitol. Le matériel dans ce dossier a été produit entre 1955 et 1963. Le dossier contient des photographies montées sur carton. File documents the photographs taken by Jean Mohr and selected for an exhibition at the Musée des Beaux-Arts at Besançon, in France, in 1971. The file includes photographs of everyday life in Chandigarh, private and governement residences, schools, the Panjab University and the Capitol. The material in this file was produced between 1955 and 1963. The file contains photographs mounted on board.
Niveau de description archivistique:
Dossier 4
Dossier 4
Date:
between 1955 and 1963
between 1955 and 1963
Personnes et institutions:
Classification:
dessins
dessins
Titre:
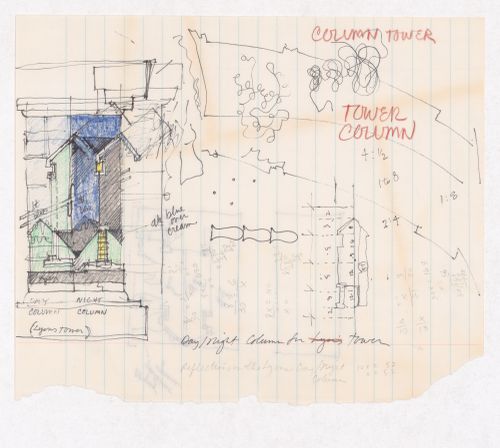
Column Tower / Tower Column
Column Tower / Tower Column
Actions:
Numéro de référence:
DR2007:0017
Description:
Original sketch for "Lyons Tower" drawing; mixed media on lined paper, 6" x 8". The large final "Lyons Tower" drawing is in the CCA Collections. The realized Lyons Tower project, near Halifax, was published in Larry Richards Works, 1977-1980 (pp. 30-31) and in Domus no. 620, Septembre 1981, p.34. "Lyons Tower" was also exhibited in the 1981 Okanada exhibition in Berlin.
DR2007:0017
Description:
Original sketch for "Lyons Tower" drawing; mixed media on lined paper, 6" x 8". The large final "Lyons Tower" drawing is in the CCA Collections. The realized Lyons Tower project, near Halifax, was published in Larry Richards Works, 1977-1980 (pp. 30-31) and in Domus no. 620, Septembre 1981, p.34. "Lyons Tower" was also exhibited in the 1981 Okanada exhibition in Berlin.
Personnes et institutions:
Date:
1979-1980
1979-1980
Titre:
Column Tower / Tower Column
Actions:
DR2007:0017
Description:
Original sketch for "Lyons Tower" drawing; mixed media on lined paper, 6" x 8". The large final "Lyons Tower" drawing is in the CCA Collections. The realized Lyons Tower project, near Halifax, was published in Larry Richards Works, 1977-1980 (pp. 30-31) and in Domus no. 620, Septembre 1981, p.34. "Lyons Tower" was also exhibited in the 1981 Okanada exhibition in Berlin.
Column Tower / Tower Column
Actions:
DR2007:0017
Description:
Original sketch for "Lyons Tower" drawing; mixed media on lined paper, 6" x 8". The large final "Lyons Tower" drawing is in the CCA Collections. The realized Lyons Tower project, near Halifax, was published in Larry Richards Works, 1977-1980 (pp. 30-31) and in Domus no. 620, Septembre 1981, p.34. "Lyons Tower" was also exhibited in the 1981 Okanada exhibition in Berlin.
Classification:
dessins
dessins
Date:
1979-1980
1979-1980
Personnes et institutions:
Classification:
documents textuels
documents textuels
Titre:
Kahn, Louis I.
Kahn, Louis I.
Numéro de référence:
ARCH104138
Description:
announcement of exhibitions, photocopies of articles, various documentation, photostats, photographs
ARCH104138
Description:
announcement of exhibitions, photocopies of articles, various documentation, photostats, photographs
Personnes et institutions:
Date:
1931, 1970-1971, 1978
1931, 1970-1971, 1978
Titre:
Kahn, Louis I.
Actions:
ARCH104138
Description:
announcement of exhibitions, photocopies of articles, various documentation, photostats, photographs
Kahn, Louis I.
Actions:
ARCH104138
Description:
announcement of exhibitions, photocopies of articles, various documentation, photostats, photographs
Classification:
documents textuels
documents textuels
Date:
1931, 1970-1971, 1978
1931, 1970-1971, 1978
Personnes et institutions:
Niveau de description archivistique:
Sous-série
Sous-série
Titre:
Mies Centennial Project
Mies Centennial Project
Numéro de référence:
AP032.S3.D2
Description:
Documents concerning the Mies van der Rohe Centennial Project (1983-1986) produced by the I.I.T. College of Architecture. Includes reports and planning, correspondence, notes, interviews, research and essays on Mies including personal papers related to Goldsmith from the 1960's. Also included are papers and brochures for Mies exhibitions at the Museum of Modern Art, New York, and the Art Institute of Chicago, Mies van der Rohe Drawings catalogue (text by Phyllis Lambert), clippings and copies of tribute to Mies issue Inland Architect magazine (1986).
AP032.S3.D2
Description:
Documents concerning the Mies van der Rohe Centennial Project (1983-1986) produced by the I.I.T. College of Architecture. Includes reports and planning, correspondence, notes, interviews, research and essays on Mies including personal papers related to Goldsmith from the 1960's. Also included are papers and brochures for Mies exhibitions at the Museum of Modern Art, New York, and the Art Institute of Chicago, Mies van der Rohe Drawings catalogue (text by Phyllis Lambert), clippings and copies of tribute to Mies issue Inland Architect magazine (1986).
Personnes et institutions:
Date:
1960-1986
1960-1986
Titre:
Mies Centennial Project
Actions:
AP032.S3.D2
Description:
Documents concerning the Mies van der Rohe Centennial Project (1983-1986) produced by the I.I.T. College of Architecture. Includes reports and planning, correspondence, notes, interviews, research and essays on Mies including personal papers related to Goldsmith from the 1960's. Also included are papers and brochures for Mies exhibitions at the Museum of Modern Art, New York, and the Art Institute of Chicago, Mies van der Rohe Drawings catalogue (text by Phyllis Lambert), clippings and copies of tribute to Mies issue Inland Architect magazine (1986).
Mies Centennial Project
Actions:
AP032.S3.D2
Description:
Documents concerning the Mies van der Rohe Centennial Project (1983-1986) produced by the I.I.T. College of Architecture. Includes reports and planning, correspondence, notes, interviews, research and essays on Mies including personal papers related to Goldsmith from the 1960's. Also included are papers and brochures for Mies exhibitions at the Museum of Modern Art, New York, and the Art Institute of Chicago, Mies van der Rohe Drawings catalogue (text by Phyllis Lambert), clippings and copies of tribute to Mies issue Inland Architect magazine (1986).
Niveau de description archivistique:
File 2
File 2
Date:
1960-1986
1960-1986
Personnes et institutions:
Niveau de description archivistique:
Projet
Projet
Numéro de référence:
AP207.S1.1985.PR01
Description:
The project series documents "Integrazioni" an installation by Pettena for the Expo Arte at the Galleria Megapoli in Bari in 1985. The installation consisted of a framed three dimensional 'picture' in which is placed two benches and a table, and perspective is added in with paint to give the impression of depth. "A picture that, for once, has a depth (so that you can enter it) is in fact a place, the place where names change, the place where natures change, the location of a shift between real and imaginary, a door opening onto a reality that is certainly imagined, but that you can pass through." [1] The project series contains sketches and photographs of the installation, and a leaflet from the Galleria Megapoli on the exhibition and the installations presented. Source: [1] Gianni Pettena website, https://www.giannipettena.it/italiano/opere-1/inst-integrations-1984/ (last accessed 11 December 2019).
AP207.S1.1985.PR01
Description:
The project series documents "Integrazioni" an installation by Pettena for the Expo Arte at the Galleria Megapoli in Bari in 1985. The installation consisted of a framed three dimensional 'picture' in which is placed two benches and a table, and perspective is added in with paint to give the impression of depth. "A picture that, for once, has a depth (so that you can enter it) is in fact a place, the place where names change, the place where natures change, the location of a shift between real and imaginary, a door opening onto a reality that is certainly imagined, but that you can pass through." [1] The project series contains sketches and photographs of the installation, and a leaflet from the Galleria Megapoli on the exhibition and the installations presented. Source: [1] Gianni Pettena website, https://www.giannipettena.it/italiano/opere-1/inst-integrations-1984/ (last accessed 11 December 2019).
Personnes et institutions:
Date:
circa 1985-2015
circa 1985-2015
Titre:
Integrazioni [Integrations] (1985)
Actions:
AP207.S1.1985.PR01
Description:
The project series documents "Integrazioni" an installation by Pettena for the Expo Arte at the Galleria Megapoli in Bari in 1985. The installation consisted of a framed three dimensional 'picture' in which is placed two benches and a table, and perspective is added in with paint to give the impression of depth. "A picture that, for once, has a depth (so that you can enter it) is in fact a place, the place where names change, the place where natures change, the location of a shift between real and imaginary, a door opening onto a reality that is certainly imagined, but that you can pass through." [1] The project series contains sketches and photographs of the installation, and a leaflet from the Galleria Megapoli on the exhibition and the installations presented. Source: [1] Gianni Pettena website, https://www.giannipettena.it/italiano/opere-1/inst-integrations-1984/ (last accessed 11 December 2019).
Integrazioni [Integrations] (1985)
Actions:
AP207.S1.1985.PR01
Description:
The project series documents "Integrazioni" an installation by Pettena for the Expo Arte at the Galleria Megapoli in Bari in 1985. The installation consisted of a framed three dimensional 'picture' in which is placed two benches and a table, and perspective is added in with paint to give the impression of depth. "A picture that, for once, has a depth (so that you can enter it) is in fact a place, the place where names change, the place where natures change, the location of a shift between real and imaginary, a door opening onto a reality that is certainly imagined, but that you can pass through." [1] The project series contains sketches and photographs of the installation, and a leaflet from the Galleria Megapoli on the exhibition and the installations presented. Source: [1] Gianni Pettena website, https://www.giannipettena.it/italiano/opere-1/inst-integrations-1984/ (last accessed 11 December 2019).
Niveau de description archivistique:
Project
Project
Date:
circa 1985-2015
circa 1985-2015
Personnes et institutions:
Niveau de description archivistique:
Projet
Projet
Actions:
Numéro de référence:
CI005.S1.1933.PR1
Description:
The director of the Metz & Co interior design firm, Joseph de Leeuw, commissioned furniture designs from several prominent Dutch artists and architects, including Oud, Van der Leck and Rietveld. Oud's four chair designs were featured in the company's exhibition, "Steel Furniture in 1934." The chairs were made of steel frames; the third chair featured angular rear supports with sharp front angles adjoining the front, while in the fourth, the chair front and rear leg supports were crossed. Oud also designed four more chair types in 1934, including the 07 series, which received critical acclaim (Taverne et al. 2001, 375-377). Project series includes drawings of sketch perspectives of chairs, a sketch plan for a house and unidentified details, possibly for Metz & Co, as well as photographs of the chairs.
CI005.S1.1933.PR1
Description:
The director of the Metz & Co interior design firm, Joseph de Leeuw, commissioned furniture designs from several prominent Dutch artists and architects, including Oud, Van der Leck and Rietveld. Oud's four chair designs were featured in the company's exhibition, "Steel Furniture in 1934." The chairs were made of steel frames; the third chair featured angular rear supports with sharp front angles adjoining the front, while in the fourth, the chair front and rear leg supports were crossed. Oud also designed four more chair types in 1934, including the 07 series, which received critical acclaim (Taverne et al. 2001, 375-377). Project series includes drawings of sketch perspectives of chairs, a sketch plan for a house and unidentified details, possibly for Metz & Co, as well as photographs of the chairs.
Personnes et institutions:
Date:
1933-1934
1933-1934
Titre:
Furniture Designs for Metz & Co, Amsterdam, Netherlands (1933-1934)
Actions:
CI005.S1.1933.PR1
Description:
The director of the Metz & Co interior design firm, Joseph de Leeuw, commissioned furniture designs from several prominent Dutch artists and architects, including Oud, Van der Leck and Rietveld. Oud's four chair designs were featured in the company's exhibition, "Steel Furniture in 1934." The chairs were made of steel frames; the third chair featured angular rear supports with sharp front angles adjoining the front, while in the fourth, the chair front and rear leg supports were crossed. Oud also designed four more chair types in 1934, including the 07 series, which received critical acclaim (Taverne et al. 2001, 375-377). Project series includes drawings of sketch perspectives of chairs, a sketch plan for a house and unidentified details, possibly for Metz & Co, as well as photographs of the chairs.
Furniture Designs for Metz & Co, Amsterdam, Netherlands (1933-1934)
Actions:
CI005.S1.1933.PR1
Description:
The director of the Metz & Co interior design firm, Joseph de Leeuw, commissioned furniture designs from several prominent Dutch artists and architects, including Oud, Van der Leck and Rietveld. Oud's four chair designs were featured in the company's exhibition, "Steel Furniture in 1934." The chairs were made of steel frames; the third chair featured angular rear supports with sharp front angles adjoining the front, while in the fourth, the chair front and rear leg supports were crossed. Oud also designed four more chair types in 1934, including the 07 series, which received critical acclaim (Taverne et al. 2001, 375-377). Project series includes drawings of sketch perspectives of chairs, a sketch plan for a house and unidentified details, possibly for Metz & Co, as well as photographs of the chairs.
Niveau de description archivistique:
project
project
Date:
1933-1934
1933-1934
Personnes et institutions:
Classification:
archives
Niveau de description archivistique:
Fonds
archives
Niveau de description archivistique:
Fonds
Titre:
Joseph Rykwert fonds
Joseph Rykwert fonds
Numéro de référence:
AP209
Résumé:
The Joseph Rykwert fonds, 1928-2022, documents Joseph Rykwert’s career as an architectural historian, author and professor. The fonds includes the records for over a dozen monographs written between the mid-1960s and the mid-2010s as well as edited works and articles, and details his teaching and lecturing activities from the 1960s onwards in universities in Europe and the United States. The records highlight Joseph Rykwert’s multidisciplinary approach, which involved archaeology, anthropology and psychoanalysis in his study of the history and theory of architecture and of the urban form. The fonds is composed of textual records, publications and ephemera, and of photographs including multiple albums and a large number of slides; the fonds also documents Joseph Rykwert’s career as an independent designer through drawings realized between the late 1940s and the late 1970s.
AP209
Résumé:
The Joseph Rykwert fonds, 1928-2022, documents Joseph Rykwert’s career as an architectural historian, author and professor. The fonds includes the records for over a dozen monographs written between the mid-1960s and the mid-2010s as well as edited works and articles, and details his teaching and lecturing activities from the 1960s onwards in universities in Europe and the United States. The records highlight Joseph Rykwert’s multidisciplinary approach, which involved archaeology, anthropology and psychoanalysis in his study of the history and theory of architecture and of the urban form. The fonds is composed of textual records, publications and ephemera, and of photographs including multiple albums and a large number of slides; the fonds also documents Joseph Rykwert’s career as an independent designer through drawings realized between the late 1940s and the late 1970s.
Personnes et institutions:
Date:
1928-2022
1928-2022
Titre:
Joseph Rykwert fonds
Actions:
AP209
Résumé:
The Joseph Rykwert fonds, 1928-2022, documents Joseph Rykwert’s career as an architectural historian, author and professor. The fonds includes the records for over a dozen monographs written between the mid-1960s and the mid-2010s as well as edited works and articles, and details his teaching and lecturing activities from the 1960s onwards in universities in Europe and the United States. The records highlight Joseph Rykwert’s multidisciplinary approach, which involved archaeology, anthropology and psychoanalysis in his study of the history and theory of architecture and of the urban form. The fonds is composed of textual records, publications and ephemera, and of photographs including multiple albums and a large number of slides; the fonds also documents Joseph Rykwert’s career as an independent designer through drawings realized between the late 1940s and the late 1970s.
Joseph Rykwert fonds
Actions:
AP209
Résumé:
The Joseph Rykwert fonds, 1928-2022, documents Joseph Rykwert’s career as an architectural historian, author and professor. The fonds includes the records for over a dozen monographs written between the mid-1960s and the mid-2010s as well as edited works and articles, and details his teaching and lecturing activities from the 1960s onwards in universities in Europe and the United States. The records highlight Joseph Rykwert’s multidisciplinary approach, which involved archaeology, anthropology and psychoanalysis in his study of the history and theory of architecture and of the urban form. The fonds is composed of textual records, publications and ephemera, and of photographs including multiple albums and a large number of slides; the fonds also documents Joseph Rykwert’s career as an independent designer through drawings realized between the late 1940s and the late 1970s.
Classification:
archives
Niveau de description archivistique:
Fonds
archives
Niveau de description archivistique:
Fonds
Date:
1928-2022
1928-2022
Personnes et institutions:
Classification:
expositions
expositions
Titre:
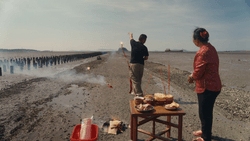
À travers l'île
À travers l'île
Actions:
Description:
À travers Lile suit Xu Tiantian du DnA dans sa découverte des éléments essentiels, des points de pression et des problèmes sur le terrain déstabilisant quest locéan et son écosystème délicat de lîle de Meizhou. Il sagit du premier chapitre dune série de films et dexpositions en trois parties, intitulée Sur le terrain.
À travers Lile suit Xu Tiantian du DnA dans sa découverte des éléments essentiels, des points de pression et des problèmes sur le terrain déstabilisant quest locéan et son écosystème délicat de lîle de Meizhou. Il sagit du premier chapitre dune série de films et dexpositions en trois parties, intitulée Sur le terrain.
Localisation:
salles principales Mot(s)-clé(s):
Meizhou, Xu Tiantian, Irene Chin, Francesco Garutti, À travers l'île, sur le terrain, écologie, Carla Juaçaba, Joshua Frank, ecosystème
salles principales Mot(s)-clé(s):
Meizhou, Xu Tiantian, Irene Chin, Francesco Garutti, À travers l'île, sur le terrain, écologie, Carla Juaçaba, Joshua Frank, ecosystème
Date:
7 mai 2024 au 17 novembre 2024
7 mai 2024 au 17 novembre 2024
Titre:
À travers l'île
Actions:
Description:
À travers Lile suit Xu Tiantian du DnA dans sa découverte des éléments essentiels, des points de pression et des problèmes sur le terrain déstabilisant quest locéan et son écosystème délicat de lîle de Meizhou. Il sagit du premier chapitre dune série de films et dexpositions en trois parties, intitulée Sur le terrain.
À travers l'île
Actions:
Description:
À travers Lile suit Xu Tiantian du DnA dans sa découverte des éléments essentiels, des points de pression et des problèmes sur le terrain déstabilisant quest locéan et son écosystème délicat de lîle de Meizhou. Il sagit du premier chapitre dune série de films et dexpositions en trois parties, intitulée Sur le terrain.
Classification:
expositions
expositions
Date:
7 mai 2024 au
17 novembre 2024
7 mai 2024 au
17 novembre 2024
Localisation:
salles principales Mot(s)-clé(s):
Meizhou, Xu Tiantian, Irene Chin, Francesco Garutti, À travers l'île, sur le terrain, écologie, Carla Juaçaba, Joshua Frank, ecosystème
salles principales Mot(s)-clé(s):
Meizhou, Xu Tiantian, Irene Chin, Francesco Garutti, À travers l'île, sur le terrain, écologie, Carla Juaçaba, Joshua Frank, ecosystème
Niveau de description archivistique:
Projet
Projet
Numéro de référence:
AP164.S1.2003.D12
Description:
The project series documents the commission for the new Gallery Building in Miami, Florida, United States. The museum would include the Rosa de la Cruz and Craig Robins’ art collections. The building was designed to include temporary and permanent exhibitions’ showrooms, offices, architectural promenade, esplanade, interior patio with a garden, etc. The gallery was never built. The firm identified this project as number 175. Documenting the project are conceptual, design development and presentation drawings, correspondence, invoices, notes, agreements, proposals, and reference and graphic materials.
AP164.S1.2003.D12
Description:
The project series documents the commission for the new Gallery Building in Miami, Florida, United States. The museum would include the Rosa de la Cruz and Craig Robins’ art collections. The building was designed to include temporary and permanent exhibitions’ showrooms, offices, architectural promenade, esplanade, interior patio with a garden, etc. The gallery was never built. The firm identified this project as number 175. Documenting the project are conceptual, design development and presentation drawings, correspondence, invoices, notes, agreements, proposals, and reference and graphic materials.
Personnes et institutions:
Date:
2003-2006
2003-2006
Titre:
The Collection building, Miami, United States (2003)
Actions:
AP164.S1.2003.D12
Description:
The project series documents the commission for the new Gallery Building in Miami, Florida, United States. The museum would include the Rosa de la Cruz and Craig Robins’ art collections. The building was designed to include temporary and permanent exhibitions’ showrooms, offices, architectural promenade, esplanade, interior patio with a garden, etc. The gallery was never built. The firm identified this project as number 175. Documenting the project are conceptual, design development and presentation drawings, correspondence, invoices, notes, agreements, proposals, and reference and graphic materials.
The Collection building, Miami, United States (2003)
Actions:
AP164.S1.2003.D12
Description:
The project series documents the commission for the new Gallery Building in Miami, Florida, United States. The museum would include the Rosa de la Cruz and Craig Robins’ art collections. The building was designed to include temporary and permanent exhibitions’ showrooms, offices, architectural promenade, esplanade, interior patio with a garden, etc. The gallery was never built. The firm identified this project as number 175. Documenting the project are conceptual, design development and presentation drawings, correspondence, invoices, notes, agreements, proposals, and reference and graphic materials.
Niveau de description archivistique:
Project
Project
Date:
2003-2006
2003-2006
Personnes et institutions:


