


31212 Résultats
Niveau de description archivistique:
Sous-série
Sous-série
Titre:
Pierre Jeanneret
Pierre Jeanneret
Numéro de référence:
AP156.S5.SS1.D1
Description:
Le dossier documente les photographies prises par Pierre Jeanneret et sélectionnées pour une exposition au Musée des Beaux-Arts de Besançon, en France, en 1971. Le dossier inclut des photographies de la vie quotidienne à Chandigarh, des résidences privées et gouvernementales, des écoles, de l'Université du Panjab, du Capitol, de divers bâtiments et installations, de maquettes et des peintures de Le Corbusier. Le matériel dans ce dossier a été produit entre 1951 et 1965. Le dossier contient des photographies montées sur carton. File documents the photographs taken by Pierre Jeanneret and selected for an exhibition at the Musée des Beaux-Arts at Besançon, in France, in 1971. The file includes photographs of everyday life in Chandigarh, private and governement residences, schools, the Panjab University, the Capitol, various buildings and installations, models and paintings by Le Corbusier. The material in this file was produced between 1951 and 1965. The file contains photographs mounted on board.
AP156.S5.SS1.D1
Description:
Le dossier documente les photographies prises par Pierre Jeanneret et sélectionnées pour une exposition au Musée des Beaux-Arts de Besançon, en France, en 1971. Le dossier inclut des photographies de la vie quotidienne à Chandigarh, des résidences privées et gouvernementales, des écoles, de l'Université du Panjab, du Capitol, de divers bâtiments et installations, de maquettes et des peintures de Le Corbusier. Le matériel dans ce dossier a été produit entre 1951 et 1965. Le dossier contient des photographies montées sur carton. File documents the photographs taken by Pierre Jeanneret and selected for an exhibition at the Musée des Beaux-Arts at Besançon, in France, in 1971. The file includes photographs of everyday life in Chandigarh, private and governement residences, schools, the Panjab University, the Capitol, various buildings and installations, models and paintings by Le Corbusier. The material in this file was produced between 1951 and 1965. The file contains photographs mounted on board.
Personnes et institutions:
Date:
between 1951 and 1965
between 1951 and 1965
Titre:
Pierre Jeanneret
Actions:
AP156.S5.SS1.D1
Description:
Le dossier documente les photographies prises par Pierre Jeanneret et sélectionnées pour une exposition au Musée des Beaux-Arts de Besançon, en France, en 1971. Le dossier inclut des photographies de la vie quotidienne à Chandigarh, des résidences privées et gouvernementales, des écoles, de l'Université du Panjab, du Capitol, de divers bâtiments et installations, de maquettes et des peintures de Le Corbusier. Le matériel dans ce dossier a été produit entre 1951 et 1965. Le dossier contient des photographies montées sur carton. File documents the photographs taken by Pierre Jeanneret and selected for an exhibition at the Musée des Beaux-Arts at Besançon, in France, in 1971. The file includes photographs of everyday life in Chandigarh, private and governement residences, schools, the Panjab University, the Capitol, various buildings and installations, models and paintings by Le Corbusier. The material in this file was produced between 1951 and 1965. The file contains photographs mounted on board.
Pierre Jeanneret
Actions:
AP156.S5.SS1.D1
Description:
Le dossier documente les photographies prises par Pierre Jeanneret et sélectionnées pour une exposition au Musée des Beaux-Arts de Besançon, en France, en 1971. Le dossier inclut des photographies de la vie quotidienne à Chandigarh, des résidences privées et gouvernementales, des écoles, de l'Université du Panjab, du Capitol, de divers bâtiments et installations, de maquettes et des peintures de Le Corbusier. Le matériel dans ce dossier a été produit entre 1951 et 1965. Le dossier contient des photographies montées sur carton. File documents the photographs taken by Pierre Jeanneret and selected for an exhibition at the Musée des Beaux-Arts at Besançon, in France, in 1971. The file includes photographs of everyday life in Chandigarh, private and governement residences, schools, the Panjab University, the Capitol, various buildings and installations, models and paintings by Le Corbusier. The material in this file was produced between 1951 and 1965. The file contains photographs mounted on board.
Niveau de description archivistique:
Dossier 1
Dossier 1
Date:
between 1951 and 1965
between 1951 and 1965
Personnes et institutions:
Niveau de description archivistique:
Série(s)
Série(s)
Numéro de référence:
AP041.S6
Description:
This series documents Melvin Charney's student years, travels and professional activities, artistic and architectural projects from 1947 to 2010. The series contains notebooks and sketchbooks related to Charney's studies, his travels in Europe, as well as notes and sketches related to his projects. It also contains travel photographs, photographic documentation of his projects and his artworks, collected ephemera of events of interest or events to which he participated, including exhibitions. The series includes also reference materials, such as publications and press clippings, used for his artistic and architectural work, and some awards and honours received by Melvin Charney during his career.
AP041.S6
Description:
This series documents Melvin Charney's student years, travels and professional activities, artistic and architectural projects from 1947 to 2010. The series contains notebooks and sketchbooks related to Charney's studies, his travels in Europe, as well as notes and sketches related to his projects. It also contains travel photographs, photographic documentation of his projects and his artworks, collected ephemera of events of interest or events to which he participated, including exhibitions. The series includes also reference materials, such as publications and press clippings, used for his artistic and architectural work, and some awards and honours received by Melvin Charney during his career.
Personnes et institutions:
Date:
1902-2010
1902-2010
Titre:
Professional papers and other materials
Actions:
AP041.S6
Description:
This series documents Melvin Charney's student years, travels and professional activities, artistic and architectural projects from 1947 to 2010. The series contains notebooks and sketchbooks related to Charney's studies, his travels in Europe, as well as notes and sketches related to his projects. It also contains travel photographs, photographic documentation of his projects and his artworks, collected ephemera of events of interest or events to which he participated, including exhibitions. The series includes also reference materials, such as publications and press clippings, used for his artistic and architectural work, and some awards and honours received by Melvin Charney during his career.
Professional papers and other materials
Actions:
AP041.S6
Description:
This series documents Melvin Charney's student years, travels and professional activities, artistic and architectural projects from 1947 to 2010. The series contains notebooks and sketchbooks related to Charney's studies, his travels in Europe, as well as notes and sketches related to his projects. It also contains travel photographs, photographic documentation of his projects and his artworks, collected ephemera of events of interest or events to which he participated, including exhibitions. The series includes also reference materials, such as publications and press clippings, used for his artistic and architectural work, and some awards and honours received by Melvin Charney during his career.
Niveau de description archivistique:
Series
Series
Date:
1902-2010
1902-2010
Personnes et institutions:
Classification:
documents textuels
documents textuels
Numéro de référence:
ARCH255585
Description:
22 publicity files - correspondence from journals: Concrete Quarterly, The Architect's Journal, Prague Quadrennial, Architectural Record, Town and Country; U.S.A. and Europe promotion requests for information; Roy Thompson Hall press kits and publication; Canadian Embassy press conference and press clippings; Teck Mining offices publication; Napp Laboratories publication; press clippings about Erickson; possible exhibition in Cambridge; architectural archives (Alberta, AGO, CCA); inter-office promotion correspondence; Erickson book; interview with Pierluigi Bonvicini.
ARCH255585
Description:
22 publicity files - correspondence from journals: Concrete Quarterly, The Architect's Journal, Prague Quadrennial, Architectural Record, Town and Country; U.S.A. and Europe promotion requests for information; Roy Thompson Hall press kits and publication; Canadian Embassy press conference and press clippings; Teck Mining offices publication; Napp Laboratories publication; press clippings about Erickson; possible exhibition in Cambridge; architectural archives (Alberta, AGO, CCA); inter-office promotion correspondence; Erickson book; interview with Pierluigi Bonvicini.
Personnes et institutions:
Date:
1983-1985
1983-1985
Titre:
Correspondence received from various from newspapers and periodicals
Actions:
ARCH255585
Description:
22 publicity files - correspondence from journals: Concrete Quarterly, The Architect's Journal, Prague Quadrennial, Architectural Record, Town and Country; U.S.A. and Europe promotion requests for information; Roy Thompson Hall press kits and publication; Canadian Embassy press conference and press clippings; Teck Mining offices publication; Napp Laboratories publication; press clippings about Erickson; possible exhibition in Cambridge; architectural archives (Alberta, AGO, CCA); inter-office promotion correspondence; Erickson book; interview with Pierluigi Bonvicini.
Correspondence received from various from newspapers and periodicals
Actions:
ARCH255585
Description:
22 publicity files - correspondence from journals: Concrete Quarterly, The Architect's Journal, Prague Quadrennial, Architectural Record, Town and Country; U.S.A. and Europe promotion requests for information; Roy Thompson Hall press kits and publication; Canadian Embassy press conference and press clippings; Teck Mining offices publication; Napp Laboratories publication; press clippings about Erickson; possible exhibition in Cambridge; architectural archives (Alberta, AGO, CCA); inter-office promotion correspondence; Erickson book; interview with Pierluigi Bonvicini.
Classification:
documents textuels
documents textuels
Date:
1983-1985
1983-1985
Personnes et institutions:
Classification:
expositions
expositions
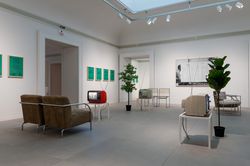
Description:
Cette exposition abordera le cours d’art de troisième année universitaire « A305: History of Architecture and Design, 1890-1939 » offert par la Open University par l’entremise de programmes télévisuels et radiophoniques diffusés entre 1975 et 1982. Au-delà de ses nombreuses innovations en matière d’enseignement supérieur, l’Open University, fondée en 1969 et ayant son(...)
Cette exposition abordera le cours d’art de troisième année universitaire « A305: History of Architecture and Design, 1890-1939 » offert par la Open University par l’entremise de programmes télévisuels et radiophoniques diffusés entre 1975 et 1982. Au-delà de ses nombreuses innovations en matière d’enseignement supérieur, l’Open University, fondée en 1969 et ayant son(...)
Date:
15 novembre 2017 au 1 avril 2018
15 novembre 2017 au 1 avril 2018
Titre:
L’université à l’antenne : diffuser l’architecture moderne
Actions:
Description:
Cette exposition abordera le cours d’art de troisième année universitaire « A305: History of Architecture and Design, 1890-1939 » offert par la Open University par l’entremise de programmes télévisuels et radiophoniques diffusés entre 1975 et 1982. Au-delà de ses nombreuses innovations en matière d’enseignement supérieur, l’Open University, fondée en 1969 et ayant son(...)
L’université à l’antenne : diffuser l’architecture moderne
Actions:
Description:
Cette exposition abordera le cours d’art de troisième année universitaire « A305: History of Architecture and Design, 1890-1939 » offert par la Open University par l’entremise de programmes télévisuels et radiophoniques diffusés entre 1975 et 1982. Au-delà de ses nombreuses innovations en matière d’enseignement supérieur, l’Open University, fondée en 1969 et ayant son(...)
Classification:
expositions
expositions
Date:
15 novembre 2017 au
1 avril 2018
15 novembre 2017 au
1 avril 2018
Niveau de description archivistique:
Projet
Projet
Numéro de référence:
AP207.S1.2012.PR07
Description:
The project series documents "Human Wall", an installation by Pettena presented at the Galleria Federico Luger in Milan, in 2012. The installation consists of a large rectangular surface handmade with clay and covered in imprints of hands and fingers. "A wall that is described as "human," certainly not just because it is made by man, but rather because the latter's intervention find expression in the choice of a natural material and in the sign that he leaves on its surface with his fingers." [1] Other editions of this installation were also presented at the Utah Museum of Contemporary Art in Salt Lake City, in 2012, and the exhibition "Architetture Naturali/Gianni Pettena" at the Kunst Meran/Merano Arte in Meran, in 2017. The project series contains design studies for the texturing of the wall, photographs of the installation, a video of the montage of the installation in Milan in 2011. Source: [1] Gianni Pettena website, https://www.giannipettena.it/italiano/opere-1/inst-human-wall-2012-1/ (last accessed 27 January 2020)
AP207.S1.2012.PR07
Description:
The project series documents "Human Wall", an installation by Pettena presented at the Galleria Federico Luger in Milan, in 2012. The installation consists of a large rectangular surface handmade with clay and covered in imprints of hands and fingers. "A wall that is described as "human," certainly not just because it is made by man, but rather because the latter's intervention find expression in the choice of a natural material and in the sign that he leaves on its surface with his fingers." [1] Other editions of this installation were also presented at the Utah Museum of Contemporary Art in Salt Lake City, in 2012, and the exhibition "Architetture Naturali/Gianni Pettena" at the Kunst Meran/Merano Arte in Meran, in 2017. The project series contains design studies for the texturing of the wall, photographs of the installation, a video of the montage of the installation in Milan in 2011. Source: [1] Gianni Pettena website, https://www.giannipettena.it/italiano/opere-1/inst-human-wall-2012-1/ (last accessed 27 January 2020)
Personnes et institutions:
Date:
2012-2018
2012-2018
Titre:
Human Wall (2012)
Actions:
AP207.S1.2012.PR07
Description:
The project series documents "Human Wall", an installation by Pettena presented at the Galleria Federico Luger in Milan, in 2012. The installation consists of a large rectangular surface handmade with clay and covered in imprints of hands and fingers. "A wall that is described as "human," certainly not just because it is made by man, but rather because the latter's intervention find expression in the choice of a natural material and in the sign that he leaves on its surface with his fingers." [1] Other editions of this installation were also presented at the Utah Museum of Contemporary Art in Salt Lake City, in 2012, and the exhibition "Architetture Naturali/Gianni Pettena" at the Kunst Meran/Merano Arte in Meran, in 2017. The project series contains design studies for the texturing of the wall, photographs of the installation, a video of the montage of the installation in Milan in 2011. Source: [1] Gianni Pettena website, https://www.giannipettena.it/italiano/opere-1/inst-human-wall-2012-1/ (last accessed 27 January 2020)
Human Wall (2012)
Actions:
AP207.S1.2012.PR07
Description:
The project series documents "Human Wall", an installation by Pettena presented at the Galleria Federico Luger in Milan, in 2012. The installation consists of a large rectangular surface handmade with clay and covered in imprints of hands and fingers. "A wall that is described as "human," certainly not just because it is made by man, but rather because the latter's intervention find expression in the choice of a natural material and in the sign that he leaves on its surface with his fingers." [1] Other editions of this installation were also presented at the Utah Museum of Contemporary Art in Salt Lake City, in 2012, and the exhibition "Architetture Naturali/Gianni Pettena" at the Kunst Meran/Merano Arte in Meran, in 2017. The project series contains design studies for the texturing of the wall, photographs of the installation, a video of the montage of the installation in Milan in 2011. Source: [1] Gianni Pettena website, https://www.giannipettena.it/italiano/opere-1/inst-human-wall-2012-1/ (last accessed 27 January 2020)
Niveau de description archivistique:
Project
Project
Date:
2012-2018
2012-2018
Personnes et institutions:
Niveau de description archivistique:
Sous-série
Sous-série
Numéro de référence:
AP197.S1.SS3
Description:
This subseries documents Frampton's activities as Graham Foundation Fellow at the Institute for Architecture and Urban Studies (IAUS), including the development and design of IAUS’s only built project, the Low-Rise High-Density (LRHD) housing project in Brooklyn, New York. Also documented in this series are some of Frampton's other activities for IAUS. Frampton was not only co-founding editor of IAUS's magazine, "Oppositions" (1973), but also served as an editor for all of IAUS's publications; their journal, book series, and catalogue series. IAUS also served as a cultural space that held lectures for highschool and undergraduate students. Materials in this subseries consist of elevation and site drawings for the LRHD housing project and photographic materials for MoMA’s exhibition on the LRHD. Textual documentation is comprised of IAUS’s original application to the Ford Foundation and drafts of Frampton’s writings on the LRHD as well as IAUS meeting minutes, IAUS by-laws, announcement pamphlets, booklets, IAUS research programs and outlines of seminar sessions, correspondence, postcards, and posters. The subseries also includes an IAUS watch.
AP197.S1.SS3
Description:
This subseries documents Frampton's activities as Graham Foundation Fellow at the Institute for Architecture and Urban Studies (IAUS), including the development and design of IAUS’s only built project, the Low-Rise High-Density (LRHD) housing project in Brooklyn, New York. Also documented in this series are some of Frampton's other activities for IAUS. Frampton was not only co-founding editor of IAUS's magazine, "Oppositions" (1973), but also served as an editor for all of IAUS's publications; their journal, book series, and catalogue series. IAUS also served as a cultural space that held lectures for highschool and undergraduate students. Materials in this subseries consist of elevation and site drawings for the LRHD housing project and photographic materials for MoMA’s exhibition on the LRHD. Textual documentation is comprised of IAUS’s original application to the Ford Foundation and drafts of Frampton’s writings on the LRHD as well as IAUS meeting minutes, IAUS by-laws, announcement pamphlets, booklets, IAUS research programs and outlines of seminar sessions, correspondence, postcards, and posters. The subseries also includes an IAUS watch.
Personnes et institutions:
Date:
1970-2015
1970-2015
Titre:
Institute for Architecture and Urban Studies (IAUS) (1970-1982)
Actions:
AP197.S1.SS3
Description:
This subseries documents Frampton's activities as Graham Foundation Fellow at the Institute for Architecture and Urban Studies (IAUS), including the development and design of IAUS’s only built project, the Low-Rise High-Density (LRHD) housing project in Brooklyn, New York. Also documented in this series are some of Frampton's other activities for IAUS. Frampton was not only co-founding editor of IAUS's magazine, "Oppositions" (1973), but also served as an editor for all of IAUS's publications; their journal, book series, and catalogue series. IAUS also served as a cultural space that held lectures for highschool and undergraduate students. Materials in this subseries consist of elevation and site drawings for the LRHD housing project and photographic materials for MoMA’s exhibition on the LRHD. Textual documentation is comprised of IAUS’s original application to the Ford Foundation and drafts of Frampton’s writings on the LRHD as well as IAUS meeting minutes, IAUS by-laws, announcement pamphlets, booklets, IAUS research programs and outlines of seminar sessions, correspondence, postcards, and posters. The subseries also includes an IAUS watch.
Institute for Architecture and Urban Studies (IAUS) (1970-1982)
Actions:
AP197.S1.SS3
Description:
This subseries documents Frampton's activities as Graham Foundation Fellow at the Institute for Architecture and Urban Studies (IAUS), including the development and design of IAUS’s only built project, the Low-Rise High-Density (LRHD) housing project in Brooklyn, New York. Also documented in this series are some of Frampton's other activities for IAUS. Frampton was not only co-founding editor of IAUS's magazine, "Oppositions" (1973), but also served as an editor for all of IAUS's publications; their journal, book series, and catalogue series. IAUS also served as a cultural space that held lectures for highschool and undergraduate students. Materials in this subseries consist of elevation and site drawings for the LRHD housing project and photographic materials for MoMA’s exhibition on the LRHD. Textual documentation is comprised of IAUS’s original application to the Ford Foundation and drafts of Frampton’s writings on the LRHD as well as IAUS meeting minutes, IAUS by-laws, announcement pamphlets, booklets, IAUS research programs and outlines of seminar sessions, correspondence, postcards, and posters. The subseries also includes an IAUS watch.
Niveau de description archivistique:
Subseries
Subseries
Date:
1970-2015
1970-2015
Personnes et institutions:
Niveau de description archivistique:
Projet
Projet
Numéro de référence:
AP144.S2.D93
Description:
File documents studies for temporary, moveable transportation exchanges. Three site-independent proposals are outlined for sea, land and air transportation: 'Dock Ahoy', a proposal for docks; 'Trucksafe', a truck park; and 'Air Portable', a limited-life airport. "The projects are concerned with finding flexible solutions to problems which occur when conditions change within a transportation network [...] the projects should be a further physical recognition of the value of short term toys." (Cedric Price, textual records). Preliminary design development drawings show plans for parking lot layouts for 'Air Portable'. Charts and graphs include aircraft and boat capacity studies, runway and cargo studies, and value/weight import graphs. Textual records contain correspondence regarding a possible exhibition of this material at the Walker Art Center in 1980. Some material from this file was published in 'Cedric Price-Works II' (London: Architectural Press, 1984), 18, 31. File contains conceptual drawings, design development drawings, and textual records.
AP144.S2.D93
Description:
File documents studies for temporary, moveable transportation exchanges. Three site-independent proposals are outlined for sea, land and air transportation: 'Dock Ahoy', a proposal for docks; 'Trucksafe', a truck park; and 'Air Portable', a limited-life airport. "The projects are concerned with finding flexible solutions to problems which occur when conditions change within a transportation network [...] the projects should be a further physical recognition of the value of short term toys." (Cedric Price, textual records). Preliminary design development drawings show plans for parking lot layouts for 'Air Portable'. Charts and graphs include aircraft and boat capacity studies, runway and cargo studies, and value/weight import graphs. Textual records contain correspondence regarding a possible exhibition of this material at the Walker Art Center in 1980. Some material from this file was published in 'Cedric Price-Works II' (London: Architectural Press, 1984), 18, 31. File contains conceptual drawings, design development drawings, and textual records.
Personnes et institutions:
Date:
1973-1990, predominant 1973-1979
1973-1990, predominant 1973-1979
Titre:
Trucksafe Air Portable Dock Ahoy
Actions:
AP144.S2.D93
Description:
File documents studies for temporary, moveable transportation exchanges. Three site-independent proposals are outlined for sea, land and air transportation: 'Dock Ahoy', a proposal for docks; 'Trucksafe', a truck park; and 'Air Portable', a limited-life airport. "The projects are concerned with finding flexible solutions to problems which occur when conditions change within a transportation network [...] the projects should be a further physical recognition of the value of short term toys." (Cedric Price, textual records). Preliminary design development drawings show plans for parking lot layouts for 'Air Portable'. Charts and graphs include aircraft and boat capacity studies, runway and cargo studies, and value/weight import graphs. Textual records contain correspondence regarding a possible exhibition of this material at the Walker Art Center in 1980. Some material from this file was published in 'Cedric Price-Works II' (London: Architectural Press, 1984), 18, 31. File contains conceptual drawings, design development drawings, and textual records.
Trucksafe Air Portable Dock Ahoy
Actions:
AP144.S2.D93
Description:
File documents studies for temporary, moveable transportation exchanges. Three site-independent proposals are outlined for sea, land and air transportation: 'Dock Ahoy', a proposal for docks; 'Trucksafe', a truck park; and 'Air Portable', a limited-life airport. "The projects are concerned with finding flexible solutions to problems which occur when conditions change within a transportation network [...] the projects should be a further physical recognition of the value of short term toys." (Cedric Price, textual records). Preliminary design development drawings show plans for parking lot layouts for 'Air Portable'. Charts and graphs include aircraft and boat capacity studies, runway and cargo studies, and value/weight import graphs. Textual records contain correspondence regarding a possible exhibition of this material at the Walker Art Center in 1980. Some material from this file was published in 'Cedric Price-Works II' (London: Architectural Press, 1984), 18, 31. File contains conceptual drawings, design development drawings, and textual records.
Niveau de description archivistique:
File 93
File 93
Date:
1973-1990, predominant 1973-1979
1973-1990, predominant 1973-1979
Personnes et institutions:
Niveau de description archivistique:
Projet
Projet
Titre:
Shantasea Development
Shantasea Development
Numéro de référence:
AP144.S2.D72
Description:
File documents an unexecuted project for a multiple use building in Birmingham, England, for Shantasea Limited. Cedric Price resigned as the architect for the project and took on the role of architect for Birmingham and Midland Institute (BMI), one of the proposed tenants for the Shantasea project. The multi-functional centre was to include a theatre, TV studios, an audio-visual exhibition area, retail stores, offices, a meeting hall, a gallery, a seminar area, a library, and parking within an approx. 3,500,000 square-foot area. Drawings include sections showing preliminary circulation patterns, and design development drawings for seven alternate schemes, each with different total square footage. Volumetric studies compare functions and areas for each design. Diagrammatic plans and sections explore vertical and horizontal circulation patterns, alternate layouts for parking, and the relationship between areas of the building for BMI and those shared by BMI and other tenants. Material in this file was produced between 1967 and 1970. File contains conceptual drawings, design development drawings, and textual records.
AP144.S2.D72
Description:
File documents an unexecuted project for a multiple use building in Birmingham, England, for Shantasea Limited. Cedric Price resigned as the architect for the project and took on the role of architect for Birmingham and Midland Institute (BMI), one of the proposed tenants for the Shantasea project. The multi-functional centre was to include a theatre, TV studios, an audio-visual exhibition area, retail stores, offices, a meeting hall, a gallery, a seminar area, a library, and parking within an approx. 3,500,000 square-foot area. Drawings include sections showing preliminary circulation patterns, and design development drawings for seven alternate schemes, each with different total square footage. Volumetric studies compare functions and areas for each design. Diagrammatic plans and sections explore vertical and horizontal circulation patterns, alternate layouts for parking, and the relationship between areas of the building for BMI and those shared by BMI and other tenants. Material in this file was produced between 1967 and 1970. File contains conceptual drawings, design development drawings, and textual records.
Personnes et institutions:
Date:
1967-1970
1967-1970
Titre:
Shantasea Development
Actions:
AP144.S2.D72
Description:
File documents an unexecuted project for a multiple use building in Birmingham, England, for Shantasea Limited. Cedric Price resigned as the architect for the project and took on the role of architect for Birmingham and Midland Institute (BMI), one of the proposed tenants for the Shantasea project. The multi-functional centre was to include a theatre, TV studios, an audio-visual exhibition area, retail stores, offices, a meeting hall, a gallery, a seminar area, a library, and parking within an approx. 3,500,000 square-foot area. Drawings include sections showing preliminary circulation patterns, and design development drawings for seven alternate schemes, each with different total square footage. Volumetric studies compare functions and areas for each design. Diagrammatic plans and sections explore vertical and horizontal circulation patterns, alternate layouts for parking, and the relationship between areas of the building for BMI and those shared by BMI and other tenants. Material in this file was produced between 1967 and 1970. File contains conceptual drawings, design development drawings, and textual records.
Shantasea Development
Actions:
AP144.S2.D72
Description:
File documents an unexecuted project for a multiple use building in Birmingham, England, for Shantasea Limited. Cedric Price resigned as the architect for the project and took on the role of architect for Birmingham and Midland Institute (BMI), one of the proposed tenants for the Shantasea project. The multi-functional centre was to include a theatre, TV studios, an audio-visual exhibition area, retail stores, offices, a meeting hall, a gallery, a seminar area, a library, and parking within an approx. 3,500,000 square-foot area. Drawings include sections showing preliminary circulation patterns, and design development drawings for seven alternate schemes, each with different total square footage. Volumetric studies compare functions and areas for each design. Diagrammatic plans and sections explore vertical and horizontal circulation patterns, alternate layouts for parking, and the relationship between areas of the building for BMI and those shared by BMI and other tenants. Material in this file was produced between 1967 and 1970. File contains conceptual drawings, design development drawings, and textual records.
Niveau de description archivistique:
File 72
File 72
Date:
1967-1970
1967-1970
Personnes et institutions:
Niveau de description archivistique:
Projet
Projet
Numéro de référence:
AP207.S1.1978.PR02
Description:
The project series documents "Complimenti D'Architettura", an installation for the Biennale di Venezia at the Magazzini del Sale in 1978. The installation consists of a stone wall that showcases the different types of stone used as construction material over time, begining with uncut natural stone and ending with cut polished stone. "It is a symbolic history of architecture [...]: all the intermediate phases, from the collection of scattered pieces of rock, piled up to make a heap, to the hewn and polished stone, its surface as shiny as a mirror." [1] The installation was also presented at the exhibition "La fine del mondo" at the Centro Pecci per l'Arte Contemporanea in Prato, in 2016. The project series contains photographs of the first edition of the installation at the Biennale di Venezia, and installation sketches. It also contains two photographs of the second edition at the Centro Pecci per l'Arte Contemporanea. Source: [1] Gianni Pettena website, https://www.giannipettena.it/italiano/opere-1/inst-complements-1978/ (last accessed 14 November 2019).
AP207.S1.1978.PR02
Description:
The project series documents "Complimenti D'Architettura", an installation for the Biennale di Venezia at the Magazzini del Sale in 1978. The installation consists of a stone wall that showcases the different types of stone used as construction material over time, begining with uncut natural stone and ending with cut polished stone. "It is a symbolic history of architecture [...]: all the intermediate phases, from the collection of scattered pieces of rock, piled up to make a heap, to the hewn and polished stone, its surface as shiny as a mirror." [1] The installation was also presented at the exhibition "La fine del mondo" at the Centro Pecci per l'Arte Contemporanea in Prato, in 2016. The project series contains photographs of the first edition of the installation at the Biennale di Venezia, and installation sketches. It also contains two photographs of the second edition at the Centro Pecci per l'Arte Contemporanea. Source: [1] Gianni Pettena website, https://www.giannipettena.it/italiano/opere-1/inst-complements-1978/ (last accessed 14 November 2019).
Personnes et institutions:
Date:
1978-2016
1978-2016
Titre:
Complimenti D'Architettura [Complements of Architecture] (1978)
Actions:
AP207.S1.1978.PR02
Description:
The project series documents "Complimenti D'Architettura", an installation for the Biennale di Venezia at the Magazzini del Sale in 1978. The installation consists of a stone wall that showcases the different types of stone used as construction material over time, begining with uncut natural stone and ending with cut polished stone. "It is a symbolic history of architecture [...]: all the intermediate phases, from the collection of scattered pieces of rock, piled up to make a heap, to the hewn and polished stone, its surface as shiny as a mirror." [1] The installation was also presented at the exhibition "La fine del mondo" at the Centro Pecci per l'Arte Contemporanea in Prato, in 2016. The project series contains photographs of the first edition of the installation at the Biennale di Venezia, and installation sketches. It also contains two photographs of the second edition at the Centro Pecci per l'Arte Contemporanea. Source: [1] Gianni Pettena website, https://www.giannipettena.it/italiano/opere-1/inst-complements-1978/ (last accessed 14 November 2019).
Complimenti D'Architettura [Complements of Architecture] (1978)
Actions:
AP207.S1.1978.PR02
Description:
The project series documents "Complimenti D'Architettura", an installation for the Biennale di Venezia at the Magazzini del Sale in 1978. The installation consists of a stone wall that showcases the different types of stone used as construction material over time, begining with uncut natural stone and ending with cut polished stone. "It is a symbolic history of architecture [...]: all the intermediate phases, from the collection of scattered pieces of rock, piled up to make a heap, to the hewn and polished stone, its surface as shiny as a mirror." [1] The installation was also presented at the exhibition "La fine del mondo" at the Centro Pecci per l'Arte Contemporanea in Prato, in 2016. The project series contains photographs of the first edition of the installation at the Biennale di Venezia, and installation sketches. It also contains two photographs of the second edition at the Centro Pecci per l'Arte Contemporanea. Source: [1] Gianni Pettena website, https://www.giannipettena.it/italiano/opere-1/inst-complements-1978/ (last accessed 14 November 2019).
Niveau de description archivistique:
Project
Project
Date:
1978-2016
1978-2016
Personnes et institutions:
Niveau de description archivistique:
Série(s)
Série(s)
Titre:
Digital material
Digital material
Numéro de référence:
AP165.S7
Description:
The Digital material series, 1980 – 2000, consists of 3398 digital files (2 GB) that relate to the engineering and invention of Hoberman’s patented transformable design, as well as the functions and activities of his company, Hoberman Associates, Inc. Material includes 1871 AutoCAD Drawing files, 952 AutoLISP files, 589 Microsoft Word Document files, and a number of text files, image files and spreadsheet files. The majority of the records date from the mid to late 1990’s. AutoCAD drawings relate to the design of art installations, toy products, and architectural structures, as well as industrial patents and production drawings that detail the manufacturing and assembly of parts. The series also includes scripts created by Hoberman for customized command within the AutoCAD environment. Company records of Hoberman Associates include correspondence with customers and clients, project descriptions, exhibition proposals, product manufacturing and pricing details, patent documentation, intellectual property information, agreements and legal documents concerning counterfeit toy products.
AP165.S7
Description:
The Digital material series, 1980 – 2000, consists of 3398 digital files (2 GB) that relate to the engineering and invention of Hoberman’s patented transformable design, as well as the functions and activities of his company, Hoberman Associates, Inc. Material includes 1871 AutoCAD Drawing files, 952 AutoLISP files, 589 Microsoft Word Document files, and a number of text files, image files and spreadsheet files. The majority of the records date from the mid to late 1990’s. AutoCAD drawings relate to the design of art installations, toy products, and architectural structures, as well as industrial patents and production drawings that detail the manufacturing and assembly of parts. The series also includes scripts created by Hoberman for customized command within the AutoCAD environment. Company records of Hoberman Associates include correspondence with customers and clients, project descriptions, exhibition proposals, product manufacturing and pricing details, patent documentation, intellectual property information, agreements and legal documents concerning counterfeit toy products.
Personnes et institutions:
Date:
1980 - 2000
1980 - 2000
Titre:
Digital material
Actions:
AP165.S7
Description:
The Digital material series, 1980 – 2000, consists of 3398 digital files (2 GB) that relate to the engineering and invention of Hoberman’s patented transformable design, as well as the functions and activities of his company, Hoberman Associates, Inc. Material includes 1871 AutoCAD Drawing files, 952 AutoLISP files, 589 Microsoft Word Document files, and a number of text files, image files and spreadsheet files. The majority of the records date from the mid to late 1990’s. AutoCAD drawings relate to the design of art installations, toy products, and architectural structures, as well as industrial patents and production drawings that detail the manufacturing and assembly of parts. The series also includes scripts created by Hoberman for customized command within the AutoCAD environment. Company records of Hoberman Associates include correspondence with customers and clients, project descriptions, exhibition proposals, product manufacturing and pricing details, patent documentation, intellectual property information, agreements and legal documents concerning counterfeit toy products.
Digital material
Actions:
AP165.S7
Description:
The Digital material series, 1980 – 2000, consists of 3398 digital files (2 GB) that relate to the engineering and invention of Hoberman’s patented transformable design, as well as the functions and activities of his company, Hoberman Associates, Inc. Material includes 1871 AutoCAD Drawing files, 952 AutoLISP files, 589 Microsoft Word Document files, and a number of text files, image files and spreadsheet files. The majority of the records date from the mid to late 1990’s. AutoCAD drawings relate to the design of art installations, toy products, and architectural structures, as well as industrial patents and production drawings that detail the manufacturing and assembly of parts. The series also includes scripts created by Hoberman for customized command within the AutoCAD environment. Company records of Hoberman Associates include correspondence with customers and clients, project descriptions, exhibition proposals, product manufacturing and pricing details, patent documentation, intellectual property information, agreements and legal documents concerning counterfeit toy products.
Niveau de description archivistique:
Series 7
Series 7
Date:
1980 - 2000
1980 - 2000
Personnes et institutions:


