


4757 Résultats
Niveau de description archivistique:
Projet
Projet
Numéro de référence:
AP096.D1
Description:
File documents an executed house, built between 1938 and 1939 and demolished in 1994, at 1840 W. 61st. Ave. in Vancouver, British Columbia. Material was produced between ca. 1942 and ca. 1968. File contains photographs.
AP096.D1
Description:
File documents an executed house, built between 1938 and 1939 and demolished in 1994, at 1840 W. 61st. Ave. in Vancouver, British Columbia. Material was produced between ca. 1942 and ca. 1968. File contains photographs.
Personnes et institutions:
Date:
[ca. 1942-ca. 1968]
[ca. 1942-ca. 1968]
Titre:
C.B.K. Van Norman House
Actions:
AP096.D1
Description:
File documents an executed house, built between 1938 and 1939 and demolished in 1994, at 1840 W. 61st. Ave. in Vancouver, British Columbia. Material was produced between ca. 1942 and ca. 1968. File contains photographs.
C.B.K. Van Norman House
Actions:
AP096.D1
Description:
File documents an executed house, built between 1938 and 1939 and demolished in 1994, at 1840 W. 61st. Ave. in Vancouver, British Columbia. Material was produced between ca. 1942 and ca. 1968. File contains photographs.
Niveau de description archivistique:
File 1
File 1
Date:
[ca. 1942-ca. 1968]
[ca. 1942-ca. 1968]
Personnes et institutions:
Classification:
expositions
expositions
Actions:
Description:
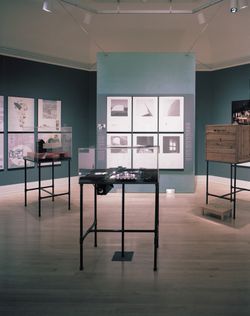
L’exposition présente le travail d’une génération d’architectes japonais arrivés à maturité professionnelle à une époque où le Japon connaît une prospérité sans précédent. Les six architectes présentés – Kiyoshi Sey Takeyama (AMORPHE), Norihiko Dan, Hiroyuki Wakabayashi, WORKSHOP, Hisashi Hara et Atsushi Kitagawara – intègrent librement les traditions architecturales de(...)
L’exposition présente le travail d’une génération d’architectes japonais arrivés à maturité professionnelle à une époque où le Japon connaît une prospérité sans précédent. Les six architectes présentés – Kiyoshi Sey Takeyama (AMORPHE), Norihiko Dan, Hiroyuki Wakabayashi, WORKSHOP, Hisashi Hara et Atsushi Kitagawara – intègrent librement les traditions architecturales de(...)
Localisation:
Salle octogonale
Salle octogonale
Date:
17 avril 1991 au 30 juin 1991
17 avril 1991 au 30 juin 1991
Titre:
Une nouvelle génération d'architectes japonais
Actions:
Description:
L’exposition présente le travail d’une génération d’architectes japonais arrivés à maturité professionnelle à une époque où le Japon connaît une prospérité sans précédent. Les six architectes présentés – Kiyoshi Sey Takeyama (AMORPHE), Norihiko Dan, Hiroyuki Wakabayashi, WORKSHOP, Hisashi Hara et Atsushi Kitagawara – intègrent librement les traditions architecturales de(...)
Une nouvelle génération d'architectes japonais
Actions:
Description:
L’exposition présente le travail d’une génération d’architectes japonais arrivés à maturité professionnelle à une époque où le Japon connaît une prospérité sans précédent. Les six architectes présentés – Kiyoshi Sey Takeyama (AMORPHE), Norihiko Dan, Hiroyuki Wakabayashi, WORKSHOP, Hisashi Hara et Atsushi Kitagawara – intègrent librement les traditions architecturales de(...)
Classification:
expositions
expositions
Date:
17 avril 1991 au
30 juin 1991
17 avril 1991 au
30 juin 1991
Localisation:
Salle octogonale
Salle octogonale
Classification:
documents textuels
documents textuels
Titre:
Research on bank buildings
Research on bank buildings
Numéro de référence:
CD042.S1.003
Description:
Box contains research material on bank architecture, including photocopies of publications, documentation on architects or architectural firms, including leaflets and promotional material. Also includes labels and texts for the exhibition "Money Matters: A Critical Look at Bank Architecture" at the Columbia University.
CD042.S1.003
Description:
Box contains research material on bank architecture, including photocopies of publications, documentation on architects or architectural firms, including leaflets and promotional material. Also includes labels and texts for the exhibition "Money Matters: A Critical Look at Bank Architecture" at the Columbia University.
Personnes et institutions:
Date:
1926-1993
1926-1993
Titre:
Research on bank buildings
Actions:
CD042.S1.003
Description:
Box contains research material on bank architecture, including photocopies of publications, documentation on architects or architectural firms, including leaflets and promotional material. Also includes labels and texts for the exhibition "Money Matters: A Critical Look at Bank Architecture" at the Columbia University.
Research on bank buildings
Actions:
CD042.S1.003
Description:
Box contains research material on bank architecture, including photocopies of publications, documentation on architects or architectural firms, including leaflets and promotional material. Also includes labels and texts for the exhibition "Money Matters: A Critical Look at Bank Architecture" at the Columbia University.
Classification:
documents textuels
documents textuels
Date:
1926-1993
1926-1993
Personnes et institutions:
Niveau de description archivistique:
Projet
Projet
Titre:
Burrard Building
Burrard Building
Numéro de référence:
AP096.D12
Description:
File documents an executed high-rise office building at 1030 W. Georgia St. in Vancouver, British Columbia. Material was produced between 1952 and 1957. File contains presentation drawings, a photograph, an album and a textual record.
AP096.D12
Description:
File documents an executed high-rise office building at 1030 W. Georgia St. in Vancouver, British Columbia. Material was produced between 1952 and 1957. File contains presentation drawings, a photograph, an album and a textual record.
Personnes et institutions:
Date:
1952-1957
1952-1957
Titre:
Burrard Building
Actions:
AP096.D12
Description:
File documents an executed high-rise office building at 1030 W. Georgia St. in Vancouver, British Columbia. Material was produced between 1952 and 1957. File contains presentation drawings, a photograph, an album and a textual record.
Burrard Building
Actions:
AP096.D12
Description:
File documents an executed high-rise office building at 1030 W. Georgia St. in Vancouver, British Columbia. Material was produced between 1952 and 1957. File contains presentation drawings, a photograph, an album and a textual record.
Niveau de description archivistique:
File 12
File 12
Date:
1952-1957
1952-1957
Personnes et institutions:
Niveau de description archivistique:
Projet
Projet
Numéro de référence:
AP022.S1.1984.PR21
Description:
File documents a high-density residential project with two high-rise condominium towers, Pender Street and Broughton Street, Vancouver, British Columbia. File contains design development drawings, photographic material and textual records (includes photographs).
AP022.S1.1984.PR21
Description:
File documents a high-density residential project with two high-rise condominium towers, Pender Street and Broughton Street, Vancouver, British Columbia. File contains design development drawings, photographic material and textual records (includes photographs).
Personnes et institutions:
Date:
1984, 1986-1991
1984, 1986-1991
Titre:
1300 Block West Pender Condominiums
Actions:
AP022.S1.1984.PR21
Description:
File documents a high-density residential project with two high-rise condominium towers, Pender Street and Broughton Street, Vancouver, British Columbia. File contains design development drawings, photographic material and textual records (includes photographs).
1300 Block West Pender Condominiums
Actions:
AP022.S1.1984.PR21
Description:
File documents a high-density residential project with two high-rise condominium towers, Pender Street and Broughton Street, Vancouver, British Columbia. File contains design development drawings, photographic material and textual records (includes photographs).
Niveau de description archivistique:
Project
Project
Date:
1984, 1986-1991
1984, 1986-1991
Personnes et institutions:
Classification:
photographies
photographies
Numéro de référence:
CD037.S5.003
Description:
Box of slides organized in alphabetical order of countries' name. Contains slides of reference of architecture in Bresil, Bolivia, Burkina Faso (Obervolta), Cambodia (Kambodscha), Cameroon (Kamerun), Canada, Caribbean (Karibik), Central Africa (Zentralafrika), Chile, China, Columbia (Kolumbia), Congo (Kongo), and Egypt (Ägypten).
CD037.S5.003
Description:
Box of slides organized in alphabetical order of countries' name. Contains slides of reference of architecture in Bresil, Bolivia, Burkina Faso (Obervolta), Cambodia (Kambodscha), Cameroon (Kamerun), Canada, Caribbean (Karibik), Central Africa (Zentralafrika), Chile, China, Columbia (Kolumbia), Congo (Kongo), and Egypt (Ägypten).
Personnes et institutions:
Date:
1970-1987
1970-1987
Titre:
Reference slides on architecture in Tropical climates
Actions:
CD037.S5.003
Description:
Box of slides organized in alphabetical order of countries' name. Contains slides of reference of architecture in Bresil, Bolivia, Burkina Faso (Obervolta), Cambodia (Kambodscha), Cameroon (Kamerun), Canada, Caribbean (Karibik), Central Africa (Zentralafrika), Chile, China, Columbia (Kolumbia), Congo (Kongo), and Egypt (Ägypten).
Reference slides on architecture in Tropical climates
Actions:
CD037.S5.003
Description:
Box of slides organized in alphabetical order of countries' name. Contains slides of reference of architecture in Bresil, Bolivia, Burkina Faso (Obervolta), Cambodia (Kambodscha), Cameroon (Kamerun), Canada, Caribbean (Karibik), Central Africa (Zentralafrika), Chile, China, Columbia (Kolumbia), Congo (Kongo), and Egypt (Ägypten).
Classification:
photographies
photographies
Date:
1970-1987
1970-1987
Personnes et institutions:
Classification:
photographies
photographies
Numéro de référence:
AP075.S4.SS2.017
Description:
Includes slides of California Plaza, University of British Columbia Faculty Club, Discorvery Parks projects, Vancouver General Hospital, Burns and Plastics Unit Therapeutic Roof Garden, Les Terraces, and Ottawa City Hall. Also includes other project such as Campbell Valley and Cherokee 55.
AP075.S4.SS2.017
Description:
Includes slides of California Plaza, University of British Columbia Faculty Club, Discorvery Parks projects, Vancouver General Hospital, Burns and Plastics Unit Therapeutic Roof Garden, Les Terraces, and Ottawa City Hall. Also includes other project such as Campbell Valley and Cherokee 55.
Personnes et institutions:
Date:
1986-2000
1986-2000
Titre:
Reference slides of various projects by Cornelia Hahn Oberlander
Actions:
AP075.S4.SS2.017
Description:
Includes slides of California Plaza, University of British Columbia Faculty Club, Discorvery Parks projects, Vancouver General Hospital, Burns and Plastics Unit Therapeutic Roof Garden, Les Terraces, and Ottawa City Hall. Also includes other project such as Campbell Valley and Cherokee 55.
Reference slides of various projects by Cornelia Hahn Oberlander
Actions:
AP075.S4.SS2.017
Description:
Includes slides of California Plaza, University of British Columbia Faculty Club, Discorvery Parks projects, Vancouver General Hospital, Burns and Plastics Unit Therapeutic Roof Garden, Les Terraces, and Ottawa City Hall. Also includes other project such as Campbell Valley and Cherokee 55.
Classification:
photographies
photographies
Date:
1986-2000
1986-2000
Personnes et institutions:
Classification:
recherche
recherche
Actions:
Description:
Subventions de recherche Groupe Banque TD dans la collection du CCA : Margo Beggs (University of Toronto); Luc Lévesque (Université de Montréal); Jasmine Rault (McGill University); Alexis Desgagnés (Université de Montréal); Tsz Yan Ng (McGill University); Dominic Boulerice (McGill University); Rim Ben Fredj (Université de Montréal); Subventions de recherche dans la(...)
Subventions de recherche Groupe Banque TD dans la collection du CCA : Margo Beggs (University of Toronto); Luc Lévesque (Université de Montréal); Jasmine Rault (McGill University); Alexis Desgagnés (Université de Montréal); Tsz Yan Ng (McGill University); Dominic Boulerice (McGill University); Rim Ben Fredj (Université de Montréal); Subventions de recherche dans la(...)
Date:
avril 2006 au novembre 2006
avril 2006 au novembre 2006
Titre:
Programme pour les doctorants 2006
Actions:
Description:
Subventions de recherche Groupe Banque TD dans la collection du CCA : Margo Beggs (University of Toronto); Luc Lévesque (Université de Montréal); Jasmine Rault (McGill University); Alexis Desgagnés (Université de Montréal); Tsz Yan Ng (McGill University); Dominic Boulerice (McGill University); Rim Ben Fredj (Université de Montréal); Subventions de recherche dans la(...)
Programme pour les doctorants 2006
Actions:
Description:
Subventions de recherche Groupe Banque TD dans la collection du CCA : Margo Beggs (University of Toronto); Luc Lévesque (Université de Montréal); Jasmine Rault (McGill University); Alexis Desgagnés (Université de Montréal); Tsz Yan Ng (McGill University); Dominic Boulerice (McGill University); Rim Ben Fredj (Université de Montréal); Subventions de recherche dans la(...)
Classification:
recherche
recherche
Date:
avril 2006 au
novembre 2006
avril 2006 au
novembre 2006
Niveau de description archivistique:
Projet
Projet
Numéro de référence:
AP022.S1.1980.PR05
Description:
File documents a proposed cultural centre consisting of administartive and service facilities, exhibition pavilion, library, festival square, water garden and ornamental gateways (not built), Vancouver, British Columbia. File contains design development drawings, presentation drawings.
AP022.S1.1980.PR05
Description:
File documents a proposed cultural centre consisting of administartive and service facilities, exhibition pavilion, library, festival square, water garden and ornamental gateways (not built), Vancouver, British Columbia. File contains design development drawings, presentation drawings.
Personnes et institutions:
Date:
ca.1980
ca.1980
Titre:
Chinese Cultural Centre
Actions:
AP022.S1.1980.PR05
Description:
File documents a proposed cultural centre consisting of administartive and service facilities, exhibition pavilion, library, festival square, water garden and ornamental gateways (not built), Vancouver, British Columbia. File contains design development drawings, presentation drawings.
Chinese Cultural Centre
Actions:
AP022.S1.1980.PR05
Description:
File documents a proposed cultural centre consisting of administartive and service facilities, exhibition pavilion, library, festival square, water garden and ornamental gateways (not built), Vancouver, British Columbia. File contains design development drawings, presentation drawings.
Niveau de description archivistique:
Project
Project
Date:
ca.1980
ca.1980
Personnes et institutions:
Niveau de description archivistique:
Projet
Projet
Titre:
Shannon Mews
Shannon Mews
Numéro de référence:
AP022.S1.1972.PR10
Description:
File documents a townhouse project built on a 10 acre site, The Shannon Estate, while preserving the original gardens and the mansion house for a clubhouse (completed 1973), Vancouver, British Columbia. File contains working drawings, textual records.
AP022.S1.1972.PR10
Description:
File documents a townhouse project built on a 10 acre site, The Shannon Estate, while preserving the original gardens and the mansion house for a clubhouse (completed 1973), Vancouver, British Columbia. File contains working drawings, textual records.
Personnes et institutions:
Date:
1972-1973
1972-1973
Titre:
Shannon Mews
Actions:
AP022.S1.1972.PR10
Description:
File documents a townhouse project built on a 10 acre site, The Shannon Estate, while preserving the original gardens and the mansion house for a clubhouse (completed 1973), Vancouver, British Columbia. File contains working drawings, textual records.
Shannon Mews
Actions:
AP022.S1.1972.PR10
Description:
File documents a townhouse project built on a 10 acre site, The Shannon Estate, while preserving the original gardens and the mansion house for a clubhouse (completed 1973), Vancouver, British Columbia. File contains working drawings, textual records.
Niveau de description archivistique:
Project
Project
Date:
1972-1973
1972-1973
Personnes et institutions:


