


29901 Résultats
Classification:
photographies
photographies
Actions:
Numéro de référence:
PH1980:1219:094
Description:
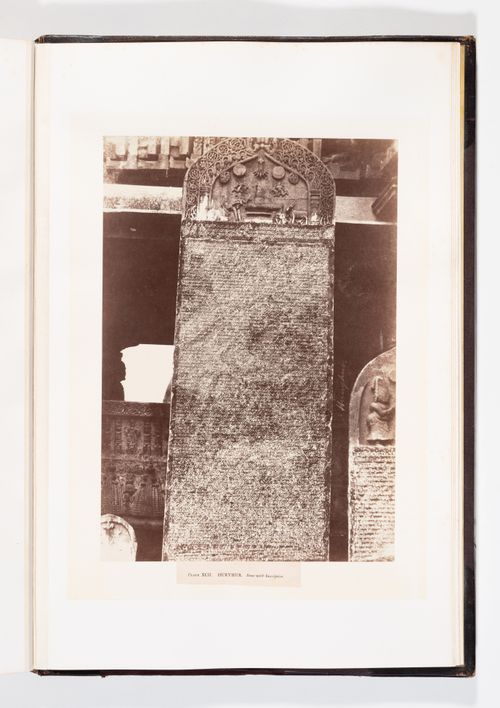
- This photograph is from book PH1980:1219:001-100, 'Architecture in Dharwar and Mysore', which has been disassembled for the CCA exhibition 'Traces of India: Photography, Architecture, and the Politics of Representation/Empreintes de l'Inde: Photographie, architecture et politiques de la représentation'.
PH1980:1219:094
Description:
- This photograph is from book PH1980:1219:001-100, 'Architecture in Dharwar and Mysore', which has been disassembled for the CCA exhibition 'Traces of India: Photography, Architecture, and the Politics of Representation/Empreintes de l'Inde: Photographie, architecture et politiques de la représentation'.
Personnes et institutions:
Sujet:
architecture, sculpture
architecture, sculpture
Date:
between 1854 and 1858
between 1854 and 1858
Titre:
View of stone slabs showing inscriptions and reliefs, Harihara, India
Actions:
PH1980:1219:094
Description:
- This photograph is from book PH1980:1219:001-100, 'Architecture in Dharwar and Mysore', which has been disassembled for the CCA exhibition 'Traces of India: Photography, Architecture, and the Politics of Representation/Empreintes de l'Inde: Photographie, architecture et politiques de la représentation'.
View of stone slabs showing inscriptions and reliefs, Harihara, India
Actions:
PH1980:1219:094
Description:
- This photograph is from book PH1980:1219:001-100, 'Architecture in Dharwar and Mysore', which has been disassembled for the CCA exhibition 'Traces of India: Photography, Architecture, and the Politics of Representation/Empreintes de l'Inde: Photographie, architecture et politiques de la représentation'.
Classification:
photographies
photographies
Date:
between 1854 and 1858
between 1854 and 1858
Personnes et institutions:
Sujet:
architecture, sculpture
architecture, sculpture
Classification:
photographies
photographies
Numéro de référence:
PH1980:1219:100
Description:
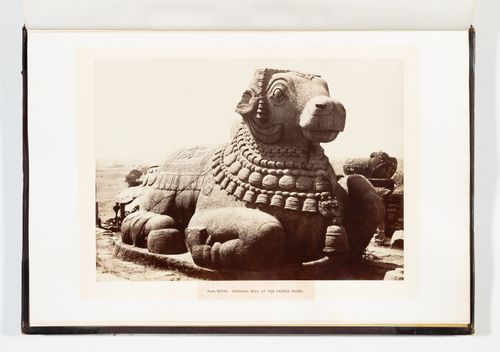
- This photograph is from book PH1980:1219:001-100, 'Architecture in Dharwar and Mysore', which has been disassembled for the CCA exhibition 'Traces of India: Photography, Architecture, and the Politics of Representation/Empreintes de l'Inde: Photographie, architecture et politiques de la représentation'.
PH1980:1219:100
Description:
- This photograph is from book PH1980:1219:001-100, 'Architecture in Dharwar and Mysore', which has been disassembled for the CCA exhibition 'Traces of India: Photography, Architecture, and the Politics of Representation/Empreintes de l'Inde: Photographie, architecture et politiques de la représentation'.
Personnes et institutions:
Sujet:
sculpture
sculpture
Date:
between 1854 and 1858
between 1854 and 1858
Titre:
View of a Nandi, Chamundi Hill, near Mysore, India
Actions:
PH1980:1219:100
Description:
- This photograph is from book PH1980:1219:001-100, 'Architecture in Dharwar and Mysore', which has been disassembled for the CCA exhibition 'Traces of India: Photography, Architecture, and the Politics of Representation/Empreintes de l'Inde: Photographie, architecture et politiques de la représentation'.
View of a Nandi, Chamundi Hill, near Mysore, India
Actions:
PH1980:1219:100
Description:
- This photograph is from book PH1980:1219:001-100, 'Architecture in Dharwar and Mysore', which has been disassembled for the CCA exhibition 'Traces of India: Photography, Architecture, and the Politics of Representation/Empreintes de l'Inde: Photographie, architecture et politiques de la représentation'.
Classification:
photographies
photographies
Date:
between 1854 and 1858
between 1854 and 1858
Personnes et institutions:
Sujet:
sculpture
sculpture
Classification:
périodiques
périodiques
Numéro de référence:
PH2008:0037:017
Description:
Review by Judith Rodenbeck titled "Gordon Matta-Clark" (pp. 110-111) discusses the exhibition "Gordon Matta-Clark: You Are The Measure" held at the Whitney Museum of American Art from 22 February 2007 to 3 June 2007.
PH2008:0037:017
Description:
Review by Judith Rodenbeck titled "Gordon Matta-Clark" (pp. 110-111) discusses the exhibition "Gordon Matta-Clark: You Are The Measure" held at the Whitney Museum of American Art from 22 February 2007 to 3 June 2007.
Personnes et institutions:
Date:
June 2007
June 2007
Titre:
Modern Painters: The International Contemporary Art Magazine
Actions:
PH2008:0037:017
Description:
Review by Judith Rodenbeck titled "Gordon Matta-Clark" (pp. 110-111) discusses the exhibition "Gordon Matta-Clark: You Are The Measure" held at the Whitney Museum of American Art from 22 February 2007 to 3 June 2007.
Modern Painters: The International Contemporary Art Magazine
Actions:
PH2008:0037:017
Description:
Review by Judith Rodenbeck titled "Gordon Matta-Clark" (pp. 110-111) discusses the exhibition "Gordon Matta-Clark: You Are The Measure" held at the Whitney Museum of American Art from 22 February 2007 to 3 June 2007.
Classification:
périodiques
périodiques
Date:
June 2007
June 2007
Personnes et institutions:
Classification:
dessins, documents textuels
Quantité:
57 textual record(s) and reprographic copy(ies)
dessins, documents textuels
Quantité:
57 textual record(s) and reprographic copy(ies)
Actions:
Numéro de référence:
DR1997:0070:001-057
Description:
- Danforth's thesis included a written component. Danforth researched the history, function and program of the museum, modern art gallery or exhibition hall, taking suggestions from Mies van der Rohe and Walter Peterhans about which ones he should examine. The group of documents includes an incomplete draft of Danforth's written text, as well as research notes and illustrations of museums/exhibition spaces by architects including Schinkel (Altes Museum, Berlin), Le Corbusier (Pavillon des Temps Nouveaux, Paris and Palais de Tokyo, Paris), Henry van de Velde, and H.P. Berlage.
DR1997:0070:001-057
Description:
- Danforth's thesis included a written component. Danforth researched the history, function and program of the museum, modern art gallery or exhibition hall, taking suggestions from Mies van der Rohe and Walter Peterhans about which ones he should examine. The group of documents includes an incomplete draft of Danforth's written text, as well as research notes and illustrations of museums/exhibition spaces by architects including Schinkel (Altes Museum, Berlin), Le Corbusier (Pavillon des Temps Nouveaux, Paris and Palais de Tokyo, Paris), Henry van de Velde, and H.P. Berlage.
Personnes et institutions:
Sujet:
architecture, installation
architecture, installation
Date:
1940-1943
1940-1943
Titre:
Research notes, draft text, and illustrations for a graduate thesis for a small museum, Department of Architecture, Illinois Institute of Technology
Actions:
DR1997:0070:001-057
Description:
- Danforth's thesis included a written component. Danforth researched the history, function and program of the museum, modern art gallery or exhibition hall, taking suggestions from Mies van der Rohe and Walter Peterhans about which ones he should examine. The group of documents includes an incomplete draft of Danforth's written text, as well as research notes and illustrations of museums/exhibition spaces by architects including Schinkel (Altes Museum, Berlin), Le Corbusier (Pavillon des Temps Nouveaux, Paris and Palais de Tokyo, Paris), Henry van de Velde, and H.P. Berlage.
Research notes, draft text, and illustrations for a graduate thesis for a small museum, Department of Architecture, Illinois Institute of Technology
Actions:
DR1997:0070:001-057
Description:
- Danforth's thesis included a written component. Danforth researched the history, function and program of the museum, modern art gallery or exhibition hall, taking suggestions from Mies van der Rohe and Walter Peterhans about which ones he should examine. The group of documents includes an incomplete draft of Danforth's written text, as well as research notes and illustrations of museums/exhibition spaces by architects including Schinkel (Altes Museum, Berlin), Le Corbusier (Pavillon des Temps Nouveaux, Paris and Palais de Tokyo, Paris), Henry van de Velde, and H.P. Berlage.
Classification:
dessins, documents textuels
Quantité:
57 textual record(s) and reprographic copy(ies)
dessins, documents textuels
Quantité:
57 textual record(s) and reprographic copy(ies)
Date:
1940-1943
1940-1943
Personnes et institutions:
Sujet:
architecture, installation
architecture, installation
Numéro de référence:
PHCON2003:0005:130
Description:
Film was made for the 1989 Musée d'art contemporain de Montréal, Québec showing of the exhibition "Gordon Matta-Clark: A Retrospective", organized by, and also held at, the Museum of Contemporary Art in Chicago, Illinois. inscription: ABC News 20/20.
PHCON2003:0005:130
Description:
Film was made for the 1989 Musée d'art contemporain de Montréal, Québec showing of the exhibition "Gordon Matta-Clark: A Retrospective", organized by, and also held at, the Museum of Contemporary Art in Chicago, Illinois. inscription: ABC News 20/20.
Personnes et institutions:
Date:
1989
1989
Titre:
16mm film print of Matta-Clark retrospective at MAC in Montreal
Actions:
PHCON2003:0005:130
Description:
Film was made for the 1989 Musée d'art contemporain de Montréal, Québec showing of the exhibition "Gordon Matta-Clark: A Retrospective", organized by, and also held at, the Museum of Contemporary Art in Chicago, Illinois. inscription: ABC News 20/20.
16mm film print of Matta-Clark retrospective at MAC in Montreal
Actions:
PHCON2003:0005:130
Description:
Film was made for the 1989 Musée d'art contemporain de Montréal, Québec showing of the exhibition "Gordon Matta-Clark: A Retrospective", organized by, and also held at, the Museum of Contemporary Art in Chicago, Illinois. inscription: ABC News 20/20.
Date:
1989
1989
Personnes et institutions:
Classification:
documents textuels
documents textuels
Actions:
Numéro de référence:
PH2007:0009
Description:
Genealogical table is drawn on the verso of a menu for a dinner held at the Savoy Restaurant, New York, on the 20 February 2007, in celebration of the opening of the exhibition "Gordon Matta-Clark: 'You Are the Measure'". The table was drawn for Mirko Zardini.
PH2007:0009
Description:
Genealogical table is drawn on the verso of a menu for a dinner held at the Savoy Restaurant, New York, on the 20 February 2007, in celebration of the opening of the exhibition "Gordon Matta-Clark: 'You Are the Measure'". The table was drawn for Mirko Zardini.
Personnes et institutions:
Date:
20 February 2007
20 February 2007
Titre:
Genealogical table of Roberto Matta
Actions:
PH2007:0009
Description:
Genealogical table is drawn on the verso of a menu for a dinner held at the Savoy Restaurant, New York, on the 20 February 2007, in celebration of the opening of the exhibition "Gordon Matta-Clark: 'You Are the Measure'". The table was drawn for Mirko Zardini.
Genealogical table of Roberto Matta
Actions:
PH2007:0009
Description:
Genealogical table is drawn on the verso of a menu for a dinner held at the Savoy Restaurant, New York, on the 20 February 2007, in celebration of the opening of the exhibition "Gordon Matta-Clark: 'You Are the Measure'". The table was drawn for Mirko Zardini.
Classification:
documents textuels
documents textuels
Date:
20 February 2007
20 February 2007
Personnes et institutions:
Niveau de description archivistique:
Série(s)
Série(s)
Numéro de référence:
AP179.S1
Description:
Series 1, Casa La Roca, Caracas, Venezuela, 1995 – 2001, documents the development of a project (unrealized) for a residential home situated among the hills at the southern edge of Caracas. The majority of records were produced between 1995 and 1997. The series consists of sketches, drawings and reprographic copies for the conceptual and design development phases of the project, a wood model and model pieces, photographs of the site, and textual records including correspondence and zoning records. The series also contains an oversized banner printed with an image of the model that was featured in the Fabrications exhibition at the Museum of Modern Art, New York, in 1998, as well as plans for the show. The digital material in this series consists of an animated rendering of the brick patio wall and photographs of the physical drawings and the model for Casa La Roca. The name of the project, Casa la Roca (in English, “the rock house”), is derived from a large mass of rock that occupies the back of the property. The design utilizes the presence of the rock, in combination with sliding glass doors and windows, to create an “outdoor room” that functions both as a living space and back yard. The design also incorporates the nature of the site through the use of materials such as terracotta block, brick, and tile.
AP179.S1
Description:
Series 1, Casa La Roca, Caracas, Venezuela, 1995 – 2001, documents the development of a project (unrealized) for a residential home situated among the hills at the southern edge of Caracas. The majority of records were produced between 1995 and 1997. The series consists of sketches, drawings and reprographic copies for the conceptual and design development phases of the project, a wood model and model pieces, photographs of the site, and textual records including correspondence and zoning records. The series also contains an oversized banner printed with an image of the model that was featured in the Fabrications exhibition at the Museum of Modern Art, New York, in 1998, as well as plans for the show. The digital material in this series consists of an animated rendering of the brick patio wall and photographs of the physical drawings and the model for Casa La Roca. The name of the project, Casa la Roca (in English, “the rock house”), is derived from a large mass of rock that occupies the back of the property. The design utilizes the presence of the rock, in combination with sliding glass doors and windows, to create an “outdoor room” that functions both as a living space and back yard. The design also incorporates the nature of the site through the use of materials such as terracotta block, brick, and tile.
Personnes et institutions:
Date:
1995 - 2001
1995 - 2001
Titre:
Casa La Roca, Caracas, Venezuela (1995 - 2001)
Actions:
AP179.S1
Description:
Series 1, Casa La Roca, Caracas, Venezuela, 1995 – 2001, documents the development of a project (unrealized) for a residential home situated among the hills at the southern edge of Caracas. The majority of records were produced between 1995 and 1997. The series consists of sketches, drawings and reprographic copies for the conceptual and design development phases of the project, a wood model and model pieces, photographs of the site, and textual records including correspondence and zoning records. The series also contains an oversized banner printed with an image of the model that was featured in the Fabrications exhibition at the Museum of Modern Art, New York, in 1998, as well as plans for the show. The digital material in this series consists of an animated rendering of the brick patio wall and photographs of the physical drawings and the model for Casa La Roca. The name of the project, Casa la Roca (in English, “the rock house”), is derived from a large mass of rock that occupies the back of the property. The design utilizes the presence of the rock, in combination with sliding glass doors and windows, to create an “outdoor room” that functions both as a living space and back yard. The design also incorporates the nature of the site through the use of materials such as terracotta block, brick, and tile.
Casa La Roca, Caracas, Venezuela (1995 - 2001)
Actions:
AP179.S1
Description:
Series 1, Casa La Roca, Caracas, Venezuela, 1995 – 2001, documents the development of a project (unrealized) for a residential home situated among the hills at the southern edge of Caracas. The majority of records were produced between 1995 and 1997. The series consists of sketches, drawings and reprographic copies for the conceptual and design development phases of the project, a wood model and model pieces, photographs of the site, and textual records including correspondence and zoning records. The series also contains an oversized banner printed with an image of the model that was featured in the Fabrications exhibition at the Museum of Modern Art, New York, in 1998, as well as plans for the show. The digital material in this series consists of an animated rendering of the brick patio wall and photographs of the physical drawings and the model for Casa La Roca. The name of the project, Casa la Roca (in English, “the rock house”), is derived from a large mass of rock that occupies the back of the property. The design utilizes the presence of the rock, in combination with sliding glass doors and windows, to create an “outdoor room” that functions both as a living space and back yard. The design also incorporates the nature of the site through the use of materials such as terracotta block, brick, and tile.
Niveau de description archivistique:
Series
Series
Date:
1995 - 2001
1995 - 2001
Personnes et institutions:
Classification:
dessins
Quantité:
29 conceptual drawing(s)
dessins
Quantité:
29 conceptual drawing(s)
Numéro de référence:
DR2004:0908
Description:
sketches, some with annotations, perspectives, site plans, sections, diagrams, elevations, axonometrics, maps, possibly presentation drawings, view of site with sketch overlay, reference drawings, view of drawing possibly from an exhibition, view of dock structures, and proposal document
DR2004:0908
Description:
sketches, some with annotations, perspectives, site plans, sections, diagrams, elevations, axonometrics, maps, possibly presentation drawings, view of site with sketch overlay, reference drawings, view of drawing possibly from an exhibition, view of dock structures, and proposal document
Personnes et institutions:
Titre:
Sketches, some with annotations, perspectives, site plans
Actions:
DR2004:0908
Description:
sketches, some with annotations, perspectives, site plans, sections, diagrams, elevations, axonometrics, maps, possibly presentation drawings, view of site with sketch overlay, reference drawings, view of drawing possibly from an exhibition, view of dock structures, and proposal document
Sketches, some with annotations, perspectives, site plans
Actions:
DR2004:0908
Description:
sketches, some with annotations, perspectives, site plans, sections, diagrams, elevations, axonometrics, maps, possibly presentation drawings, view of site with sketch overlay, reference drawings, view of drawing possibly from an exhibition, view of dock structures, and proposal document
Classification:
dessins
Quantité:
29 conceptual drawing(s)
dessins
Quantité:
29 conceptual drawing(s)
Personnes et institutions:
Classification:
événements
événements
Titre:
Rotor Deconstruction
Rotor Deconstruction
Actions:
Description:
Maarten Gielen présente les activités de Rotor, un groupe d’architectes, de designers et d’autres professionnels intéressés par les flux de matériaux dans l’industrie et la construction. Le groupe travaille en particulier sur les ressources, les déchets, l’utilisation et la réutilisation des matériaux. Rotor diffuse des stratégies innovatrices de récupération et de(...)
Maarten Gielen présente les activités de Rotor, un groupe d’architectes, de designers et d’autres professionnels intéressés par les flux de matériaux dans l’industrie et la construction. Le groupe travaille en particulier sur les ressources, les déchets, l’utilisation et la réutilisation des matériaux. Rotor diffuse des stratégies innovatrices de récupération et de(...)
Date:
4 février 2016
4 février 2016
Titre:
Rotor Deconstruction
Actions:
Description:
Maarten Gielen présente les activités de Rotor, un groupe d’architectes, de designers et d’autres professionnels intéressés par les flux de matériaux dans l’industrie et la construction. Le groupe travaille en particulier sur les ressources, les déchets, l’utilisation et la réutilisation des matériaux. Rotor diffuse des stratégies innovatrices de récupération et de(...)
Rotor Deconstruction
Actions:
Description:
Maarten Gielen présente les activités de Rotor, un groupe d’architectes, de designers et d’autres professionnels intéressés par les flux de matériaux dans l’industrie et la construction. Le groupe travaille en particulier sur les ressources, les déchets, l’utilisation et la réutilisation des matériaux. Rotor diffuse des stratégies innovatrices de récupération et de(...)
Classification:
événements
événements
Date:
4 février 2016
4 février 2016
Classification:
archives
Niveau de description archivistique:
Fonds
archives
Niveau de description archivistique:
Fonds
Numéro de référence:
AP194
Résumé:
The Johan Bettum OCEAN North projects records, 1995-2000, consist of born-digital files and a physical drawing that document three projects by the OCEAN North collective: Synthetic Landscape (1995-2000), Jyväskylä Music and Arts Centre (competition, 1997), and Tölöö Football Stadium (competition, 1997). The archive also includes a small amount of additional born-digital reference materials on 11 projects from the collective, including the three projects mentioned above.
AP194
Résumé:
The Johan Bettum OCEAN North projects records, 1995-2000, consist of born-digital files and a physical drawing that document three projects by the OCEAN North collective: Synthetic Landscape (1995-2000), Jyväskylä Music and Arts Centre (competition, 1997), and Tölöö Football Stadium (competition, 1997). The archive also includes a small amount of additional born-digital reference materials on 11 projects from the collective, including the three projects mentioned above.
Personnes et institutions:
Date:
1995-2000
1995-2000
Titre:
Documents d’archives de Johan Bettum pour les projets de OCEAN North
Actions:
AP194
Résumé:
The Johan Bettum OCEAN North projects records, 1995-2000, consist of born-digital files and a physical drawing that document three projects by the OCEAN North collective: Synthetic Landscape (1995-2000), Jyväskylä Music and Arts Centre (competition, 1997), and Tölöö Football Stadium (competition, 1997). The archive also includes a small amount of additional born-digital reference materials on 11 projects from the collective, including the three projects mentioned above.
Documents d’archives de Johan Bettum pour les projets de OCEAN North
Actions:
AP194
Résumé:
The Johan Bettum OCEAN North projects records, 1995-2000, consist of born-digital files and a physical drawing that document three projects by the OCEAN North collective: Synthetic Landscape (1995-2000), Jyväskylä Music and Arts Centre (competition, 1997), and Tölöö Football Stadium (competition, 1997). The archive also includes a small amount of additional born-digital reference materials on 11 projects from the collective, including the three projects mentioned above.
Classification:
archives
Niveau de description archivistique:
Fonds
archives
Niveau de description archivistique:
Fonds
Date:
1995-2000
1995-2000
Personnes et institutions:


