


16284 Résultats
Niveau de description archivistique:
Projet
Projet
Titre:
Loewe, Madrid, Spain (2001)
Loewe, Madrid, Spain (2001)
Numéro de référence:
AP164.S1.2001.D5
Description:
The project series documents a competition entry for the facade for the store Loewe, in Madrid, Spain. The firm identified this project as number 140. Documenting the project are presentation drawings, textual records, and photographic and digital materials.
AP164.S1.2001.D5
Description:
The project series documents a competition entry for the facade for the store Loewe, in Madrid, Spain. The firm identified this project as number 140. Documenting the project are presentation drawings, textual records, and photographic and digital materials.
Personnes et institutions:
Date:
1953, 1956, 2000-2001
1953, 1956, 2000-2001
Titre:
Loewe, Madrid, Spain (2001)
Actions:
AP164.S1.2001.D5
Description:
The project series documents a competition entry for the facade for the store Loewe, in Madrid, Spain. The firm identified this project as number 140. Documenting the project are presentation drawings, textual records, and photographic and digital materials.
Loewe, Madrid, Spain (2001)
Actions:
AP164.S1.2001.D5
Description:
The project series documents a competition entry for the facade for the store Loewe, in Madrid, Spain. The firm identified this project as number 140. Documenting the project are presentation drawings, textual records, and photographic and digital materials.
Niveau de description archivistique:
Project
Project
Date:
1953, 1956, 2000-2001
1953, 1956, 2000-2001
Personnes et institutions:
Classification:
expositions
expositions
Actions:
Description:
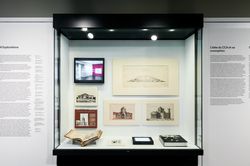
À l’occasion des 90 ans de Phyllis Lambert, cette exposition offre un aperçu autobiographique de l’évolution des idées de la fondatrice du CCA et de son travail architectural, éditorial, curatorial et d’activisme. L’exposition met en lumière l’engagement résolu de Phyllis Lambert envers la ville et la recherche intellectuelle, en présentant des documents de la collection(...)
À l’occasion des 90 ans de Phyllis Lambert, cette exposition offre un aperçu autobiographique de l’évolution des idées de la fondatrice du CCA et de son travail architectural, éditorial, curatorial et d’activisme. L’exposition met en lumière l’engagement résolu de Phyllis Lambert envers la ville et la recherche intellectuelle, en présentant des documents de la collection(...)
Localisation:
Vitrines
Vitrines
Date:
18 janvier 2017 au 11 juin 2017
18 janvier 2017 au 11 juin 2017
Titre:
Phyllis Lambert : 75 ans au travail
Actions:
Description:
À l’occasion des 90 ans de Phyllis Lambert, cette exposition offre un aperçu autobiographique de l’évolution des idées de la fondatrice du CCA et de son travail architectural, éditorial, curatorial et d’activisme. L’exposition met en lumière l’engagement résolu de Phyllis Lambert envers la ville et la recherche intellectuelle, en présentant des documents de la collection(...)
Phyllis Lambert : 75 ans au travail
Actions:
Description:
À l’occasion des 90 ans de Phyllis Lambert, cette exposition offre un aperçu autobiographique de l’évolution des idées de la fondatrice du CCA et de son travail architectural, éditorial, curatorial et d’activisme. L’exposition met en lumière l’engagement résolu de Phyllis Lambert envers la ville et la recherche intellectuelle, en présentant des documents de la collection(...)
Classification:
expositions
expositions
Date:
18 janvier 2017 au
11 juin 2017
18 janvier 2017 au
11 juin 2017
Localisation:
Vitrines
Vitrines
Niveau de description archivistique:
Projet
Projet
Titre:
Congress
Congress
Numéro de référence:
AP144.S2.D134
Description:
File documents an executed project for renovations and an addition to the Congress House, a Grade II listed building on Great Russell Street in Bloomsbury, London, England. The project was done under the guidance of Price and executed by the Huckle Tweddell Partnership. Material in this file was produced between 1985 and 1991. File contains design development drawings, reference drawings, photographic materials and textual records.
AP144.S2.D134
Description:
File documents an executed project for renovations and an addition to the Congress House, a Grade II listed building on Great Russell Street in Bloomsbury, London, England. The project was done under the guidance of Price and executed by the Huckle Tweddell Partnership. Material in this file was produced between 1985 and 1991. File contains design development drawings, reference drawings, photographic materials and textual records.
Personnes et institutions:
Date:
1985-1991
1985-1991
Titre:
Congress
Actions:
AP144.S2.D134
Description:
File documents an executed project for renovations and an addition to the Congress House, a Grade II listed building on Great Russell Street in Bloomsbury, London, England. The project was done under the guidance of Price and executed by the Huckle Tweddell Partnership. Material in this file was produced between 1985 and 1991. File contains design development drawings, reference drawings, photographic materials and textual records.
Congress
Actions:
AP144.S2.D134
Description:
File documents an executed project for renovations and an addition to the Congress House, a Grade II listed building on Great Russell Street in Bloomsbury, London, England. The project was done under the guidance of Price and executed by the Huckle Tweddell Partnership. Material in this file was produced between 1985 and 1991. File contains design development drawings, reference drawings, photographic materials and textual records.
Niveau de description archivistique:
File 134
File 134
Date:
1985-1991
1985-1991
Personnes et institutions:
Niveau de description archivistique:
Projet
Projet
Numéro de référence:
AP140.S2.SS1.D49
Description:
File documents an unexecuted project for a bank and office building for the Dresdner Bank in Marburg, Germany. Material in this file was produced between 1973 and 1977. File contains drawings documenting existing conditions, several design development sketches and drawings for the building and integrated public footpath, as well as presentation drawings produced for publication purposes. Files also contains photographic materials and textual records.
AP140.S2.SS1.D49
Description:
File documents an unexecuted project for a bank and office building for the Dresdner Bank in Marburg, Germany. Material in this file was produced between 1973 and 1977. File contains drawings documenting existing conditions, several design development sketches and drawings for the building and integrated public footpath, as well as presentation drawings produced for publication purposes. Files also contains photographic materials and textual records.
Personnes et institutions:
Date:
1973-1977
1973-1977
Titre:
Dresdner Bank, Marburg, Germany
Actions:
AP140.S2.SS1.D49
Description:
File documents an unexecuted project for a bank and office building for the Dresdner Bank in Marburg, Germany. Material in this file was produced between 1973 and 1977. File contains drawings documenting existing conditions, several design development sketches and drawings for the building and integrated public footpath, as well as presentation drawings produced for publication purposes. Files also contains photographic materials and textual records.
Dresdner Bank, Marburg, Germany
Actions:
AP140.S2.SS1.D49
Description:
File documents an unexecuted project for a bank and office building for the Dresdner Bank in Marburg, Germany. Material in this file was produced between 1973 and 1977. File contains drawings documenting existing conditions, several design development sketches and drawings for the building and integrated public footpath, as well as presentation drawings produced for publication purposes. Files also contains photographic materials and textual records.
Niveau de description archivistique:
File 49
File 49
Date:
1973-1977
1973-1977
Personnes et institutions:
Niveau de description archivistique:
Sous-série
Sous-série
Titre:
European Travels and Studies
European Travels and Studies
Numéro de référence:
AP032.S1.SS3
Description:
This sub-series documents Goldsmith’s travels and studies in Europe and the Middle East from 1951 – 1955. It consists of drawings, photographic materials (which include glass plate negatives) and textual records such as journals and student papers.
AP032.S1.SS3
Description:
This sub-series documents Goldsmith’s travels and studies in Europe and the Middle East from 1951 – 1955. It consists of drawings, photographic materials (which include glass plate negatives) and textual records such as journals and student papers.
Personnes et institutions:
Date:
1951-1955
1951-1955
Titre:
European Travels and Studies
Actions:
AP032.S1.SS3
Description:
This sub-series documents Goldsmith’s travels and studies in Europe and the Middle East from 1951 – 1955. It consists of drawings, photographic materials (which include glass plate negatives) and textual records such as journals and student papers.
European Travels and Studies
Actions:
AP032.S1.SS3
Description:
This sub-series documents Goldsmith’s travels and studies in Europe and the Middle East from 1951 – 1955. It consists of drawings, photographic materials (which include glass plate negatives) and textual records such as journals and student papers.
Niveau de description archivistique:
Sub-series 3
Sub-series 3
Date:
1951-1955
1951-1955
Personnes et institutions:
Niveau de description archivistique:
Projet
Projet
Titre:
Fresh Kill
Fresh Kill
Numéro de référence:
CP138.S6.D11
Description:
File consists of film originals and video transfers of Fresh Kill, made in New York City, New York. in Materials were recorded in 1972 and some were transferred to videocassette in 1992. File contains film reels and a videocassette.
CP138.S6.D11
Description:
File consists of film originals and video transfers of Fresh Kill, made in New York City, New York. in Materials were recorded in 1972 and some were transferred to videocassette in 1992. File contains film reels and a videocassette.
Personnes et institutions:
Date:
[1972]
[1972]
Titre:
Fresh Kill
Actions:
CP138.S6.D11
Description:
File consists of film originals and video transfers of Fresh Kill, made in New York City, New York. in Materials were recorded in 1972 and some were transferred to videocassette in 1992. File contains film reels and a videocassette.
Fresh Kill
Actions:
CP138.S6.D11
Description:
File consists of film originals and video transfers of Fresh Kill, made in New York City, New York. in Materials were recorded in 1972 and some were transferred to videocassette in 1992. File contains film reels and a videocassette.
Niveau de description archivistique:
File 11
File 11
Date:
[1972]
[1972]
Personnes et institutions:
Niveau de description archivistique:
Sous-série
Sous-série
Numéro de référence:
AP178.S1.1985.PR02.SS1
Description:
This project subseries documents the Recuperação da Área do Campo di Marte in Giudecca, Venice, Italy. While the records were held in the office’s archives this project was assigned the number 34/80. The office assigned the date 1985 to this project. Documenting this project are sketches, studies and plans. Photographic materials include photographs and negatives of the project site and model. Textual materials include competition documentation, project documentation, notes and technical specifications. Documentation, drawings, and photographs specific to Siza's Projecto para um Edifício de Habitação em Campo di Marte can be found in project subseries AP178.S1.1985.PR02.SS2.
AP178.S1.1985.PR02.SS1
Description:
This project subseries documents the Recuperação da Área do Campo di Marte in Giudecca, Venice, Italy. While the records were held in the office’s archives this project was assigned the number 34/80. The office assigned the date 1985 to this project. Documenting this project are sketches, studies and plans. Photographic materials include photographs and negatives of the project site and model. Textual materials include competition documentation, project documentation, notes and technical specifications. Documentation, drawings, and photographs specific to Siza's Projecto para um Edifício de Habitação em Campo di Marte can be found in project subseries AP178.S1.1985.PR02.SS2.
Personnes et institutions:
Date:
1984-2012
1984-2012
Titre:
Recuperação da Área do Campo di Marte [Restoration of Campo di Marte], Giudecca, Venice, Italy (1985)
Actions:
AP178.S1.1985.PR02.SS1
Description:
This project subseries documents the Recuperação da Área do Campo di Marte in Giudecca, Venice, Italy. While the records were held in the office’s archives this project was assigned the number 34/80. The office assigned the date 1985 to this project. Documenting this project are sketches, studies and plans. Photographic materials include photographs and negatives of the project site and model. Textual materials include competition documentation, project documentation, notes and technical specifications. Documentation, drawings, and photographs specific to Siza's Projecto para um Edifício de Habitação em Campo di Marte can be found in project subseries AP178.S1.1985.PR02.SS2.
Recuperação da Área do Campo di Marte [Restoration of Campo di Marte], Giudecca, Venice, Italy (1985)
Actions:
AP178.S1.1985.PR02.SS1
Description:
This project subseries documents the Recuperação da Área do Campo di Marte in Giudecca, Venice, Italy. While the records were held in the office’s archives this project was assigned the number 34/80. The office assigned the date 1985 to this project. Documenting this project are sketches, studies and plans. Photographic materials include photographs and negatives of the project site and model. Textual materials include competition documentation, project documentation, notes and technical specifications. Documentation, drawings, and photographs specific to Siza's Projecto para um Edifício de Habitação em Campo di Marte can be found in project subseries AP178.S1.1985.PR02.SS2.
Niveau de description archivistique:
Project
Project
Date:
1984-2012
1984-2012
Personnes et institutions:
Niveau de description archivistique:
Sous-série
Sous-série
Numéro de référence:
AP116.S3.SS5
Description:
Sub-series documents the content of Issue 3 (November/December) of ANY Magazine and the corresponding In ANY Event Symposium, held 2 October 1993 at DIA Center for the Arts, New York. Sub-series is arranged into four files by object type. Material in sub-series was produced in 1993. Sub-series contains correspondence, articles, photographic materials, audiocassettes, transcript of symposium and copies of the issue.
AP116.S3.SS5
Description:
Sub-series documents the content of Issue 3 (November/December) of ANY Magazine and the corresponding In ANY Event Symposium, held 2 October 1993 at DIA Center for the Arts, New York. Sub-series is arranged into four files by object type. Material in sub-series was produced in 1993. Sub-series contains correspondence, articles, photographic materials, audiocassettes, transcript of symposium and copies of the issue.
Personnes et institutions:
Date:
1993
1993
Titre:
Electrotecture: Architecture and the Electronic Future
Actions:
AP116.S3.SS5
Description:
Sub-series documents the content of Issue 3 (November/December) of ANY Magazine and the corresponding In ANY Event Symposium, held 2 October 1993 at DIA Center for the Arts, New York. Sub-series is arranged into four files by object type. Material in sub-series was produced in 1993. Sub-series contains correspondence, articles, photographic materials, audiocassettes, transcript of symposium and copies of the issue.
Electrotecture: Architecture and the Electronic Future
Actions:
AP116.S3.SS5
Description:
Sub-series documents the content of Issue 3 (November/December) of ANY Magazine and the corresponding In ANY Event Symposium, held 2 October 1993 at DIA Center for the Arts, New York. Sub-series is arranged into four files by object type. Material in sub-series was produced in 1993. Sub-series contains correspondence, articles, photographic materials, audiocassettes, transcript of symposium and copies of the issue.
Niveau de description archivistique:
Sub-series 5
Sub-series 5
Date:
1993
1993
Personnes et institutions:
Niveau de description archivistique:
Projet
Projet
Numéro de référence:
AP140.S2.SS1.D71
Description:
File documents an unsuccessful competition entry for an addition to the National Gallery in London, England, United Kingdom. Material in this file was produced between 1982 and 1986. File contains measured and reference drawings, conceptual and design development drawings as well as presentation drawings. Photographic materials include views of the competition site and of models by Kandor Modelmakers. File also contains textual records and four presentation models.
AP140.S2.SS1.D71
Description:
File documents an unsuccessful competition entry for an addition to the National Gallery in London, England, United Kingdom. Material in this file was produced between 1982 and 1986. File contains measured and reference drawings, conceptual and design development drawings as well as presentation drawings. Photographic materials include views of the competition site and of models by Kandor Modelmakers. File also contains textual records and four presentation models.
Personnes et institutions:
Date:
1982-1986
1982-1986
Titre:
National Gallery Addition Competition, London, England, United Kingdom
Actions:
AP140.S2.SS1.D71
Description:
File documents an unsuccessful competition entry for an addition to the National Gallery in London, England, United Kingdom. Material in this file was produced between 1982 and 1986. File contains measured and reference drawings, conceptual and design development drawings as well as presentation drawings. Photographic materials include views of the competition site and of models by Kandor Modelmakers. File also contains textual records and four presentation models.
National Gallery Addition Competition, London, England, United Kingdom
Actions:
AP140.S2.SS1.D71
Description:
File documents an unsuccessful competition entry for an addition to the National Gallery in London, England, United Kingdom. Material in this file was produced between 1982 and 1986. File contains measured and reference drawings, conceptual and design development drawings as well as presentation drawings. Photographic materials include views of the competition site and of models by Kandor Modelmakers. File also contains textual records and four presentation models.
Niveau de description archivistique:
File 71
File 71
Date:
1982-1986
1982-1986
Personnes et institutions:
Niveau de description archivistique:
Projet
Projet
Numéro de référence:
AP140.S2.SS1.D89
Description:
File documents an unsuccessful competition entry for the Compton Verney Opera on the grounds of the Compton Verney manor house, in Compton Verney, in Warwickshire, England, United Kingdom. Material in this file was produced between 1988 and 1989. File contains reference drawings, conceptual drawings, a large number of design development drawings as well as several presentation drawings. File also contains photographic materials and textual records.
AP140.S2.SS1.D89
Description:
File documents an unsuccessful competition entry for the Compton Verney Opera on the grounds of the Compton Verney manor house, in Compton Verney, in Warwickshire, England, United Kingdom. Material in this file was produced between 1988 and 1989. File contains reference drawings, conceptual drawings, a large number of design development drawings as well as several presentation drawings. File also contains photographic materials and textual records.
Personnes et institutions:
Date:
1988-1989
1988-1989
Titre:
Compton Verney Opera Competition, Compton Verney, England, United Kingdom
Actions:
AP140.S2.SS1.D89
Description:
File documents an unsuccessful competition entry for the Compton Verney Opera on the grounds of the Compton Verney manor house, in Compton Verney, in Warwickshire, England, United Kingdom. Material in this file was produced between 1988 and 1989. File contains reference drawings, conceptual drawings, a large number of design development drawings as well as several presentation drawings. File also contains photographic materials and textual records.
Compton Verney Opera Competition, Compton Verney, England, United Kingdom
Actions:
AP140.S2.SS1.D89
Description:
File documents an unsuccessful competition entry for the Compton Verney Opera on the grounds of the Compton Verney manor house, in Compton Verney, in Warwickshire, England, United Kingdom. Material in this file was produced between 1988 and 1989. File contains reference drawings, conceptual drawings, a large number of design development drawings as well as several presentation drawings. File also contains photographic materials and textual records.
Niveau de description archivistique:
File 89
File 89
Date:
1988-1989
1988-1989
Personnes et institutions:


