


24925 Résultats
Classification:
photographies
photographies
Actions:
Numéro de référence:
PH1986:0270
Description:
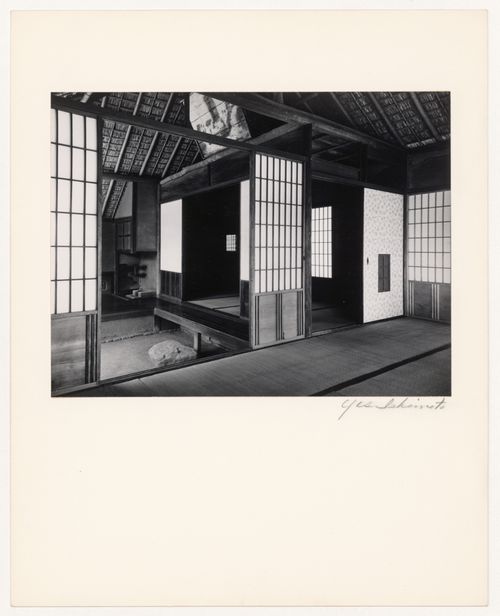
- Photographs PH1986:0148 - PH1986:0283 form a sequence of views. Accession numbers follow an order established by the photographer that is based on the temporal experience of walking through the grounds of Katsura Rikyu (also known as Katsura Imperial Villa) (see acquisition file). - Yasuhiro Ishimoto returned to Katsura Rikyu (also known as Katsura Imperial Villa) in 1982 and took another series of photographs, this time with many in colour, often using the same or very similar views to those of his 1953 photographs at the same location (Ishimoto, p. 266). - This photograph shows the Pantry (also known as the Preparation Area for the Tea Ceremony), the loggia and the First Room, from left to right, and the Second Room (also known as the Middle Room) in the foreground (Isozaki, et al, pp. 222-223, repr.; p. 257; Tange, n.p., plan).
PH1986:0270
Description:
- Photographs PH1986:0148 - PH1986:0283 form a sequence of views. Accession numbers follow an order established by the photographer that is based on the temporal experience of walking through the grounds of Katsura Rikyu (also known as Katsura Imperial Villa) (see acquisition file). - Yasuhiro Ishimoto returned to Katsura Rikyu (also known as Katsura Imperial Villa) in 1982 and took another series of photographs, this time with many in colour, often using the same or very similar views to those of his 1953 photographs at the same location (Ishimoto, p. 266). - This photograph shows the Pantry (also known as the Preparation Area for the Tea Ceremony), the loggia and the First Room, from left to right, and the Second Room (also known as the Middle Room) in the foreground (Isozaki, et al, pp. 222-223, repr.; p. 257; Tange, n.p., plan).
Personnes et institutions:
Sujet:
architecture, design d'intérieur
architecture, design d'intérieur
Date:
1953
1953
Titre:
Interior view of the Gepparo showing the Pantry (also known as the Preparation Area for the Tea Ceremony), the loggia, the First Room and the Second Room (also known as the Middle Room), Katsura Rikyu (also known as Katsura Imperial Villa), Kyoto, Japan
Actions:
PH1986:0270
Description:
- Photographs PH1986:0148 - PH1986:0283 form a sequence of views. Accession numbers follow an order established by the photographer that is based on the temporal experience of walking through the grounds of Katsura Rikyu (also known as Katsura Imperial Villa) (see acquisition file). - Yasuhiro Ishimoto returned to Katsura Rikyu (also known as Katsura Imperial Villa) in 1982 and took another series of photographs, this time with many in colour, often using the same or very similar views to those of his 1953 photographs at the same location (Ishimoto, p. 266). - This photograph shows the Pantry (also known as the Preparation Area for the Tea Ceremony), the loggia and the First Room, from left to right, and the Second Room (also known as the Middle Room) in the foreground (Isozaki, et al, pp. 222-223, repr.; p. 257; Tange, n.p., plan).
Interior view of the Gepparo showing the Pantry (also known as the Preparation Area for the Tea Ceremony), the loggia, the First Room and the Second Room (also known as the Middle Room), Katsura Rikyu (also known as Katsura Imperial Villa), Kyoto, Japan
Actions:
PH1986:0270
Description:
- Photographs PH1986:0148 - PH1986:0283 form a sequence of views. Accession numbers follow an order established by the photographer that is based on the temporal experience of walking through the grounds of Katsura Rikyu (also known as Katsura Imperial Villa) (see acquisition file). - Yasuhiro Ishimoto returned to Katsura Rikyu (also known as Katsura Imperial Villa) in 1982 and took another series of photographs, this time with many in colour, often using the same or very similar views to those of his 1953 photographs at the same location (Ishimoto, p. 266). - This photograph shows the Pantry (also known as the Preparation Area for the Tea Ceremony), the loggia and the First Room, from left to right, and the Second Room (also known as the Middle Room) in the foreground (Isozaki, et al, pp. 222-223, repr.; p. 257; Tange, n.p., plan).
Classification:
photographies
photographies
Date:
1953
1953
Personnes et institutions:
Sujet:
architecture, design d'intérieur
architecture, design d'intérieur
Classification:
photographies
photographies
Actions:
Numéro de référence:
PH1986:0271
Description:
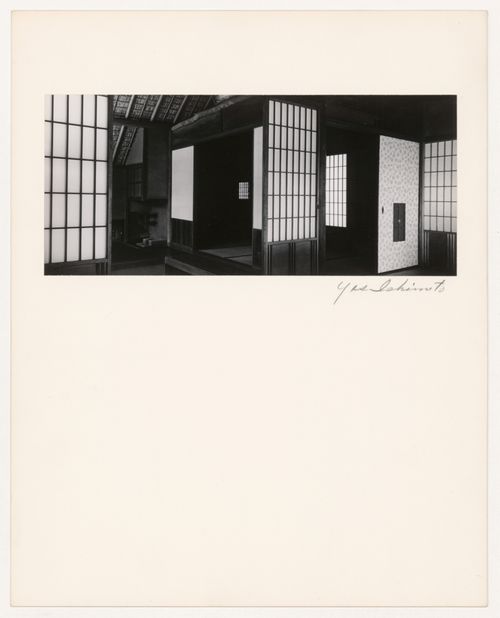
- Photographs PH1986:0148 - PH1986:0283 form a sequence of views. Accession numbers follow an order established by the photographer that is based on the temporal experience of walking through the grounds of Katsura Rikyu (also known as Katsura Imperial Villa) (see acquisition file). - Yasuhiro Ishimoto returned to Katsura Rikyu (also known as Katsura Imperial Villa) in 1982 and took another series of photographs, this time with many in colour, often using the same or very similar views to those of his 1953 photographs at the same location (Ishimoto, p. 266). - This photograph shows the Pantry (also known as the Preparation Area for the Tea Ceremony) and the First Room, from left to right, and the Second Room (also known as the Middle Room) in the foreground (Isozaki, et al, pp. 222-223, repr.; p. 257; Tange, n.p., plan).
PH1986:0271
Description:
- Photographs PH1986:0148 - PH1986:0283 form a sequence of views. Accession numbers follow an order established by the photographer that is based on the temporal experience of walking through the grounds of Katsura Rikyu (also known as Katsura Imperial Villa) (see acquisition file). - Yasuhiro Ishimoto returned to Katsura Rikyu (also known as Katsura Imperial Villa) in 1982 and took another series of photographs, this time with many in colour, often using the same or very similar views to those of his 1953 photographs at the same location (Ishimoto, p. 266). - This photograph shows the Pantry (also known as the Preparation Area for the Tea Ceremony) and the First Room, from left to right, and the Second Room (also known as the Middle Room) in the foreground (Isozaki, et al, pp. 222-223, repr.; p. 257; Tange, n.p., plan).
Personnes et institutions:
Sujet:
architecture, design d'intérieur
architecture, design d'intérieur
Date:
1953
1953
Titre:
Interior view of the Gepparo showing the Pantry (also known as the Preparation Area for the Tea Ceremony), the First Room and the Second Room (also known as the Middle Room), Katsura Rikyu (also known as Katsura Imperial Villa), Kyoto, Japan
Actions:
PH1986:0271
Description:
- Photographs PH1986:0148 - PH1986:0283 form a sequence of views. Accession numbers follow an order established by the photographer that is based on the temporal experience of walking through the grounds of Katsura Rikyu (also known as Katsura Imperial Villa) (see acquisition file). - Yasuhiro Ishimoto returned to Katsura Rikyu (also known as Katsura Imperial Villa) in 1982 and took another series of photographs, this time with many in colour, often using the same or very similar views to those of his 1953 photographs at the same location (Ishimoto, p. 266). - This photograph shows the Pantry (also known as the Preparation Area for the Tea Ceremony) and the First Room, from left to right, and the Second Room (also known as the Middle Room) in the foreground (Isozaki, et al, pp. 222-223, repr.; p. 257; Tange, n.p., plan).
Interior view of the Gepparo showing the Pantry (also known as the Preparation Area for the Tea Ceremony), the First Room and the Second Room (also known as the Middle Room), Katsura Rikyu (also known as Katsura Imperial Villa), Kyoto, Japan
Actions:
PH1986:0271
Description:
- Photographs PH1986:0148 - PH1986:0283 form a sequence of views. Accession numbers follow an order established by the photographer that is based on the temporal experience of walking through the grounds of Katsura Rikyu (also known as Katsura Imperial Villa) (see acquisition file). - Yasuhiro Ishimoto returned to Katsura Rikyu (also known as Katsura Imperial Villa) in 1982 and took another series of photographs, this time with many in colour, often using the same or very similar views to those of his 1953 photographs at the same location (Ishimoto, p. 266). - This photograph shows the Pantry (also known as the Preparation Area for the Tea Ceremony) and the First Room, from left to right, and the Second Room (also known as the Middle Room) in the foreground (Isozaki, et al, pp. 222-223, repr.; p. 257; Tange, n.p., plan).
Classification:
photographies
photographies
Date:
1953
1953
Personnes et institutions:
Sujet:
architecture, design d'intérieur
architecture, design d'intérieur
Classification:
photographies
photographies
Actions:
Numéro de référence:
PH1986:0273
Description:
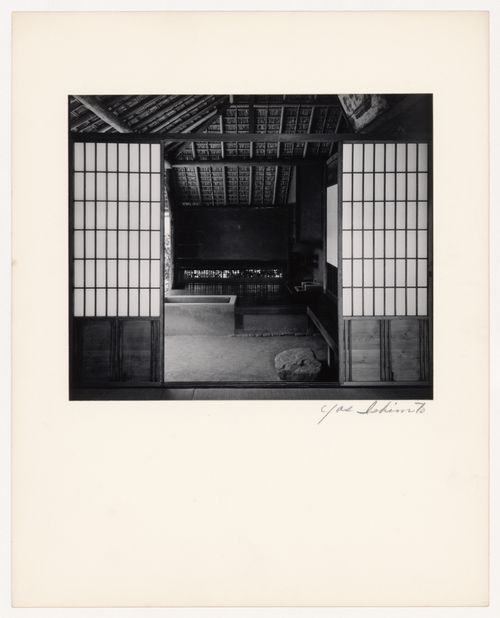
- Photographs PH1986:0148 - PH1986:0283 form a sequence of views. Accession numbers follow an order established by the photographer that is based on the temporal experience of walking through the grounds of Katsura Rikyu (also known as Katsura Imperial Villa) (see acquisition file). - Yasuhiro Ishimoto returned to Katsura Rikyu (also known as Katsura Imperial Villa) in 1982 and took another series of photographs, this time with many in colour, often using the same or very similar views to those of his 1953 photographs at the same location (Ishimoto, p. 266). - This photograph shows the Pantry (also known as the Preparation Area for the Tea Ceremony) in the background, the loggia in the middle gound and the Second Room (also known as the Middle Room) in the foreground (Isozaki, et al, p. 227, repr.; p. 257; Tange, n.p., plan).
PH1986:0273
Description:
- Photographs PH1986:0148 - PH1986:0283 form a sequence of views. Accession numbers follow an order established by the photographer that is based on the temporal experience of walking through the grounds of Katsura Rikyu (also known as Katsura Imperial Villa) (see acquisition file). - Yasuhiro Ishimoto returned to Katsura Rikyu (also known as Katsura Imperial Villa) in 1982 and took another series of photographs, this time with many in colour, often using the same or very similar views to those of his 1953 photographs at the same location (Ishimoto, p. 266). - This photograph shows the Pantry (also known as the Preparation Area for the Tea Ceremony) in the background, the loggia in the middle gound and the Second Room (also known as the Middle Room) in the foreground (Isozaki, et al, p. 227, repr.; p. 257; Tange, n.p., plan).
Personnes et institutions:
Sujet:
architecture, design d'intérieur
architecture, design d'intérieur
Date:
1953
1953
Titre:
Interior view of the Gepparo showing the Pantry (also known as the Preparation Area for the Tea Ceremony), the loggia and the Second Room (also known as the Middle Room), Katsura Rikyu (also known as Katsura Imperial Villa), Kyoto, Japan
Actions:
PH1986:0273
Description:
- Photographs PH1986:0148 - PH1986:0283 form a sequence of views. Accession numbers follow an order established by the photographer that is based on the temporal experience of walking through the grounds of Katsura Rikyu (also known as Katsura Imperial Villa) (see acquisition file). - Yasuhiro Ishimoto returned to Katsura Rikyu (also known as Katsura Imperial Villa) in 1982 and took another series of photographs, this time with many in colour, often using the same or very similar views to those of his 1953 photographs at the same location (Ishimoto, p. 266). - This photograph shows the Pantry (also known as the Preparation Area for the Tea Ceremony) in the background, the loggia in the middle gound and the Second Room (also known as the Middle Room) in the foreground (Isozaki, et al, p. 227, repr.; p. 257; Tange, n.p., plan).
Interior view of the Gepparo showing the Pantry (also known as the Preparation Area for the Tea Ceremony), the loggia and the Second Room (also known as the Middle Room), Katsura Rikyu (also known as Katsura Imperial Villa), Kyoto, Japan
Actions:
PH1986:0273
Description:
- Photographs PH1986:0148 - PH1986:0283 form a sequence of views. Accession numbers follow an order established by the photographer that is based on the temporal experience of walking through the grounds of Katsura Rikyu (also known as Katsura Imperial Villa) (see acquisition file). - Yasuhiro Ishimoto returned to Katsura Rikyu (also known as Katsura Imperial Villa) in 1982 and took another series of photographs, this time with many in colour, often using the same or very similar views to those of his 1953 photographs at the same location (Ishimoto, p. 266). - This photograph shows the Pantry (also known as the Preparation Area for the Tea Ceremony) in the background, the loggia in the middle gound and the Second Room (also known as the Middle Room) in the foreground (Isozaki, et al, p. 227, repr.; p. 257; Tange, n.p., plan).
Classification:
photographies
photographies
Date:
1953
1953
Personnes et institutions:
Sujet:
architecture, design d'intérieur
architecture, design d'intérieur
Classification:
archives
Niveau de description archivistique:
Fonds
archives
Niveau de description archivistique:
Fonds
Numéro de référence:
AP167
Résumé:
The ONL [Oosterhuis_Lénárd] NSA Muscle project records, 1995-2013, contain approximately 5,000 digital working files for the NSA Muscle, a built prototype commissioned for the Non-Standard Architecture exhibition at the Centre George Pompidou in Paris in 2003. The NSA Muscle is a programmable structure that changes its shape and content in real time. The records are entirely digital, and include administrative files, CAD files, Virtools files, publicity materials and photographs. They document the planning, design development, construction and exhibition of the NSA Muscle and related projects.
AP167
Résumé:
The ONL [Oosterhuis_Lénárd] NSA Muscle project records, 1995-2013, contain approximately 5,000 digital working files for the NSA Muscle, a built prototype commissioned for the Non-Standard Architecture exhibition at the Centre George Pompidou in Paris in 2003. The NSA Muscle is a programmable structure that changes its shape and content in real time. The records are entirely digital, and include administrative files, CAD files, Virtools files, publicity materials and photographs. They document the planning, design development, construction and exhibition of the NSA Muscle and related projects.
Personnes et institutions:
Date:
1995-2013
1995-2013
Titre:
Documents d’archives de ONL [Oosterhuis_Lénárd] pour le projet NSA Muscle
Actions:
AP167
Résumé:
The ONL [Oosterhuis_Lénárd] NSA Muscle project records, 1995-2013, contain approximately 5,000 digital working files for the NSA Muscle, a built prototype commissioned for the Non-Standard Architecture exhibition at the Centre George Pompidou in Paris in 2003. The NSA Muscle is a programmable structure that changes its shape and content in real time. The records are entirely digital, and include administrative files, CAD files, Virtools files, publicity materials and photographs. They document the planning, design development, construction and exhibition of the NSA Muscle and related projects.
Documents d’archives de ONL [Oosterhuis_Lénárd] pour le projet NSA Muscle
Actions:
AP167
Résumé:
The ONL [Oosterhuis_Lénárd] NSA Muscle project records, 1995-2013, contain approximately 5,000 digital working files for the NSA Muscle, a built prototype commissioned for the Non-Standard Architecture exhibition at the Centre George Pompidou in Paris in 2003. The NSA Muscle is a programmable structure that changes its shape and content in real time. The records are entirely digital, and include administrative files, CAD files, Virtools files, publicity materials and photographs. They document the planning, design development, construction and exhibition of the NSA Muscle and related projects.
Classification:
archives
Niveau de description archivistique:
Fonds
archives
Niveau de description archivistique:
Fonds
Date:
1995-2013
1995-2013
Personnes et institutions:
Classification:
dessins
Quantité:
92 design development drawing(s)
dessins
Quantité:
92 design development drawing(s)
Numéro de référence:
DR2004:0787
Description:
sections, some with annotations and calculations, site plans, elevations, plans, overlays, diagrams, notes, calculations, schematics, sketches, perspectives, conceptual sketches, axonometrics, photographs of escalators, drawings possibly from the Potteries Thinkbelt project, maps, labels, keys (texts), photograph of site, computer drawing, and text
DR2004:0787
Description:
sections, some with annotations and calculations, site plans, elevations, plans, overlays, diagrams, notes, calculations, schematics, sketches, perspectives, conceptual sketches, axonometrics, photographs of escalators, drawings possibly from the Potteries Thinkbelt project, maps, labels, keys (texts), photograph of site, computer drawing, and text
Personnes et institutions:
Titre:
Sections, some with annotations and calculations, site plans, elevations, plans, overlays
Actions:
DR2004:0787
Description:
sections, some with annotations and calculations, site plans, elevations, plans, overlays, diagrams, notes, calculations, schematics, sketches, perspectives, conceptual sketches, axonometrics, photographs of escalators, drawings possibly from the Potteries Thinkbelt project, maps, labels, keys (texts), photograph of site, computer drawing, and text
Sections, some with annotations and calculations, site plans, elevations, plans, overlays
Actions:
DR2004:0787
Description:
sections, some with annotations and calculations, site plans, elevations, plans, overlays, diagrams, notes, calculations, schematics, sketches, perspectives, conceptual sketches, axonometrics, photographs of escalators, drawings possibly from the Potteries Thinkbelt project, maps, labels, keys (texts), photograph of site, computer drawing, and text
Classification:
dessins
Quantité:
92 design development drawing(s)
dessins
Quantité:
92 design development drawing(s)
Personnes et institutions:
Classification:
photographies
photographies
Numéro de référence:
AP173.S1.1997.D2.002
Description:
Group consists of 48 slides of design development drawings and working drawings, predominantly 3D renderings from digital files, and photographs of the construction and interior and exterior photographs once completed. Stored in a binder with the orginial divider entitled "BLOW OUT".
AP173.S1.1997.D2.002
Description:
Group consists of 48 slides of design development drawings and working drawings, predominantly 3D renderings from digital files, and photographs of the construction and interior and exterior photographs once completed. Stored in a binder with the orginial divider entitled "BLOW OUT".
Personnes et institutions:
Date:
ca. 1997
ca. 1997
Titre:
Photographs of Blowout in Zeeland, Netherlands
Actions:
AP173.S1.1997.D2.002
Description:
Group consists of 48 slides of design development drawings and working drawings, predominantly 3D renderings from digital files, and photographs of the construction and interior and exterior photographs once completed. Stored in a binder with the orginial divider entitled "BLOW OUT".
Photographs of Blowout in Zeeland, Netherlands
Actions:
AP173.S1.1997.D2.002
Description:
Group consists of 48 slides of design development drawings and working drawings, predominantly 3D renderings from digital files, and photographs of the construction and interior and exterior photographs once completed. Stored in a binder with the orginial divider entitled "BLOW OUT".
Classification:
photographies
photographies
Date:
ca. 1997
ca. 1997
Personnes et institutions:
Classification:
photographies
Quantité:
788 slide(s)
photographies
Quantité:
788 slide(s)
Numéro de référence:
ARCH274109
Description:
Group consists of a box of slides produced or collected for the project of "Multivisions" slides shows presentations about Chandigarh. The group includes predominantly photographs of Chandigarh, India, and photographs of Le Corbusier architectural project of the Couvent de la Tourette in Evreux, France.
ARCH274109
Description:
Group consists of a box of slides produced or collected for the project of "Multivisions" slides shows presentations about Chandigarh. The group includes predominantly photographs of Chandigarh, India, and photographs of Le Corbusier architectural project of the Couvent de la Tourette in Evreux, France.
Personnes et institutions:
Date:
n.d.
n.d.
Titre:
Slides produced or collected for the project of "Multivisions" slides shows presentations about Chandigarh
Actions:
ARCH274109
Description:
Group consists of a box of slides produced or collected for the project of "Multivisions" slides shows presentations about Chandigarh. The group includes predominantly photographs of Chandigarh, India, and photographs of Le Corbusier architectural project of the Couvent de la Tourette in Evreux, France.
Slides produced or collected for the project of "Multivisions" slides shows presentations about Chandigarh
Actions:
ARCH274109
Description:
Group consists of a box of slides produced or collected for the project of "Multivisions" slides shows presentations about Chandigarh. The group includes predominantly photographs of Chandigarh, India, and photographs of Le Corbusier architectural project of the Couvent de la Tourette in Evreux, France.
Classification:
photographies
Quantité:
788 slide(s)
photographies
Quantité:
788 slide(s)
Date:
n.d.
n.d.
Personnes et institutions:
Classification:
dessins, documents textuels, photographies
dessins, documents textuels, photographies
Numéro de référence:
DR2004:0065
Description:
correspondence, invoice, promotional material, publication, drafts of articles for publication, clippings, drawings, photographs, reports, award certificate, application forms, report and photographs of damage to aviary, load measurements, minutes of meetings, report on delays in construction, transcript of sound recording, and press release
DR2004:0065
Description:
correspondence, invoice, promotional material, publication, drafts of articles for publication, clippings, drawings, photographs, reports, award certificate, application forms, report and photographs of damage to aviary, load measurements, minutes of meetings, report on delays in construction, transcript of sound recording, and press release
Personnes et institutions:
Titre:
Correspondence, invoice, promotional material, publication
Actions:
DR2004:0065
Description:
correspondence, invoice, promotional material, publication, drafts of articles for publication, clippings, drawings, photographs, reports, award certificate, application forms, report and photographs of damage to aviary, load measurements, minutes of meetings, report on delays in construction, transcript of sound recording, and press release
Correspondence, invoice, promotional material, publication
Actions:
DR2004:0065
Description:
correspondence, invoice, promotional material, publication, drafts of articles for publication, clippings, drawings, photographs, reports, award certificate, application forms, report and photographs of damage to aviary, load measurements, minutes of meetings, report on delays in construction, transcript of sound recording, and press release
Classification:
dessins, documents textuels, photographies
dessins, documents textuels, photographies
Personnes et institutions:
Classification:
photographies
photographies
Actions:
Numéro de référence:
PH1981:1267:004
Description:
- This photograph shows Arnaldo Marchetti using a photograph identical to PH1981:1267:003 as a reference while sculpting the clay master for the restoration of the Corinthian capitals of the principal façade of the Head Office of the Bank of Montréal.
PH1981:1267:004
Description:
- This photograph shows Arnaldo Marchetti using a photograph identical to PH1981:1267:003 as a reference while sculpting the clay master for the restoration of the Corinthian capitals of the principal façade of the Head Office of the Bank of Montréal.
Personnes et institutions:
Sujet:
architecture, sculpture
architecture, sculpture
Date:
1969
1969
Titre:
Close-up view of Arnaldo Marchetti at the Western Pattern Works sculpting a full-scale one-quarter section clay master for the restoration of the Corinthian capitals of the principal façade of the Head Office of the Bank of Montréal, Montréal, Québec
Actions:
PH1981:1267:004
Description:
- This photograph shows Arnaldo Marchetti using a photograph identical to PH1981:1267:003 as a reference while sculpting the clay master for the restoration of the Corinthian capitals of the principal façade of the Head Office of the Bank of Montréal.
Close-up view of Arnaldo Marchetti at the Western Pattern Works sculpting a full-scale one-quarter section clay master for the restoration of the Corinthian capitals of the principal façade of the Head Office of the Bank of Montréal, Montréal, Québec
Actions:
PH1981:1267:004
Description:
- This photograph shows Arnaldo Marchetti using a photograph identical to PH1981:1267:003 as a reference while sculpting the clay master for the restoration of the Corinthian capitals of the principal façade of the Head Office of the Bank of Montréal.
Classification:
photographies
photographies
Date:
1969
1969
Personnes et institutions:
Sujet:
architecture, sculpture
architecture, sculpture
Classification:
photographies
photographies
Numéro de référence:
ARCH284096
Description:
Inclus des photographies de la Cour suprême du Canada, de le Résidence Ernest Cormier, de l'Hôtel Windsor, du Grand Séminiaire de Québec, de l'Imprimerie Nationale du Canada, de l'aggrandissement des bureaux du Petit Journal, du Saint-Basil's Seminary, de l'Église Saint-Louis de France, du Campus de l'Université de Montréal et de la Maison des Étudiants de l'Université de Montréal. Contient les photographies numérotées P-4315 à P-4676.
ARCH284096
Description:
Inclus des photographies de la Cour suprême du Canada, de le Résidence Ernest Cormier, de l'Hôtel Windsor, du Grand Séminiaire de Québec, de l'Imprimerie Nationale du Canada, de l'aggrandissement des bureaux du Petit Journal, du Saint-Basil's Seminary, de l'Église Saint-Louis de France, du Campus de l'Université de Montréal et de la Maison des Étudiants de l'Université de Montréal. Contient les photographies numérotées P-4315 à P-4676.
Personnes et institutions:
Date:
1900s-1972
1900s-1972
Titre:
Photographies de divers projets d'Ernest Cormier
Actions:
ARCH284096
Description:
Inclus des photographies de la Cour suprême du Canada, de le Résidence Ernest Cormier, de l'Hôtel Windsor, du Grand Séminiaire de Québec, de l'Imprimerie Nationale du Canada, de l'aggrandissement des bureaux du Petit Journal, du Saint-Basil's Seminary, de l'Église Saint-Louis de France, du Campus de l'Université de Montréal et de la Maison des Étudiants de l'Université de Montréal. Contient les photographies numérotées P-4315 à P-4676.
Photographies de divers projets d'Ernest Cormier
Actions:
ARCH284096
Description:
Inclus des photographies de la Cour suprême du Canada, de le Résidence Ernest Cormier, de l'Hôtel Windsor, du Grand Séminiaire de Québec, de l'Imprimerie Nationale du Canada, de l'aggrandissement des bureaux du Petit Journal, du Saint-Basil's Seminary, de l'Église Saint-Louis de France, du Campus de l'Université de Montréal et de la Maison des Étudiants de l'Université de Montréal. Contient les photographies numérotées P-4315 à P-4676.
Classification:
photographies
photographies
Date:
1900s-1972
1900s-1972
Personnes et institutions:


