


24980 Résultats
Niveau de description archivistique:
Sous-série
Sous-série
Numéro de référence:
AP156.S6.SS4.D5
Description:
Le dossier porte sur Chandigarh ainsi que sur une exposition sur Chandigarh en Suisse ou ailleurs en Europe. Le matériel dans ce dossier a été produit entre les années 1960 et 1987. Le dossier contient des photographies, principalement des photographies de l'exposition, ainsi qu'un document manuscrit sur Chandigarh. File documents Chandigarh and also an exhibition on Chandigarh in Switzerland or elswhere in Europe. The material in this file was produced between the 1960s and 1987. The file contains photographs, predominantly photographs of the exhibition, and also an handwritten document about Chandigarh.
AP156.S6.SS4.D5
Description:
Le dossier porte sur Chandigarh ainsi que sur une exposition sur Chandigarh en Suisse ou ailleurs en Europe. Le matériel dans ce dossier a été produit entre les années 1960 et 1987. Le dossier contient des photographies, principalement des photographies de l'exposition, ainsi qu'un document manuscrit sur Chandigarh. File documents Chandigarh and also an exhibition on Chandigarh in Switzerland or elswhere in Europe. The material in this file was produced between the 1960s and 1987. The file contains photographs, predominantly photographs of the exhibition, and also an handwritten document about Chandigarh.
Personnes et institutions:
Date:
1960s-1987
1960s-1987
Titre:
Documents relatifs à Chandigarh, Inde = Documents concerning Chandigarh, India
Actions:
AP156.S6.SS4.D5
Description:
Le dossier porte sur Chandigarh ainsi que sur une exposition sur Chandigarh en Suisse ou ailleurs en Europe. Le matériel dans ce dossier a été produit entre les années 1960 et 1987. Le dossier contient des photographies, principalement des photographies de l'exposition, ainsi qu'un document manuscrit sur Chandigarh. File documents Chandigarh and also an exhibition on Chandigarh in Switzerland or elswhere in Europe. The material in this file was produced between the 1960s and 1987. The file contains photographs, predominantly photographs of the exhibition, and also an handwritten document about Chandigarh.
Documents relatifs à Chandigarh, Inde = Documents concerning Chandigarh, India
Actions:
AP156.S6.SS4.D5
Description:
Le dossier porte sur Chandigarh ainsi que sur une exposition sur Chandigarh en Suisse ou ailleurs en Europe. Le matériel dans ce dossier a été produit entre les années 1960 et 1987. Le dossier contient des photographies, principalement des photographies de l'exposition, ainsi qu'un document manuscrit sur Chandigarh. File documents Chandigarh and also an exhibition on Chandigarh in Switzerland or elswhere in Europe. The material in this file was produced between the 1960s and 1987. The file contains photographs, predominantly photographs of the exhibition, and also an handwritten document about Chandigarh.
Niveau de description archivistique:
Dossier 5
Dossier 5
Date:
1960s-1987
1960s-1987
Personnes et institutions:
Classification:
photographies
Quantité:
866 negative(s)
photographies
Quantité:
866 negative(s)
Numéro de référence:
ARCH274447
Description:
Group consists of negatives (840 negatives), contact sheets (21 contact sheets) and photographs (5 photographs) of Pierre Jeanneret, including portraits of him after his return from Chandigarh, photographs of the Jeanneret's family, including Le Corbusier and Albert Jeanneret, and other relations. The group also includes a postcard of the Cité Radieuse in Marseilles by Le Corbusier and a postcard of a chair designed by Jean Prouvé.
ARCH274447
Description:
Group consists of negatives (840 negatives), contact sheets (21 contact sheets) and photographs (5 photographs) of Pierre Jeanneret, including portraits of him after his return from Chandigarh, photographs of the Jeanneret's family, including Le Corbusier and Albert Jeanneret, and other relations. The group also includes a postcard of the Cité Radieuse in Marseilles by Le Corbusier and a postcard of a chair designed by Jean Prouvé.
Personnes et institutions:
Date:
1880s-1967
1880s-1967
Titre:
Photographs of Pierre Jeanneret and his family and friends
Actions:
ARCH274447
Description:
Group consists of negatives (840 negatives), contact sheets (21 contact sheets) and photographs (5 photographs) of Pierre Jeanneret, including portraits of him after his return from Chandigarh, photographs of the Jeanneret's family, including Le Corbusier and Albert Jeanneret, and other relations. The group also includes a postcard of the Cité Radieuse in Marseilles by Le Corbusier and a postcard of a chair designed by Jean Prouvé.
Photographs of Pierre Jeanneret and his family and friends
Actions:
ARCH274447
Description:
Group consists of negatives (840 negatives), contact sheets (21 contact sheets) and photographs (5 photographs) of Pierre Jeanneret, including portraits of him after his return from Chandigarh, photographs of the Jeanneret's family, including Le Corbusier and Albert Jeanneret, and other relations. The group also includes a postcard of the Cité Radieuse in Marseilles by Le Corbusier and a postcard of a chair designed by Jean Prouvé.
Classification:
photographies
Quantité:
866 negative(s)
photographies
Quantité:
866 negative(s)
Date:
1880s-1967
1880s-1967
Personnes et institutions:
Classification:
documents textuels
documents textuels
Numéro de référence:
ARCH255114
Description:
13 documentation files concerning interior/exterior design: marble, security glass, entrance canopy including photographs of model, metal fence including photographs of models, sixth floor interior including drawings and carpet samples, pedestrian level wind study, washroom fixtures, zinc casting, technical data sheets for paint, Arriscraft stone including contract, Addair marble, interior samples of approved fabric, paint, sun screen, numbers, and photographs and drawings of chairs.
ARCH255114
Description:
13 documentation files concerning interior/exterior design: marble, security glass, entrance canopy including photographs of model, metal fence including photographs of models, sixth floor interior including drawings and carpet samples, pedestrian level wind study, washroom fixtures, zinc casting, technical data sheets for paint, Arriscraft stone including contract, Addair marble, interior samples of approved fabric, paint, sun screen, numbers, and photographs and drawings of chairs.
Personnes et institutions:
Date:
1984-1986
1984-1986
Titre:
Photographic documentation files concerning interior and exterior design
Actions:
ARCH255114
Description:
13 documentation files concerning interior/exterior design: marble, security glass, entrance canopy including photographs of model, metal fence including photographs of models, sixth floor interior including drawings and carpet samples, pedestrian level wind study, washroom fixtures, zinc casting, technical data sheets for paint, Arriscraft stone including contract, Addair marble, interior samples of approved fabric, paint, sun screen, numbers, and photographs and drawings of chairs.
Photographic documentation files concerning interior and exterior design
Actions:
ARCH255114
Description:
13 documentation files concerning interior/exterior design: marble, security glass, entrance canopy including photographs of model, metal fence including photographs of models, sixth floor interior including drawings and carpet samples, pedestrian level wind study, washroom fixtures, zinc casting, technical data sheets for paint, Arriscraft stone including contract, Addair marble, interior samples of approved fabric, paint, sun screen, numbers, and photographs and drawings of chairs.
Classification:
documents textuels
documents textuels
Date:
1984-1986
1984-1986
Personnes et institutions:
Classification:
photographies
photographies
Actions:
Numéro de référence:
PH1986:0174
Description:
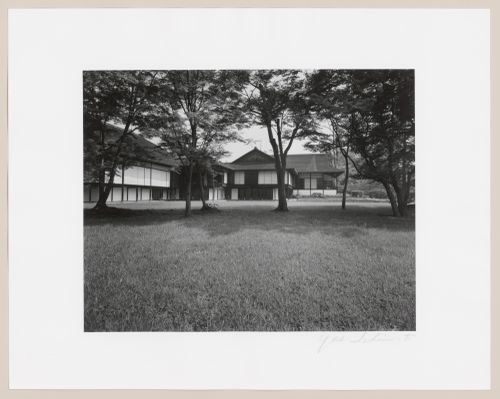
- Photographs PH1986:0148 - PH1986:0283 form a sequence of views. Accession numbers follow an order established by the photographer that is based on the temporal experience of walking through the grounds of Katsura Rikyu (also known as Katsura Imperial Villa) (see acquisition file). - Yasuhiro Ishimoto returned to Katsura Rikyu (also known as Katsura Imperial Villa) in 1982 and took another series of photographs, this time with many in colour, often using the same or very similar views to those of his 1953 photographs at the same location (Ishimoto, p. 266). - This photograph was taken from the south lawn (also known as the court football [kemari] field), showing the New Palace (also known as the New Goten), the Music Room, the Middle Shoin and the Old Shoin, from left to right (Tange, p. 12; Isozaki, et al, pp. 68-69, repr.).
PH1986:0174
Description:
- Photographs PH1986:0148 - PH1986:0283 form a sequence of views. Accession numbers follow an order established by the photographer that is based on the temporal experience of walking through the grounds of Katsura Rikyu (also known as Katsura Imperial Villa) (see acquisition file). - Yasuhiro Ishimoto returned to Katsura Rikyu (also known as Katsura Imperial Villa) in 1982 and took another series of photographs, this time with many in colour, often using the same or very similar views to those of his 1953 photographs at the same location (Ishimoto, p. 266). - This photograph was taken from the south lawn (also known as the court football [kemari] field), showing the New Palace (also known as the New Goten), the Music Room, the Middle Shoin and the Old Shoin, from left to right (Tange, p. 12; Isozaki, et al, pp. 68-69, repr.).
Personnes et institutions:
Sujet:
architecture, architecture de paysage
architecture, architecture de paysage
Date:
1953
1953
Titre:
View of the New Palace (also known as the New Goten), the Music Room, the Middle Shoin and the Old Shoin, Katsura Rikyu (also known as Katsura Imperial Villa), Kyoto, Japan
Actions:
PH1986:0174
Description:
- Photographs PH1986:0148 - PH1986:0283 form a sequence of views. Accession numbers follow an order established by the photographer that is based on the temporal experience of walking through the grounds of Katsura Rikyu (also known as Katsura Imperial Villa) (see acquisition file). - Yasuhiro Ishimoto returned to Katsura Rikyu (also known as Katsura Imperial Villa) in 1982 and took another series of photographs, this time with many in colour, often using the same or very similar views to those of his 1953 photographs at the same location (Ishimoto, p. 266). - This photograph was taken from the south lawn (also known as the court football [kemari] field), showing the New Palace (also known as the New Goten), the Music Room, the Middle Shoin and the Old Shoin, from left to right (Tange, p. 12; Isozaki, et al, pp. 68-69, repr.).
View of the New Palace (also known as the New Goten), the Music Room, the Middle Shoin and the Old Shoin, Katsura Rikyu (also known as Katsura Imperial Villa), Kyoto, Japan
Actions:
PH1986:0174
Description:
- Photographs PH1986:0148 - PH1986:0283 form a sequence of views. Accession numbers follow an order established by the photographer that is based on the temporal experience of walking through the grounds of Katsura Rikyu (also known as Katsura Imperial Villa) (see acquisition file). - Yasuhiro Ishimoto returned to Katsura Rikyu (also known as Katsura Imperial Villa) in 1982 and took another series of photographs, this time with many in colour, often using the same or very similar views to those of his 1953 photographs at the same location (Ishimoto, p. 266). - This photograph was taken from the south lawn (also known as the court football [kemari] field), showing the New Palace (also known as the New Goten), the Music Room, the Middle Shoin and the Old Shoin, from left to right (Tange, p. 12; Isozaki, et al, pp. 68-69, repr.).
Classification:
photographies
photographies
Date:
1953
1953
Personnes et institutions:
Sujet:
architecture, architecture de paysage
architecture, architecture de paysage
Classification:
photographies
photographies
Actions:
Numéro de référence:
PH1986:0193
Description:
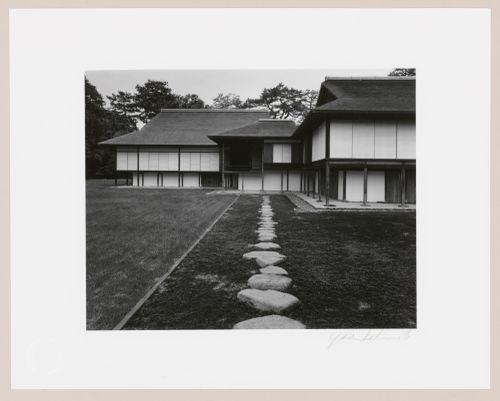
- Photographs PH1986:0148 - PH1986:0283 form a sequence of views. Accession numbers follow an order established by the photographer that is based on the temporal experience of walking through the grounds of Katsura Rikyu (also known as Katsura Imperial Villa) (see acquisition file). - After first photographing Katsura Rikyu (also known as Katsura Imperial Villa) in 1953, Yasuhiro Ishimoto returned there in 1982 and took another series of photographs, this time with many in colour, often using the same or very similar views to those of his 1953 photographs (Ishimoto, pp. 265-266). - This photograph shows the south lawn (also known as the court football [kemari] field) in the foreground, at left, and the moss garden in the foreground, at right (Isozaki, et al, pp. 52-53, repr.; pp. 68-69, repr.; pp. 78, repr.; p. 244; Ito, site plan; Tange, n.p., plan).
PH1986:0193
Description:
- Photographs PH1986:0148 - PH1986:0283 form a sequence of views. Accession numbers follow an order established by the photographer that is based on the temporal experience of walking through the grounds of Katsura Rikyu (also known as Katsura Imperial Villa) (see acquisition file). - After first photographing Katsura Rikyu (also known as Katsura Imperial Villa) in 1953, Yasuhiro Ishimoto returned there in 1982 and took another series of photographs, this time with many in colour, often using the same or very similar views to those of his 1953 photographs (Ishimoto, pp. 265-266). - This photograph shows the south lawn (also known as the court football [kemari] field) in the foreground, at left, and the moss garden in the foreground, at right (Isozaki, et al, pp. 52-53, repr.; pp. 68-69, repr.; pp. 78, repr.; p. 244; Ito, site plan; Tange, n.p., plan).
Personnes et institutions:
Sujet:
architecture, architecture de paysage
architecture, architecture de paysage
Date:
1982
1982
Titre:
View of the New Palace (also known as the New Goten), the Music Room and the Middle Shoin showing stepping-stones in the foreground, Katsura Rikyu (also known as Katsura Imperial Villa), Kyoto, Japan
Actions:
PH1986:0193
Description:
- Photographs PH1986:0148 - PH1986:0283 form a sequence of views. Accession numbers follow an order established by the photographer that is based on the temporal experience of walking through the grounds of Katsura Rikyu (also known as Katsura Imperial Villa) (see acquisition file). - After first photographing Katsura Rikyu (also known as Katsura Imperial Villa) in 1953, Yasuhiro Ishimoto returned there in 1982 and took another series of photographs, this time with many in colour, often using the same or very similar views to those of his 1953 photographs (Ishimoto, pp. 265-266). - This photograph shows the south lawn (also known as the court football [kemari] field) in the foreground, at left, and the moss garden in the foreground, at right (Isozaki, et al, pp. 52-53, repr.; pp. 68-69, repr.; pp. 78, repr.; p. 244; Ito, site plan; Tange, n.p., plan).
View of the New Palace (also known as the New Goten), the Music Room and the Middle Shoin showing stepping-stones in the foreground, Katsura Rikyu (also known as Katsura Imperial Villa), Kyoto, Japan
Actions:
PH1986:0193
Description:
- Photographs PH1986:0148 - PH1986:0283 form a sequence of views. Accession numbers follow an order established by the photographer that is based on the temporal experience of walking through the grounds of Katsura Rikyu (also known as Katsura Imperial Villa) (see acquisition file). - After first photographing Katsura Rikyu (also known as Katsura Imperial Villa) in 1953, Yasuhiro Ishimoto returned there in 1982 and took another series of photographs, this time with many in colour, often using the same or very similar views to those of his 1953 photographs (Ishimoto, pp. 265-266). - This photograph shows the south lawn (also known as the court football [kemari] field) in the foreground, at left, and the moss garden in the foreground, at right (Isozaki, et al, pp. 52-53, repr.; pp. 68-69, repr.; pp. 78, repr.; p. 244; Ito, site plan; Tange, n.p., plan).
Classification:
photographies
photographies
Date:
1982
1982
Personnes et institutions:
Sujet:
architecture, architecture de paysage
architecture, architecture de paysage
Classification:
photographies
photographies
Actions:
Numéro de référence:
PH1986:0270
Description:
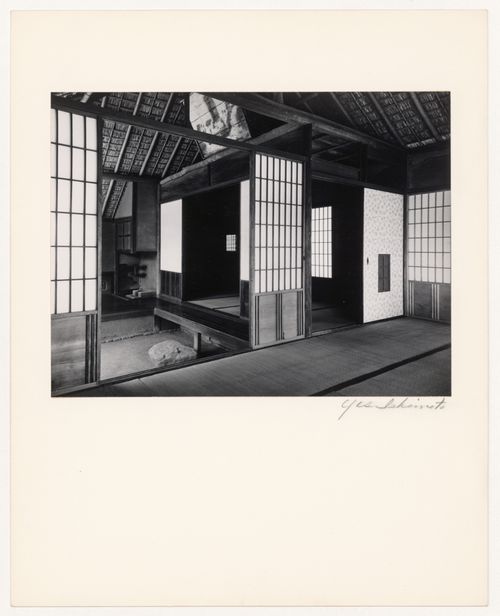
- Photographs PH1986:0148 - PH1986:0283 form a sequence of views. Accession numbers follow an order established by the photographer that is based on the temporal experience of walking through the grounds of Katsura Rikyu (also known as Katsura Imperial Villa) (see acquisition file). - Yasuhiro Ishimoto returned to Katsura Rikyu (also known as Katsura Imperial Villa) in 1982 and took another series of photographs, this time with many in colour, often using the same or very similar views to those of his 1953 photographs at the same location (Ishimoto, p. 266). - This photograph shows the Pantry (also known as the Preparation Area for the Tea Ceremony), the loggia and the First Room, from left to right, and the Second Room (also known as the Middle Room) in the foreground (Isozaki, et al, pp. 222-223, repr.; p. 257; Tange, n.p., plan).
PH1986:0270
Description:
- Photographs PH1986:0148 - PH1986:0283 form a sequence of views. Accession numbers follow an order established by the photographer that is based on the temporal experience of walking through the grounds of Katsura Rikyu (also known as Katsura Imperial Villa) (see acquisition file). - Yasuhiro Ishimoto returned to Katsura Rikyu (also known as Katsura Imperial Villa) in 1982 and took another series of photographs, this time with many in colour, often using the same or very similar views to those of his 1953 photographs at the same location (Ishimoto, p. 266). - This photograph shows the Pantry (also known as the Preparation Area for the Tea Ceremony), the loggia and the First Room, from left to right, and the Second Room (also known as the Middle Room) in the foreground (Isozaki, et al, pp. 222-223, repr.; p. 257; Tange, n.p., plan).
Personnes et institutions:
Sujet:
architecture, design d'intérieur
architecture, design d'intérieur
Date:
1953
1953
Titre:
Interior view of the Gepparo showing the Pantry (also known as the Preparation Area for the Tea Ceremony), the loggia, the First Room and the Second Room (also known as the Middle Room), Katsura Rikyu (also known as Katsura Imperial Villa), Kyoto, Japan
Actions:
PH1986:0270
Description:
- Photographs PH1986:0148 - PH1986:0283 form a sequence of views. Accession numbers follow an order established by the photographer that is based on the temporal experience of walking through the grounds of Katsura Rikyu (also known as Katsura Imperial Villa) (see acquisition file). - Yasuhiro Ishimoto returned to Katsura Rikyu (also known as Katsura Imperial Villa) in 1982 and took another series of photographs, this time with many in colour, often using the same or very similar views to those of his 1953 photographs at the same location (Ishimoto, p. 266). - This photograph shows the Pantry (also known as the Preparation Area for the Tea Ceremony), the loggia and the First Room, from left to right, and the Second Room (also known as the Middle Room) in the foreground (Isozaki, et al, pp. 222-223, repr.; p. 257; Tange, n.p., plan).
Interior view of the Gepparo showing the Pantry (also known as the Preparation Area for the Tea Ceremony), the loggia, the First Room and the Second Room (also known as the Middle Room), Katsura Rikyu (also known as Katsura Imperial Villa), Kyoto, Japan
Actions:
PH1986:0270
Description:
- Photographs PH1986:0148 - PH1986:0283 form a sequence of views. Accession numbers follow an order established by the photographer that is based on the temporal experience of walking through the grounds of Katsura Rikyu (also known as Katsura Imperial Villa) (see acquisition file). - Yasuhiro Ishimoto returned to Katsura Rikyu (also known as Katsura Imperial Villa) in 1982 and took another series of photographs, this time with many in colour, often using the same or very similar views to those of his 1953 photographs at the same location (Ishimoto, p. 266). - This photograph shows the Pantry (also known as the Preparation Area for the Tea Ceremony), the loggia and the First Room, from left to right, and the Second Room (also known as the Middle Room) in the foreground (Isozaki, et al, pp. 222-223, repr.; p. 257; Tange, n.p., plan).
Classification:
photographies
photographies
Date:
1953
1953
Personnes et institutions:
Sujet:
architecture, design d'intérieur
architecture, design d'intérieur
Classification:
photographies
photographies
Actions:
Numéro de référence:
PH1986:0271
Description:
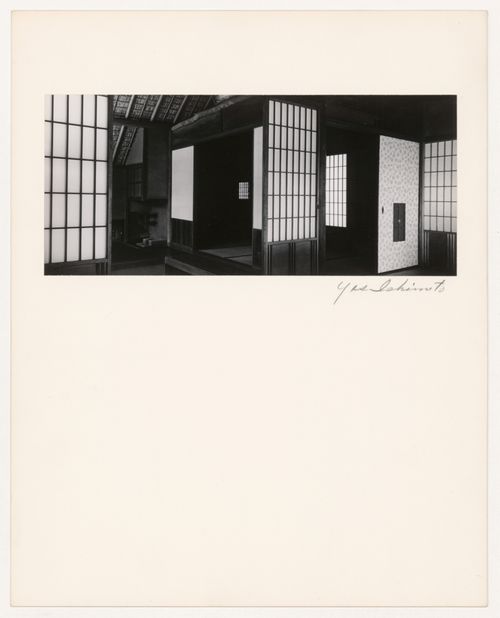
- Photographs PH1986:0148 - PH1986:0283 form a sequence of views. Accession numbers follow an order established by the photographer that is based on the temporal experience of walking through the grounds of Katsura Rikyu (also known as Katsura Imperial Villa) (see acquisition file). - Yasuhiro Ishimoto returned to Katsura Rikyu (also known as Katsura Imperial Villa) in 1982 and took another series of photographs, this time with many in colour, often using the same or very similar views to those of his 1953 photographs at the same location (Ishimoto, p. 266). - This photograph shows the Pantry (also known as the Preparation Area for the Tea Ceremony) and the First Room, from left to right, and the Second Room (also known as the Middle Room) in the foreground (Isozaki, et al, pp. 222-223, repr.; p. 257; Tange, n.p., plan).
PH1986:0271
Description:
- Photographs PH1986:0148 - PH1986:0283 form a sequence of views. Accession numbers follow an order established by the photographer that is based on the temporal experience of walking through the grounds of Katsura Rikyu (also known as Katsura Imperial Villa) (see acquisition file). - Yasuhiro Ishimoto returned to Katsura Rikyu (also known as Katsura Imperial Villa) in 1982 and took another series of photographs, this time with many in colour, often using the same or very similar views to those of his 1953 photographs at the same location (Ishimoto, p. 266). - This photograph shows the Pantry (also known as the Preparation Area for the Tea Ceremony) and the First Room, from left to right, and the Second Room (also known as the Middle Room) in the foreground (Isozaki, et al, pp. 222-223, repr.; p. 257; Tange, n.p., plan).
Personnes et institutions:
Sujet:
architecture, design d'intérieur
architecture, design d'intérieur
Date:
1953
1953
Titre:
Interior view of the Gepparo showing the Pantry (also known as the Preparation Area for the Tea Ceremony), the First Room and the Second Room (also known as the Middle Room), Katsura Rikyu (also known as Katsura Imperial Villa), Kyoto, Japan
Actions:
PH1986:0271
Description:
- Photographs PH1986:0148 - PH1986:0283 form a sequence of views. Accession numbers follow an order established by the photographer that is based on the temporal experience of walking through the grounds of Katsura Rikyu (also known as Katsura Imperial Villa) (see acquisition file). - Yasuhiro Ishimoto returned to Katsura Rikyu (also known as Katsura Imperial Villa) in 1982 and took another series of photographs, this time with many in colour, often using the same or very similar views to those of his 1953 photographs at the same location (Ishimoto, p. 266). - This photograph shows the Pantry (also known as the Preparation Area for the Tea Ceremony) and the First Room, from left to right, and the Second Room (also known as the Middle Room) in the foreground (Isozaki, et al, pp. 222-223, repr.; p. 257; Tange, n.p., plan).
Interior view of the Gepparo showing the Pantry (also known as the Preparation Area for the Tea Ceremony), the First Room and the Second Room (also known as the Middle Room), Katsura Rikyu (also known as Katsura Imperial Villa), Kyoto, Japan
Actions:
PH1986:0271
Description:
- Photographs PH1986:0148 - PH1986:0283 form a sequence of views. Accession numbers follow an order established by the photographer that is based on the temporal experience of walking through the grounds of Katsura Rikyu (also known as Katsura Imperial Villa) (see acquisition file). - Yasuhiro Ishimoto returned to Katsura Rikyu (also known as Katsura Imperial Villa) in 1982 and took another series of photographs, this time with many in colour, often using the same or very similar views to those of his 1953 photographs at the same location (Ishimoto, p. 266). - This photograph shows the Pantry (also known as the Preparation Area for the Tea Ceremony) and the First Room, from left to right, and the Second Room (also known as the Middle Room) in the foreground (Isozaki, et al, pp. 222-223, repr.; p. 257; Tange, n.p., plan).
Classification:
photographies
photographies
Date:
1953
1953
Personnes et institutions:
Sujet:
architecture, design d'intérieur
architecture, design d'intérieur
Classification:
photographies
photographies
Actions:
Numéro de référence:
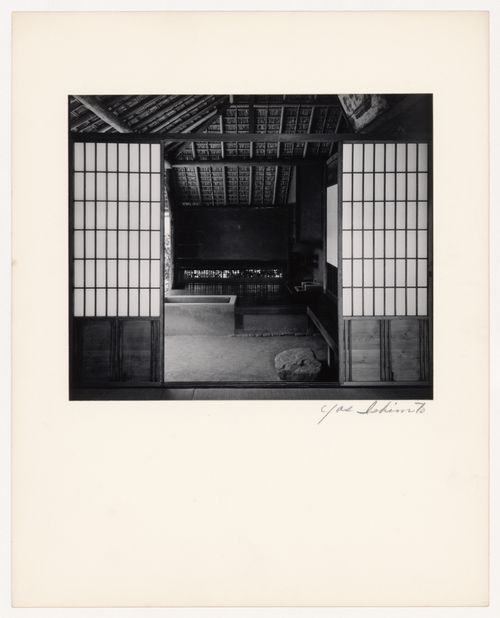
PH1986:0273
Description:
- Photographs PH1986:0148 - PH1986:0283 form a sequence of views. Accession numbers follow an order established by the photographer that is based on the temporal experience of walking through the grounds of Katsura Rikyu (also known as Katsura Imperial Villa) (see acquisition file). - Yasuhiro Ishimoto returned to Katsura Rikyu (also known as Katsura Imperial Villa) in 1982 and took another series of photographs, this time with many in colour, often using the same or very similar views to those of his 1953 photographs at the same location (Ishimoto, p. 266). - This photograph shows the Pantry (also known as the Preparation Area for the Tea Ceremony) in the background, the loggia in the middle gound and the Second Room (also known as the Middle Room) in the foreground (Isozaki, et al, p. 227, repr.; p. 257; Tange, n.p., plan).
PH1986:0273
Description:
- Photographs PH1986:0148 - PH1986:0283 form a sequence of views. Accession numbers follow an order established by the photographer that is based on the temporal experience of walking through the grounds of Katsura Rikyu (also known as Katsura Imperial Villa) (see acquisition file). - Yasuhiro Ishimoto returned to Katsura Rikyu (also known as Katsura Imperial Villa) in 1982 and took another series of photographs, this time with many in colour, often using the same or very similar views to those of his 1953 photographs at the same location (Ishimoto, p. 266). - This photograph shows the Pantry (also known as the Preparation Area for the Tea Ceremony) in the background, the loggia in the middle gound and the Second Room (also known as the Middle Room) in the foreground (Isozaki, et al, p. 227, repr.; p. 257; Tange, n.p., plan).
Personnes et institutions:
Sujet:
architecture, design d'intérieur
architecture, design d'intérieur
Date:
1953
1953
Titre:
Interior view of the Gepparo showing the Pantry (also known as the Preparation Area for the Tea Ceremony), the loggia and the Second Room (also known as the Middle Room), Katsura Rikyu (also known as Katsura Imperial Villa), Kyoto, Japan
Actions:
PH1986:0273
Description:
- Photographs PH1986:0148 - PH1986:0283 form a sequence of views. Accession numbers follow an order established by the photographer that is based on the temporal experience of walking through the grounds of Katsura Rikyu (also known as Katsura Imperial Villa) (see acquisition file). - Yasuhiro Ishimoto returned to Katsura Rikyu (also known as Katsura Imperial Villa) in 1982 and took another series of photographs, this time with many in colour, often using the same or very similar views to those of his 1953 photographs at the same location (Ishimoto, p. 266). - This photograph shows the Pantry (also known as the Preparation Area for the Tea Ceremony) in the background, the loggia in the middle gound and the Second Room (also known as the Middle Room) in the foreground (Isozaki, et al, p. 227, repr.; p. 257; Tange, n.p., plan).
Interior view of the Gepparo showing the Pantry (also known as the Preparation Area for the Tea Ceremony), the loggia and the Second Room (also known as the Middle Room), Katsura Rikyu (also known as Katsura Imperial Villa), Kyoto, Japan
Actions:
PH1986:0273
Description:
- Photographs PH1986:0148 - PH1986:0283 form a sequence of views. Accession numbers follow an order established by the photographer that is based on the temporal experience of walking through the grounds of Katsura Rikyu (also known as Katsura Imperial Villa) (see acquisition file). - Yasuhiro Ishimoto returned to Katsura Rikyu (also known as Katsura Imperial Villa) in 1982 and took another series of photographs, this time with many in colour, often using the same or very similar views to those of his 1953 photographs at the same location (Ishimoto, p. 266). - This photograph shows the Pantry (also known as the Preparation Area for the Tea Ceremony) in the background, the loggia in the middle gound and the Second Room (also known as the Middle Room) in the foreground (Isozaki, et al, p. 227, repr.; p. 257; Tange, n.p., plan).
Classification:
photographies
photographies
Date:
1953
1953
Personnes et institutions:
Sujet:
architecture, design d'intérieur
architecture, design d'intérieur
Classification:
dessins
Quantité:
92 design development drawing(s)
dessins
Quantité:
92 design development drawing(s)
Numéro de référence:
DR2004:0787
Description:
sections, some with annotations and calculations, site plans, elevations, plans, overlays, diagrams, notes, calculations, schematics, sketches, perspectives, conceptual sketches, axonometrics, photographs of escalators, drawings possibly from the Potteries Thinkbelt project, maps, labels, keys (texts), photograph of site, computer drawing, and text
DR2004:0787
Description:
sections, some with annotations and calculations, site plans, elevations, plans, overlays, diagrams, notes, calculations, schematics, sketches, perspectives, conceptual sketches, axonometrics, photographs of escalators, drawings possibly from the Potteries Thinkbelt project, maps, labels, keys (texts), photograph of site, computer drawing, and text
Personnes et institutions:
Titre:
Sections, some with annotations and calculations, site plans, elevations, plans, overlays
Actions:
DR2004:0787
Description:
sections, some with annotations and calculations, site plans, elevations, plans, overlays, diagrams, notes, calculations, schematics, sketches, perspectives, conceptual sketches, axonometrics, photographs of escalators, drawings possibly from the Potteries Thinkbelt project, maps, labels, keys (texts), photograph of site, computer drawing, and text
Sections, some with annotations and calculations, site plans, elevations, plans, overlays
Actions:
DR2004:0787
Description:
sections, some with annotations and calculations, site plans, elevations, plans, overlays, diagrams, notes, calculations, schematics, sketches, perspectives, conceptual sketches, axonometrics, photographs of escalators, drawings possibly from the Potteries Thinkbelt project, maps, labels, keys (texts), photograph of site, computer drawing, and text
Classification:
dessins
Quantité:
92 design development drawing(s)
dessins
Quantité:
92 design development drawing(s)
Personnes et institutions:
Classification:
photographies
photographies
Numéro de référence:
AP173.S1.1997.D2.002
Description:
Group consists of 48 slides of design development drawings and working drawings, predominantly 3D renderings from digital files, and photographs of the construction and interior and exterior photographs once completed. Stored in a binder with the orginial divider entitled "BLOW OUT".
AP173.S1.1997.D2.002
Description:
Group consists of 48 slides of design development drawings and working drawings, predominantly 3D renderings from digital files, and photographs of the construction and interior and exterior photographs once completed. Stored in a binder with the orginial divider entitled "BLOW OUT".
Personnes et institutions:
Date:
ca. 1997
ca. 1997
Titre:
Photographs of Blowout in Zeeland, Netherlands
Actions:
AP173.S1.1997.D2.002
Description:
Group consists of 48 slides of design development drawings and working drawings, predominantly 3D renderings from digital files, and photographs of the construction and interior and exterior photographs once completed. Stored in a binder with the orginial divider entitled "BLOW OUT".
Photographs of Blowout in Zeeland, Netherlands
Actions:
AP173.S1.1997.D2.002
Description:
Group consists of 48 slides of design development drawings and working drawings, predominantly 3D renderings from digital files, and photographs of the construction and interior and exterior photographs once completed. Stored in a binder with the orginial divider entitled "BLOW OUT".
Classification:
photographies
photographies
Date:
ca. 1997
ca. 1997
Personnes et institutions:


