


11918 Résultats
Classification:
dessins
dessins
Numéro de référence:
AR1996:1001:178
Description:
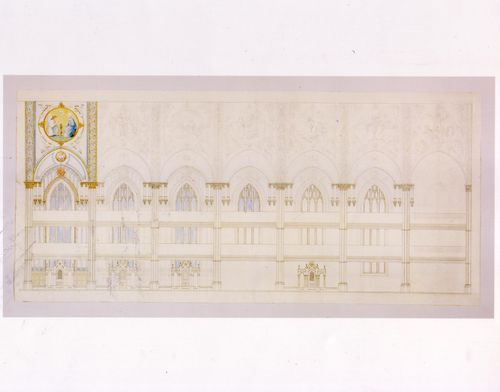
- This design is probably one of the few proposed designs for the renovation of Notre-Dame de Montréal that included a semi-circular apse and rose windows in the ceiling instead of the flat altar wall with a window (Toker, p. 66 and Maurault, pp. 66-67).
AR1996:1001:178
Description:
- This design is probably one of the few proposed designs for the renovation of Notre-Dame de Montréal that included a semi-circular apse and rose windows in the ceiling instead of the flat altar wall with a window (Toker, p. 66 and Maurault, pp. 66-67).
Personnes et institutions:
Sujet:
architecture, design d'intérieur
architecture, design d'intérieur
Date:
1866-1869
1866-1869
Titre:
Longitudinal section for the interior design by Patrick Charles Keely for Notre-Dame de Montréal
Actions:
AR1996:1001:178
Description:
- This design is probably one of the few proposed designs for the renovation of Notre-Dame de Montréal that included a semi-circular apse and rose windows in the ceiling instead of the flat altar wall with a window (Toker, p. 66 and Maurault, pp. 66-67).
Longitudinal section for the interior design by Patrick Charles Keely for Notre-Dame de Montréal
Actions:
AR1996:1001:178
Description:
- This design is probably one of the few proposed designs for the renovation of Notre-Dame de Montréal that included a semi-circular apse and rose windows in the ceiling instead of the flat altar wall with a window (Toker, p. 66 and Maurault, pp. 66-67).
Classification:
dessins
dessins
Date:
1866-1869
1866-1869
Personnes et institutions:
Sujet:
architecture, design d'intérieur
architecture, design d'intérieur
Classification:
photographies
photographies
Titre:
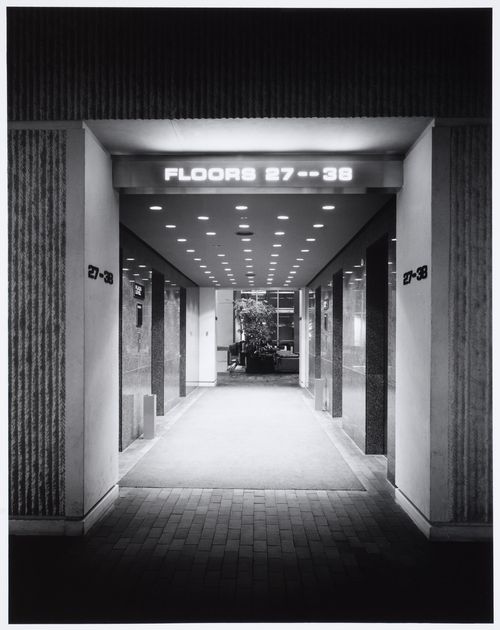
Interior view of the elevator bays of the Valley Center building, Phoenix, Arizona, United States
Interior view of the elevator bays of the Valley Center building, Phoenix, Arizona, United States
Actions:
Numéro de référence:
PH1998:0109:012
PH1998:0109:012
Personnes et institutions:
Sujet:
architecture
architecture
Date:
1973
1973
Titre:
Interior view of the elevator bays of the Valley Center building, Phoenix, Arizona, United States
Actions:
PH1998:0109:012
Interior view of the elevator bays of the Valley Center building, Phoenix, Arizona, United States
Actions:
PH1998:0109:012
Classification:
photographies
photographies
Date:
1973
1973
Personnes et institutions:
Sujet:
architecture
architecture
Classification:
dessins
dessins
Numéro de référence:
AR1996:1001:348
AR1996:1001:348
Personnes et institutions:
Sujet:
architecture, design d'intérieur
architecture, design d'intérieur
Date:
1869-1876 ?
1869-1876 ?
Classification:
dessins
dessins
Date:
1869-1876 ?
1869-1876 ?
Personnes et institutions:
Sujet:
architecture, design d'intérieur
architecture, design d'intérieur
Classification:
photographies
photographies
![Interior view of switchboards [?], possibly in the main pavilion of Université de Montréal, Montréal [?], Québec](/img-collection/zzlB5XlFNkecnYalupXhIdj4LRQ=/500x397/11571.jpg)
Actions:
Numéro de référence:
PH1990:0314:044
PH1990:0314:044
Personnes et institutions:
Sujet:
design d'intérieur, ingénierie
design d'intérieur, ingénierie
Date:
ca. 1931
ca. 1931
Titre:
Interior view of switchboards [?], possibly in the main pavilion of Université de Montréal, Montréal [?], Québec
Actions:
PH1990:0314:044
Interior view of switchboards [?], possibly in the main pavilion of Université de Montréal, Montréal [?], Québec
Actions:
PH1990:0314:044
Classification:
photographies
photographies
Date:
ca. 1931
ca. 1931
Personnes et institutions:
Sujet:
design d'intérieur, ingénierie
design d'intérieur, ingénierie
Classification:
photographies
photographies
![Interior view of switchboards [?], possibly in the main pavilion of Université de Montréal, Montréal [?], Québec](/img-collection/pHurk8TOeVlxvytNaS0I8GtWdiY=/500x396/11572.jpg)
Actions:
Numéro de référence:
PH1990:0314:045
PH1990:0314:045
Personnes et institutions:
Sujet:
design d'intérieur, ingénierie
design d'intérieur, ingénierie
Date:
ca. 1931
ca. 1931
Titre:
Interior view of switchboards [?], possibly in the main pavilion of Université de Montréal, Montréal [?], Québec
Actions:
PH1990:0314:045
Interior view of switchboards [?], possibly in the main pavilion of Université de Montréal, Montréal [?], Québec
Actions:
PH1990:0314:045
Classification:
photographies
photographies
Date:
ca. 1931
ca. 1931
Personnes et institutions:
Sujet:
design d'intérieur, ingénierie
design d'intérieur, ingénierie
Classification:
photographies
photographies
![Interior view of panelboards [?], possibly in the main pavilion of Université de Montréal, Montréal [?], Québec](/img-collection/4ub0zcruuXHImjF7HwhZSofj6vs=/500x387/11573.jpg)
Actions:
Numéro de référence:
PH1990:0314:046
PH1990:0314:046
Personnes et institutions:
Sujet:
design d'intérieur, ingénierie
design d'intérieur, ingénierie
Date:
ca. 1931
ca. 1931
Titre:
Interior view of panelboards [?], possibly in the main pavilion of Université de Montréal, Montréal [?], Québec
Actions:
PH1990:0314:046
Interior view of panelboards [?], possibly in the main pavilion of Université de Montréal, Montréal [?], Québec
Actions:
PH1990:0314:046
Classification:
photographies
photographies
Date:
ca. 1931
ca. 1931
Personnes et institutions:
Sujet:
design d'intérieur, ingénierie
design d'intérieur, ingénierie
Classification:
photographies
photographies
Titre:
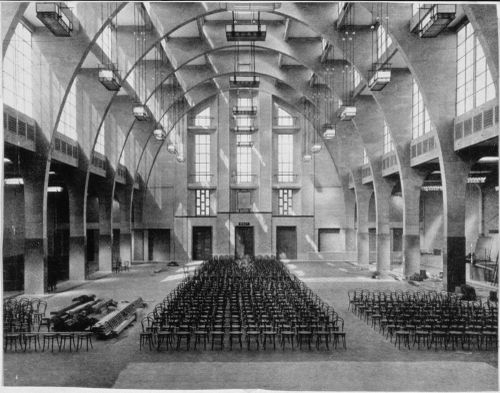
Interior view of a building hall, possibly a church, showing arches, windows and aligned chairs
Interior view of a building hall, possibly a church, showing arches, windows and aligned chairs
Actions:
Numéro de référence:
PH1980:1015:149
PH1980:1015:149
Personnes et institutions:
Sujet:
architecture
architecture
Date:
1920s
1920s
Titre:
Interior view of a building hall, possibly a church, showing arches, windows and aligned chairs
Actions:
PH1980:1015:149
Interior view of a building hall, possibly a church, showing arches, windows and aligned chairs
Actions:
PH1980:1015:149
Classification:
photographies
photographies
Date:
1920s
1920s
Personnes et institutions:
Sujet:
architecture
architecture
Classification:
photographies
photographies
Titre:
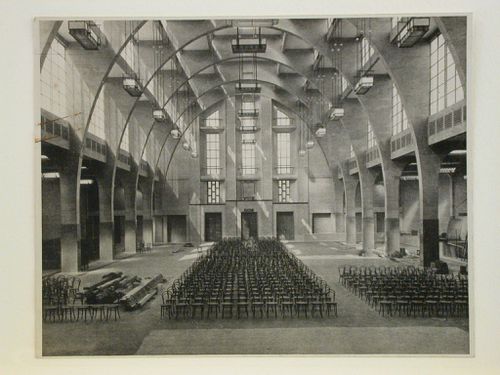
Interior view of a building hall, possibly a church, showing arches, windows and aligned chairs
Interior view of a building hall, possibly a church, showing arches, windows and aligned chairs
Actions:
Numéro de référence:
PH1980:1015:150
PH1980:1015:150
Personnes et institutions:
Sujet:
architecture
architecture
Date:
1920s
1920s
Titre:
Interior view of a building hall, possibly a church, showing arches, windows and aligned chairs
Actions:
PH1980:1015:150
Interior view of a building hall, possibly a church, showing arches, windows and aligned chairs
Actions:
PH1980:1015:150
Classification:
photographies
photographies
Date:
1920s
1920s
Personnes et institutions:
Sujet:
architecture
architecture
Classification:
photographies
photographies
Numéro de référence:
DR1995:0263:032:011:009
DR1995:0263:032:011:009
Personnes et institutions:
Date:
1973-1975
1973-1975
Titre:
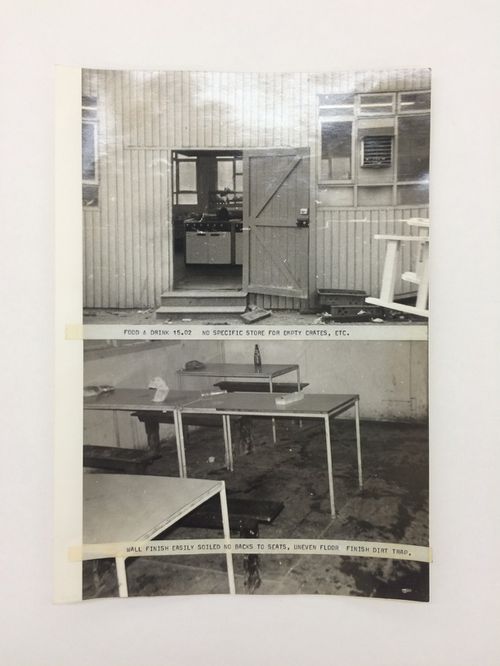
Exterior and interior views of food and drink area, with observations (from McAppy project series)
Actions:
DR1995:0263:032:011:009
Exterior and interior views of food and drink area, with observations (from McAppy project series)
Actions:
DR1995:0263:032:011:009
Classification:
photographies
photographies
Date:
1973-1975
1973-1975
Personnes et institutions:
Classification:
photographies
photographies
Titre:
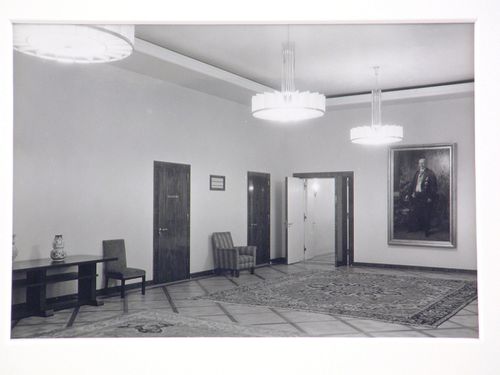
Interior view of Chancellery with portrait of Paul von Hindenburg by Hugo Vogel, Berlin, Germany
Interior view of Chancellery with portrait of Paul von Hindenburg by Hugo Vogel, Berlin, Germany
Actions:
Numéro de référence:
PH1981:0724
PH1981:0724
Personnes et institutions:
Date:
1935
1935
Titre:
Interior view of Chancellery with portrait of Paul von Hindenburg by Hugo Vogel, Berlin, Germany
Actions:
PH1981:0724
Interior view of Chancellery with portrait of Paul von Hindenburg by Hugo Vogel, Berlin, Germany
Actions:
PH1981:0724
Classification:
photographies
photographies
Date:
1935
1935
Personnes et institutions:


