


14284 Résultats
Niveau de description archivistique:
Projet
Projet
Numéro de référence:
AP013.S1.D408
Description:
File documents an unexecuted project for office alterations (?) in Montréal, Québec. Material in this file was produced in 1953. File contains an index card, and a preliminary drawing.
AP013.S1.D408
Description:
File documents an unexecuted project for office alterations (?) in Montréal, Québec. Material in this file was produced in 1953. File contains an index card, and a preliminary drawing.
Personnes et institutions:
Date:
1953
1953
Titre:
Alterations for Chartered Trust Company
Actions:
AP013.S1.D408
Description:
File documents an unexecuted project for office alterations (?) in Montréal, Québec. Material in this file was produced in 1953. File contains an index card, and a preliminary drawing.
Alterations for Chartered Trust Company
Actions:
AP013.S1.D408
Description:
File documents an unexecuted project for office alterations (?) in Montréal, Québec. Material in this file was produced in 1953. File contains an index card, and a preliminary drawing.
Niveau de description archivistique:
Project
Project
Date:
1953
1953
Personnes et institutions:
Niveau de description archivistique:
Projet
Projet
Titre:
Proposed Pensioner's Homes
Proposed Pensioner's Homes
Numéro de référence:
AP013.S1.D459
Description:
File documents an unexecuted project for old age homes in an unknown location. Material in this file was produced in 1955. File contains preliminary drawings, and textual documents.
AP013.S1.D459
Description:
File documents an unexecuted project for old age homes in an unknown location. Material in this file was produced in 1955. File contains preliminary drawings, and textual documents.
Personnes et institutions:
Date:
1955
1955
Titre:
Proposed Pensioner's Homes
Actions:
AP013.S1.D459
Description:
File documents an unexecuted project for old age homes in an unknown location. Material in this file was produced in 1955. File contains preliminary drawings, and textual documents.
Proposed Pensioner's Homes
Actions:
AP013.S1.D459
Description:
File documents an unexecuted project for old age homes in an unknown location. Material in this file was produced in 1955. File contains preliminary drawings, and textual documents.
Niveau de description archivistique:
Project
Project
Date:
1955
1955
Personnes et institutions:
Niveau de description archivistique:
Projet
Projet
Titre:
Proposed Kitchen for Mr. Roy
Proposed Kitchen for Mr. Roy
Numéro de référence:
AP013.S1.D473
Description:
File documents an unexecuted project for house alterations in Hampstead, Québec. Material in this file was produced in 1955. File contains an index card, and a preliminary drawing.
AP013.S1.D473
Description:
File documents an unexecuted project for house alterations in Hampstead, Québec. Material in this file was produced in 1955. File contains an index card, and a preliminary drawing.
Personnes et institutions:
Date:
1955
1955
Titre:
Proposed Kitchen for Mr. Roy
Actions:
AP013.S1.D473
Description:
File documents an unexecuted project for house alterations in Hampstead, Québec. Material in this file was produced in 1955. File contains an index card, and a preliminary drawing.
Proposed Kitchen for Mr. Roy
Actions:
AP013.S1.D473
Description:
File documents an unexecuted project for house alterations in Hampstead, Québec. Material in this file was produced in 1955. File contains an index card, and a preliminary drawing.
Niveau de description archivistique:
Project
Project
Date:
1955
1955
Personnes et institutions:
Niveau de description archivistique:
Projet
Projet
Numéro de référence:
AP013.S1.D490
Description:
File documents an executed (?) project for garage repairs in Montréal, Québec. Material in this file was produced in 1956. File contains a survey drawing, and a textual document.
AP013.S1.D490
Description:
File documents an executed (?) project for garage repairs in Montréal, Québec. Material in this file was produced in 1956. File contains a survey drawing, and a textual document.
Personnes et institutions:
Date:
1956
1956
Titre:
Repairs to Garage, Gleneagles Apartments
Actions:
AP013.S1.D490
Description:
File documents an executed (?) project for garage repairs in Montréal, Québec. Material in this file was produced in 1956. File contains a survey drawing, and a textual document.
Repairs to Garage, Gleneagles Apartments
Actions:
AP013.S1.D490
Description:
File documents an executed (?) project for garage repairs in Montréal, Québec. Material in this file was produced in 1956. File contains a survey drawing, and a textual document.
Niveau de description archivistique:
Project
Project
Date:
1956
1956
Personnes et institutions:
Niveau de description archivistique:
Projet
Projet
Numéro de référence:
AP013.S1.D495
Description:
File documents an unexecuted project for a military building in Dorval, Québec. Material in this file was produced in 1956. File contains a structural drawing, and mechanical drawings.
AP013.S1.D495
Description:
File documents an unexecuted project for a military building in Dorval, Québec. Material in this file was produced in 1956. File contains a structural drawing, and mechanical drawings.
Personnes et institutions:
Date:
1956
1956
Titre:
Proposed Butler Type Building
Actions:
AP013.S1.D495
Description:
File documents an unexecuted project for a military building in Dorval, Québec. Material in this file was produced in 1956. File contains a structural drawing, and mechanical drawings.
Proposed Butler Type Building
Actions:
AP013.S1.D495
Description:
File documents an unexecuted project for a military building in Dorval, Québec. Material in this file was produced in 1956. File contains a structural drawing, and mechanical drawings.
Niveau de description archivistique:
Project
Project
Date:
1956
1956
Personnes et institutions:
Niveau de description archivistique:
Projet
Projet
Numéro de référence:
AP142.S1.D60
Description:
File documents an unexecuted project for a convention center in Milan, Italy. Material in this file was produced in 1982. File contains one reference drawing and presentation drawings.
AP142.S1.D60
Description:
File documents an unexecuted project for a convention center in Milan, Italy. Material in this file was produced in 1982. File contains one reference drawing and presentation drawings.
Personnes et institutions:
Date:
1982
1982
Titre:
Palazzo dei congressi a Milano (1982)
Actions:
AP142.S1.D60
Description:
File documents an unexecuted project for a convention center in Milan, Italy. Material in this file was produced in 1982. File contains one reference drawing and presentation drawings.
Palazzo dei congressi a Milano (1982)
Actions:
AP142.S1.D60
Description:
File documents an unexecuted project for a convention center in Milan, Italy. Material in this file was produced in 1982. File contains one reference drawing and presentation drawings.
Niveau de description archivistique:
File 60
File 60
Date:
1982
1982
Personnes et institutions:
Classification:
dessins, documents textuels, oeuvres d'art
Quantité:
2 album(s)
dessins, documents textuels, oeuvres d'art
Quantité:
2 album(s)
Actions:
Numéro de référence:
DR1974:0002:037:001-031
Description:
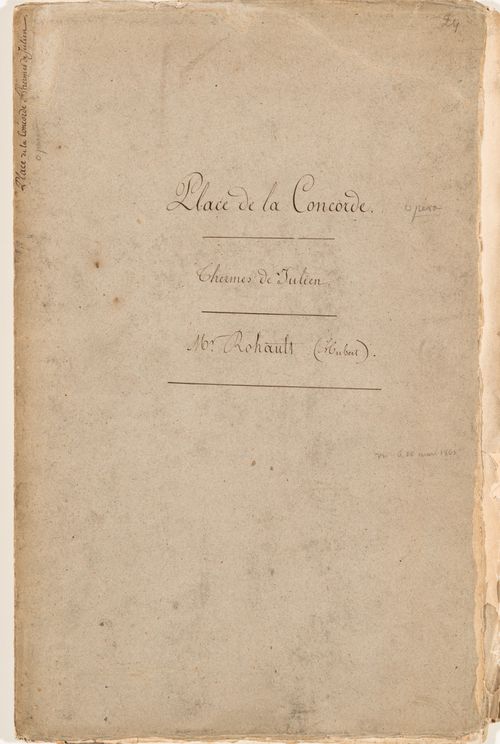
- This album contains drawings, prints and manuscripts chiefly related to two projects: the restoration of the Thermes de Julien and the development of the place de la Concorde, then known as place Louis XV. The ruins of the baths are documented in five drawings by Hubert Rohault de Fleury. The portfolio of manuscripts includes letters from the "Préfecture du Départment de la Seine" appointing Hubert Rohault de Fleury and Etienne Goddes to direct the restoration of the baths, a report by Rohault de Fleury and Goddes, and subsequent letters. The report includes a description of the baths, historical research, suggestions for earth removal and the purchase of adjacent buildings to be demolished. Both proposals made by Hubert Rohault de Fleury to the "Ministre de l'interior" for place Louis XV include central fountains and streets bisecting the square into four quadrants, each with fenced lawns and central fountains. One proposal shows the outer corner of each quadrant bordered by colonnades and loggias overlooking the "jardins des Tuileries", while the other proposal shows promenades bordered by a row of sculptures (DR1974:0002:037:004 - DR1974:0002:037:013). Also by Hubert Rohault de Fleury are several sketches for urban squares and five sketches for fountains, probably for place Louis XV (DR1974:0002:037:003, DR1974:0002:037:014 R/V - DR1974:0002:037:018 R/V). Projects by other architects for place Louis XV in the album include: a print by an unknown engraver of a project by Poyet for place Louis XV, including an opera house; engravings by Ollivier and Hibon of plans and fountains for place Louis XVI by Destouches and by Lusson; a lithograph by Roux of an obelisk with a fountain, probably a proposal for the base of the obelisk from Luxor. - Material unrelated to the Thermes de Julien and place Louis XV in this album includes one sheet of sketches of plans and elevations of unidentified buildings (DR1974:0002:037:001:045 R/V) and a plan showing the location of trees on the edge of place du Cirque Olympique, Paris (DR1974:0002:037:025). In addition to place Louis XVI, the engravings by Hibon and Ollivier depict a fountain for the ville de Toulouse designed by either Etienne Jacques or Etienne Jules Tierry and details of the acanthus foliage finial of the "Lanterne de Démosthénes", often known as the Choragic monument of Lysicrates, Greece (DR1974:0002:037:020 and DR1974:0002:037:021).
DR1974:0002:037:001-031
Description:
- This album contains drawings, prints and manuscripts chiefly related to two projects: the restoration of the Thermes de Julien and the development of the place de la Concorde, then known as place Louis XV. The ruins of the baths are documented in five drawings by Hubert Rohault de Fleury. The portfolio of manuscripts includes letters from the "Préfecture du Départment de la Seine" appointing Hubert Rohault de Fleury and Etienne Goddes to direct the restoration of the baths, a report by Rohault de Fleury and Goddes, and subsequent letters. The report includes a description of the baths, historical research, suggestions for earth removal and the purchase of adjacent buildings to be demolished. Both proposals made by Hubert Rohault de Fleury to the "Ministre de l'interior" for place Louis XV include central fountains and streets bisecting the square into four quadrants, each with fenced lawns and central fountains. One proposal shows the outer corner of each quadrant bordered by colonnades and loggias overlooking the "jardins des Tuileries", while the other proposal shows promenades bordered by a row of sculptures (DR1974:0002:037:004 - DR1974:0002:037:013). Also by Hubert Rohault de Fleury are several sketches for urban squares and five sketches for fountains, probably for place Louis XV (DR1974:0002:037:003, DR1974:0002:037:014 R/V - DR1974:0002:037:018 R/V). Projects by other architects for place Louis XV in the album include: a print by an unknown engraver of a project by Poyet for place Louis XV, including an opera house; engravings by Ollivier and Hibon of plans and fountains for place Louis XVI by Destouches and by Lusson; a lithograph by Roux of an obelisk with a fountain, probably a proposal for the base of the obelisk from Luxor. - Material unrelated to the Thermes de Julien and place Louis XV in this album includes one sheet of sketches of plans and elevations of unidentified buildings (DR1974:0002:037:001:045 R/V) and a plan showing the location of trees on the edge of place du Cirque Olympique, Paris (DR1974:0002:037:025). In addition to place Louis XVI, the engravings by Hibon and Ollivier depict a fountain for the ville de Toulouse designed by either Etienne Jacques or Etienne Jules Tierry and details of the acanthus foliage finial of the "Lanterne de Démosthénes", often known as the Choragic monument of Lysicrates, Greece (DR1974:0002:037:020 and DR1974:0002:037:021).
Personnes et institutions:
Sujet:
architecture, urbanisme
architecture, urbanisme
Date:
1754-1875
1754-1875
Titre:
Album of drawings, prints and documents for place de la Concorde and the restoration of the Thermes de Julien, Paris
Actions:
DR1974:0002:037:001-031
Description:
- This album contains drawings, prints and manuscripts chiefly related to two projects: the restoration of the Thermes de Julien and the development of the place de la Concorde, then known as place Louis XV. The ruins of the baths are documented in five drawings by Hubert Rohault de Fleury. The portfolio of manuscripts includes letters from the "Préfecture du Départment de la Seine" appointing Hubert Rohault de Fleury and Etienne Goddes to direct the restoration of the baths, a report by Rohault de Fleury and Goddes, and subsequent letters. The report includes a description of the baths, historical research, suggestions for earth removal and the purchase of adjacent buildings to be demolished. Both proposals made by Hubert Rohault de Fleury to the "Ministre de l'interior" for place Louis XV include central fountains and streets bisecting the square into four quadrants, each with fenced lawns and central fountains. One proposal shows the outer corner of each quadrant bordered by colonnades and loggias overlooking the "jardins des Tuileries", while the other proposal shows promenades bordered by a row of sculptures (DR1974:0002:037:004 - DR1974:0002:037:013). Also by Hubert Rohault de Fleury are several sketches for urban squares and five sketches for fountains, probably for place Louis XV (DR1974:0002:037:003, DR1974:0002:037:014 R/V - DR1974:0002:037:018 R/V). Projects by other architects for place Louis XV in the album include: a print by an unknown engraver of a project by Poyet for place Louis XV, including an opera house; engravings by Ollivier and Hibon of plans and fountains for place Louis XVI by Destouches and by Lusson; a lithograph by Roux of an obelisk with a fountain, probably a proposal for the base of the obelisk from Luxor. - Material unrelated to the Thermes de Julien and place Louis XV in this album includes one sheet of sketches of plans and elevations of unidentified buildings (DR1974:0002:037:001:045 R/V) and a plan showing the location of trees on the edge of place du Cirque Olympique, Paris (DR1974:0002:037:025). In addition to place Louis XVI, the engravings by Hibon and Ollivier depict a fountain for the ville de Toulouse designed by either Etienne Jacques or Etienne Jules Tierry and details of the acanthus foliage finial of the "Lanterne de Démosthénes", often known as the Choragic monument of Lysicrates, Greece (DR1974:0002:037:020 and DR1974:0002:037:021).
Album of drawings, prints and documents for place de la Concorde and the restoration of the Thermes de Julien, Paris
Actions:
DR1974:0002:037:001-031
Description:
- This album contains drawings, prints and manuscripts chiefly related to two projects: the restoration of the Thermes de Julien and the development of the place de la Concorde, then known as place Louis XV. The ruins of the baths are documented in five drawings by Hubert Rohault de Fleury. The portfolio of manuscripts includes letters from the "Préfecture du Départment de la Seine" appointing Hubert Rohault de Fleury and Etienne Goddes to direct the restoration of the baths, a report by Rohault de Fleury and Goddes, and subsequent letters. The report includes a description of the baths, historical research, suggestions for earth removal and the purchase of adjacent buildings to be demolished. Both proposals made by Hubert Rohault de Fleury to the "Ministre de l'interior" for place Louis XV include central fountains and streets bisecting the square into four quadrants, each with fenced lawns and central fountains. One proposal shows the outer corner of each quadrant bordered by colonnades and loggias overlooking the "jardins des Tuileries", while the other proposal shows promenades bordered by a row of sculptures (DR1974:0002:037:004 - DR1974:0002:037:013). Also by Hubert Rohault de Fleury are several sketches for urban squares and five sketches for fountains, probably for place Louis XV (DR1974:0002:037:003, DR1974:0002:037:014 R/V - DR1974:0002:037:018 R/V). Projects by other architects for place Louis XV in the album include: a print by an unknown engraver of a project by Poyet for place Louis XV, including an opera house; engravings by Ollivier and Hibon of plans and fountains for place Louis XVI by Destouches and by Lusson; a lithograph by Roux of an obelisk with a fountain, probably a proposal for the base of the obelisk from Luxor. - Material unrelated to the Thermes de Julien and place Louis XV in this album includes one sheet of sketches of plans and elevations of unidentified buildings (DR1974:0002:037:001:045 R/V) and a plan showing the location of trees on the edge of place du Cirque Olympique, Paris (DR1974:0002:037:025). In addition to place Louis XVI, the engravings by Hibon and Ollivier depict a fountain for the ville de Toulouse designed by either Etienne Jacques or Etienne Jules Tierry and details of the acanthus foliage finial of the "Lanterne de Démosthénes", often known as the Choragic monument of Lysicrates, Greece (DR1974:0002:037:020 and DR1974:0002:037:021).
Classification:
dessins, documents textuels, oeuvres d'art
Quantité:
2 album(s)
dessins, documents textuels, oeuvres d'art
Quantité:
2 album(s)
Date:
1754-1875
1754-1875
Personnes et institutions:
Sujet:
architecture, urbanisme
architecture, urbanisme
Niveau de description archivistique:
Série(s)
Série(s)
Numéro de référence:
AP143.S6
Description:
Series documents exhibitions of the projects of Peter Eisenman and the successive firms: Peter D. Eisenman, Architect; Eisenman/Robertson Architects; Design Development Resources, Limited Partnership; Esienman/Trott Architects; and Eisenman Architects. Exhibitions venues included New York City, New York, Minneapolis, Minnesota, Frankfurt, Germany, Venice and Milan, Italy, and Vienna, Austria. Material in this file was produced between 1966 and 2007. Series contains conceptual drawings, design development drawings, photographic material, publication drawings, reference drawings, presentation drawings, schematic drawings, and working drawings. Series is arranged by exhibition project.
AP143.S6
Description:
Series documents exhibitions of the projects of Peter Eisenman and the successive firms: Peter D. Eisenman, Architect; Eisenman/Robertson Architects; Design Development Resources, Limited Partnership; Esienman/Trott Architects; and Eisenman Architects. Exhibitions venues included New York City, New York, Minneapolis, Minnesota, Frankfurt, Germany, Venice and Milan, Italy, and Vienna, Austria. Material in this file was produced between 1966 and 2007. Series contains conceptual drawings, design development drawings, photographic material, publication drawings, reference drawings, presentation drawings, schematic drawings, and working drawings. Series is arranged by exhibition project.
Personnes et institutions:
Date:
[1966]-2007
[1966]-2007
Titre:
Exhibitions
Actions:
AP143.S6
Description:
Series documents exhibitions of the projects of Peter Eisenman and the successive firms: Peter D. Eisenman, Architect; Eisenman/Robertson Architects; Design Development Resources, Limited Partnership; Esienman/Trott Architects; and Eisenman Architects. Exhibitions venues included New York City, New York, Minneapolis, Minnesota, Frankfurt, Germany, Venice and Milan, Italy, and Vienna, Austria. Material in this file was produced between 1966 and 2007. Series contains conceptual drawings, design development drawings, photographic material, publication drawings, reference drawings, presentation drawings, schematic drawings, and working drawings. Series is arranged by exhibition project.
Exhibitions
Actions:
AP143.S6
Description:
Series documents exhibitions of the projects of Peter Eisenman and the successive firms: Peter D. Eisenman, Architect; Eisenman/Robertson Architects; Design Development Resources, Limited Partnership; Esienman/Trott Architects; and Eisenman Architects. Exhibitions venues included New York City, New York, Minneapolis, Minnesota, Frankfurt, Germany, Venice and Milan, Italy, and Vienna, Austria. Material in this file was produced between 1966 and 2007. Series contains conceptual drawings, design development drawings, photographic material, publication drawings, reference drawings, presentation drawings, schematic drawings, and working drawings. Series is arranged by exhibition project.
Niveau de description archivistique:
Series 6
Series 6
Date:
[1966]-2007
[1966]-2007
Personnes et institutions:
Niveau de description archivistique:
Projet
Projet
Numéro de référence:
AP173.S1.1998.D2
Description:
Series documents Lars Spuybroek's completed project V2_Lab in Rotterdam, Netherlands, the renovation of the international lab for unstable media for the V2_Organisation. Material in this series was produced around 1998. The series contains design development drawings and working drawings, including reprographic copies. The file also includes photographs, of the construction of the lab and photographs of drawings, predominantly slides. This project may also include digital design material, which has yet to be processed and which will available for consultation in 2017.
AP173.S1.1998.D2
Description:
Series documents Lars Spuybroek's completed project V2_Lab in Rotterdam, Netherlands, the renovation of the international lab for unstable media for the V2_Organisation. Material in this series was produced around 1998. The series contains design development drawings and working drawings, including reprographic copies. The file also includes photographs, of the construction of the lab and photographs of drawings, predominantly slides. This project may also include digital design material, which has yet to be processed and which will available for consultation in 2017.
Personnes et institutions:
Date:
ca. 1998
ca. 1998
Titre:
V2_Lab, Rotterdam, Netherlands (1998)
Actions:
AP173.S1.1998.D2
Description:
Series documents Lars Spuybroek's completed project V2_Lab in Rotterdam, Netherlands, the renovation of the international lab for unstable media for the V2_Organisation. Material in this series was produced around 1998. The series contains design development drawings and working drawings, including reprographic copies. The file also includes photographs, of the construction of the lab and photographs of drawings, predominantly slides. This project may also include digital design material, which has yet to be processed and which will available for consultation in 2017.
V2_Lab, Rotterdam, Netherlands (1998)
Actions:
AP173.S1.1998.D2
Description:
Series documents Lars Spuybroek's completed project V2_Lab in Rotterdam, Netherlands, the renovation of the international lab for unstable media for the V2_Organisation. Material in this series was produced around 1998. The series contains design development drawings and working drawings, including reprographic copies. The file also includes photographs, of the construction of the lab and photographs of drawings, predominantly slides. This project may also include digital design material, which has yet to be processed and which will available for consultation in 2017.
Niveau de description archivistique:
Project
Project
Date:
ca. 1998
ca. 1998
Personnes et institutions:
Niveau de description archivistique:
Projet
Projet
Numéro de référence:
AP173.S2.2000.D1
Description:
Series documents Lars Spuybroek's project Son-O-House in Son en Breugel, Netherlands, a public artwork including house and sound installation for the City of Son en Breugel. This project was completed in 2004 with the collaboration of composer Edwin van der Heide. Material in this series was produced around 2000. The series contains slides of drawings and a presentation drawing. This project may also include digital design material, which has yet to be processed and which will available for consultation in 2017.
AP173.S2.2000.D1
Description:
Series documents Lars Spuybroek's project Son-O-House in Son en Breugel, Netherlands, a public artwork including house and sound installation for the City of Son en Breugel. This project was completed in 2004 with the collaboration of composer Edwin van der Heide. Material in this series was produced around 2000. The series contains slides of drawings and a presentation drawing. This project may also include digital design material, which has yet to be processed and which will available for consultation in 2017.
Personnes et institutions:
Date:
ca. 2000
ca. 2000
Titre:
Son-O-House, Son en Breugel, Netherlands (2000)
Actions:
AP173.S2.2000.D1
Description:
Series documents Lars Spuybroek's project Son-O-House in Son en Breugel, Netherlands, a public artwork including house and sound installation for the City of Son en Breugel. This project was completed in 2004 with the collaboration of composer Edwin van der Heide. Material in this series was produced around 2000. The series contains slides of drawings and a presentation drawing. This project may also include digital design material, which has yet to be processed and which will available for consultation in 2017.
Son-O-House, Son en Breugel, Netherlands (2000)
Actions:
AP173.S2.2000.D1
Description:
Series documents Lars Spuybroek's project Son-O-House in Son en Breugel, Netherlands, a public artwork including house and sound installation for the City of Son en Breugel. This project was completed in 2004 with the collaboration of composer Edwin van der Heide. Material in this series was produced around 2000. The series contains slides of drawings and a presentation drawing. This project may also include digital design material, which has yet to be processed and which will available for consultation in 2017.
Niveau de description archivistique:
Project
Project
Date:
ca. 2000
ca. 2000
Personnes et institutions:


