


10008 Résultats
Niveau de description archivistique:
Sous-série
Sous-série
Titre:
Travel Records
Travel Records
Numéro de référence:
AP032.S1.SS4.D3
Description:
Files ARCH219035-ARCH219042 are documents from travels in Europe from 1962-1963, and combined business and family travels in Europe, Japan, Central America and the United States between 1968 and 1980. Papers include a travel journal, invoices and receipts, postcards, travel guides and brochures, maps, itineraries, correspondence, and documents on Danish architecture. FIles ARCH21945-ARCH219061 are documents mostly concerning Goldsmith's vacation trips in the United States. Material includes travel brochures, guide books, maps, postcards and various ephemera. Travel journals from visits to Fripp Island, Harvard, Newport R.I., New York and Washington in 1982 include sketches and calculations of bridges. Some files include colour photographs - a trip to Washington D.C. has large prints of SOM buildings, and a file on the artist Christo includes information and photos of his Umbrella Project in Bakersfield, California. Other destinations include Vermont, Delaware, New Mexico, Michigan and Wisconsin. Two files document a 1993 trip to Germany, France, Spain and Switzerland and include correspondence and itineraries.
AP032.S1.SS4.D3
Description:
Files ARCH219035-ARCH219042 are documents from travels in Europe from 1962-1963, and combined business and family travels in Europe, Japan, Central America and the United States between 1968 and 1980. Papers include a travel journal, invoices and receipts, postcards, travel guides and brochures, maps, itineraries, correspondence, and documents on Danish architecture. FIles ARCH21945-ARCH219061 are documents mostly concerning Goldsmith's vacation trips in the United States. Material includes travel brochures, guide books, maps, postcards and various ephemera. Travel journals from visits to Fripp Island, Harvard, Newport R.I., New York and Washington in 1982 include sketches and calculations of bridges. Some files include colour photographs - a trip to Washington D.C. has large prints of SOM buildings, and a file on the artist Christo includes information and photos of his Umbrella Project in Bakersfield, California. Other destinations include Vermont, Delaware, New Mexico, Michigan and Wisconsin. Two files document a 1993 trip to Germany, France, Spain and Switzerland and include correspondence and itineraries.
Personnes et institutions:
Date:
1962-1993
1962-1993
Titre:
Travel Records
Actions:
AP032.S1.SS4.D3
Description:
Files ARCH219035-ARCH219042 are documents from travels in Europe from 1962-1963, and combined business and family travels in Europe, Japan, Central America and the United States between 1968 and 1980. Papers include a travel journal, invoices and receipts, postcards, travel guides and brochures, maps, itineraries, correspondence, and documents on Danish architecture. FIles ARCH21945-ARCH219061 are documents mostly concerning Goldsmith's vacation trips in the United States. Material includes travel brochures, guide books, maps, postcards and various ephemera. Travel journals from visits to Fripp Island, Harvard, Newport R.I., New York and Washington in 1982 include sketches and calculations of bridges. Some files include colour photographs - a trip to Washington D.C. has large prints of SOM buildings, and a file on the artist Christo includes information and photos of his Umbrella Project in Bakersfield, California. Other destinations include Vermont, Delaware, New Mexico, Michigan and Wisconsin. Two files document a 1993 trip to Germany, France, Spain and Switzerland and include correspondence and itineraries.
Travel Records
Actions:
AP032.S1.SS4.D3
Description:
Files ARCH219035-ARCH219042 are documents from travels in Europe from 1962-1963, and combined business and family travels in Europe, Japan, Central America and the United States between 1968 and 1980. Papers include a travel journal, invoices and receipts, postcards, travel guides and brochures, maps, itineraries, correspondence, and documents on Danish architecture. FIles ARCH21945-ARCH219061 are documents mostly concerning Goldsmith's vacation trips in the United States. Material includes travel brochures, guide books, maps, postcards and various ephemera. Travel journals from visits to Fripp Island, Harvard, Newport R.I., New York and Washington in 1982 include sketches and calculations of bridges. Some files include colour photographs - a trip to Washington D.C. has large prints of SOM buildings, and a file on the artist Christo includes information and photos of his Umbrella Project in Bakersfield, California. Other destinations include Vermont, Delaware, New Mexico, Michigan and Wisconsin. Two files document a 1993 trip to Germany, France, Spain and Switzerland and include correspondence and itineraries.
Niveau de description archivistique:
File 3
File 3
Date:
1962-1993
1962-1993
Personnes et institutions:
Classification:
oeuvres d'art
oeuvres d'art
Numéro de référence:
DR1988:0437:012
DR1988:0437:012
Personnes et institutions:
Sujet:
architecture temporaire
architecture temporaire
Date:
printed 1747
printed 1747
Classification:
oeuvres d'art
oeuvres d'art
Date:
printed 1747
printed 1747
Personnes et institutions:
Sujet:
architecture temporaire
architecture temporaire
Classification:
photographies
photographies
Numéro de référence:
DR2012:0012:084:001
Description:
Ring binder containing slides of the following locations: - Architectural photographs, various locations, probably taken by Melvin Charney 1958 (16 slides); - Montreal 1956-1979 (61 slides); - La Grèce et la Sicile 1961 (28 slides); - La Turquie 1961 (5 slides); - Segovia, Spain 1961? (3 slides); - Morocco 1961? (4 slides); - New York City 1963 (18 slides); - California and Texas 1970 (10 slides); - Québec 1975-1977 (51 slides); - Buffalo, New York, grain silos 1979 (9 slides); - Brisbane, Australia 1981 (20 slides); - Les Prairies Canadiennes 1985 (4 slides).
DR2012:0012:084:001
Description:
Ring binder containing slides of the following locations: - Architectural photographs, various locations, probably taken by Melvin Charney 1958 (16 slides); - Montreal 1956-1979 (61 slides); - La Grèce et la Sicile 1961 (28 slides); - La Turquie 1961 (5 slides); - Segovia, Spain 1961? (3 slides); - Morocco 1961? (4 slides); - New York City 1963 (18 slides); - California and Texas 1970 (10 slides); - Québec 1975-1977 (51 slides); - Buffalo, New York, grain silos 1979 (9 slides); - Brisbane, Australia 1981 (20 slides); - Les Prairies Canadiennes 1985 (4 slides).
Date:
1956-1986
1956-1986
Titre:
Photographs of architecture in Europe, Canada, United States, Turkey, possibly used as reference
Actions:
DR2012:0012:084:001
Description:
Ring binder containing slides of the following locations: - Architectural photographs, various locations, probably taken by Melvin Charney 1958 (16 slides); - Montreal 1956-1979 (61 slides); - La Grèce et la Sicile 1961 (28 slides); - La Turquie 1961 (5 slides); - Segovia, Spain 1961? (3 slides); - Morocco 1961? (4 slides); - New York City 1963 (18 slides); - California and Texas 1970 (10 slides); - Québec 1975-1977 (51 slides); - Buffalo, New York, grain silos 1979 (9 slides); - Brisbane, Australia 1981 (20 slides); - Les Prairies Canadiennes 1985 (4 slides).
Photographs of architecture in Europe, Canada, United States, Turkey, possibly used as reference
Actions:
DR2012:0012:084:001
Description:
Ring binder containing slides of the following locations: - Architectural photographs, various locations, probably taken by Melvin Charney 1958 (16 slides); - Montreal 1956-1979 (61 slides); - La Grèce et la Sicile 1961 (28 slides); - La Turquie 1961 (5 slides); - Segovia, Spain 1961? (3 slides); - Morocco 1961? (4 slides); - New York City 1963 (18 slides); - California and Texas 1970 (10 slides); - Québec 1975-1977 (51 slides); - Buffalo, New York, grain silos 1979 (9 slides); - Brisbane, Australia 1981 (20 slides); - Les Prairies Canadiennes 1985 (4 slides).
Classification:
photographies
photographies
Date:
1956-1986
1956-1986
Niveau de description archivistique:
Sous-série
Sous-série
Titre:
Architectural projects
Architectural projects
Numéro de référence:
AP140.S2.SS1
Description:
Sub-series documents competition entries and projects by James Stirling, and by the successive firms of James Stirling; Stirling and Gowan; James Stirling and Partner; James Stirling, Michael Wilford, and Associates; Michael Wilford and Partners; and Michael Wilford GmbH. Several projects were carried out in association with other architects, including Léon Krier, Walter Nägeli, and the firms of Giancarlo de Carlo and of Marlies Hentrup Norbert Heyer. A majority of projects were designed for London, England and other locations in England and Scotland, Germany and the United States. Other projects were designed for Italy, Iran, Japan, France, Algeria, Spain, Netherlands, Kenya, Qatar, Canada, Singapore and Switzerland. Material in this sub-series was produced between 1951 and probably 2004. The publication drawings for Stirling's projects were often drawn by Leon Krier, Russell Bevington, or Ulrich Schaad ('British Architecture Today', 1991). Sub-series contains reference drawings, conceptual and design development drawings, publication and presentation drawings and panels, and working drawings. It also contains photographic materials, textual records, models and artefacts.
AP140.S2.SS1
Description:
Sub-series documents competition entries and projects by James Stirling, and by the successive firms of James Stirling; Stirling and Gowan; James Stirling and Partner; James Stirling, Michael Wilford, and Associates; Michael Wilford and Partners; and Michael Wilford GmbH. Several projects were carried out in association with other architects, including Léon Krier, Walter Nägeli, and the firms of Giancarlo de Carlo and of Marlies Hentrup Norbert Heyer. A majority of projects were designed for London, England and other locations in England and Scotland, Germany and the United States. Other projects were designed for Italy, Iran, Japan, France, Algeria, Spain, Netherlands, Kenya, Qatar, Canada, Singapore and Switzerland. Material in this sub-series was produced between 1951 and probably 2004. The publication drawings for Stirling's projects were often drawn by Leon Krier, Russell Bevington, or Ulrich Schaad ('British Architecture Today', 1991). Sub-series contains reference drawings, conceptual and design development drawings, publication and presentation drawings and panels, and working drawings. It also contains photographic materials, textual records, models and artefacts.
Personnes et institutions:
Date:
1951-2004
1951-2004
Titre:
Architectural projects
Actions:
AP140.S2.SS1
Description:
Sub-series documents competition entries and projects by James Stirling, and by the successive firms of James Stirling; Stirling and Gowan; James Stirling and Partner; James Stirling, Michael Wilford, and Associates; Michael Wilford and Partners; and Michael Wilford GmbH. Several projects were carried out in association with other architects, including Léon Krier, Walter Nägeli, and the firms of Giancarlo de Carlo and of Marlies Hentrup Norbert Heyer. A majority of projects were designed for London, England and other locations in England and Scotland, Germany and the United States. Other projects were designed for Italy, Iran, Japan, France, Algeria, Spain, Netherlands, Kenya, Qatar, Canada, Singapore and Switzerland. Material in this sub-series was produced between 1951 and probably 2004. The publication drawings for Stirling's projects were often drawn by Leon Krier, Russell Bevington, or Ulrich Schaad ('British Architecture Today', 1991). Sub-series contains reference drawings, conceptual and design development drawings, publication and presentation drawings and panels, and working drawings. It also contains photographic materials, textual records, models and artefacts.
Architectural projects
Actions:
AP140.S2.SS1
Description:
Sub-series documents competition entries and projects by James Stirling, and by the successive firms of James Stirling; Stirling and Gowan; James Stirling and Partner; James Stirling, Michael Wilford, and Associates; Michael Wilford and Partners; and Michael Wilford GmbH. Several projects were carried out in association with other architects, including Léon Krier, Walter Nägeli, and the firms of Giancarlo de Carlo and of Marlies Hentrup Norbert Heyer. A majority of projects were designed for London, England and other locations in England and Scotland, Germany and the United States. Other projects were designed for Italy, Iran, Japan, France, Algeria, Spain, Netherlands, Kenya, Qatar, Canada, Singapore and Switzerland. Material in this sub-series was produced between 1951 and probably 2004. The publication drawings for Stirling's projects were often drawn by Leon Krier, Russell Bevington, or Ulrich Schaad ('British Architecture Today', 1991). Sub-series contains reference drawings, conceptual and design development drawings, publication and presentation drawings and panels, and working drawings. It also contains photographic materials, textual records, models and artefacts.
Niveau de description archivistique:
Sub-Series 1
Sub-Series 1
Date:
1951-2004
1951-2004
Personnes et institutions:
Classification:
oeuvres d'art
oeuvres d'art
Numéro de référence:
DR1988:0437:014
Description:
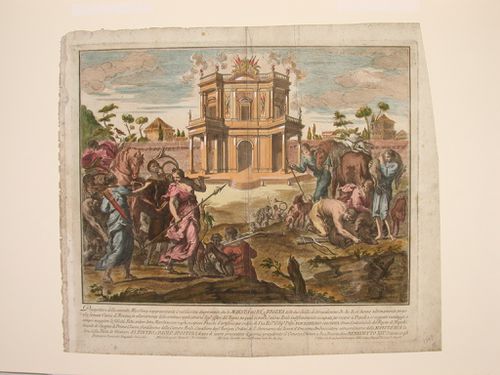
- This etching for a fireworks construction or macchina consists of a two-storey tempietto set in a inhabited landscape. Men and women in classical dress participate in a hunt in the foreground.
DR1988:0437:014
Description:
- This etching for a fireworks construction or macchina consists of a two-storey tempietto set in a inhabited landscape. Men and women in classical dress participate in a hunt in the foreground.
Personnes et institutions:
Sujet:
architecture temporaire
architecture temporaire
Date:
printed 1748
printed 1748
Titre:
Etching of the design for the "seconda macchina" of 1748
Actions:
DR1988:0437:014
Description:
- This etching for a fireworks construction or macchina consists of a two-storey tempietto set in a inhabited landscape. Men and women in classical dress participate in a hunt in the foreground.
Etching of the design for the "seconda macchina" of 1748
Actions:
DR1988:0437:014
Description:
- This etching for a fireworks construction or macchina consists of a two-storey tempietto set in a inhabited landscape. Men and women in classical dress participate in a hunt in the foreground.
Classification:
oeuvres d'art
oeuvres d'art
Date:
printed 1748
printed 1748
Personnes et institutions:
Sujet:
architecture temporaire
architecture temporaire
Numéro de référence:
ARCH273884
Description:
Awards, Honours and miscellaneous commemorative artefacts: - Key to Taichung City, Taiwan, presented to Arthur Erickson from Mayor Lin, Po-Rung - Governor General's Medal, awarded to Arthur Erickson for the design of Yorkdale Transit Station (1982) - Magna for Canada Scholarship Award, presented to Arthur Erickson for Invitational Participation (1997) - Habitat Scroll of Honour, Weihai Municipal Government, presented to Arthur Erickson for outstanding improvements in shelter and urban environment (2003) - Commemorative medallions from Madrid, Spain (n.d.), Lieutenant Governor of Quebec, Sir. Eugene Fiset (1940), Indianapolis, Indiana (1971), a replica of the Arab Dinar, Jordan Tourism (n.d.).
ARCH273884
Description:
Awards, Honours and miscellaneous commemorative artefacts: - Key to Taichung City, Taiwan, presented to Arthur Erickson from Mayor Lin, Po-Rung - Governor General's Medal, awarded to Arthur Erickson for the design of Yorkdale Transit Station (1982) - Magna for Canada Scholarship Award, presented to Arthur Erickson for Invitational Participation (1997) - Habitat Scroll of Honour, Weihai Municipal Government, presented to Arthur Erickson for outstanding improvements in shelter and urban environment (2003) - Commemorative medallions from Madrid, Spain (n.d.), Lieutenant Governor of Quebec, Sir. Eugene Fiset (1940), Indianapolis, Indiana (1971), a replica of the Arab Dinar, Jordan Tourism (n.d.).
Personnes et institutions:
Date:
1940-1997
1940-1997
Titre:
Various awards, honours and commemorative artefacts
Actions:
ARCH273884
Description:
Awards, Honours and miscellaneous commemorative artefacts: - Key to Taichung City, Taiwan, presented to Arthur Erickson from Mayor Lin, Po-Rung - Governor General's Medal, awarded to Arthur Erickson for the design of Yorkdale Transit Station (1982) - Magna for Canada Scholarship Award, presented to Arthur Erickson for Invitational Participation (1997) - Habitat Scroll of Honour, Weihai Municipal Government, presented to Arthur Erickson for outstanding improvements in shelter and urban environment (2003) - Commemorative medallions from Madrid, Spain (n.d.), Lieutenant Governor of Quebec, Sir. Eugene Fiset (1940), Indianapolis, Indiana (1971), a replica of the Arab Dinar, Jordan Tourism (n.d.).
Various awards, honours and commemorative artefacts
Actions:
ARCH273884
Description:
Awards, Honours and miscellaneous commemorative artefacts: - Key to Taichung City, Taiwan, presented to Arthur Erickson from Mayor Lin, Po-Rung - Governor General's Medal, awarded to Arthur Erickson for the design of Yorkdale Transit Station (1982) - Magna for Canada Scholarship Award, presented to Arthur Erickson for Invitational Participation (1997) - Habitat Scroll of Honour, Weihai Municipal Government, presented to Arthur Erickson for outstanding improvements in shelter and urban environment (2003) - Commemorative medallions from Madrid, Spain (n.d.), Lieutenant Governor of Quebec, Sir. Eugene Fiset (1940), Indianapolis, Indiana (1971), a replica of the Arab Dinar, Jordan Tourism (n.d.).
Date:
1940-1997
1940-1997
Personnes et institutions:
Classification:
archives
Niveau de description archivistique:
Fonds
archives
Niveau de description archivistique:
Fonds
Titre:
Fonds Álvaro Siza
Fonds Álvaro Siza
Numéro de référence:
AP178
Description:
The Álvaro Siza fonds documents the architectural work of Portuguese architect Álvaro Siza. Records in this fonds document Siza’s projects from 1958-2012, including built and unbuilt designs. A collaborative project was established between the Canadian Centre for Architecture (CCA), Fundação de Serralves, and Fundação Calouste Gulbenkian to allow for international research and access to the archive. The archive is shared by the three institutions with each institution holding different projects while collaborating on the descriptive work and increasing the visibility of the archive. The holdings at both the Fundação de Serralves and Fundação Calouste Gulbenkian focus on Siza’s Portuguese projects, while the portion of the archive held by the CCA mainly includes Siza’s projects abroad. All three institutions are committed to describing the archive and making it accessible for scholarly research. The processing of the Siza archive held by the CCA has been divided into four phases to allow for access to parts of the archive while still in process. For the first, second, and third phases, the processing archivist has described the projects from the fifties, sixties, and seventies, as well as projects for the IBA competition in Berlin, urban renewal projects in The Hague from the eighties, urban plans, museums, and individual houses between 1980 and 2000. The processing archivist has also described approximately 203 sketchbooks. Many of these sketchbooks include sketches related to architectural projects which were processed. The complete list of projects processed by the CCA to date can be found in series AP178.S1. The bulk of the Álvaro Siza fonds is arranged in Series AP178.S1, which contains documentation for over 200 of Siza’s architectural projects. Records in this archive are predominantly from 1970 to 2000. Series AP178.S1 mainly contains conceptual, design development, presentation, and working drawings. Also included are photographic materials, models, born digital records, and textual documentation, which include correspondence, project proposals, and notes. The architect’s creative process is captured in 282 sketchbooks arranged in Series AP178.S2. In all there are approximately 60 000 drawings, 3000 folders of textual documentation, 9.46 linear meters of photographs and negatives, 6,545 slides, 250 CD-ROMS, 101 floppy disks, and 371 models that document the architectural activities of Siza and his office. Among the drawings are sketches by Siza on various items, such as napkins, receipts, envelopes, or on the back of working drawings. The fonds contains several types of architectural projects including residential buildings, museums, universities, urban plans, offices, and city restorations. Of particular significance are the sketchbooks, comprised of sketches for architectural projects, Siza’s travels, people, and animals as well as notes and draft letters. The sketchbooks are organized in chronological order, starting in the late 1970’s to the beginning of the 2000’s. Locations, notes, and dates have also been identified on the front of each sketchbook along with the sketchbook number. The sketchbooks provide a unique perspective of Siza’s use of drawing as part of his work process.
AP178
Description:
The Álvaro Siza fonds documents the architectural work of Portuguese architect Álvaro Siza. Records in this fonds document Siza’s projects from 1958-2012, including built and unbuilt designs. A collaborative project was established between the Canadian Centre for Architecture (CCA), Fundação de Serralves, and Fundação Calouste Gulbenkian to allow for international research and access to the archive. The archive is shared by the three institutions with each institution holding different projects while collaborating on the descriptive work and increasing the visibility of the archive. The holdings at both the Fundação de Serralves and Fundação Calouste Gulbenkian focus on Siza’s Portuguese projects, while the portion of the archive held by the CCA mainly includes Siza’s projects abroad. All three institutions are committed to describing the archive and making it accessible for scholarly research. The processing of the Siza archive held by the CCA has been divided into four phases to allow for access to parts of the archive while still in process. For the first, second, and third phases, the processing archivist has described the projects from the fifties, sixties, and seventies, as well as projects for the IBA competition in Berlin, urban renewal projects in The Hague from the eighties, urban plans, museums, and individual houses between 1980 and 2000. The processing archivist has also described approximately 203 sketchbooks. Many of these sketchbooks include sketches related to architectural projects which were processed. The complete list of projects processed by the CCA to date can be found in series AP178.S1. The bulk of the Álvaro Siza fonds is arranged in Series AP178.S1, which contains documentation for over 200 of Siza’s architectural projects. Records in this archive are predominantly from 1970 to 2000. Series AP178.S1 mainly contains conceptual, design development, presentation, and working drawings. Also included are photographic materials, models, born digital records, and textual documentation, which include correspondence, project proposals, and notes. The architect’s creative process is captured in 282 sketchbooks arranged in Series AP178.S2. In all there are approximately 60 000 drawings, 3000 folders of textual documentation, 9.46 linear meters of photographs and negatives, 6,545 slides, 250 CD-ROMS, 101 floppy disks, and 371 models that document the architectural activities of Siza and his office. Among the drawings are sketches by Siza on various items, such as napkins, receipts, envelopes, or on the back of working drawings. The fonds contains several types of architectural projects including residential buildings, museums, universities, urban plans, offices, and city restorations. Of particular significance are the sketchbooks, comprised of sketches for architectural projects, Siza’s travels, people, and animals as well as notes and draft letters. The sketchbooks are organized in chronological order, starting in the late 1970’s to the beginning of the 2000’s. Locations, notes, and dates have also been identified on the front of each sketchbook along with the sketchbook number. The sketchbooks provide a unique perspective of Siza’s use of drawing as part of his work process.
Personnes et institutions:
Date:
1958-2002
1958-2002
Titre:
Fonds Álvaro Siza
Actions:
AP178
Description:
The Álvaro Siza fonds documents the architectural work of Portuguese architect Álvaro Siza. Records in this fonds document Siza’s projects from 1958-2012, including built and unbuilt designs. A collaborative project was established between the Canadian Centre for Architecture (CCA), Fundação de Serralves, and Fundação Calouste Gulbenkian to allow for international research and access to the archive. The archive is shared by the three institutions with each institution holding different projects while collaborating on the descriptive work and increasing the visibility of the archive. The holdings at both the Fundação de Serralves and Fundação Calouste Gulbenkian focus on Siza’s Portuguese projects, while the portion of the archive held by the CCA mainly includes Siza’s projects abroad. All three institutions are committed to describing the archive and making it accessible for scholarly research. The processing of the Siza archive held by the CCA has been divided into four phases to allow for access to parts of the archive while still in process. For the first, second, and third phases, the processing archivist has described the projects from the fifties, sixties, and seventies, as well as projects for the IBA competition in Berlin, urban renewal projects in The Hague from the eighties, urban plans, museums, and individual houses between 1980 and 2000. The processing archivist has also described approximately 203 sketchbooks. Many of these sketchbooks include sketches related to architectural projects which were processed. The complete list of projects processed by the CCA to date can be found in series AP178.S1. The bulk of the Álvaro Siza fonds is arranged in Series AP178.S1, which contains documentation for over 200 of Siza’s architectural projects. Records in this archive are predominantly from 1970 to 2000. Series AP178.S1 mainly contains conceptual, design development, presentation, and working drawings. Also included are photographic materials, models, born digital records, and textual documentation, which include correspondence, project proposals, and notes. The architect’s creative process is captured in 282 sketchbooks arranged in Series AP178.S2. In all there are approximately 60 000 drawings, 3000 folders of textual documentation, 9.46 linear meters of photographs and negatives, 6,545 slides, 250 CD-ROMS, 101 floppy disks, and 371 models that document the architectural activities of Siza and his office. Among the drawings are sketches by Siza on various items, such as napkins, receipts, envelopes, or on the back of working drawings. The fonds contains several types of architectural projects including residential buildings, museums, universities, urban plans, offices, and city restorations. Of particular significance are the sketchbooks, comprised of sketches for architectural projects, Siza’s travels, people, and animals as well as notes and draft letters. The sketchbooks are organized in chronological order, starting in the late 1970’s to the beginning of the 2000’s. Locations, notes, and dates have also been identified on the front of each sketchbook along with the sketchbook number. The sketchbooks provide a unique perspective of Siza’s use of drawing as part of his work process.
Fonds Álvaro Siza
Actions:
AP178
Description:
The Álvaro Siza fonds documents the architectural work of Portuguese architect Álvaro Siza. Records in this fonds document Siza’s projects from 1958-2012, including built and unbuilt designs. A collaborative project was established between the Canadian Centre for Architecture (CCA), Fundação de Serralves, and Fundação Calouste Gulbenkian to allow for international research and access to the archive. The archive is shared by the three institutions with each institution holding different projects while collaborating on the descriptive work and increasing the visibility of the archive. The holdings at both the Fundação de Serralves and Fundação Calouste Gulbenkian focus on Siza’s Portuguese projects, while the portion of the archive held by the CCA mainly includes Siza’s projects abroad. All three institutions are committed to describing the archive and making it accessible for scholarly research. The processing of the Siza archive held by the CCA has been divided into four phases to allow for access to parts of the archive while still in process. For the first, second, and third phases, the processing archivist has described the projects from the fifties, sixties, and seventies, as well as projects for the IBA competition in Berlin, urban renewal projects in The Hague from the eighties, urban plans, museums, and individual houses between 1980 and 2000. The processing archivist has also described approximately 203 sketchbooks. Many of these sketchbooks include sketches related to architectural projects which were processed. The complete list of projects processed by the CCA to date can be found in series AP178.S1. The bulk of the Álvaro Siza fonds is arranged in Series AP178.S1, which contains documentation for over 200 of Siza’s architectural projects. Records in this archive are predominantly from 1970 to 2000. Series AP178.S1 mainly contains conceptual, design development, presentation, and working drawings. Also included are photographic materials, models, born digital records, and textual documentation, which include correspondence, project proposals, and notes. The architect’s creative process is captured in 282 sketchbooks arranged in Series AP178.S2. In all there are approximately 60 000 drawings, 3000 folders of textual documentation, 9.46 linear meters of photographs and negatives, 6,545 slides, 250 CD-ROMS, 101 floppy disks, and 371 models that document the architectural activities of Siza and his office. Among the drawings are sketches by Siza on various items, such as napkins, receipts, envelopes, or on the back of working drawings. The fonds contains several types of architectural projects including residential buildings, museums, universities, urban plans, offices, and city restorations. Of particular significance are the sketchbooks, comprised of sketches for architectural projects, Siza’s travels, people, and animals as well as notes and draft letters. The sketchbooks are organized in chronological order, starting in the late 1970’s to the beginning of the 2000’s. Locations, notes, and dates have also been identified on the front of each sketchbook along with the sketchbook number. The sketchbooks provide a unique perspective of Siza’s use of drawing as part of his work process.
Classification:
archives
Niveau de description archivistique:
Fonds
archives
Niveau de description archivistique:
Fonds
Date:
1958-2002
1958-2002
Personnes et institutions:
Niveau de description archivistique:
Projet
Projet
Numéro de référence:
AP149.S1.1995.PR01
Description:
This project series documents Minimum Cost Housing Group's project a proposal for urban upgrading in La Esperanza, Mexico in collaboration with the municipal gouvernment of Zihuatanejo, in 1995 and 1996. The project for upgrading popular housing, is also known as the "Fingers of Hope" (in Spanish "Los dedos de la esperanza).Included in the project series are documents related to the production of presentation panels for the proposal of urban upgrading and the final version of the presentation panels with photographs and houses plans.
AP149.S1.1995.PR01
Description:
This project series documents Minimum Cost Housing Group's project a proposal for urban upgrading in La Esperanza, Mexico in collaboration with the municipal gouvernment of Zihuatanejo, in 1995 and 1996. The project for upgrading popular housing, is also known as the "Fingers of Hope" (in Spanish "Los dedos de la esperanza).Included in the project series are documents related to the production of presentation panels for the proposal of urban upgrading and the final version of the presentation panels with photographs and houses plans.
Personnes et institutions:
Date:
1995
1995
Titre:
Urban upgrading proposals in Mexico
Actions:
AP149.S1.1995.PR01
Description:
This project series documents Minimum Cost Housing Group's project a proposal for urban upgrading in La Esperanza, Mexico in collaboration with the municipal gouvernment of Zihuatanejo, in 1995 and 1996. The project for upgrading popular housing, is also known as the "Fingers of Hope" (in Spanish "Los dedos de la esperanza).Included in the project series are documents related to the production of presentation panels for the proposal of urban upgrading and the final version of the presentation panels with photographs and houses plans.
Urban upgrading proposals in Mexico
Actions:
AP149.S1.1995.PR01
Description:
This project series documents Minimum Cost Housing Group's project a proposal for urban upgrading in La Esperanza, Mexico in collaboration with the municipal gouvernment of Zihuatanejo, in 1995 and 1996. The project for upgrading popular housing, is also known as the "Fingers of Hope" (in Spanish "Los dedos de la esperanza).Included in the project series are documents related to the production of presentation panels for the proposal of urban upgrading and the final version of the presentation panels with photographs and houses plans.
Niveau de description archivistique:
Project
Project
Date:
1995
1995
Personnes et institutions:
Classification:
photographies
photographies
Actions:
Numéro de référence:
DR1994:0014:016
Description:
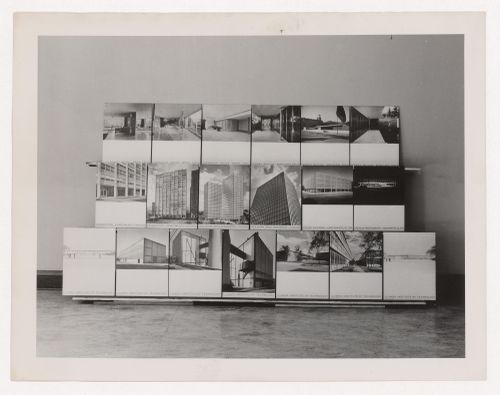
- This photograph is of 19 photographic exhibition panels showing Tugendhat House (Brno, Czech Republic) [3 panels]; Pabellón Mies van der Rohe (Barcelona, Spain) [3 panels]; Promontory Apartment Building (Chicago, Ill.) [2 panels]; 860 and 880 Lake Shore Drive Apartments (Chicago, Ill.) [2 panels]; model for Cantor Commercial Center Office Building (Indianapolis, Indiana) [1 panel]; model for Cantor Drive-in Restaurant (Indianapolis, Indiana) [1 panel]; and various Illinois Institute of Technology (Chicago, Illinois) buildings including the Boiler Plant [2 panels], Minerals and Metals Research Building [1 panel]; unidentified views [2 panels]; and perspective drawings for unidentified buildings [2 panels].
DR1994:0014:016
Description:
- This photograph is of 19 photographic exhibition panels showing Tugendhat House (Brno, Czech Republic) [3 panels]; Pabellón Mies van der Rohe (Barcelona, Spain) [3 panels]; Promontory Apartment Building (Chicago, Ill.) [2 panels]; 860 and 880 Lake Shore Drive Apartments (Chicago, Ill.) [2 panels]; model for Cantor Commercial Center Office Building (Indianapolis, Indiana) [1 panel]; model for Cantor Drive-in Restaurant (Indianapolis, Indiana) [1 panel]; and various Illinois Institute of Technology (Chicago, Illinois) buildings including the Boiler Plant [2 panels], Minerals and Metals Research Building [1 panel]; unidentified views [2 panels]; and perspective drawings for unidentified buildings [2 panels].
Personnes et institutions:
Sujet:
architecture, design d'exposition
architecture, design d'exposition
Date:
negative exposed between 1949 and 1969
negative exposed between 1949 and 1969
Titre:
View of exhibition panels showing various projects by Mies van der Rohe
Actions:
DR1994:0014:016
Description:
- This photograph is of 19 photographic exhibition panels showing Tugendhat House (Brno, Czech Republic) [3 panels]; Pabellón Mies van der Rohe (Barcelona, Spain) [3 panels]; Promontory Apartment Building (Chicago, Ill.) [2 panels]; 860 and 880 Lake Shore Drive Apartments (Chicago, Ill.) [2 panels]; model for Cantor Commercial Center Office Building (Indianapolis, Indiana) [1 panel]; model for Cantor Drive-in Restaurant (Indianapolis, Indiana) [1 panel]; and various Illinois Institute of Technology (Chicago, Illinois) buildings including the Boiler Plant [2 panels], Minerals and Metals Research Building [1 panel]; unidentified views [2 panels]; and perspective drawings for unidentified buildings [2 panels].
View of exhibition panels showing various projects by Mies van der Rohe
Actions:
DR1994:0014:016
Description:
- This photograph is of 19 photographic exhibition panels showing Tugendhat House (Brno, Czech Republic) [3 panels]; Pabellón Mies van der Rohe (Barcelona, Spain) [3 panels]; Promontory Apartment Building (Chicago, Ill.) [2 panels]; 860 and 880 Lake Shore Drive Apartments (Chicago, Ill.) [2 panels]; model for Cantor Commercial Center Office Building (Indianapolis, Indiana) [1 panel]; model for Cantor Drive-in Restaurant (Indianapolis, Indiana) [1 panel]; and various Illinois Institute of Technology (Chicago, Illinois) buildings including the Boiler Plant [2 panels], Minerals and Metals Research Building [1 panel]; unidentified views [2 panels]; and perspective drawings for unidentified buildings [2 panels].
Classification:
photographies
photographies
Date:
negative exposed between 1949 and 1969
negative exposed between 1949 and 1969
Personnes et institutions:
Sujet:
architecture, design d'exposition
architecture, design d'exposition
Classification:
archives
Niveau de description archivistique:
Fonds
archives
Niveau de description archivistique:
Fonds
Numéro de référence:
AP171
Résumé:
This fonds documents the professional practice and activities of the Foreign Office Architects between 1989 and 2011, with a primary focus on their architectural projects. The documents in the fonds include drawings and plans, photographic materials, presentation panels, models, textual records, and digital files relating to 192 projects and international exhibitions . Additionally, the fonds includes material relating to publications, office activities, and research.
AP171
Résumé:
This fonds documents the professional practice and activities of the Foreign Office Architects between 1989 and 2011, with a primary focus on their architectural projects. The documents in the fonds include drawings and plans, photographic materials, presentation panels, models, textual records, and digital files relating to 192 projects and international exhibitions . Additionally, the fonds includes material relating to publications, office activities, and research.
Personnes et institutions:
Date:
circa 1983-2011
circa 1983-2011
Titre:
Fonds Foreign Office Architects
Actions:
AP171
Résumé:
This fonds documents the professional practice and activities of the Foreign Office Architects between 1989 and 2011, with a primary focus on their architectural projects. The documents in the fonds include drawings and plans, photographic materials, presentation panels, models, textual records, and digital files relating to 192 projects and international exhibitions . Additionally, the fonds includes material relating to publications, office activities, and research.
Fonds Foreign Office Architects
Actions:
AP171
Résumé:
This fonds documents the professional practice and activities of the Foreign Office Architects between 1989 and 2011, with a primary focus on their architectural projects. The documents in the fonds include drawings and plans, photographic materials, presentation panels, models, textual records, and digital files relating to 192 projects and international exhibitions . Additionally, the fonds includes material relating to publications, office activities, and research.
Classification:
archives
Niveau de description archivistique:
Fonds
archives
Niveau de description archivistique:
Fonds
Date:
circa 1983-2011
circa 1983-2011
Personnes et institutions:


