


31224 Résultats
Classification:
dessins
Quantité:
118 drawing(s)
dessins
Quantité:
118 drawing(s)
Numéro de référence:
DR1995:0160:001-118
Description:
This file consists of design development drawings, presentation drawings, plans, sections, elevations, conceptual drawings, sketches, perspectives, working drawings, details, axonometric drawings, site plan, beer bottle labels, financial statement, and form from Price's time at the Architectural Association School of Architecture. Projects represented in this file consist of an ice rink (Richmond, Richmond upon Thames, London); the British Transport Commission offices, exhibition halls and restaurants (London); a wholesale gown showroom and offices (London); and the Eel and Elephant, a pub and restaurant with boarding facilities (location unknown).
DR1995:0160:001-118
Description:
This file consists of design development drawings, presentation drawings, plans, sections, elevations, conceptual drawings, sketches, perspectives, working drawings, details, axonometric drawings, site plan, beer bottle labels, financial statement, and form from Price's time at the Architectural Association School of Architecture. Projects represented in this file consist of an ice rink (Richmond, Richmond upon Thames, London); the British Transport Commission offices, exhibition halls and restaurants (London); a wholesale gown showroom and offices (London); and the Eel and Elephant, a pub and restaurant with boarding facilities (location unknown).
Personnes et institutions:
Titre:
Drawings for various Architectural Association School of Architecture school projects
Actions:
DR1995:0160:001-118
Description:
This file consists of design development drawings, presentation drawings, plans, sections, elevations, conceptual drawings, sketches, perspectives, working drawings, details, axonometric drawings, site plan, beer bottle labels, financial statement, and form from Price's time at the Architectural Association School of Architecture. Projects represented in this file consist of an ice rink (Richmond, Richmond upon Thames, London); the British Transport Commission offices, exhibition halls and restaurants (London); a wholesale gown showroom and offices (London); and the Eel and Elephant, a pub and restaurant with boarding facilities (location unknown).
Drawings for various Architectural Association School of Architecture school projects
Actions:
DR1995:0160:001-118
Description:
This file consists of design development drawings, presentation drawings, plans, sections, elevations, conceptual drawings, sketches, perspectives, working drawings, details, axonometric drawings, site plan, beer bottle labels, financial statement, and form from Price's time at the Architectural Association School of Architecture. Projects represented in this file consist of an ice rink (Richmond, Richmond upon Thames, London); the British Transport Commission offices, exhibition halls and restaurants (London); a wholesale gown showroom and offices (London); and the Eel and Elephant, a pub and restaurant with boarding facilities (location unknown).
Classification:
dessins
Quantité:
118 drawing(s)
dessins
Quantité:
118 drawing(s)
Personnes et institutions:
Niveau de description archivistique:
Projet
Projet
Numéro de référence:
AP178.S1.1998.PR10
Description:
This project series documents the Pavilhão de Portugal na Expo Hannover 2000 in Hannover, Germany. While the records were held in the office’s archives this project was assigned the number 112/90. The office assigned the date 1999 for this project The project, a collaboration with Eduardo Souto de Moura, was for the Portuguese pavilion at Expo 2000 in Hannover. The exterior of the pavillion was made of natural materials including cork, limestone, and tiles. The use of expanded cork was symbolic, as Portugal is the principal producer worldwide. The building could be dismantled and was moved from Hannover and rebuilt in Coimbra in 2002. It was renamed Pavilhão Centro de Portugal and served as a venue for concerts, exhibitions and other cultural events. Documenting this project are sketches and elevations. Textual materials include documentation about the reconstruction in Coimbra. Photographic material documents the built project.
AP178.S1.1998.PR10
Description:
This project series documents the Pavilhão de Portugal na Expo Hannover 2000 in Hannover, Germany. While the records were held in the office’s archives this project was assigned the number 112/90. The office assigned the date 1999 for this project The project, a collaboration with Eduardo Souto de Moura, was for the Portuguese pavilion at Expo 2000 in Hannover. The exterior of the pavillion was made of natural materials including cork, limestone, and tiles. The use of expanded cork was symbolic, as Portugal is the principal producer worldwide. The building could be dismantled and was moved from Hannover and rebuilt in Coimbra in 2002. It was renamed Pavilhão Centro de Portugal and served as a venue for concerts, exhibitions and other cultural events. Documenting this project are sketches and elevations. Textual materials include documentation about the reconstruction in Coimbra. Photographic material documents the built project.
Personnes et institutions:
Date:
1998-2001
1998-2001
Titre:
Pavilhão de Portugal na Expo Hannover 2000 [Portugal pavillon, Expo Hannover 2000], Hannover, Germany (1998)
Actions:
AP178.S1.1998.PR10
Description:
This project series documents the Pavilhão de Portugal na Expo Hannover 2000 in Hannover, Germany. While the records were held in the office’s archives this project was assigned the number 112/90. The office assigned the date 1999 for this project The project, a collaboration with Eduardo Souto de Moura, was for the Portuguese pavilion at Expo 2000 in Hannover. The exterior of the pavillion was made of natural materials including cork, limestone, and tiles. The use of expanded cork was symbolic, as Portugal is the principal producer worldwide. The building could be dismantled and was moved from Hannover and rebuilt in Coimbra in 2002. It was renamed Pavilhão Centro de Portugal and served as a venue for concerts, exhibitions and other cultural events. Documenting this project are sketches and elevations. Textual materials include documentation about the reconstruction in Coimbra. Photographic material documents the built project.
Pavilhão de Portugal na Expo Hannover 2000 [Portugal pavillon, Expo Hannover 2000], Hannover, Germany (1998)
Actions:
AP178.S1.1998.PR10
Description:
This project series documents the Pavilhão de Portugal na Expo Hannover 2000 in Hannover, Germany. While the records were held in the office’s archives this project was assigned the number 112/90. The office assigned the date 1999 for this project The project, a collaboration with Eduardo Souto de Moura, was for the Portuguese pavilion at Expo 2000 in Hannover. The exterior of the pavillion was made of natural materials including cork, limestone, and tiles. The use of expanded cork was symbolic, as Portugal is the principal producer worldwide. The building could be dismantled and was moved from Hannover and rebuilt in Coimbra in 2002. It was renamed Pavilhão Centro de Portugal and served as a venue for concerts, exhibitions and other cultural events. Documenting this project are sketches and elevations. Textual materials include documentation about the reconstruction in Coimbra. Photographic material documents the built project.
Niveau de description archivistique:
Project
Project
Date:
1998-2001
1998-2001
Personnes et institutions:
Niveau de description archivistique:
Projet
Projet
Numéro de référence:
AP178.S1.1992.PR04
Description:
This project series documents the Helsinki Museum of Contemporary Art. While the records were held in the office’s archives this project was assigned the number 28/90. The office assigned the dates 1992-1993 to this project. For the 75th anniversary of the independence of the country, the Finnish government held a competition for the design of the Museum of Contemporary Art of Helsinki. The competition was exclusive to Scandinavian architects, with the exception of four invited architects, including Àlvaro Siza. Eduardo Souto de Moura collaborated with Siza on the design. The project site was located in the center of Helsinki, near the main post office and the Parliament. Siza decided to name the building Cometa. The proposal included exhibition spaces, teaching and public facilities, an auditorium, workrooms, workshops, storerooms, film studio, and spaces for the administration and archives. The showrooms were located on the first floor and most of the lighting was intended to come from natural light. The design proposed by Siza included the use of granite for the exterior of the building. Steven Holl was selected by the jury to built the museum. Documenting this project are floor plans, sections, elevations, and site plans. Textual material includes project documentation, competition documentation, and correspondence. Photographs and negatives document the project site.
AP178.S1.1992.PR04
Description:
This project series documents the Helsinki Museum of Contemporary Art. While the records were held in the office’s archives this project was assigned the number 28/90. The office assigned the dates 1992-1993 to this project. For the 75th anniversary of the independence of the country, the Finnish government held a competition for the design of the Museum of Contemporary Art of Helsinki. The competition was exclusive to Scandinavian architects, with the exception of four invited architects, including Àlvaro Siza. Eduardo Souto de Moura collaborated with Siza on the design. The project site was located in the center of Helsinki, near the main post office and the Parliament. Siza decided to name the building Cometa. The proposal included exhibition spaces, teaching and public facilities, an auditorium, workrooms, workshops, storerooms, film studio, and spaces for the administration and archives. The showrooms were located on the first floor and most of the lighting was intended to come from natural light. The design proposed by Siza included the use of granite for the exterior of the building. Steven Holl was selected by the jury to built the museum. Documenting this project are floor plans, sections, elevations, and site plans. Textual material includes project documentation, competition documentation, and correspondence. Photographs and negatives document the project site.
Personnes et institutions:
Date:
1992-1993
1992-1993
Titre:
Museu de Arte Contemporânea para Helsínquia [Helsinki Museum of Contemporary Art], Helsinki, Finland (1992-1993)
Actions:
AP178.S1.1992.PR04
Description:
This project series documents the Helsinki Museum of Contemporary Art. While the records were held in the office’s archives this project was assigned the number 28/90. The office assigned the dates 1992-1993 to this project. For the 75th anniversary of the independence of the country, the Finnish government held a competition for the design of the Museum of Contemporary Art of Helsinki. The competition was exclusive to Scandinavian architects, with the exception of four invited architects, including Àlvaro Siza. Eduardo Souto de Moura collaborated with Siza on the design. The project site was located in the center of Helsinki, near the main post office and the Parliament. Siza decided to name the building Cometa. The proposal included exhibition spaces, teaching and public facilities, an auditorium, workrooms, workshops, storerooms, film studio, and spaces for the administration and archives. The showrooms were located on the first floor and most of the lighting was intended to come from natural light. The design proposed by Siza included the use of granite for the exterior of the building. Steven Holl was selected by the jury to built the museum. Documenting this project are floor plans, sections, elevations, and site plans. Textual material includes project documentation, competition documentation, and correspondence. Photographs and negatives document the project site.
Museu de Arte Contemporânea para Helsínquia [Helsinki Museum of Contemporary Art], Helsinki, Finland (1992-1993)
Actions:
AP178.S1.1992.PR04
Description:
This project series documents the Helsinki Museum of Contemporary Art. While the records were held in the office’s archives this project was assigned the number 28/90. The office assigned the dates 1992-1993 to this project. For the 75th anniversary of the independence of the country, the Finnish government held a competition for the design of the Museum of Contemporary Art of Helsinki. The competition was exclusive to Scandinavian architects, with the exception of four invited architects, including Àlvaro Siza. Eduardo Souto de Moura collaborated with Siza on the design. The project site was located in the center of Helsinki, near the main post office and the Parliament. Siza decided to name the building Cometa. The proposal included exhibition spaces, teaching and public facilities, an auditorium, workrooms, workshops, storerooms, film studio, and spaces for the administration and archives. The showrooms were located on the first floor and most of the lighting was intended to come from natural light. The design proposed by Siza included the use of granite for the exterior of the building. Steven Holl was selected by the jury to built the museum. Documenting this project are floor plans, sections, elevations, and site plans. Textual material includes project documentation, competition documentation, and correspondence. Photographs and negatives document the project site.
Niveau de description archivistique:
Project
Project
Date:
1992-1993
1992-1993
Personnes et institutions:
Numéro de référence:
PH1986:0900.15
Description:
Album PH1986:0900.15 comprises 30 photographs of the Banque Libre, Manufactures de Glaces de Saint-Gobain, and a housing project all by Michel Roux-Spitz in Lyon, France. Views of the Banque Libre de Lyon show the wrought iron entrance door, the ground floor façade, the wrought iron gate and detail of its motif. Views of the Manufactures de Glaces de Saint-Gobain, Aniche, Boussois, Entrepôt de Lyon (Lyon warehouses) show the staircase in the exhibition hall on the ground floor, the exhibition hall (one with display unit showing glass samples), the salesroom on first floor, the storage hall, view of an office, a console, the entrance door of the warehouse and a glass panel. Views of the housing project on avenue Jean Jaurès show the development plan (plan d'ensemble) of the ground floor bearing the title 'Les Fils de Jules Weitz. Groupe d'Immeubles à petits logis hygiéniques et modernes. Plan d'ensemble du rez-de-chaussée', the façade on the south-east side and ground floor plan, first floor plan on the north side, the ground floor plan on the north side and cross-sections of buildings.
PH1986:0900.15
Description:
Album PH1986:0900.15 comprises 30 photographs of the Banque Libre, Manufactures de Glaces de Saint-Gobain, and a housing project all by Michel Roux-Spitz in Lyon, France. Views of the Banque Libre de Lyon show the wrought iron entrance door, the ground floor façade, the wrought iron gate and detail of its motif. Views of the Manufactures de Glaces de Saint-Gobain, Aniche, Boussois, Entrepôt de Lyon (Lyon warehouses) show the staircase in the exhibition hall on the ground floor, the exhibition hall (one with display unit showing glass samples), the salesroom on first floor, the storage hall, view of an office, a console, the entrance door of the warehouse and a glass panel. Views of the housing project on avenue Jean Jaurès show the development plan (plan d'ensemble) of the ground floor bearing the title 'Les Fils de Jules Weitz. Groupe d'Immeubles à petits logis hygiéniques et modernes. Plan d'ensemble du rez-de-chaussée', the façade on the south-east side and ground floor plan, first floor plan on the north side, the ground floor plan on the north side and cross-sections of buildings.
Personnes et institutions:
Sujet:
architecture, design d'exposition, ornement
architecture, design d'exposition, ornement
Date:
1925-1926
1925-1926
Titre:
Banque Libre - Saint Gobain - Logements Salubres - 1925-1926
Actions:
PH1986:0900.15
Description:
Album PH1986:0900.15 comprises 30 photographs of the Banque Libre, Manufactures de Glaces de Saint-Gobain, and a housing project all by Michel Roux-Spitz in Lyon, France. Views of the Banque Libre de Lyon show the wrought iron entrance door, the ground floor façade, the wrought iron gate and detail of its motif. Views of the Manufactures de Glaces de Saint-Gobain, Aniche, Boussois, Entrepôt de Lyon (Lyon warehouses) show the staircase in the exhibition hall on the ground floor, the exhibition hall (one with display unit showing glass samples), the salesroom on first floor, the storage hall, view of an office, a console, the entrance door of the warehouse and a glass panel. Views of the housing project on avenue Jean Jaurès show the development plan (plan d'ensemble) of the ground floor bearing the title 'Les Fils de Jules Weitz. Groupe d'Immeubles à petits logis hygiéniques et modernes. Plan d'ensemble du rez-de-chaussée', the façade on the south-east side and ground floor plan, first floor plan on the north side, the ground floor plan on the north side and cross-sections of buildings.
Banque Libre - Saint Gobain - Logements Salubres - 1925-1926
Actions:
PH1986:0900.15
Description:
Album PH1986:0900.15 comprises 30 photographs of the Banque Libre, Manufactures de Glaces de Saint-Gobain, and a housing project all by Michel Roux-Spitz in Lyon, France. Views of the Banque Libre de Lyon show the wrought iron entrance door, the ground floor façade, the wrought iron gate and detail of its motif. Views of the Manufactures de Glaces de Saint-Gobain, Aniche, Boussois, Entrepôt de Lyon (Lyon warehouses) show the staircase in the exhibition hall on the ground floor, the exhibition hall (one with display unit showing glass samples), the salesroom on first floor, the storage hall, view of an office, a console, the entrance door of the warehouse and a glass panel. Views of the housing project on avenue Jean Jaurès show the development plan (plan d'ensemble) of the ground floor bearing the title 'Les Fils de Jules Weitz. Groupe d'Immeubles à petits logis hygiéniques et modernes. Plan d'ensemble du rez-de-chaussée', the façade on the south-east side and ground floor plan, first floor plan on the north side, the ground floor plan on the north side and cross-sections of buildings.
Date:
1925-1926
1925-1926
Personnes et institutions:
Sujet:
architecture, design d'exposition, ornement
architecture, design d'exposition, ornement
Classification:
archives
Niveau de description archivistique:
Fonds
archives
Niveau de description archivistique:
Fonds
Numéro de référence:
AP058
Résumé:
The Blanche Lemco van Ginkel fonds consists of textual records documenting her participation in professional societies and committees, conferences and lectures, and her administrative and teaching activities at the Faculty of Architecture and Landscape Architecture, University of Toronto, including material relating to the programme and exhibitions. The fonds contains correspondence, reports, minutes, notes, information packages, papers, presentation panels, etc., dating from 1970 to 1992.
AP058
Résumé:
The Blanche Lemco van Ginkel fonds consists of textual records documenting her participation in professional societies and committees, conferences and lectures, and her administrative and teaching activities at the Faculty of Architecture and Landscape Architecture, University of Toronto, including material relating to the programme and exhibitions. The fonds contains correspondence, reports, minutes, notes, information packages, papers, presentation panels, etc., dating from 1970 to 1992.
Personnes et institutions:
Date:
1970-1992
1970-1992
Titre:
Fonds Blanche Lemco van Ginkel
Actions:
AP058
Résumé:
The Blanche Lemco van Ginkel fonds consists of textual records documenting her participation in professional societies and committees, conferences and lectures, and her administrative and teaching activities at the Faculty of Architecture and Landscape Architecture, University of Toronto, including material relating to the programme and exhibitions. The fonds contains correspondence, reports, minutes, notes, information packages, papers, presentation panels, etc., dating from 1970 to 1992.
Fonds Blanche Lemco van Ginkel
Actions:
AP058
Résumé:
The Blanche Lemco van Ginkel fonds consists of textual records documenting her participation in professional societies and committees, conferences and lectures, and her administrative and teaching activities at the Faculty of Architecture and Landscape Architecture, University of Toronto, including material relating to the programme and exhibitions. The fonds contains correspondence, reports, minutes, notes, information packages, papers, presentation panels, etc., dating from 1970 to 1992.
Classification:
archives
Niveau de description archivistique:
Fonds
archives
Niveau de description archivistique:
Fonds
Date:
1970-1992
1970-1992
Personnes et institutions:
Classification:
documents textuels
documents textuels
Numéro de référence:
ARCH153564
Description:
Financial reports and budgets, 1972-1973 HUD project, Binghamton Street Study - Correspondence 1970- 1972: Budget Phase 2 & Phase 3 - Resident User Survey: Questionaire & Tabulation of Survey Results PDE's handwritten notes on finances procedures Progress on the Spring Lecture Series IAUS internal memoranda Correspondence with IAUS guest lecturers & attorneys Minutes of IAUS Fellows meeting: September 20 1972 Correspondence with Arthur Drexler, MoMA about Low Rise High Density exhibition Curriculum vitae of Carol Woodward Syllabus, Architecture A4790x : "Architecture and Industrial Society", Columbia University Teaching schedule
ARCH153564
Description:
Financial reports and budgets, 1972-1973 HUD project, Binghamton Street Study - Correspondence 1970- 1972: Budget Phase 2 & Phase 3 - Resident User Survey: Questionaire & Tabulation of Survey Results PDE's handwritten notes on finances procedures Progress on the Spring Lecture Series IAUS internal memoranda Correspondence with IAUS guest lecturers & attorneys Minutes of IAUS Fellows meeting: September 20 1972 Correspondence with Arthur Drexler, MoMA about Low Rise High Density exhibition Curriculum vitae of Carol Woodward Syllabus, Architecture A4790x : "Architecture and Industrial Society", Columbia University Teaching schedule
Personnes et institutions:
Date:
1970-1973
1970-1973
Titre:
HUD project, Binghamton Street Study and Miscellaneous documents
Actions:
ARCH153564
Description:
Financial reports and budgets, 1972-1973 HUD project, Binghamton Street Study - Correspondence 1970- 1972: Budget Phase 2 & Phase 3 - Resident User Survey: Questionaire & Tabulation of Survey Results PDE's handwritten notes on finances procedures Progress on the Spring Lecture Series IAUS internal memoranda Correspondence with IAUS guest lecturers & attorneys Minutes of IAUS Fellows meeting: September 20 1972 Correspondence with Arthur Drexler, MoMA about Low Rise High Density exhibition Curriculum vitae of Carol Woodward Syllabus, Architecture A4790x : "Architecture and Industrial Society", Columbia University Teaching schedule
HUD project, Binghamton Street Study and Miscellaneous documents
Actions:
ARCH153564
Description:
Financial reports and budgets, 1972-1973 HUD project, Binghamton Street Study - Correspondence 1970- 1972: Budget Phase 2 & Phase 3 - Resident User Survey: Questionaire & Tabulation of Survey Results PDE's handwritten notes on finances procedures Progress on the Spring Lecture Series IAUS internal memoranda Correspondence with IAUS guest lecturers & attorneys Minutes of IAUS Fellows meeting: September 20 1972 Correspondence with Arthur Drexler, MoMA about Low Rise High Density exhibition Curriculum vitae of Carol Woodward Syllabus, Architecture A4790x : "Architecture and Industrial Society", Columbia University Teaching schedule
Classification:
documents textuels
documents textuels
Date:
1970-1973
1970-1973
Personnes et institutions:
Classification:
documents textuels
documents textuels
Titre:
Artiste
Artiste
Numéro de référence:
ARCH268030
Description:
This group consists of clippings, folders, correspondence and related documents about artists, arts exhibitions and works of art, the majority in Québec and Canada.
ARCH268030
Description:
This group consists of clippings, folders, correspondence and related documents about artists, arts exhibitions and works of art, the majority in Québec and Canada.
Personnes et institutions:
Date:
1967-1993
1967-1993
Titre:
Artiste
Actions:
ARCH268030
Description:
This group consists of clippings, folders, correspondence and related documents about artists, arts exhibitions and works of art, the majority in Québec and Canada.
Artiste
Actions:
ARCH268030
Description:
This group consists of clippings, folders, correspondence and related documents about artists, arts exhibitions and works of art, the majority in Québec and Canada.
Classification:
documents textuels
documents textuels
Date:
1967-1993
1967-1993
Personnes et institutions:
Classification:
documents textuels
documents textuels
Numéro de référence:
ARCH268031
Description:
This group consists of clippings, folders, correspondence and related documents about artists, arts exhibitions and works of art, the majority in Québec and Canada.
ARCH268031
Description:
This group consists of clippings, folders, correspondence and related documents about artists, arts exhibitions and works of art, the majority in Québec and Canada.
Personnes et institutions:
Titre:
Artiste 1979-1980
Actions:
ARCH268031
Description:
This group consists of clippings, folders, correspondence and related documents about artists, arts exhibitions and works of art, the majority in Québec and Canada.
Artiste 1979-1980
Actions:
ARCH268031
Description:
This group consists of clippings, folders, correspondence and related documents about artists, arts exhibitions and works of art, the majority in Québec and Canada.
Classification:
documents textuels
documents textuels
Personnes et institutions:
Classification:
documents textuels
documents textuels
Numéro de référence:
ARCH401083
Description:
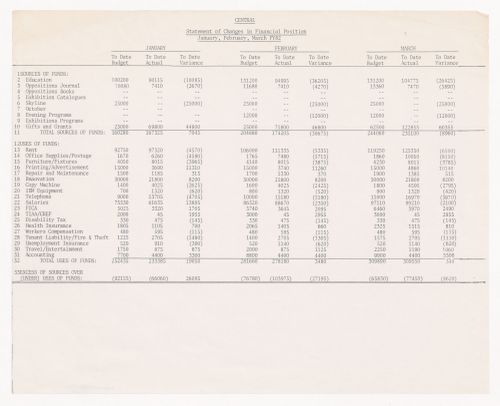
Statement of changes in financial position from January to March 1982 presented separately for Oppositions Journal, Oppositions Books, Exhibitions Catalogues, Skyline and Education Programs.
ARCH401083
Description:
Statement of changes in financial position from January to March 1982 presented separately for Oppositions Journal, Oppositions Books, Exhibitions Catalogues, Skyline and Education Programs.
Personnes et institutions:
Date:
12 April 1982
12 April 1982
Titre:
Financial report to the Board of Trustees
Actions:
ARCH401083
Description:
Statement of changes in financial position from January to March 1982 presented separately for Oppositions Journal, Oppositions Books, Exhibitions Catalogues, Skyline and Education Programs.
Financial report to the Board of Trustees
Actions:
ARCH401083
Description:
Statement of changes in financial position from January to March 1982 presented separately for Oppositions Journal, Oppositions Books, Exhibitions Catalogues, Skyline and Education Programs.
Classification:
documents textuels
documents textuels
Date:
12 April 1982
12 April 1982
Personnes et institutions:
Classification:
documents textuels
documents textuels
Numéro de référence:
AP206.S2.056
Description:
File was originally housed in a binder along with content arranged in AP206.S2.057, AP206.S2.058 and AP206.S2.059. This file includes the following papers: "The Courtyard," 1982 "The Cantilever," 1982 "Some Home Truths," 1982 "Czech Graphics," newspaper article, 1982 "City Garbageful," newspaper article, 1982 "Space? Sea? and Surrealism," 1982 "A Report on the Visits by the Visiting Boards of the Commonwealth Association of Architects" "54th Annual All India Art Exhibition 1982 of the All India Fine Arts and Crafts Society, New Delhi comes to Chandigarh in the Govt. Museum," 1982
AP206.S2.056
Description:
File was originally housed in a binder along with content arranged in AP206.S2.057, AP206.S2.058 and AP206.S2.059. This file includes the following papers: "The Courtyard," 1982 "The Cantilever," 1982 "Some Home Truths," 1982 "Czech Graphics," newspaper article, 1982 "City Garbageful," newspaper article, 1982 "Space? Sea? and Surrealism," 1982 "A Report on the Visits by the Visiting Boards of the Commonwealth Association of Architects" "54th Annual All India Art Exhibition 1982 of the All India Fine Arts and Crafts Society, New Delhi comes to Chandigarh in the Govt. Museum," 1982
Personnes et institutions:
Date:
1982-1985
1982-1985
Titre:
Published and unpublished papers (folder 1 of 4)
Actions:
AP206.S2.056
Description:
File was originally housed in a binder along with content arranged in AP206.S2.057, AP206.S2.058 and AP206.S2.059. This file includes the following papers: "The Courtyard," 1982 "The Cantilever," 1982 "Some Home Truths," 1982 "Czech Graphics," newspaper article, 1982 "City Garbageful," newspaper article, 1982 "Space? Sea? and Surrealism," 1982 "A Report on the Visits by the Visiting Boards of the Commonwealth Association of Architects" "54th Annual All India Art Exhibition 1982 of the All India Fine Arts and Crafts Society, New Delhi comes to Chandigarh in the Govt. Museum," 1982
Published and unpublished papers (folder 1 of 4)
Actions:
AP206.S2.056
Description:
File was originally housed in a binder along with content arranged in AP206.S2.057, AP206.S2.058 and AP206.S2.059. This file includes the following papers: "The Courtyard," 1982 "The Cantilever," 1982 "Some Home Truths," 1982 "Czech Graphics," newspaper article, 1982 "City Garbageful," newspaper article, 1982 "Space? Sea? and Surrealism," 1982 "A Report on the Visits by the Visiting Boards of the Commonwealth Association of Architects" "54th Annual All India Art Exhibition 1982 of the All India Fine Arts and Crafts Society, New Delhi comes to Chandigarh in the Govt. Museum," 1982
Classification:
documents textuels
documents textuels
Date:
1982-1985
1982-1985
Personnes et institutions:


