


5582 Résultats
Niveau de description archivistique:
Série(s)
Série(s)
Numéro de référence:
AP119.S1
Description:
The series contains drawings for Peter Yeadon's architectural narrative for the Prix de Rome entitled "Karl: An Architerctural Narrative." In total eleven sets of digital prints were made, each set contains eighteen sheets. Canadian Centre for Architecture received the third of these eleven sets, which is included in this series. The narrative depicts the experience of a Canadian emigrant becoming a Roman citizen. The drawings represent the following titles: City; Fabric House; Columbarium; Horizon House; House City; Depth House; Colosseum for Vanishing Curiosities; City Gate; Teatro de Tevere; Neptune House; Bath; and Bricolage House. Each drawing is signed by the architect. Also included, are four sketchbooks for 'Karl: An Architerctural Narrative', two print proofs for Bricolage House, and project documentation. The documentation explains each of the titles in the narrative, Yeadon's curriculum vitae, and leaflets for the exhibition "Karl: an architectural narrative" held at the Art Gallery of Windsor, Ontario from August 2001 to January 2002.
AP119.S1
Description:
The series contains drawings for Peter Yeadon's architectural narrative for the Prix de Rome entitled "Karl: An Architerctural Narrative." In total eleven sets of digital prints were made, each set contains eighteen sheets. Canadian Centre for Architecture received the third of these eleven sets, which is included in this series. The narrative depicts the experience of a Canadian emigrant becoming a Roman citizen. The drawings represent the following titles: City; Fabric House; Columbarium; Horizon House; House City; Depth House; Colosseum for Vanishing Curiosities; City Gate; Teatro de Tevere; Neptune House; Bath; and Bricolage House. Each drawing is signed by the architect. Also included, are four sketchbooks for 'Karl: An Architerctural Narrative', two print proofs for Bricolage House, and project documentation. The documentation explains each of the titles in the narrative, Yeadon's curriculum vitae, and leaflets for the exhibition "Karl: an architectural narrative" held at the Art Gallery of Windsor, Ontario from August 2001 to January 2002.
Personnes et institutions:
Date:
1998-2002
1998-2002
Titre:
Karl: An Architectural Narrative (2000-2002)
Actions:
AP119.S1
Description:
The series contains drawings for Peter Yeadon's architectural narrative for the Prix de Rome entitled "Karl: An Architerctural Narrative." In total eleven sets of digital prints were made, each set contains eighteen sheets. Canadian Centre for Architecture received the third of these eleven sets, which is included in this series. The narrative depicts the experience of a Canadian emigrant becoming a Roman citizen. The drawings represent the following titles: City; Fabric House; Columbarium; Horizon House; House City; Depth House; Colosseum for Vanishing Curiosities; City Gate; Teatro de Tevere; Neptune House; Bath; and Bricolage House. Each drawing is signed by the architect. Also included, are four sketchbooks for 'Karl: An Architerctural Narrative', two print proofs for Bricolage House, and project documentation. The documentation explains each of the titles in the narrative, Yeadon's curriculum vitae, and leaflets for the exhibition "Karl: an architectural narrative" held at the Art Gallery of Windsor, Ontario from August 2001 to January 2002.
Karl: An Architectural Narrative (2000-2002)
Actions:
AP119.S1
Description:
The series contains drawings for Peter Yeadon's architectural narrative for the Prix de Rome entitled "Karl: An Architerctural Narrative." In total eleven sets of digital prints were made, each set contains eighteen sheets. Canadian Centre for Architecture received the third of these eleven sets, which is included in this series. The narrative depicts the experience of a Canadian emigrant becoming a Roman citizen. The drawings represent the following titles: City; Fabric House; Columbarium; Horizon House; House City; Depth House; Colosseum for Vanishing Curiosities; City Gate; Teatro de Tevere; Neptune House; Bath; and Bricolage House. Each drawing is signed by the architect. Also included, are four sketchbooks for 'Karl: An Architerctural Narrative', two print proofs for Bricolage House, and project documentation. The documentation explains each of the titles in the narrative, Yeadon's curriculum vitae, and leaflets for the exhibition "Karl: an architectural narrative" held at the Art Gallery of Windsor, Ontario from August 2001 to January 2002.
Niveau de description archivistique:
Series
Series
Date:
1998-2002
1998-2002
Personnes et institutions:
Niveau de description archivistique:
Série(s)
Série(s)
Numéro de référence:
AP133.S2
Description:
This series documents Pierre du Prey's research and writing on the Ockham Park album held in the collection of the Canadian Centre for Architecture. The album consists of nineteen folios of drawings and manuscripts devoted to proposed alterations to the Jacobean house, Ockham Park, in Surrey, England. The house, built circa 1638, was altered by architect Nicholas Hawksmoor between 1729 and 1730. Du Prey originally began this research in 1979-early 1980s for a publication project. He returned to this research in 2016 on the occasion of Phyllis Lambert's 90th birthday. Pierre du Prey produced a book from this research which he gave to Lambert for her birthday. The series contains materials from Pierre du Prey's early research on the album from 1979 to 1985, as well as the additional research and writing he produced in 2016. Also included are photographic reproductions of drawings and manuscripts in the Ockham Park album, correspondence, notes and manuscript for du Prey's catalogue.
AP133.S2
Description:
This series documents Pierre du Prey's research and writing on the Ockham Park album held in the collection of the Canadian Centre for Architecture. The album consists of nineteen folios of drawings and manuscripts devoted to proposed alterations to the Jacobean house, Ockham Park, in Surrey, England. The house, built circa 1638, was altered by architect Nicholas Hawksmoor between 1729 and 1730. Du Prey originally began this research in 1979-early 1980s for a publication project. He returned to this research in 2016 on the occasion of Phyllis Lambert's 90th birthday. Pierre du Prey produced a book from this research which he gave to Lambert for her birthday. The series contains materials from Pierre du Prey's early research on the album from 1979 to 1985, as well as the additional research and writing he produced in 2016. Also included are photographic reproductions of drawings and manuscripts in the Ockham Park album, correspondence, notes and manuscript for du Prey's catalogue.
Personnes et institutions:
Date:
1979-2017
1979-2017
Titre:
Research on the Ockham Park album, 1983-2016
Actions:
AP133.S2
Description:
This series documents Pierre du Prey's research and writing on the Ockham Park album held in the collection of the Canadian Centre for Architecture. The album consists of nineteen folios of drawings and manuscripts devoted to proposed alterations to the Jacobean house, Ockham Park, in Surrey, England. The house, built circa 1638, was altered by architect Nicholas Hawksmoor between 1729 and 1730. Du Prey originally began this research in 1979-early 1980s for a publication project. He returned to this research in 2016 on the occasion of Phyllis Lambert's 90th birthday. Pierre du Prey produced a book from this research which he gave to Lambert for her birthday. The series contains materials from Pierre du Prey's early research on the album from 1979 to 1985, as well as the additional research and writing he produced in 2016. Also included are photographic reproductions of drawings and manuscripts in the Ockham Park album, correspondence, notes and manuscript for du Prey's catalogue.
Research on the Ockham Park album, 1983-2016
Actions:
AP133.S2
Description:
This series documents Pierre du Prey's research and writing on the Ockham Park album held in the collection of the Canadian Centre for Architecture. The album consists of nineteen folios of drawings and manuscripts devoted to proposed alterations to the Jacobean house, Ockham Park, in Surrey, England. The house, built circa 1638, was altered by architect Nicholas Hawksmoor between 1729 and 1730. Du Prey originally began this research in 1979-early 1980s for a publication project. He returned to this research in 2016 on the occasion of Phyllis Lambert's 90th birthday. Pierre du Prey produced a book from this research which he gave to Lambert for her birthday. The series contains materials from Pierre du Prey's early research on the album from 1979 to 1985, as well as the additional research and writing he produced in 2016. Also included are photographic reproductions of drawings and manuscripts in the Ockham Park album, correspondence, notes and manuscript for du Prey's catalogue.
Niveau de description archivistique:
Series
Series
Date:
1979-2017
1979-2017
Personnes et institutions:
Classification:
photographies
photographies
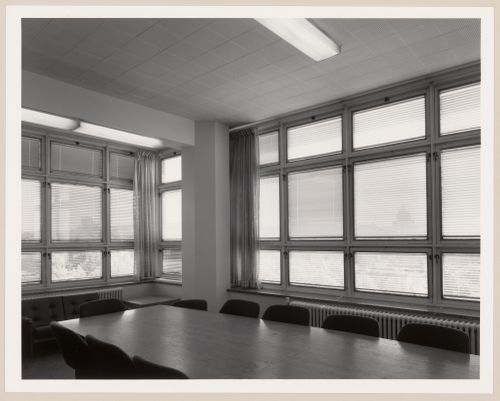
Numéro de référence:
PH1990:0002
Description:
Commissioned by the Canadian Centre for Architecture, Montréal, for "Ernest Cormier: Université de Montréal," 1988-1990
PH1990:0002
Description:
Commissioned by the Canadian Centre for Architecture, Montréal, for "Ernest Cormier: Université de Montréal," 1988-1990
Personnes et institutions:
Date:
1989
1989
Titre:
Solarium, Université de Montréal, Montréal, Québec
Actions:
PH1990:0002
Description:
Commissioned by the Canadian Centre for Architecture, Montréal, for "Ernest Cormier: Université de Montréal," 1988-1990
Solarium, Université de Montréal, Montréal, Québec
Actions:
PH1990:0002
Description:
Commissioned by the Canadian Centre for Architecture, Montréal, for "Ernest Cormier: Université de Montréal," 1988-1990
Classification:
photographies
photographies
Date:
1989
1989
Personnes et institutions:
Classification:
photographies
photographies
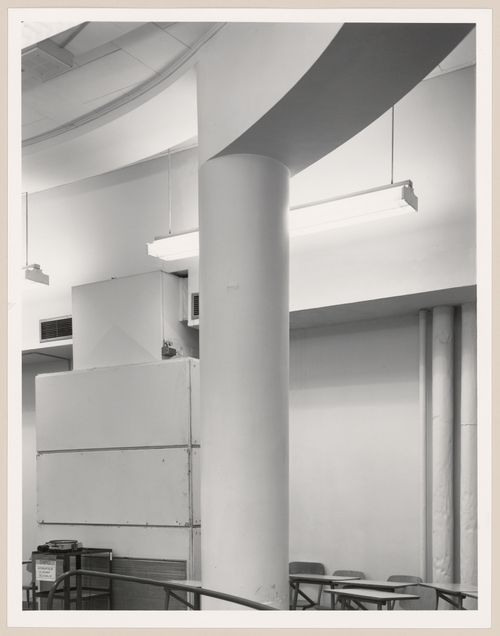
Numéro de référence:
PH1990:0003
Description:
Commissioned by the Canadian Centre for Architecture, Montréal, for "Ernest Cormier: Université de Montréal," 1988-1990
PH1990:0003
Description:
Commissioned by the Canadian Centre for Architecture, Montréal, for "Ernest Cormier: Université de Montréal," 1988-1990
Personnes et institutions:
Date:
1989
1989
Titre:
Classroom detail, Université de Montréal, Montréal, Québec
Actions:
PH1990:0003
Description:
Commissioned by the Canadian Centre for Architecture, Montréal, for "Ernest Cormier: Université de Montréal," 1988-1990
Classroom detail, Université de Montréal, Montréal, Québec
Actions:
PH1990:0003
Description:
Commissioned by the Canadian Centre for Architecture, Montréal, for "Ernest Cormier: Université de Montréal," 1988-1990
Classification:
photographies
photographies
Date:
1989
1989
Personnes et institutions:
Classification:
photographies
photographies

Numéro de référence:
PH1990:0004
Description:
Commissioned by the Canadian Centre for Architecture, Montréal, for "Ernest Cormier: Université de Montréal," 1988-1990
PH1990:0004
Description:
Commissioned by the Canadian Centre for Architecture, Montréal, for "Ernest Cormier: Université de Montréal," 1988-1990
Personnes et institutions:
Date:
1989
1989
Titre:
Back of auditorium, Université de Montréal, Montréal, Québec
Actions:
PH1990:0004
Description:
Commissioned by the Canadian Centre for Architecture, Montréal, for "Ernest Cormier: Université de Montréal," 1988-1990
Back of auditorium, Université de Montréal, Montréal, Québec
Actions:
PH1990:0004
Description:
Commissioned by the Canadian Centre for Architecture, Montréal, for "Ernest Cormier: Université de Montréal," 1988-1990
Classification:
photographies
photographies
Date:
1989
1989
Personnes et institutions:
Classification:
photographies
photographies
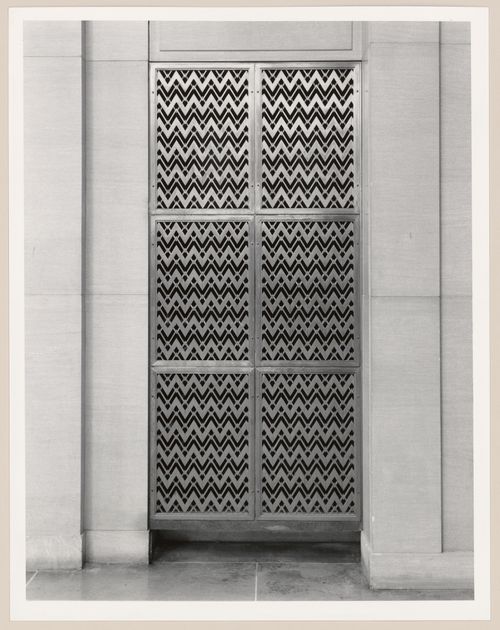
Actions:
Numéro de référence:
PH1990:0005
Description:
Commissioned by the Canadian Centre for Architecture, Montréal, for "Ernest Cormier: Université de Montréal," 1988-1990
PH1990:0005
Description:
Commissioned by the Canadian Centre for Architecture, Montréal, for "Ernest Cormier: Université de Montréal," 1988-1990
Personnes et institutions:
Date:
1989
1989
Titre:
Grillwork, lobby, main pavilion, Université de Montréal, Montréal, Quebec
Actions:
PH1990:0005
Description:
Commissioned by the Canadian Centre for Architecture, Montréal, for "Ernest Cormier: Université de Montréal," 1988-1990
Grillwork, lobby, main pavilion, Université de Montréal, Montréal, Quebec
Actions:
PH1990:0005
Description:
Commissioned by the Canadian Centre for Architecture, Montréal, for "Ernest Cormier: Université de Montréal," 1988-1990
Classification:
photographies
photographies
Date:
1989
1989
Personnes et institutions:
Classification:
photographies
photographies
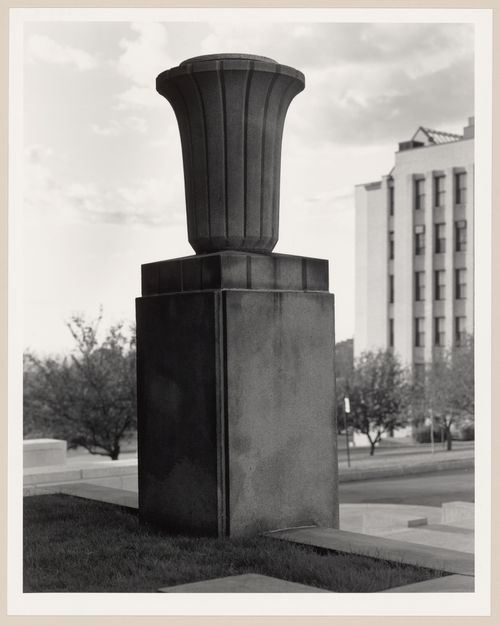
Actions:
Numéro de référence:
PH1990:0006
Description:
Commissioned by the Canadian Centre for Architecture, Montréal, for "Ernest Cormier: Université de Montréal," 1988-1990
PH1990:0006
Description:
Commissioned by the Canadian Centre for Architecture, Montréal, for "Ernest Cormier: Université de Montréal," 1988-1990
Personnes et institutions:
Date:
1989
1989
Titre:
Urn near entrance to Faculté de Médecine, Université de Montréal, Montréal, Québec
Actions:
PH1990:0006
Description:
Commissioned by the Canadian Centre for Architecture, Montréal, for "Ernest Cormier: Université de Montréal," 1988-1990
Urn near entrance to Faculté de Médecine, Université de Montréal, Montréal, Québec
Actions:
PH1990:0006
Description:
Commissioned by the Canadian Centre for Architecture, Montréal, for "Ernest Cormier: Université de Montréal," 1988-1990
Classification:
photographies
photographies
Date:
1989
1989
Personnes et institutions:
Classification:
photographies
photographies
Actions:
Numéro de référence:
PH1990:0007
Description:
Commissioned by the Canadian Centre for Architecture, Montréal, for "Ernest Cormier: Université de Montréal," 1988-1990
PH1990:0007
Description:
Commissioned by the Canadian Centre for Architecture, Montréal, for "Ernest Cormier: Université de Montréal," 1988-1990
Personnes et institutions:
Date:
1989
1989
Titre:
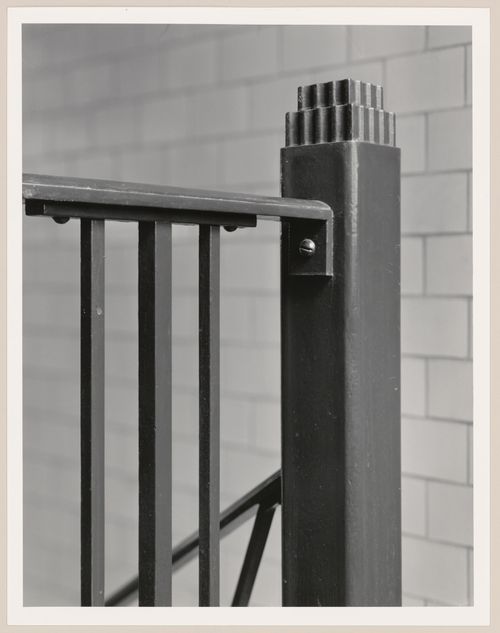
Staircase handrailing detail, Université de Montréal, Montréal, Québec
Actions:
PH1990:0007
Description:
Commissioned by the Canadian Centre for Architecture, Montréal, for "Ernest Cormier: Université de Montréal," 1988-1990
Staircase handrailing detail, Université de Montréal, Montréal, Québec
Actions:
PH1990:0007
Description:
Commissioned by the Canadian Centre for Architecture, Montréal, for "Ernest Cormier: Université de Montréal," 1988-1990
Classification:
photographies
photographies
Date:
1989
1989
Personnes et institutions:
Classification:
photographies
photographies
Titre:
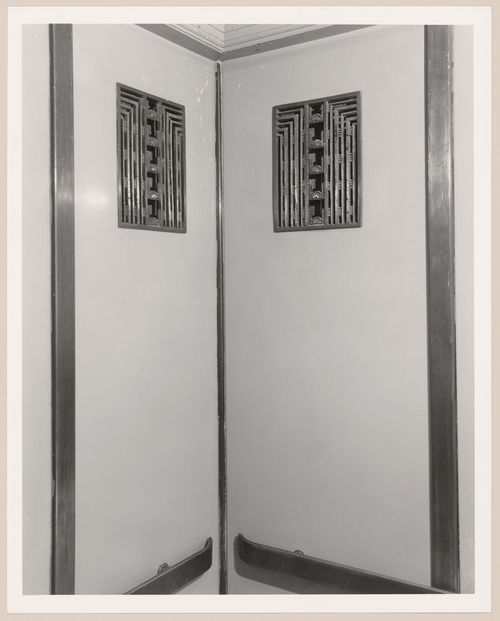
Ornamental grillwork for an elevator, main pavilion, Université de Montréal, Montréal, Québec
Ornamental grillwork for an elevator, main pavilion, Université de Montréal, Montréal, Québec
Actions:
Numéro de référence:
PH1990:0008
Description:
Commissioned by the Canadian Centre for Architecture, Montréal, for "Ernest Cormier: Université de Montréal," 1988-1990
PH1990:0008
Description:
Commissioned by the Canadian Centre for Architecture, Montréal, for "Ernest Cormier: Université de Montréal," 1988-1990
Personnes et institutions:
Date:
1989
1989
Titre:
Ornamental grillwork for an elevator, main pavilion, Université de Montréal, Montréal, Québec
Actions:
PH1990:0008
Description:
Commissioned by the Canadian Centre for Architecture, Montréal, for "Ernest Cormier: Université de Montréal," 1988-1990
Ornamental grillwork for an elevator, main pavilion, Université de Montréal, Montréal, Québec
Actions:
PH1990:0008
Description:
Commissioned by the Canadian Centre for Architecture, Montréal, for "Ernest Cormier: Université de Montréal," 1988-1990
Classification:
photographies
photographies
Date:
1989
1989
Personnes et institutions:
Classification:
photographies
photographies
Actions:
Numéro de référence:
PH1990:0009
Description:
Commissioned by the Canadian Centre for Architecture, Montréal, for "Ernest Cormier: Université de Montréal," 1988-1990
PH1990:0009
Description:
Commissioned by the Canadian Centre for Architecture, Montréal, for "Ernest Cormier: Université de Montréal," 1988-1990
Personnes et institutions:
Date:
January 1990
January 1990
Titre:
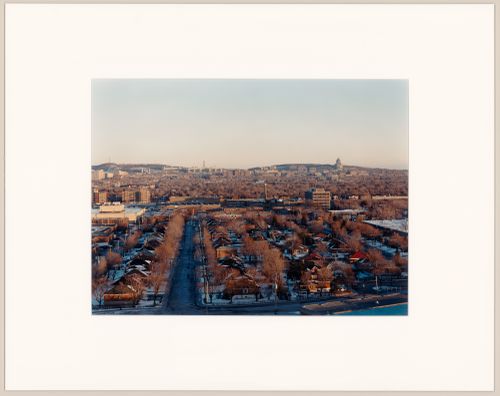
Distant view of the Université de Montréal and St. Joseph's Oratory, Montréal, Québec
Actions:
PH1990:0009
Description:
Commissioned by the Canadian Centre for Architecture, Montréal, for "Ernest Cormier: Université de Montréal," 1988-1990
Distant view of the Université de Montréal and St. Joseph's Oratory, Montréal, Québec
Actions:
PH1990:0009
Description:
Commissioned by the Canadian Centre for Architecture, Montréal, for "Ernest Cormier: Université de Montréal," 1988-1990
Classification:
photographies
photographies
Date:
January 1990
January 1990
Personnes et institutions:


