


57161 Résultats
Classification:
dessins
dessins
Actions:
Numéro de référence:
DR1960:0021
Description:
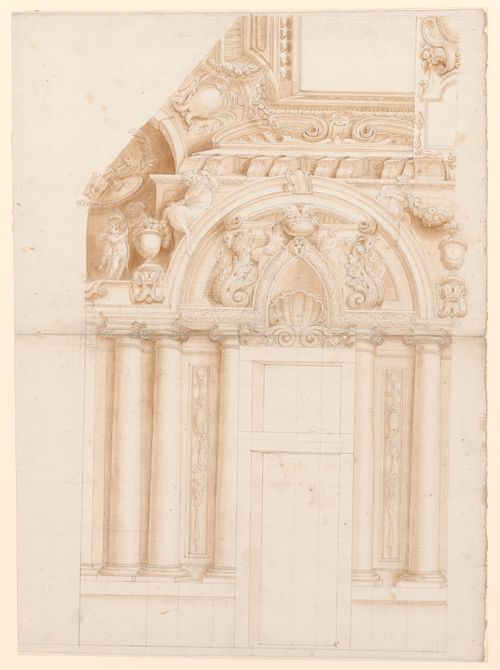
- This drawing, by an unknown Italian artist, active probably in the area of Bologna in the last half of the 17th century, illustrates some of the conventions of quadratura design - the art of illusionistic wall and ceiling painting - that evolved during that century. Part of a wall and adjacent ceiling are shown as one continuous unfurling of space on a flat sheet of paper. The curve between the vertical and diagonal lines at the left-hand edge of the design indicate a modest coving. Around and above a doorway several ionic columns support an arch and archivolt which is decorated with acanthus leaves, putti, ram's head, and urn below, and satyrs, putti, garlands and urns above. A cornice, cartouche, balustrade, and scrolled pediment complete the decorations.
DR1960:0021
Description:
- This drawing, by an unknown Italian artist, active probably in the area of Bologna in the last half of the 17th century, illustrates some of the conventions of quadratura design - the art of illusionistic wall and ceiling painting - that evolved during that century. Part of a wall and adjacent ceiling are shown as one continuous unfurling of space on a flat sheet of paper. The curve between the vertical and diagonal lines at the left-hand edge of the design indicate a modest coving. Around and above a doorway several ionic columns support an arch and archivolt which is decorated with acanthus leaves, putti, ram's head, and urn below, and satyrs, putti, garlands and urns above. A cornice, cartouche, balustrade, and scrolled pediment complete the decorations.
Personnes et institutions:
Sujet:
design d'intérieur
design d'intérieur
Date:
ca. 1675-1725
ca. 1675-1725
Titre:
Quadratura drawing for door-frame and surround
Actions:
DR1960:0021
Description:
- This drawing, by an unknown Italian artist, active probably in the area of Bologna in the last half of the 17th century, illustrates some of the conventions of quadratura design - the art of illusionistic wall and ceiling painting - that evolved during that century. Part of a wall and adjacent ceiling are shown as one continuous unfurling of space on a flat sheet of paper. The curve between the vertical and diagonal lines at the left-hand edge of the design indicate a modest coving. Around and above a doorway several ionic columns support an arch and archivolt which is decorated with acanthus leaves, putti, ram's head, and urn below, and satyrs, putti, garlands and urns above. A cornice, cartouche, balustrade, and scrolled pediment complete the decorations.
Quadratura drawing for door-frame and surround
Actions:
DR1960:0021
Description:
- This drawing, by an unknown Italian artist, active probably in the area of Bologna in the last half of the 17th century, illustrates some of the conventions of quadratura design - the art of illusionistic wall and ceiling painting - that evolved during that century. Part of a wall and adjacent ceiling are shown as one continuous unfurling of space on a flat sheet of paper. The curve between the vertical and diagonal lines at the left-hand edge of the design indicate a modest coving. Around and above a doorway several ionic columns support an arch and archivolt which is decorated with acanthus leaves, putti, ram's head, and urn below, and satyrs, putti, garlands and urns above. A cornice, cartouche, balustrade, and scrolled pediment complete the decorations.
Classification:
dessins
dessins
Date:
ca. 1675-1725
ca. 1675-1725
Personnes et institutions:
Sujet:
design d'intérieur
design d'intérieur
Classification:
archives
Niveau de description archivistique:
Fonds
archives
Niveau de description archivistique:
Fonds
Titre:
Joseph Rykwert fonds
Joseph Rykwert fonds
Numéro de référence:
AP209
Résumé:
The Joseph Rykwert fonds, 1928-2022, documents Joseph Rykwert’s career as an architectural historian, author and professor. The fonds includes the records for over a dozen monographs written between the mid-1960s and the mid-2010s as well as edited works and articles, and details his teaching and lecturing activities from the 1960s onwards in universities in Europe and the United States. The records highlight Joseph Rykwert’s multidisciplinary approach, which involved archaeology, anthropology and psychoanalysis in his study of the history and theory of architecture and of the urban form. The fonds is composed of textual records, publications and ephemera, and of photographs including multiple albums and a large number of slides; the fonds also documents Joseph Rykwert’s career as an independent designer through drawings realized between the late 1940s and the late 1970s.
AP209
Résumé:
The Joseph Rykwert fonds, 1928-2022, documents Joseph Rykwert’s career as an architectural historian, author and professor. The fonds includes the records for over a dozen monographs written between the mid-1960s and the mid-2010s as well as edited works and articles, and details his teaching and lecturing activities from the 1960s onwards in universities in Europe and the United States. The records highlight Joseph Rykwert’s multidisciplinary approach, which involved archaeology, anthropology and psychoanalysis in his study of the history and theory of architecture and of the urban form. The fonds is composed of textual records, publications and ephemera, and of photographs including multiple albums and a large number of slides; the fonds also documents Joseph Rykwert’s career as an independent designer through drawings realized between the late 1940s and the late 1970s.
Personnes et institutions:
Date:
1928-2022
1928-2022
Titre:
Joseph Rykwert fonds
Actions:
AP209
Résumé:
The Joseph Rykwert fonds, 1928-2022, documents Joseph Rykwert’s career as an architectural historian, author and professor. The fonds includes the records for over a dozen monographs written between the mid-1960s and the mid-2010s as well as edited works and articles, and details his teaching and lecturing activities from the 1960s onwards in universities in Europe and the United States. The records highlight Joseph Rykwert’s multidisciplinary approach, which involved archaeology, anthropology and psychoanalysis in his study of the history and theory of architecture and of the urban form. The fonds is composed of textual records, publications and ephemera, and of photographs including multiple albums and a large number of slides; the fonds also documents Joseph Rykwert’s career as an independent designer through drawings realized between the late 1940s and the late 1970s.
Joseph Rykwert fonds
Actions:
AP209
Résumé:
The Joseph Rykwert fonds, 1928-2022, documents Joseph Rykwert’s career as an architectural historian, author and professor. The fonds includes the records for over a dozen monographs written between the mid-1960s and the mid-2010s as well as edited works and articles, and details his teaching and lecturing activities from the 1960s onwards in universities in Europe and the United States. The records highlight Joseph Rykwert’s multidisciplinary approach, which involved archaeology, anthropology and psychoanalysis in his study of the history and theory of architecture and of the urban form. The fonds is composed of textual records, publications and ephemera, and of photographs including multiple albums and a large number of slides; the fonds also documents Joseph Rykwert’s career as an independent designer through drawings realized between the late 1940s and the late 1970s.
Classification:
archives
Niveau de description archivistique:
Fonds
archives
Niveau de description archivistique:
Fonds
Date:
1928-2022
1928-2022
Personnes et institutions:
Classification:
archives
Niveau de description archivistique:
Collection
archives
Niveau de description archivistique:
Collection
Titre:
Collection Eero Saarinen
Collection Eero Saarinen
Numéro de référence:
AP159
Résumé:
The Eero Saarinen Collection documents eight built projects undertaken between 1956 and 1964. The IBM Exhibition Pavilion for the New York World's Fair was undertaken in association with Charles Eames. Eero Saarinen died before this project got underway and was carried out by his successor firm, led by Kevin Roche.
AP159
Résumé:
The Eero Saarinen Collection documents eight built projects undertaken between 1956 and 1964. The IBM Exhibition Pavilion for the New York World's Fair was undertaken in association with Charles Eames. Eero Saarinen died before this project got underway and was carried out by his successor firm, led by Kevin Roche.
Personnes et institutions:
Date:
1956-1964
1956-1964
Titre:
Collection Eero Saarinen
Actions:
AP159
Résumé:
The Eero Saarinen Collection documents eight built projects undertaken between 1956 and 1964. The IBM Exhibition Pavilion for the New York World's Fair was undertaken in association with Charles Eames. Eero Saarinen died before this project got underway and was carried out by his successor firm, led by Kevin Roche.
Collection Eero Saarinen
Actions:
AP159
Résumé:
The Eero Saarinen Collection documents eight built projects undertaken between 1956 and 1964. The IBM Exhibition Pavilion for the New York World's Fair was undertaken in association with Charles Eames. Eero Saarinen died before this project got underway and was carried out by his successor firm, led by Kevin Roche.
Classification:
archives
Niveau de description archivistique:
Collection
archives
Niveau de description archivistique:
Collection
Date:
1956-1964
1956-1964
Personnes et institutions:
Classification:
archives
Niveau de description archivistique:
Fonds
archives
Niveau de description archivistique:
Fonds
Titre:
Fonds John Hejduk
Fonds John Hejduk
Numéro de référence:
AP145
Résumé:
The John Hejduk fonds documents the professional practice of architect John Hejduk. Drawings of nearly every project by Hejduk are present, with many of his most significant architectural, exhibition, and publishing projects particularly well represented. Material in this fonds was produced between 1947 and 2000.
AP145
Résumé:
The John Hejduk fonds documents the professional practice of architect John Hejduk. Drawings of nearly every project by Hejduk are present, with many of his most significant architectural, exhibition, and publishing projects particularly well represented. Material in this fonds was produced between 1947 and 2000.
Personnes et institutions:
Date:
1947-2000, predominant 1947-1996
1947-2000, predominant 1947-1996
Titre:
Fonds John Hejduk
Actions:
AP145
Résumé:
The John Hejduk fonds documents the professional practice of architect John Hejduk. Drawings of nearly every project by Hejduk are present, with many of his most significant architectural, exhibition, and publishing projects particularly well represented. Material in this fonds was produced between 1947 and 2000.
Fonds John Hejduk
Actions:
AP145
Résumé:
The John Hejduk fonds documents the professional practice of architect John Hejduk. Drawings of nearly every project by Hejduk are present, with many of his most significant architectural, exhibition, and publishing projects particularly well represented. Material in this fonds was produced between 1947 and 2000.
Classification:
archives
Niveau de description archivistique:
Fonds
archives
Niveau de description archivistique:
Fonds
Date:
1947-2000, predominant 1947-1996
1947-2000, predominant 1947-1996
Personnes et institutions:
Classification:
événements
événements
Actions:
Description:
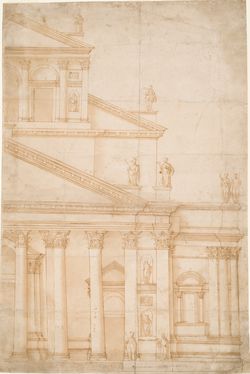
L’histoire de l’architecture traite des relations entre espace, bâtiment, géométrie urbaine et pratiques sociales – elle exprime comment l’expérience de l’espace correspond à une expérience du monde. Cette conférence présentera une analyse du débat qui, au XVIe siècle, a entouré l’achèvement de la façade de la basilique San Petronio à Bologne, construite en partie dans un(...)
L’histoire de l’architecture traite des relations entre espace, bâtiment, géométrie urbaine et pratiques sociales – elle exprime comment l’expérience de l’espace correspond à une expérience du monde. Cette conférence présentera une analyse du débat qui, au XVIe siècle, a entouré l’achèvement de la façade de la basilique San Petronio à Bologne, construite en partie dans un(...)
Localisation:
Théâtre Paul-Desmarais Mot(s)-clé(s):
Guido Beltramini, basilique San Petronio, Bologne, Andrea Palladio, Baldassare Peruzzi, Giacomo da Vignola
Théâtre Paul-Desmarais Mot(s)-clé(s):
Guido Beltramini, basilique San Petronio, Bologne, Andrea Palladio, Baldassare Peruzzi, Giacomo da Vignola
Date:
5 octobre 2017, 18h30
5 octobre 2017, 18h30
Titre:
Guido Beltramini, quel sens avait l’histoire pour les architectes et leurs mécènes à Bologne, en 1579?
Actions:
Description:
L’histoire de l’architecture traite des relations entre espace, bâtiment, géométrie urbaine et pratiques sociales – elle exprime comment l’expérience de l’espace correspond à une expérience du monde. Cette conférence présentera une analyse du débat qui, au XVIe siècle, a entouré l’achèvement de la façade de la basilique San Petronio à Bologne, construite en partie dans un(...)
Guido Beltramini, quel sens avait l’histoire pour les architectes et leurs mécènes à Bologne, en 1579?
Actions:
Description:
L’histoire de l’architecture traite des relations entre espace, bâtiment, géométrie urbaine et pratiques sociales – elle exprime comment l’expérience de l’espace correspond à une expérience du monde. Cette conférence présentera une analyse du débat qui, au XVIe siècle, a entouré l’achèvement de la façade de la basilique San Petronio à Bologne, construite en partie dans un(...)
Classification:
événements
événements
Date:
5 octobre 2017
18h30
5 octobre 2017
18h30
Localisation:
Théâtre Paul-Desmarais Mot(s)-clé(s):
Guido Beltramini, basilique San Petronio, Bologne, Andrea Palladio, Baldassare Peruzzi, Giacomo da Vignola
Théâtre Paul-Desmarais Mot(s)-clé(s):
Guido Beltramini, basilique San Petronio, Bologne, Andrea Palladio, Baldassare Peruzzi, Giacomo da Vignola
Classification:
photographies
photographies
Numéro de référence:
DR2012:0012:083:001
Description:
Ring binder containing slides, including those related to the following projects: - Modern art (9 slides); - Fuller dome at McGill University 1956 (4 slides); - Le rapport Charney 1972 (8 slides); - Architectural models, drawings and photographs, including works by John M. Johansen (26 slides); - Architectural models, drawings and photographs of école Notre-Dame des Laurentides, by Melvin Charney 1965-1966 (34 slides); - Une histoire 1973-1975 (134 slides, 10 appear to be duplicates); - Maisons de la rue Sherbrooke 1976 (40 slides, 13 appear to be duplicates); - Fragments series (35 slides including: Wall facade (18 slides), Maison de Rivière-des-Prairies (9 slides) and Garage Lennoxville (8 slides); - Painted photographs series: The house in St. Bonaventure 1978 (10 slides).
DR2012:0012:083:001
Description:
Ring binder containing slides, including those related to the following projects: - Modern art (9 slides); - Fuller dome at McGill University 1956 (4 slides); - Le rapport Charney 1972 (8 slides); - Architectural models, drawings and photographs, including works by John M. Johansen (26 slides); - Architectural models, drawings and photographs of école Notre-Dame des Laurentides, by Melvin Charney 1965-1966 (34 slides); - Une histoire 1973-1975 (134 slides, 10 appear to be duplicates); - Maisons de la rue Sherbrooke 1976 (40 slides, 13 appear to be duplicates); - Fragments series (35 slides including: Wall facade (18 slides), Maison de Rivière-des-Prairies (9 slides) and Garage Lennoxville (8 slides); - Painted photographs series: The house in St. Bonaventure 1978 (10 slides).
Personnes et institutions:
Date:
1956-1980, predominant 1965-1979
1956-1980, predominant 1965-1979
Titre:
Slides of Melvin Charney's artworks
Actions:
DR2012:0012:083:001
Description:
Ring binder containing slides, including those related to the following projects: - Modern art (9 slides); - Fuller dome at McGill University 1956 (4 slides); - Le rapport Charney 1972 (8 slides); - Architectural models, drawings and photographs, including works by John M. Johansen (26 slides); - Architectural models, drawings and photographs of école Notre-Dame des Laurentides, by Melvin Charney 1965-1966 (34 slides); - Une histoire 1973-1975 (134 slides, 10 appear to be duplicates); - Maisons de la rue Sherbrooke 1976 (40 slides, 13 appear to be duplicates); - Fragments series (35 slides including: Wall facade (18 slides), Maison de Rivière-des-Prairies (9 slides) and Garage Lennoxville (8 slides); - Painted photographs series: The house in St. Bonaventure 1978 (10 slides).
Slides of Melvin Charney's artworks
Actions:
DR2012:0012:083:001
Description:
Ring binder containing slides, including those related to the following projects: - Modern art (9 slides); - Fuller dome at McGill University 1956 (4 slides); - Le rapport Charney 1972 (8 slides); - Architectural models, drawings and photographs, including works by John M. Johansen (26 slides); - Architectural models, drawings and photographs of école Notre-Dame des Laurentides, by Melvin Charney 1965-1966 (34 slides); - Une histoire 1973-1975 (134 slides, 10 appear to be duplicates); - Maisons de la rue Sherbrooke 1976 (40 slides, 13 appear to be duplicates); - Fragments series (35 slides including: Wall facade (18 slides), Maison de Rivière-des-Prairies (9 slides) and Garage Lennoxville (8 slides); - Painted photographs series: The house in St. Bonaventure 1978 (10 slides).
Classification:
photographies
photographies
Date:
1956-1980, predominant 1965-1979
1956-1980, predominant 1965-1979
Personnes et institutions:
Classification:
documents textuels
documents textuels
Numéro de référence:
AP197.S1.SS9.002
Description:
This box is comprised of notes, drafts, articles, interviews, conference addresses by Kenneth Frampton. The materials are organized alphabetically by either title or the architect's last name, from A-FO. Subjects and architects explored in these texts include: the Patkau Architects's Agosta House; Tadao Ando; Demetri and Suzana Antonakakis; ULM; architectural design; architecture as a humanistic discipline; architecture vs. art; Hannah Arendt; Wiel Arets; Emre Arolat; the avant-garde; Barcelona; basque architecture; Anatole de Baudot; Salvatore Bisogni; Mario Botta; the British Library; Angelo Bucci; William Butterfield; James Carpenter; la Casa Cooper; Alan Colquhuon; Casco Centrale; Charles Correa; constructivism; Czech architecture; the Duetsche Werkbund; developments in contemporary architecture; architectural education; Peter Eisenman; Shushei Endo; English architecture; and Arthur Erikson.
AP197.S1.SS9.002
Description:
This box is comprised of notes, drafts, articles, interviews, conference addresses by Kenneth Frampton. The materials are organized alphabetically by either title or the architect's last name, from A-FO. Subjects and architects explored in these texts include: the Patkau Architects's Agosta House; Tadao Ando; Demetri and Suzana Antonakakis; ULM; architectural design; architecture as a humanistic discipline; architecture vs. art; Hannah Arendt; Wiel Arets; Emre Arolat; the avant-garde; Barcelona; basque architecture; Anatole de Baudot; Salvatore Bisogni; Mario Botta; the British Library; Angelo Bucci; William Butterfield; James Carpenter; la Casa Cooper; Alan Colquhuon; Casco Centrale; Charles Correa; constructivism; Czech architecture; the Duetsche Werkbund; developments in contemporary architecture; architectural education; Peter Eisenman; Shushei Endo; English architecture; and Arthur Erikson.
Personnes et institutions:
Date:
1965-2015
1965-2015
Titre:
Kenneth Frampton texts, articles and notes A-FO
Actions:
AP197.S1.SS9.002
Description:
This box is comprised of notes, drafts, articles, interviews, conference addresses by Kenneth Frampton. The materials are organized alphabetically by either title or the architect's last name, from A-FO. Subjects and architects explored in these texts include: the Patkau Architects's Agosta House; Tadao Ando; Demetri and Suzana Antonakakis; ULM; architectural design; architecture as a humanistic discipline; architecture vs. art; Hannah Arendt; Wiel Arets; Emre Arolat; the avant-garde; Barcelona; basque architecture; Anatole de Baudot; Salvatore Bisogni; Mario Botta; the British Library; Angelo Bucci; William Butterfield; James Carpenter; la Casa Cooper; Alan Colquhuon; Casco Centrale; Charles Correa; constructivism; Czech architecture; the Duetsche Werkbund; developments in contemporary architecture; architectural education; Peter Eisenman; Shushei Endo; English architecture; and Arthur Erikson.
Kenneth Frampton texts, articles and notes A-FO
Actions:
AP197.S1.SS9.002
Description:
This box is comprised of notes, drafts, articles, interviews, conference addresses by Kenneth Frampton. The materials are organized alphabetically by either title or the architect's last name, from A-FO. Subjects and architects explored in these texts include: the Patkau Architects's Agosta House; Tadao Ando; Demetri and Suzana Antonakakis; ULM; architectural design; architecture as a humanistic discipline; architecture vs. art; Hannah Arendt; Wiel Arets; Emre Arolat; the avant-garde; Barcelona; basque architecture; Anatole de Baudot; Salvatore Bisogni; Mario Botta; the British Library; Angelo Bucci; William Butterfield; James Carpenter; la Casa Cooper; Alan Colquhuon; Casco Centrale; Charles Correa; constructivism; Czech architecture; the Duetsche Werkbund; developments in contemporary architecture; architectural education; Peter Eisenman; Shushei Endo; English architecture; and Arthur Erikson.
Classification:
documents textuels
documents textuels
Date:
1965-2015
1965-2015
Personnes et institutions:
Niveau de description archivistique:
Sous-série
Sous-série
Numéro de référence:
AP018.S1.1980.PR09.SS1
Description:
This project series documents the design and construction of an office building for Marathon Realty in Toronto at the corner of York and Front Streets from 1980-1983. The office identified the project number as 8009. The project consisted of two nineteen storey towers with stainless steel and glass exteriors connected by a glass atrium on each floor. Owned and commissioned by Marathon Realty, the majority of the building’s space was designed for rental. Due to this, the design was highly modular with no interior walls on most floors. Each floor was approximately 18,000 square feet. The ground floor consisted of a lobby, a bank and a restaurant. At the beginning of this project, the project was named Marathon Realty Office Building, Front and York Streets. Soon after, the office building became known as University Place, which it is often referred to as in these materials. Eventually, the building would become the headquarters of CitiBank and renamed Citigroup Place. The project is recorded through drawings, photographs, textual records and other materials dating from 1980-1987. The majority of the drawings are located within the textual records and show the design of building details. Other drawings include site surveys, design development drawings, presentation drawings, and construction drawings. The photographs show construction progress, tests, models, and the finished project. The textual records contain the project proposal, contracts, client and contractor correspondence, inter-office memos, meeting minutes, financial records, change orders, supplementary instructions, specifications, detail planning, artist’s portfolios for the building’s art competition, site inspection reports, and schedules. File AP018.S1.1980.PR09.004 contains an index to the textual records, which was created by the office. The CCA also holds materials for a subproject under this project series, which document the installation of signs to the top of the building after the building's construction (AP018.S1.1980.PR09.SS1). Subproject materials are viewed separately from the project due to the different project numbers originally assigned by the office.
AP018.S1.1980.PR09.SS1
Description:
This project series documents the design and construction of an office building for Marathon Realty in Toronto at the corner of York and Front Streets from 1980-1983. The office identified the project number as 8009. The project consisted of two nineteen storey towers with stainless steel and glass exteriors connected by a glass atrium on each floor. Owned and commissioned by Marathon Realty, the majority of the building’s space was designed for rental. Due to this, the design was highly modular with no interior walls on most floors. Each floor was approximately 18,000 square feet. The ground floor consisted of a lobby, a bank and a restaurant. At the beginning of this project, the project was named Marathon Realty Office Building, Front and York Streets. Soon after, the office building became known as University Place, which it is often referred to as in these materials. Eventually, the building would become the headquarters of CitiBank and renamed Citigroup Place. The project is recorded through drawings, photographs, textual records and other materials dating from 1980-1987. The majority of the drawings are located within the textual records and show the design of building details. Other drawings include site surveys, design development drawings, presentation drawings, and construction drawings. The photographs show construction progress, tests, models, and the finished project. The textual records contain the project proposal, contracts, client and contractor correspondence, inter-office memos, meeting minutes, financial records, change orders, supplementary instructions, specifications, detail planning, artist’s portfolios for the building’s art competition, site inspection reports, and schedules. File AP018.S1.1980.PR09.004 contains an index to the textual records, which was created by the office. The CCA also holds materials for a subproject under this project series, which document the installation of signs to the top of the building after the building's construction (AP018.S1.1980.PR09.SS1). Subproject materials are viewed separately from the project due to the different project numbers originally assigned by the office.
Personnes et institutions:
Date:
1980-1987
1980-1987
Titre:
University Place Building, Front and York Streets, Toronto (1980-1987)
Actions:
AP018.S1.1980.PR09.SS1
Description:
This project series documents the design and construction of an office building for Marathon Realty in Toronto at the corner of York and Front Streets from 1980-1983. The office identified the project number as 8009. The project consisted of two nineteen storey towers with stainless steel and glass exteriors connected by a glass atrium on each floor. Owned and commissioned by Marathon Realty, the majority of the building’s space was designed for rental. Due to this, the design was highly modular with no interior walls on most floors. Each floor was approximately 18,000 square feet. The ground floor consisted of a lobby, a bank and a restaurant. At the beginning of this project, the project was named Marathon Realty Office Building, Front and York Streets. Soon after, the office building became known as University Place, which it is often referred to as in these materials. Eventually, the building would become the headquarters of CitiBank and renamed Citigroup Place. The project is recorded through drawings, photographs, textual records and other materials dating from 1980-1987. The majority of the drawings are located within the textual records and show the design of building details. Other drawings include site surveys, design development drawings, presentation drawings, and construction drawings. The photographs show construction progress, tests, models, and the finished project. The textual records contain the project proposal, contracts, client and contractor correspondence, inter-office memos, meeting minutes, financial records, change orders, supplementary instructions, specifications, detail planning, artist’s portfolios for the building’s art competition, site inspection reports, and schedules. File AP018.S1.1980.PR09.004 contains an index to the textual records, which was created by the office. The CCA also holds materials for a subproject under this project series, which document the installation of signs to the top of the building after the building's construction (AP018.S1.1980.PR09.SS1). Subproject materials are viewed separately from the project due to the different project numbers originally assigned by the office.
University Place Building, Front and York Streets, Toronto (1980-1987)
Actions:
AP018.S1.1980.PR09.SS1
Description:
This project series documents the design and construction of an office building for Marathon Realty in Toronto at the corner of York and Front Streets from 1980-1983. The office identified the project number as 8009. The project consisted of two nineteen storey towers with stainless steel and glass exteriors connected by a glass atrium on each floor. Owned and commissioned by Marathon Realty, the majority of the building’s space was designed for rental. Due to this, the design was highly modular with no interior walls on most floors. Each floor was approximately 18,000 square feet. The ground floor consisted of a lobby, a bank and a restaurant. At the beginning of this project, the project was named Marathon Realty Office Building, Front and York Streets. Soon after, the office building became known as University Place, which it is often referred to as in these materials. Eventually, the building would become the headquarters of CitiBank and renamed Citigroup Place. The project is recorded through drawings, photographs, textual records and other materials dating from 1980-1987. The majority of the drawings are located within the textual records and show the design of building details. Other drawings include site surveys, design development drawings, presentation drawings, and construction drawings. The photographs show construction progress, tests, models, and the finished project. The textual records contain the project proposal, contracts, client and contractor correspondence, inter-office memos, meeting minutes, financial records, change orders, supplementary instructions, specifications, detail planning, artist’s portfolios for the building’s art competition, site inspection reports, and schedules. File AP018.S1.1980.PR09.004 contains an index to the textual records, which was created by the office. The CCA also holds materials for a subproject under this project series, which document the installation of signs to the top of the building after the building's construction (AP018.S1.1980.PR09.SS1). Subproject materials are viewed separately from the project due to the different project numbers originally assigned by the office.
Niveau de description archivistique:
Project
Project
Date:
1980-1987
1980-1987
Personnes et institutions:
Classification:
archives
Niveau de description archivistique:
Fonds
archives
Niveau de description archivistique:
Fonds
Titre:
Fonds Lars Spuybroek
Fonds Lars Spuybroek
Numéro de référence:
AP173
Résumé:
The Lars Spuybroek fonds documents the professional practice of architect Lars Spuybroek from his early projects in the 1990s to projects undertaken with his firm NOX from 1995 to 2010. The majority of the documents in the fonds consist of photographic materials, drawings and textual records relating to over 70 projects, such as the H2Oexpo in Neeltje Jans Island, Netherlands (1997), the Maison Folie in Nantes, France (2001) and the D-Tower in Doetinchem, Netherlands (2004).
AP173
Résumé:
The Lars Spuybroek fonds documents the professional practice of architect Lars Spuybroek from his early projects in the 1990s to projects undertaken with his firm NOX from 1995 to 2010. The majority of the documents in the fonds consist of photographic materials, drawings and textual records relating to over 70 projects, such as the H2Oexpo in Neeltje Jans Island, Netherlands (1997), the Maison Folie in Nantes, France (2001) and the D-Tower in Doetinchem, Netherlands (2004).
Personnes et institutions:
Date:
1980s-2010
1980s-2010
Titre:
Fonds Lars Spuybroek
Actions:
AP173
Résumé:
The Lars Spuybroek fonds documents the professional practice of architect Lars Spuybroek from his early projects in the 1990s to projects undertaken with his firm NOX from 1995 to 2010. The majority of the documents in the fonds consist of photographic materials, drawings and textual records relating to over 70 projects, such as the H2Oexpo in Neeltje Jans Island, Netherlands (1997), the Maison Folie in Nantes, France (2001) and the D-Tower in Doetinchem, Netherlands (2004).
Fonds Lars Spuybroek
Actions:
AP173
Résumé:
The Lars Spuybroek fonds documents the professional practice of architect Lars Spuybroek from his early projects in the 1990s to projects undertaken with his firm NOX from 1995 to 2010. The majority of the documents in the fonds consist of photographic materials, drawings and textual records relating to over 70 projects, such as the H2Oexpo in Neeltje Jans Island, Netherlands (1997), the Maison Folie in Nantes, France (2001) and the D-Tower in Doetinchem, Netherlands (2004).
Classification:
archives
Niveau de description archivistique:
Fonds
archives
Niveau de description archivistique:
Fonds
Date:
1980s-2010
1980s-2010
Personnes et institutions:
Classification:
expositions
expositions
Actions:
Description:
L’exposition se concentre sur un aspect déterminant et actuel de l’œuvre de Scarpa : l’approche originale qu’il utilisait pour composer avec les strates historiques qui forment le tissu d’une ville ou d’un bâtiment. En se concentrant sur l’habileté avec laquelle Scarpa pouvait développer une nouvelle œuvre à l’intérieur même, et souvent à partir, de fragments disparates(...)
L’exposition se concentre sur un aspect déterminant et actuel de l’œuvre de Scarpa : l’approche originale qu’il utilisait pour composer avec les strates historiques qui forment le tissu d’une ville ou d’un bâtiment. En se concentrant sur l’habileté avec laquelle Scarpa pouvait développer une nouvelle œuvre à l’intérieur même, et souvent à partir, de fragments disparates(...)
Localisation:
Salles principales
Salles principales
Date:
26 mai 1999 au 31 octobre 1999
26 mai 1999 au 31 octobre 1999
Titre:
Carlo Scarpa, architecte : composer avec l’histoire
Actions:
Description:
L’exposition se concentre sur un aspect déterminant et actuel de l’œuvre de Scarpa : l’approche originale qu’il utilisait pour composer avec les strates historiques qui forment le tissu d’une ville ou d’un bâtiment. En se concentrant sur l’habileté avec laquelle Scarpa pouvait développer une nouvelle œuvre à l’intérieur même, et souvent à partir, de fragments disparates(...)
Carlo Scarpa, architecte : composer avec l’histoire
Actions:
Description:
L’exposition se concentre sur un aspect déterminant et actuel de l’œuvre de Scarpa : l’approche originale qu’il utilisait pour composer avec les strates historiques qui forment le tissu d’une ville ou d’un bâtiment. En se concentrant sur l’habileté avec laquelle Scarpa pouvait développer une nouvelle œuvre à l’intérieur même, et souvent à partir, de fragments disparates(...)
Classification:
expositions
expositions
Date:
26 mai 1999 au
31 octobre 1999
26 mai 1999 au
31 octobre 1999
Localisation:
Salles principales
Salles principales


