


5582 Résultats
Classification:
photographies
photographies
Actions:
Numéro de référence:
PH1990:0033
Description:
Commissioned by the Canadian Centre for Architecture, Montréal, for "Ernest Cormier: Université de Montréal," 1988-1990
PH1990:0033
Description:
Commissioned by the Canadian Centre for Architecture, Montréal, for "Ernest Cormier: Université de Montréal," 1988-1990
Personnes et institutions:
Date:
1989
1989
Titre:
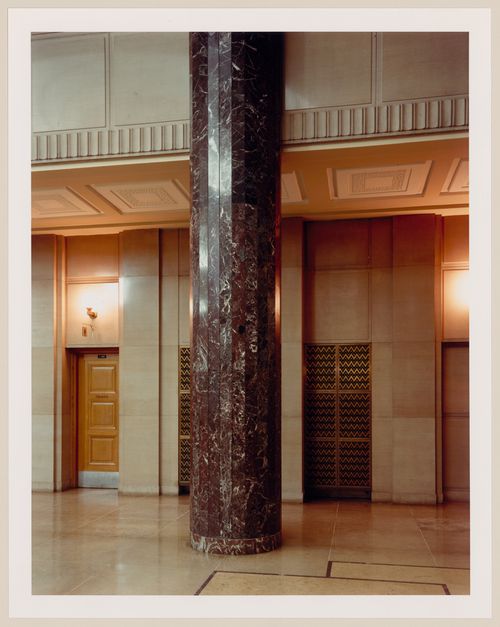
View of a column in the entrance hall, Université de Montréal, Montréal, Québec
Actions:
PH1990:0033
Description:
Commissioned by the Canadian Centre for Architecture, Montréal, for "Ernest Cormier: Université de Montréal," 1988-1990
View of a column in the entrance hall, Université de Montréal, Montréal, Québec
Actions:
PH1990:0033
Description:
Commissioned by the Canadian Centre for Architecture, Montréal, for "Ernest Cormier: Université de Montréal," 1988-1990
Classification:
photographies
photographies
Date:
1989
1989
Personnes et institutions:
Classification:
photographies
photographies
Actions:
Numéro de référence:
PH1990:0034
Description:
Commissioned by the Canadian Centre for Architecture, Montréal, for "Ernest Cormier: Université de Montréal," 1988-1990
PH1990:0034
Description:
Commissioned by the Canadian Centre for Architecture, Montréal, for "Ernest Cormier: Université de Montréal," 1988-1990
Personnes et institutions:
Date:
1989
1989
Titre:
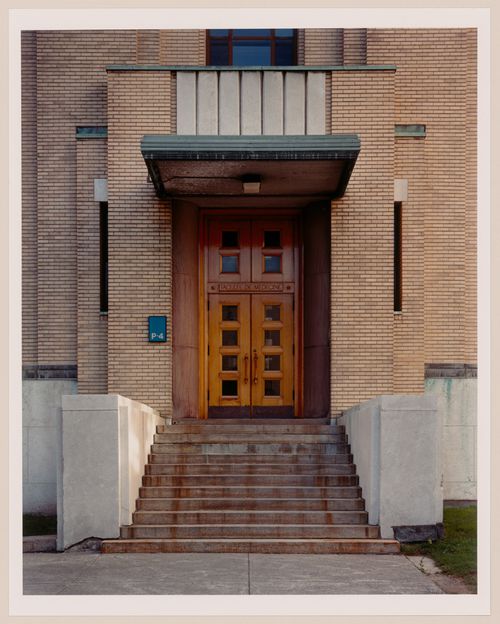
Entrance to École de Médecine, Université de Montréal, Montréal, Québec
Actions:
PH1990:0034
Description:
Commissioned by the Canadian Centre for Architecture, Montréal, for "Ernest Cormier: Université de Montréal," 1988-1990
Entrance to École de Médecine, Université de Montréal, Montréal, Québec
Actions:
PH1990:0034
Description:
Commissioned by the Canadian Centre for Architecture, Montréal, for "Ernest Cormier: Université de Montréal," 1988-1990
Classification:
photographies
photographies
Date:
1989
1989
Personnes et institutions:
Classification:
photographies
photographies
Actions:
Numéro de référence:
PH1990:0138
Description:
Commissioned by the Canadian Centre for Architecture, Montréal, for "Ernest Cormier: Université de Montréal," 1988-1990.
PH1990:0138
Description:
Commissioned by the Canadian Centre for Architecture, Montréal, for "Ernest Cormier: Université de Montréal," 1988-1990.
Personnes et institutions:
Date:
13 January 1990
13 January 1990
Titre:
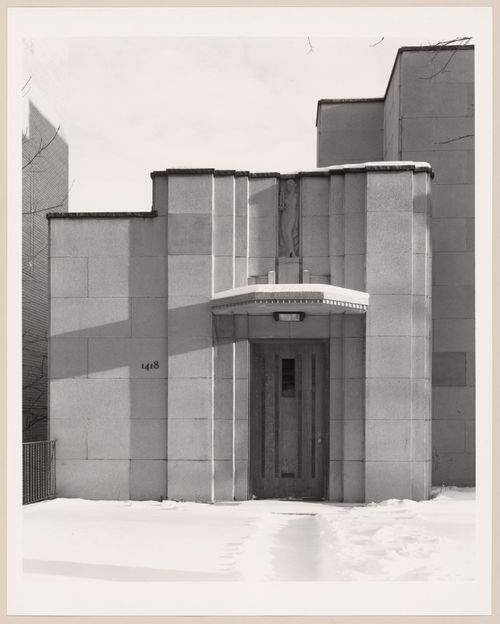
Façade de la Maison Ernest-Cormier,1418 Avenue des Pins Ouest, Montréal, Québec
Actions:
PH1990:0138
Description:
Commissioned by the Canadian Centre for Architecture, Montréal, for "Ernest Cormier: Université de Montréal," 1988-1990.
Façade de la Maison Ernest-Cormier,1418 Avenue des Pins Ouest, Montréal, Québec
Actions:
PH1990:0138
Description:
Commissioned by the Canadian Centre for Architecture, Montréal, for "Ernest Cormier: Université de Montréal," 1988-1990.
Classification:
photographies
photographies
Date:
13 January 1990
13 January 1990
Personnes et institutions:
Classification:
photographies
photographies
Actions:
Numéro de référence:
PH1990:0139
Description:
Commissioned by the Canadian Centre for Architecture, Montréal, for "Ernest Cormier: Université de Montréal," 1988-1990.
PH1990:0139
Description:
Commissioned by the Canadian Centre for Architecture, Montréal, for "Ernest Cormier: Université de Montréal," 1988-1990.
Personnes et institutions:
Date:
13 January 1990
13 January 1990
Titre:
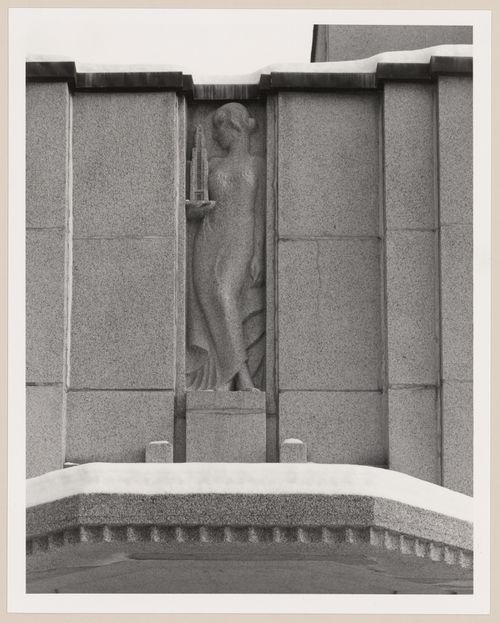
Vue de la sculpture au-dessus de la porte d'entrée de la Maison Ernest-Cormier, 1418 Avenue des Pins Ouest, Montréal, Québec
Actions:
PH1990:0139
Description:
Commissioned by the Canadian Centre for Architecture, Montréal, for "Ernest Cormier: Université de Montréal," 1988-1990.
Vue de la sculpture au-dessus de la porte d'entrée de la Maison Ernest-Cormier, 1418 Avenue des Pins Ouest, Montréal, Québec
Actions:
PH1990:0139
Description:
Commissioned by the Canadian Centre for Architecture, Montréal, for "Ernest Cormier: Université de Montréal," 1988-1990.
Classification:
photographies
photographies
Date:
13 January 1990
13 January 1990
Personnes et institutions:
Classification:
photographies
photographies
Actions:
Numéro de référence:
PH1990:0001
Description:
Commissioned by the Canadian Centre for Architecture, Montréal, for "Ernest Cormier: Université de Montréal," 1988-1990
PH1990:0001
Description:
Commissioned by the Canadian Centre for Architecture, Montréal, for "Ernest Cormier: Université de Montréal," 1988-1990
Personnes et institutions:
Date:
1989
1989
Titre:
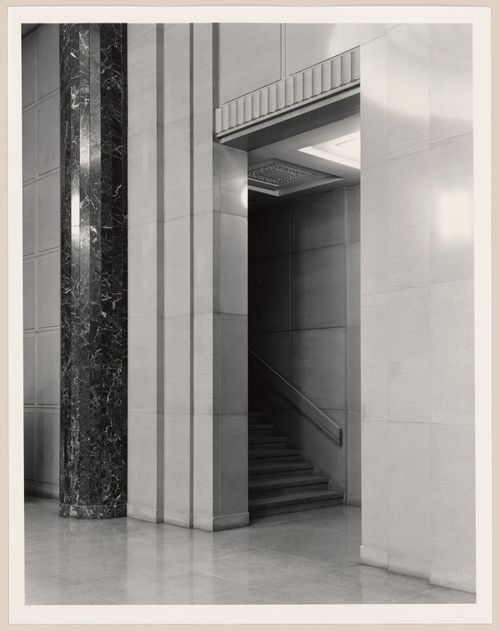
Side staircase (west) of lobby, Université de Montréal, Montréal, Québec
Actions:
PH1990:0001
Description:
Commissioned by the Canadian Centre for Architecture, Montréal, for "Ernest Cormier: Université de Montréal," 1988-1990
Side staircase (west) of lobby, Université de Montréal, Montréal, Québec
Actions:
PH1990:0001
Description:
Commissioned by the Canadian Centre for Architecture, Montréal, for "Ernest Cormier: Université de Montréal," 1988-1990
Classification:
photographies
photographies
Date:
1989
1989
Personnes et institutions:
Classification:
articles
articles
Actions:
Texte de Geoff Manaugh
Dossier:
Désenchantements technologiques
Désenchantements technologiques
Mot(s)-clé(s):
Alessandro Poli, Autres odyssées de l’espace, BLDGBLOG, Earth, Geoff@CCA, Geoff Manaugh, la lune, landscape, la terre, Moon, NASA, Other Space Odysseys, paysage, Superstudio
Alessandro Poli, Autres odyssées de l’espace, BLDGBLOG, Earth, Geoff@CCA, Geoff Manaugh, la lune, landscape, la terre, Moon, NASA, Other Space Odysseys, paysage, Superstudio
Publié:
10 juin 2010
10 juin 2010
Dossier:
Désenchantements technologiques
Désenchantements technologiques
Classification:
articles
articles
Titre:
Alina
Alina
Actions:
Aglaia Konrad visite l’œuvre d’Alina Scholtz. Texte de Jelena Pančevac
Mot(s)-clé(s):
Aglaia Konrad, Alina Scholtz, Barbara Brukalska, Halina Skibniewska, Helena Syrkus, Zofia Hansen, Jelena Pančevac, Pancevac, Varsovie, paysage, NORM, CCA Singles, Zaven Titizian
Aglaia Konrad, Alina Scholtz, Barbara Brukalska, Halina Skibniewska, Helena Syrkus, Zofia Hansen, Jelena Pančevac, Pancevac, Varsovie, paysage, NORM, CCA Singles, Zaven Titizian
Publié:
4 novembre 2024
4 novembre 2024
Classification:
archives
Niveau de description archivistique:
Fonds
archives
Niveau de description archivistique:
Fonds
Titre:
Fonds Melvin Charney
Fonds Melvin Charney
Numéro de référence:
AP041
Résumé:
The Melvin Charney fonds documents Charney's career from the 1950s to the 2012 over 70 architectural and artistics projects, records related to exhibitions he designed, exhibition in which his projects were presented, his teaching activities, and his writings. The fonds contains a considerable amount of textual records, architectural drawings, photographic materials, some models, and a small number of artefacts related to his projects.
AP041
Résumé:
The Melvin Charney fonds documents Charney's career from the 1950s to the 2012 over 70 architectural and artistics projects, records related to exhibitions he designed, exhibition in which his projects were presented, his teaching activities, and his writings. The fonds contains a considerable amount of textual records, architectural drawings, photographic materials, some models, and a small number of artefacts related to his projects.
Personnes et institutions:
Date:
1947-2012
1947-2012
Titre:
Fonds Melvin Charney
Actions:
AP041
Résumé:
The Melvin Charney fonds documents Charney's career from the 1950s to the 2012 over 70 architectural and artistics projects, records related to exhibitions he designed, exhibition in which his projects were presented, his teaching activities, and his writings. The fonds contains a considerable amount of textual records, architectural drawings, photographic materials, some models, and a small number of artefacts related to his projects.
Fonds Melvin Charney
Actions:
AP041
Résumé:
The Melvin Charney fonds documents Charney's career from the 1950s to the 2012 over 70 architectural and artistics projects, records related to exhibitions he designed, exhibition in which his projects were presented, his teaching activities, and his writings. The fonds contains a considerable amount of textual records, architectural drawings, photographic materials, some models, and a small number of artefacts related to his projects.
Classification:
archives
Niveau de description archivistique:
Fonds
archives
Niveau de description archivistique:
Fonds
Date:
1947-2012
1947-2012
Personnes et institutions:
Classification:
photographies
photographies
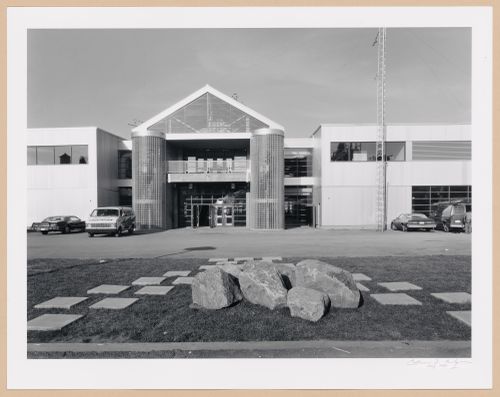
Titre:
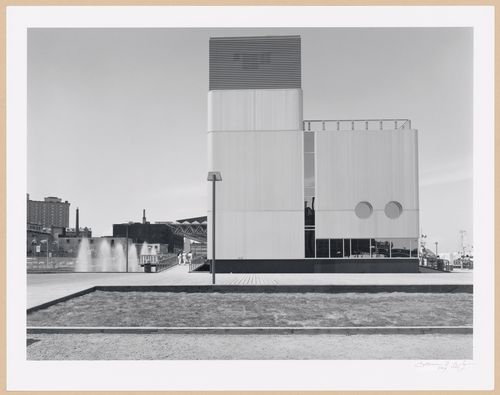
View of the Old Port of Québec Interpretation Centre, 100 rue Saint-André, Port of Québec, Québec
View of the Old Port of Québec Interpretation Centre, 100 rue Saint-André, Port of Québec, Québec
Actions:
Numéro de référence:
PH1984:1157:001
Description:
Commissioned by the Canadian Centre for Architecture, Montréal, for "Old Port of Montreal and Quebec City," 1984
PH1984:1157:001
Description:
Commissioned by the Canadian Centre for Architecture, Montréal, for "Old Port of Montreal and Quebec City," 1984
Personnes et institutions:
Sujet:
architecture
architecture
Date:
July 1984
July 1984
Titre:
View of the Old Port of Québec Interpretation Centre, 100 rue Saint-André, Port of Québec, Québec
Actions:
PH1984:1157:001
Description:
Commissioned by the Canadian Centre for Architecture, Montréal, for "Old Port of Montreal and Quebec City," 1984
View of the Old Port of Québec Interpretation Centre, 100 rue Saint-André, Port of Québec, Québec
Actions:
PH1984:1157:001
Description:
Commissioned by the Canadian Centre for Architecture, Montréal, for "Old Port of Montreal and Quebec City," 1984
Classification:
photographies
photographies
Date:
July 1984
July 1984
Personnes et institutions:
Sujet:
architecture
architecture
Classification:
photographies
photographies
Actions:
Numéro de référence:
PH1984:1157:002
Description:
Commissioned by the Canadian Centre for Architecture, Montréal, for "Old Port of Montreal and Quebec City," 1984
PH1984:1157:002
Description:
Commissioned by the Canadian Centre for Architecture, Montréal, for "Old Port of Montreal and Quebec City," 1984
Personnes et institutions:
Sujet:
architecture
architecture
Date:
July 1984
July 1984
Titre:
View of an entrance to Hangar des boutiques (now École navale des Forces canadiennes), 170 rue Dalhousie, Port of Québec, Québec
Actions:
PH1984:1157:002
Description:
Commissioned by the Canadian Centre for Architecture, Montréal, for "Old Port of Montreal and Quebec City," 1984
View of an entrance to Hangar des boutiques (now École navale des Forces canadiennes), 170 rue Dalhousie, Port of Québec, Québec
Actions:
PH1984:1157:002
Description:
Commissioned by the Canadian Centre for Architecture, Montréal, for "Old Port of Montreal and Quebec City," 1984
Classification:
photographies
photographies
Date:
July 1984
July 1984
Personnes et institutions:
Sujet:
architecture
architecture


