


11160 Résultats
Classification:
dessins
dessins
Titre:
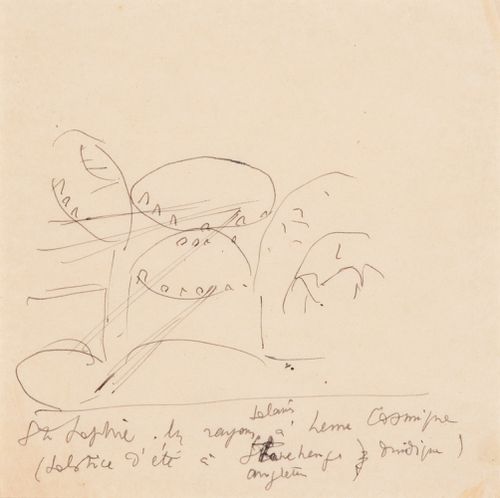
Perspective study of the effects of natural lightthrough the cupola of the Mosque of Santa Sophia
Perspective study of the effects of natural lightthrough the cupola of the Mosque of Santa Sophia
Actions:
Numéro de référence:
DR1983:0877
Description:
- Combination basilical and central plan, called martyria, with Greek cross plan and dome.
DR1983:0877
Description:
- Combination basilical and central plan, called martyria, with Greek cross plan and dome.
Personnes et institutions:
Sujet:
architecture
architecture
Date:
May-June 1929
May-June 1929
Titre:
Perspective study of the effects of natural lightthrough the cupola of the Mosque of Santa Sophia
Actions:
DR1983:0877
Description:
- Combination basilical and central plan, called martyria, with Greek cross plan and dome.
Perspective study of the effects of natural lightthrough the cupola of the Mosque of Santa Sophia
Actions:
DR1983:0877
Description:
- Combination basilical and central plan, called martyria, with Greek cross plan and dome.
Classification:
dessins
dessins
Date:
May-June 1929
May-June 1929
Personnes et institutions:
Sujet:
architecture
architecture
Classification:
dessins
dessins
Numéro de référence:
ARCH290332
ARCH290332
Personnes et institutions:
Date:
circa 1969-1974
circa 1969-1974
Classification:
dessins
dessins
Date:
circa 1969-1974
circa 1969-1974
Personnes et institutions:
Classification:
dessins
Quantité:
3 drawing(s)
dessins
Quantité:
3 drawing(s)
Numéro de référence:
ARCH265503
ARCH265503
Personnes et institutions:
Classification:
dessins
Quantité:
3 drawing(s)
dessins
Quantité:
3 drawing(s)
Personnes et institutions:
Classification:
dessins
Quantité:
2 reprographic copy(ies)
dessins
Quantité:
2 reprographic copy(ies)
Numéro de référence:
ARCH265512
ARCH265512
Personnes et institutions:
Classification:
dessins
Quantité:
2 reprographic copy(ies)
dessins
Quantité:
2 reprographic copy(ies)
Personnes et institutions:
Classification:
dessins
dessins
Actions:
Numéro de référence:
DR1994:0008:255
DR1994:0008:255
Personnes et institutions:
Sujet:
architecture, urbanisme
architecture, urbanisme
Date:
1939-1941
1939-1941
Titre:
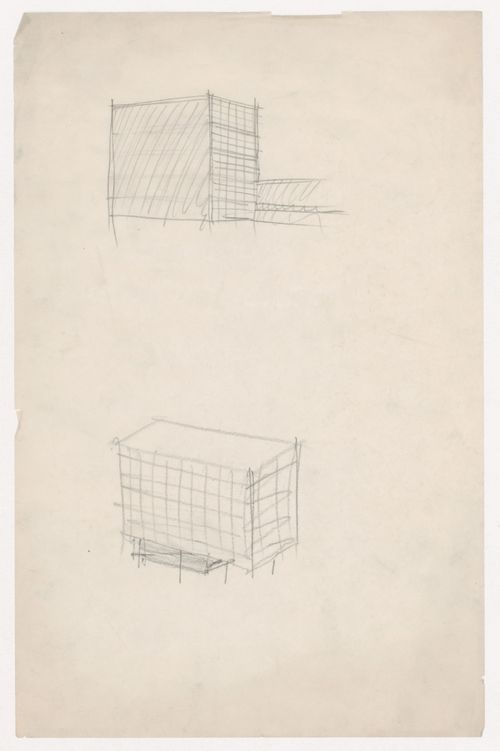
Perspective sketch and axonometric sketch for a glass tower, probably for Illinois Institute of Technology
Actions:
DR1994:0008:255
Perspective sketch and axonometric sketch for a glass tower, probably for Illinois Institute of Technology
Actions:
DR1994:0008:255
Classification:
dessins
dessins
Date:
1939-1941
1939-1941
Personnes et institutions:
Sujet:
architecture, urbanisme
architecture, urbanisme
Classification:
photographies
photographies
Numéro de référence:
ARCH286158
ARCH286158
Personnes et institutions:
Date:
ca. 1971-1978
ca. 1971-1978
Classification:
photographies
photographies
Date:
ca. 1971-1978
ca. 1971-1978
Personnes et institutions:
Classification:
dessins
dessins
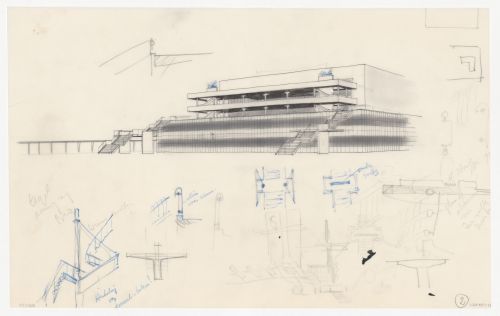
Actions:
Numéro de référence:
DR1984:0412
Description:
- Details for stairs and unidentified sketches in graphite and pen and blue ink appear throughout.
DR1984:0412
Description:
- Details for stairs and unidentified sketches in graphite and pen and blue ink appear throughout.
Personnes et institutions:
Sujet:
architecture
architecture
Date:
1958
1958
Titre:
South perspective and sectional details for stairs for the Congress Hall Complex, The Hague, Netherlands
Actions:
DR1984:0412
Description:
- Details for stairs and unidentified sketches in graphite and pen and blue ink appear throughout.
South perspective and sectional details for stairs for the Congress Hall Complex, The Hague, Netherlands
Actions:
DR1984:0412
Description:
- Details for stairs and unidentified sketches in graphite and pen and blue ink appear throughout.
Classification:
dessins
dessins
Date:
1958
1958
Personnes et institutions:
Sujet:
architecture
architecture
Classification:
dessins
dessins
Actions:
Numéro de référence:
DR1984:0857 V
DR1984:0857 V
Personnes et institutions:
Sujet:
architecture
architecture
Date:
1927
1927
Classification:
dessins
dessins
Date:
1927
1927
Personnes et institutions:
Sujet:
architecture
architecture
Classification:
dessins
dessins
Actions:
Numéro de référence:
DR1994:0008:127
DR1994:0008:127
Personnes et institutions:
Sujet:
architecture, urbanisme
architecture, urbanisme
Date:
1939-1941
1939-1941
Titre:
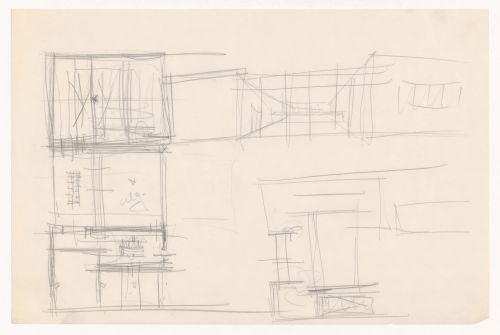
Sketch plans and interior perspective sketches for a campus building for Illinois Institute of Technology
Actions:
DR1994:0008:127
Sketch plans and interior perspective sketches for a campus building for Illinois Institute of Technology
Actions:
DR1994:0008:127
Classification:
dessins
dessins
Date:
1939-1941
1939-1941
Personnes et institutions:
Sujet:
architecture, urbanisme
architecture, urbanisme
Classification:
oeuvres d'art
oeuvres d'art
Actions:
Numéro de référence:
DR1979:0327
DR1979:0327
Personnes et institutions:
Sujet:
architecture, architecture temporaire
architecture, architecture temporaire
Date:
printed between 1570-1573
printed between 1570-1573
Titre:
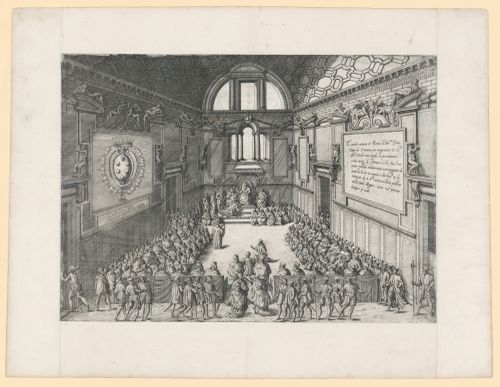
Perspective of the coronation of Cosimo II de'Medici in the Sala Regia, Vatican Palace, Rome
Actions:
DR1979:0327
Perspective of the coronation of Cosimo II de'Medici in the Sala Regia, Vatican Palace, Rome
Actions:
DR1979:0327
Classification:
oeuvres d'art
oeuvres d'art
Date:
printed between 1570-1573
printed between 1570-1573
Personnes et institutions:
Sujet:
architecture, architecture temporaire
architecture, architecture temporaire


