


29041 Résultats
Classification:
dessins
dessins
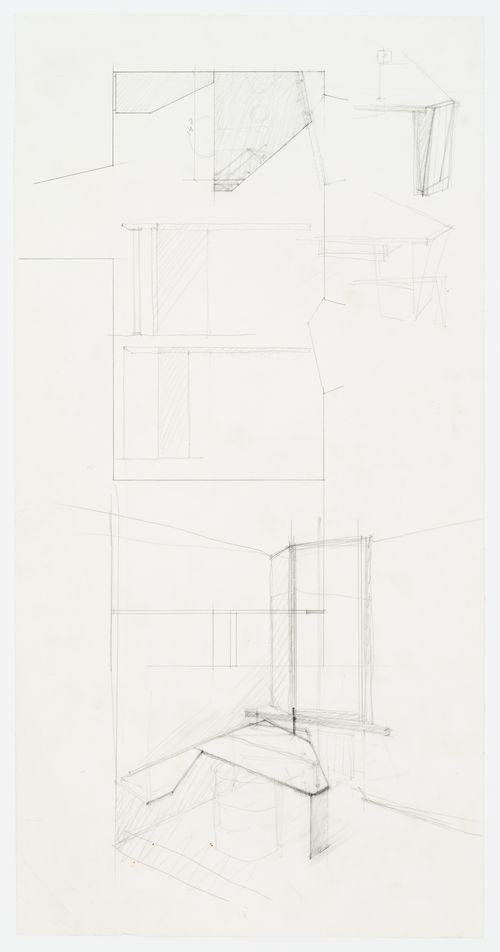
Numéro de référence:
ARCH271163
ARCH271163
Personnes et institutions:
Date:
circa 1982
circa 1982
Classification:
dessins
dessins
Date:
circa 1982
circa 1982
Personnes et institutions:
Classification:
dessins
dessins
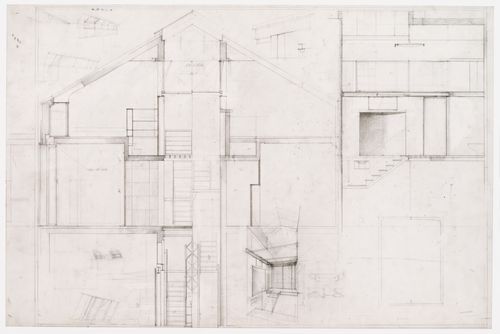
Numéro de référence:
ARCH271185
ARCH271185
Personnes et institutions:
Date:
circa 1982
circa 1982
Classification:
dessins
dessins
Date:
circa 1982
circa 1982
Personnes et institutions:
Niveau de description archivistique:
Projet
Projet
Numéro de référence:
AP180.S1.1995.PR01
Description:
This project series documents the restructuring of the atrium, conference room, and bookshop of the Palazzo dell'Arte for the Milan Triennale in Milan, Italy. Riva worked on this project from 1995-1996. This project was realized. The project series contains studies and sketches for interior elevations, floor plans, and furnishings. It also includes design development drawings, including interior elevations, floor plans, sections, and furnishing details.
AP180.S1.1995.PR01
Description:
This project series documents the restructuring of the atrium, conference room, and bookshop of the Palazzo dell'Arte for the Milan Triennale in Milan, Italy. Riva worked on this project from 1995-1996. This project was realized. The project series contains studies and sketches for interior elevations, floor plans, and furnishings. It also includes design development drawings, including interior elevations, floor plans, sections, and furnishing details.
Personnes et institutions:
Date:
1995
1995
Titre:
Allestimento spazi interni, Palazzo dell'Arte [Interior design, Palazzo dell'Arte], Milan, Italy (1995)
Actions:
AP180.S1.1995.PR01
Description:
This project series documents the restructuring of the atrium, conference room, and bookshop of the Palazzo dell'Arte for the Milan Triennale in Milan, Italy. Riva worked on this project from 1995-1996. This project was realized. The project series contains studies and sketches for interior elevations, floor plans, and furnishings. It also includes design development drawings, including interior elevations, floor plans, sections, and furnishing details.
Allestimento spazi interni, Palazzo dell'Arte [Interior design, Palazzo dell'Arte], Milan, Italy (1995)
Actions:
AP180.S1.1995.PR01
Description:
This project series documents the restructuring of the atrium, conference room, and bookshop of the Palazzo dell'Arte for the Milan Triennale in Milan, Italy. Riva worked on this project from 1995-1996. This project was realized. The project series contains studies and sketches for interior elevations, floor plans, and furnishings. It also includes design development drawings, including interior elevations, floor plans, sections, and furnishing details.
Niveau de description archivistique:
Project
Project
Date:
1995
1995
Personnes et institutions:
Classification:
photographies
photographies
Actions:
Numéro de référence:
PH1980:1104.02:008
PH1980:1104.02:008
Personnes et institutions:
Titre:
Sculpture of Moses by Michelangelo for the tomb of Julius II, Rome, Italy
Actions:
PH1980:1104.02:008
Sculpture of Moses by Michelangelo for the tomb of Julius II, Rome, Italy
Actions:
PH1980:1104.02:008
Classification:
photographies
photographies
Personnes et institutions:
Classification:
photographies
photographies
Actions:
Numéro de référence:
PH1980:1104.02:062
PH1980:1104.02:062
Personnes et institutions:
Titre:
Sculpture of Apollo and Daphne by Bernini in the Villa; Borghese, Rome, Italy
Actions:
PH1980:1104.02:062
Sculpture of Apollo and Daphne by Bernini in the Villa; Borghese, Rome, Italy
Actions:
PH1980:1104.02:062
Classification:
photographies
photographies
Personnes et institutions:
Niveau de description archivistique:
Projet
Projet
Numéro de référence:
AP180.S1.2005.PR02
Description:
This project series documents Umberto Riva's design for Chiesa di S. Corbiniano in Rome, Italy. Riva worked on this project from 2005-2011. The project consisted of a group of ecclesiastical buildings, including a church. The project series contains design development drawings, including elevations, sections, and floor plans, as well as presentation drawings, such as site plans, elevations, floor plans, and sections. It also includes leaflets from suppliers of bells and clocks.
AP180.S1.2005.PR02
Description:
This project series documents Umberto Riva's design for Chiesa di S. Corbiniano in Rome, Italy. Riva worked on this project from 2005-2011. The project consisted of a group of ecclesiastical buildings, including a church. The project series contains design development drawings, including elevations, sections, and floor plans, as well as presentation drawings, such as site plans, elevations, floor plans, and sections. It also includes leaflets from suppliers of bells and clocks.
Personnes et institutions:
Date:
2005
2005
Titre:
Chiesa di S. Corbiniano [Church of St. Corbiniano], Rome, Italy (2005 and 2011)
Actions:
AP180.S1.2005.PR02
Description:
This project series documents Umberto Riva's design for Chiesa di S. Corbiniano in Rome, Italy. Riva worked on this project from 2005-2011. The project consisted of a group of ecclesiastical buildings, including a church. The project series contains design development drawings, including elevations, sections, and floor plans, as well as presentation drawings, such as site plans, elevations, floor plans, and sections. It also includes leaflets from suppliers of bells and clocks.
Chiesa di S. Corbiniano [Church of St. Corbiniano], Rome, Italy (2005 and 2011)
Actions:
AP180.S1.2005.PR02
Description:
This project series documents Umberto Riva's design for Chiesa di S. Corbiniano in Rome, Italy. Riva worked on this project from 2005-2011. The project consisted of a group of ecclesiastical buildings, including a church. The project series contains design development drawings, including elevations, sections, and floor plans, as well as presentation drawings, such as site plans, elevations, floor plans, and sections. It also includes leaflets from suppliers of bells and clocks.
Niveau de description archivistique:
Project
Project
Date:
2005
2005
Personnes et institutions:
Classification:
photographies
photographies
Actions:
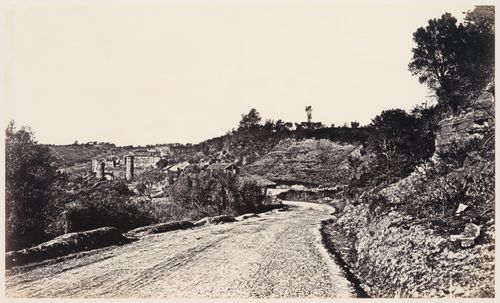
Numéro de référence:
PH1987:0898
PH1987:0898
Personnes et institutions:
Sujet:
architecture, topographique
architecture, topographique
Date:
1860's
1860's
Classification:
photographies
photographies
Date:
1860's
1860's
Personnes et institutions:
Sujet:
architecture, topographique
architecture, topographique
Classification:
photographies
photographies
Actions:
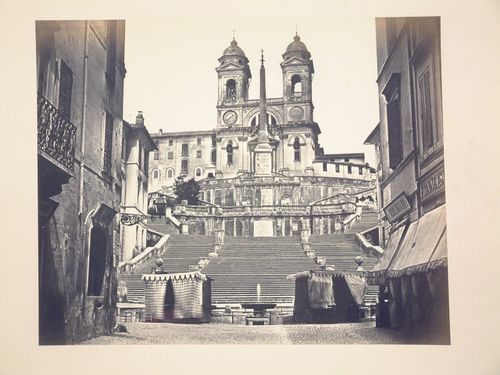
Numéro de référence:
PH1987:0832
PH1987:0832
Personnes et institutions:
Sujet:
architecture
architecture
Date:
between 1851 and 1858
between 1851 and 1858
Classification:
photographies
photographies
Date:
between 1851 and 1858
between 1851 and 1858
Personnes et institutions:
Sujet:
architecture
architecture
Classification:
photographies
photographies
Actions:
Numéro de référence:
PH1987:0864
PH1987:0864
Personnes et institutions:
Sujet:
architecture, topographique
architecture, topographique
Date:
between 1851 and 1858
between 1851 and 1858
Classification:
photographies
photographies
Date:
between 1851 and 1858
between 1851 and 1858
Personnes et institutions:
Sujet:
architecture, topographique
architecture, topographique
Classification:
photographies
photographies
Actions:
Numéro de référence:
PH1981:1160
PH1981:1160
Personnes et institutions:
Sujet:
architecture, sculpture
architecture, sculpture
Date:
between 1850 and 1879
between 1850 and 1879
Classification:
photographies
photographies
Date:
between 1850 and 1879
between 1850 and 1879
Personnes et institutions:
Sujet:
architecture, sculpture
architecture, sculpture


