


31224 Résultats
Niveau de description archivistique:
Série(s)
Série(s)
Numéro de référence:
AP162.S7
Description:
Series documents the contribution of architect Hans Scharoun to the correspondence circle of Die gläserne Kette, with Scharoun writing under the pseudonym Hannes. Born in 1893 in Bremen, Germany, Scharoun studied archictecture at the Technische Hochschule at Berlin-Charlottenburg between 1912 and 1914. From 1915 to 1918 he worked on a military commission for the rebuilding of East Prussia. In 1919, he joined the Arbeitsrat für Kunst led by Bruno Taut. From 1919 to 1925 he worked independently, taking on private and public commissions as well as architectural projects for exhibitions. He taught at the Akademie für Kunst und Gewerbe in Breslau from 1925 to 1932, and at the Technische Universität Berlin as a town planning professor from 1946 to 1958. In 1956, he won the first prize of the competition for the Philharmonie concert hall in West Berlin. He died in Berlin in 1972. (Source: Ian Boyd Whyte, Bruno Taut and the Architecture of Activism. Cambridge: Cambridge University Press, 1982) The series comprises part of the correspondence of Hans Scharoun to the Die gläserne Kette circle and related drawings.
AP162.S7
Description:
Series documents the contribution of architect Hans Scharoun to the correspondence circle of Die gläserne Kette, with Scharoun writing under the pseudonym Hannes. Born in 1893 in Bremen, Germany, Scharoun studied archictecture at the Technische Hochschule at Berlin-Charlottenburg between 1912 and 1914. From 1915 to 1918 he worked on a military commission for the rebuilding of East Prussia. In 1919, he joined the Arbeitsrat für Kunst led by Bruno Taut. From 1919 to 1925 he worked independently, taking on private and public commissions as well as architectural projects for exhibitions. He taught at the Akademie für Kunst und Gewerbe in Breslau from 1925 to 1932, and at the Technische Universität Berlin as a town planning professor from 1946 to 1958. In 1956, he won the first prize of the competition for the Philharmonie concert hall in West Berlin. He died in Berlin in 1972. (Source: Ian Boyd Whyte, Bruno Taut and the Architecture of Activism. Cambridge: Cambridge University Press, 1982) The series comprises part of the correspondence of Hans Scharoun to the Die gläserne Kette circle and related drawings.
Personnes et institutions:
Date:
between 1919 and 1920
between 1919 and 1920
Titre:
Hans Scharoun
Actions:
AP162.S7
Description:
Series documents the contribution of architect Hans Scharoun to the correspondence circle of Die gläserne Kette, with Scharoun writing under the pseudonym Hannes. Born in 1893 in Bremen, Germany, Scharoun studied archictecture at the Technische Hochschule at Berlin-Charlottenburg between 1912 and 1914. From 1915 to 1918 he worked on a military commission for the rebuilding of East Prussia. In 1919, he joined the Arbeitsrat für Kunst led by Bruno Taut. From 1919 to 1925 he worked independently, taking on private and public commissions as well as architectural projects for exhibitions. He taught at the Akademie für Kunst und Gewerbe in Breslau from 1925 to 1932, and at the Technische Universität Berlin as a town planning professor from 1946 to 1958. In 1956, he won the first prize of the competition for the Philharmonie concert hall in West Berlin. He died in Berlin in 1972. (Source: Ian Boyd Whyte, Bruno Taut and the Architecture of Activism. Cambridge: Cambridge University Press, 1982) The series comprises part of the correspondence of Hans Scharoun to the Die gläserne Kette circle and related drawings.
Hans Scharoun
Actions:
AP162.S7
Description:
Series documents the contribution of architect Hans Scharoun to the correspondence circle of Die gläserne Kette, with Scharoun writing under the pseudonym Hannes. Born in 1893 in Bremen, Germany, Scharoun studied archictecture at the Technische Hochschule at Berlin-Charlottenburg between 1912 and 1914. From 1915 to 1918 he worked on a military commission for the rebuilding of East Prussia. In 1919, he joined the Arbeitsrat für Kunst led by Bruno Taut. From 1919 to 1925 he worked independently, taking on private and public commissions as well as architectural projects for exhibitions. He taught at the Akademie für Kunst und Gewerbe in Breslau from 1925 to 1932, and at the Technische Universität Berlin as a town planning professor from 1946 to 1958. In 1956, he won the first prize of the competition for the Philharmonie concert hall in West Berlin. He died in Berlin in 1972. (Source: Ian Boyd Whyte, Bruno Taut and the Architecture of Activism. Cambridge: Cambridge University Press, 1982) The series comprises part of the correspondence of Hans Scharoun to the Die gläserne Kette circle and related drawings.
Niveau de description archivistique:
series
series
Date:
between 1919 and 1920
between 1919 and 1920
Personnes et institutions:
Niveau de description archivistique:
Série(s)
Série(s)
Numéro de référence:
AP140.S2
Description:
Series documents the professional activities of James Stirling, James Gowan, Michael Wilford, and the successive firms of Stirling and Gowan; James Stirling; James Stirling and Partner; James Stirling, Michael Wilford, and Associates; Michael Wilford and Partners; as well as the firm of Michael Wilford GmbH. It chiefly illustrates the architectural and urban planning projects by James Stirling and the successive firms, including earlier theoretical and housing schemes, competition entries, major international commissions, as well as dead projects. The series also relates to exhibitions and publications of the firms' work, to writing and lecturing activities, to prizes, distinctions and honours received by the partners and the successive firms, and to other professional activities including participation to competition juries and teaching. Administrative and office activities are also documented in this series. Material in this series was produced between ca. 1948 and probably 2004. Series contains a large number of reference, conceptual, and design development drawings, publication and presentation drawings and panels, working drawings and several models. Series also contains photographic materials, textual records, film reels and other audiovisual materials, and artefacts.
AP140.S2
Description:
Series documents the professional activities of James Stirling, James Gowan, Michael Wilford, and the successive firms of Stirling and Gowan; James Stirling; James Stirling and Partner; James Stirling, Michael Wilford, and Associates; Michael Wilford and Partners; as well as the firm of Michael Wilford GmbH. It chiefly illustrates the architectural and urban planning projects by James Stirling and the successive firms, including earlier theoretical and housing schemes, competition entries, major international commissions, as well as dead projects. The series also relates to exhibitions and publications of the firms' work, to writing and lecturing activities, to prizes, distinctions and honours received by the partners and the successive firms, and to other professional activities including participation to competition juries and teaching. Administrative and office activities are also documented in this series. Material in this series was produced between ca. 1948 and probably 2004. Series contains a large number of reference, conceptual, and design development drawings, publication and presentation drawings and panels, working drawings and several models. Series also contains photographic materials, textual records, film reels and other audiovisual materials, and artefacts.
Personnes et institutions:
Date:
[ca. 1948-2004?]
[ca. 1948-2004?]
Titre:
James Stirling/Michael Wilford professional papers
Actions:
AP140.S2
Description:
Series documents the professional activities of James Stirling, James Gowan, Michael Wilford, and the successive firms of Stirling and Gowan; James Stirling; James Stirling and Partner; James Stirling, Michael Wilford, and Associates; Michael Wilford and Partners; as well as the firm of Michael Wilford GmbH. It chiefly illustrates the architectural and urban planning projects by James Stirling and the successive firms, including earlier theoretical and housing schemes, competition entries, major international commissions, as well as dead projects. The series also relates to exhibitions and publications of the firms' work, to writing and lecturing activities, to prizes, distinctions and honours received by the partners and the successive firms, and to other professional activities including participation to competition juries and teaching. Administrative and office activities are also documented in this series. Material in this series was produced between ca. 1948 and probably 2004. Series contains a large number of reference, conceptual, and design development drawings, publication and presentation drawings and panels, working drawings and several models. Series also contains photographic materials, textual records, film reels and other audiovisual materials, and artefacts.
James Stirling/Michael Wilford professional papers
Actions:
AP140.S2
Description:
Series documents the professional activities of James Stirling, James Gowan, Michael Wilford, and the successive firms of Stirling and Gowan; James Stirling; James Stirling and Partner; James Stirling, Michael Wilford, and Associates; Michael Wilford and Partners; as well as the firm of Michael Wilford GmbH. It chiefly illustrates the architectural and urban planning projects by James Stirling and the successive firms, including earlier theoretical and housing schemes, competition entries, major international commissions, as well as dead projects. The series also relates to exhibitions and publications of the firms' work, to writing and lecturing activities, to prizes, distinctions and honours received by the partners and the successive firms, and to other professional activities including participation to competition juries and teaching. Administrative and office activities are also documented in this series. Material in this series was produced between ca. 1948 and probably 2004. Series contains a large number of reference, conceptual, and design development drawings, publication and presentation drawings and panels, working drawings and several models. Series also contains photographic materials, textual records, film reels and other audiovisual materials, and artefacts.
Niveau de description archivistique:
Series 2
Series 2
Date:
[ca. 1948-2004?]
[ca. 1948-2004?]
Personnes et institutions:
Niveau de description archivistique:
Projet
Projet
Numéro de référence:
AP178.S1.1983.PR04
Description:
The project series documents the 1983 design entry for the Kulturforum. While the records were held in the office’s archives this project was assigned the number 21/80. The office assigned the date 1983 for this project. This project was a competition entry for the International Architectural Exhibition Berlin competition (International Bauaustellung, IBA, circa 1979-1987), an urban renewal strategy for West Berlin, Germany. Siza also submitted five other entries to the IBA: Görtlitzer Bad swimming pool; Block 70 and 89 (Fränkelufer residential complex); Bonjour Tristesse (Block 121); Block 11-12; and Monument to Gestapo victims. The Kulturforum was a complex of cultural buildings. The site underwent many changes during Nazi Germany and post-war with the construction of the National Library of Staatsbibliothek, designed by Hans Scharoun. Two examples of features that the IBA asked participants to include in their design proposals were to exclude vehicle traffic between the library and national gallery, and to reinterpret the Forum space. Documenting this project are several sketches and studies. There are also plans, elevations, and axonometric drawings of site plans. Siza’s office has indicated on some of the studies that they were possibly not created by Siza. Where this is the case it has been noted with the physical material. Photographs and negatives document the competition site and model, and there are transparencies and slides of drawings. Also included is textual documentation on the competition site and a few letters from members of the Berlin Senate, two of which are from Brigitte Cassirer (later Brigitte Fleck).
AP178.S1.1983.PR04
Description:
The project series documents the 1983 design entry for the Kulturforum. While the records were held in the office’s archives this project was assigned the number 21/80. The office assigned the date 1983 for this project. This project was a competition entry for the International Architectural Exhibition Berlin competition (International Bauaustellung, IBA, circa 1979-1987), an urban renewal strategy for West Berlin, Germany. Siza also submitted five other entries to the IBA: Görtlitzer Bad swimming pool; Block 70 and 89 (Fränkelufer residential complex); Bonjour Tristesse (Block 121); Block 11-12; and Monument to Gestapo victims. The Kulturforum was a complex of cultural buildings. The site underwent many changes during Nazi Germany and post-war with the construction of the National Library of Staatsbibliothek, designed by Hans Scharoun. Two examples of features that the IBA asked participants to include in their design proposals were to exclude vehicle traffic between the library and national gallery, and to reinterpret the Forum space. Documenting this project are several sketches and studies. There are also plans, elevations, and axonometric drawings of site plans. Siza’s office has indicated on some of the studies that they were possibly not created by Siza. Where this is the case it has been noted with the physical material. Photographs and negatives document the competition site and model, and there are transparencies and slides of drawings. Also included is textual documentation on the competition site and a few letters from members of the Berlin Senate, two of which are from Brigitte Cassirer (later Brigitte Fleck).
Personnes et institutions:
Date:
1982-2012
1982-2012
Titre:
Kulturforum [Kulturforum], Berlin, Germany (1982-1986)
Actions:
AP178.S1.1983.PR04
Description:
The project series documents the 1983 design entry for the Kulturforum. While the records were held in the office’s archives this project was assigned the number 21/80. The office assigned the date 1983 for this project. This project was a competition entry for the International Architectural Exhibition Berlin competition (International Bauaustellung, IBA, circa 1979-1987), an urban renewal strategy for West Berlin, Germany. Siza also submitted five other entries to the IBA: Görtlitzer Bad swimming pool; Block 70 and 89 (Fränkelufer residential complex); Bonjour Tristesse (Block 121); Block 11-12; and Monument to Gestapo victims. The Kulturforum was a complex of cultural buildings. The site underwent many changes during Nazi Germany and post-war with the construction of the National Library of Staatsbibliothek, designed by Hans Scharoun. Two examples of features that the IBA asked participants to include in their design proposals were to exclude vehicle traffic between the library and national gallery, and to reinterpret the Forum space. Documenting this project are several sketches and studies. There are also plans, elevations, and axonometric drawings of site plans. Siza’s office has indicated on some of the studies that they were possibly not created by Siza. Where this is the case it has been noted with the physical material. Photographs and negatives document the competition site and model, and there are transparencies and slides of drawings. Also included is textual documentation on the competition site and a few letters from members of the Berlin Senate, two of which are from Brigitte Cassirer (later Brigitte Fleck).
Kulturforum [Kulturforum], Berlin, Germany (1982-1986)
Actions:
AP178.S1.1983.PR04
Description:
The project series documents the 1983 design entry for the Kulturforum. While the records were held in the office’s archives this project was assigned the number 21/80. The office assigned the date 1983 for this project. This project was a competition entry for the International Architectural Exhibition Berlin competition (International Bauaustellung, IBA, circa 1979-1987), an urban renewal strategy for West Berlin, Germany. Siza also submitted five other entries to the IBA: Görtlitzer Bad swimming pool; Block 70 and 89 (Fränkelufer residential complex); Bonjour Tristesse (Block 121); Block 11-12; and Monument to Gestapo victims. The Kulturforum was a complex of cultural buildings. The site underwent many changes during Nazi Germany and post-war with the construction of the National Library of Staatsbibliothek, designed by Hans Scharoun. Two examples of features that the IBA asked participants to include in their design proposals were to exclude vehicle traffic between the library and national gallery, and to reinterpret the Forum space. Documenting this project are several sketches and studies. There are also plans, elevations, and axonometric drawings of site plans. Siza’s office has indicated on some of the studies that they were possibly not created by Siza. Where this is the case it has been noted with the physical material. Photographs and negatives document the competition site and model, and there are transparencies and slides of drawings. Also included is textual documentation on the competition site and a few letters from members of the Berlin Senate, two of which are from Brigitte Cassirer (later Brigitte Fleck).
Niveau de description archivistique:
Project
Project
Date:
1982-2012
1982-2012
Personnes et institutions:
Niveau de description archivistique:
Projet
Projet
Numéro de référence:
CD034.S1.1974.PR04
Description:
This project series contains reproductions of photographs, drawings and panels displayed in the exhibit to document the São Victor neighbourhood, in Porto, Portugal. The exhibit text explained that: ... the group of 12 houses built for the São Victor neighbourhood was one of SAAL's most important operations, despite the fact that only a small part of the project was carried out. Maintaining the urban fabric of the 'ilhas' (islands) and their internal community ties, the São Victor design combined the responsiveness inherent in the participatory nature of the project with architectural and technical precision. An important case study, it led Álvaro Siza Vieira, the project architect, being invited to design projects in Berlin and The Hague in the following decade. In many aspects, São Victor represents an ethically and politically-minded architectural practice, with a stress on understanding the link between being responsive to the voice of the people and the permanence of architectural design. (The SAAL Process, Housing in Portugal 1974–76) Álvaro Siza worked for SAAL/North with Adalberto Dias, Domingos Tavares, Eduardo Souto de Moura, Francisco Guedes, Graça Nieto, Manuel Borges, Manuela Sambade, Paula Cabral and the residents' association S. Victor, that was founded on April 14th, 1975. The first phase of the project included 32 dwellings and the second, 20 dwellings. The operation began in November 1974, with a construction date in October 1975. This project series contains reproductions of design development drawings, exhibition panels and photographs. The original material was produced around 1974-1975 and were reproduced in 2015 for the exhibit.
CD034.S1.1974.PR04
Description:
This project series contains reproductions of photographs, drawings and panels displayed in the exhibit to document the São Victor neighbourhood, in Porto, Portugal. The exhibit text explained that: ... the group of 12 houses built for the São Victor neighbourhood was one of SAAL's most important operations, despite the fact that only a small part of the project was carried out. Maintaining the urban fabric of the 'ilhas' (islands) and their internal community ties, the São Victor design combined the responsiveness inherent in the participatory nature of the project with architectural and technical precision. An important case study, it led Álvaro Siza Vieira, the project architect, being invited to design projects in Berlin and The Hague in the following decade. In many aspects, São Victor represents an ethically and politically-minded architectural practice, with a stress on understanding the link between being responsive to the voice of the people and the permanence of architectural design. (The SAAL Process, Housing in Portugal 1974–76) Álvaro Siza worked for SAAL/North with Adalberto Dias, Domingos Tavares, Eduardo Souto de Moura, Francisco Guedes, Graça Nieto, Manuel Borges, Manuela Sambade, Paula Cabral and the residents' association S. Victor, that was founded on April 14th, 1975. The first phase of the project included 32 dwellings and the second, 20 dwellings. The operation began in November 1974, with a construction date in October 1975. This project series contains reproductions of design development drawings, exhibition panels and photographs. The original material was produced around 1974-1975 and were reproduced in 2015 for the exhibit.
Personnes et institutions:
Date:
circa 1974-1975
circa 1974-1975
Titre:
São Victor, Porto
Actions:
CD034.S1.1974.PR04
Description:
This project series contains reproductions of photographs, drawings and panels displayed in the exhibit to document the São Victor neighbourhood, in Porto, Portugal. The exhibit text explained that: ... the group of 12 houses built for the São Victor neighbourhood was one of SAAL's most important operations, despite the fact that only a small part of the project was carried out. Maintaining the urban fabric of the 'ilhas' (islands) and their internal community ties, the São Victor design combined the responsiveness inherent in the participatory nature of the project with architectural and technical precision. An important case study, it led Álvaro Siza Vieira, the project architect, being invited to design projects in Berlin and The Hague in the following decade. In many aspects, São Victor represents an ethically and politically-minded architectural practice, with a stress on understanding the link between being responsive to the voice of the people and the permanence of architectural design. (The SAAL Process, Housing in Portugal 1974–76) Álvaro Siza worked for SAAL/North with Adalberto Dias, Domingos Tavares, Eduardo Souto de Moura, Francisco Guedes, Graça Nieto, Manuel Borges, Manuela Sambade, Paula Cabral and the residents' association S. Victor, that was founded on April 14th, 1975. The first phase of the project included 32 dwellings and the second, 20 dwellings. The operation began in November 1974, with a construction date in October 1975. This project series contains reproductions of design development drawings, exhibition panels and photographs. The original material was produced around 1974-1975 and were reproduced in 2015 for the exhibit.
São Victor, Porto
Actions:
CD034.S1.1974.PR04
Description:
This project series contains reproductions of photographs, drawings and panels displayed in the exhibit to document the São Victor neighbourhood, in Porto, Portugal. The exhibit text explained that: ... the group of 12 houses built for the São Victor neighbourhood was one of SAAL's most important operations, despite the fact that only a small part of the project was carried out. Maintaining the urban fabric of the 'ilhas' (islands) and their internal community ties, the São Victor design combined the responsiveness inherent in the participatory nature of the project with architectural and technical precision. An important case study, it led Álvaro Siza Vieira, the project architect, being invited to design projects in Berlin and The Hague in the following decade. In many aspects, São Victor represents an ethically and politically-minded architectural practice, with a stress on understanding the link between being responsive to the voice of the people and the permanence of architectural design. (The SAAL Process, Housing in Portugal 1974–76) Álvaro Siza worked for SAAL/North with Adalberto Dias, Domingos Tavares, Eduardo Souto de Moura, Francisco Guedes, Graça Nieto, Manuel Borges, Manuela Sambade, Paula Cabral and the residents' association S. Victor, that was founded on April 14th, 1975. The first phase of the project included 32 dwellings and the second, 20 dwellings. The operation began in November 1974, with a construction date in October 1975. This project series contains reproductions of design development drawings, exhibition panels and photographs. The original material was produced around 1974-1975 and were reproduced in 2015 for the exhibit.
Niveau de description archivistique:
Project
Project
Date:
circa 1974-1975
circa 1974-1975
Personnes et institutions:
Classification:
archives
Niveau de description archivistique:
Fonds
archives
Niveau de description archivistique:
Fonds
Numéro de référence:
AP051
Résumé:
The Groupe de recherche sur Montréal fonds, 1975-1997, documents the Groupe de recherche sur Montréal’s (GRM) extensive research on the development of pre and post-industrial Montreal’s built environment. In addition to this extensive collection of research materials, the fonds also includes administrative files relating to the GRM’s everyday administration and management. Materials found in this fonds consist of approximately 40 l.m. of textual documentation, approximately 2000 maps and 1 model.
AP051
Résumé:
The Groupe de recherche sur Montréal fonds, 1975-1997, documents the Groupe de recherche sur Montréal’s (GRM) extensive research on the development of pre and post-industrial Montreal’s built environment. In addition to this extensive collection of research materials, the fonds also includes administrative files relating to the GRM’s everyday administration and management. Materials found in this fonds consist of approximately 40 l.m. of textual documentation, approximately 2000 maps and 1 model.
Personnes et institutions:
Date:
1975-1997
1975-1997
Titre:
Fonds Groupe de recherche sur Montréal
Actions:
AP051
Résumé:
The Groupe de recherche sur Montréal fonds, 1975-1997, documents the Groupe de recherche sur Montréal’s (GRM) extensive research on the development of pre and post-industrial Montreal’s built environment. In addition to this extensive collection of research materials, the fonds also includes administrative files relating to the GRM’s everyday administration and management. Materials found in this fonds consist of approximately 40 l.m. of textual documentation, approximately 2000 maps and 1 model.
Fonds Groupe de recherche sur Montréal
Actions:
AP051
Résumé:
The Groupe de recherche sur Montréal fonds, 1975-1997, documents the Groupe de recherche sur Montréal’s (GRM) extensive research on the development of pre and post-industrial Montreal’s built environment. In addition to this extensive collection of research materials, the fonds also includes administrative files relating to the GRM’s everyday administration and management. Materials found in this fonds consist of approximately 40 l.m. of textual documentation, approximately 2000 maps and 1 model.
Classification:
archives
Niveau de description archivistique:
Fonds
archives
Niveau de description archivistique:
Fonds
Date:
1975-1997
1975-1997
Personnes et institutions:
Classification:
articles
articles
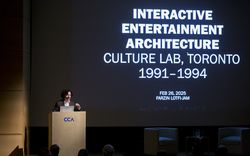
Farzin Lotfi-Jam discute avec Brian Boigon de l’héritage du Culture Lab
Publié:
9 mars 2026
9 mars 2026
Titre:
Qu’est-ce que l’architecture du divertissement interactif?
Farzin Lotfi-Jam discute avec Brian Boigon de l’héritage du Culture Lab
Actions:
Qu’est-ce que l’architecture du divertissement interactif?
Farzin Lotfi-Jam discute avec Brian Boigon de l’héritage du Culture Lab
Actions:
Classification:
articles
articles
Publié:
9 mars 2026
9 mars 2026
Classification:
expositions
expositions
Titre:
Espaces oscillants
Espaces oscillants
Actions:
Localisation:
Salle octogonale
Salle octogonale
Date:
25 avril 2025 au 1 février 2026
25 avril 2025 au 1 février 2026
Classification:
expositions
expositions
Date:
25 avril 2025 au
1 février 2026
25 avril 2025 au
1 février 2026
Localisation:
Salle octogonale
Salle octogonale
Niveau de description archivistique:
Série(s)
Série(s)
Numéro de référence:
CD041.S1
Description:
This series documents eight projects that Eva Hollo Vecsei worked on while at the firm Affleck, Desbarats, Dimakopoulos, Lebensold & Sise Architect (Arcop). Vecsei worked for the firm from 1959 to 1971 and was made an associate in 1964. She was the designer in charge of several Massey Award winning projects such as: Saint Gerard Magella Church, Saint-Jean-sur-Richelieu, Québec (1960-1963); Place Bonaventure, Montréal, Québec (circa 1963-1969); Student Union building, McGill University, Montréal, Québec (1965); and the Life science building, Dalhousie University, Halifax, Nova Scotia (1971). This series includes documents related to the following projects: Tifereth Jerusalem Synagogue, Côte-Saint-Luc, Québec (circa 1959-1971); Saint Gerard Magella Church, Saint-Jean-sur-Richelieu, Québec (1960-1963); Centre civique Chomedey, Chomedey [now Laval], Québec (1962-1965); Place des Arts, Montréal, Québec (1963); Place Bonaventure, Montréal, Québec (circa 1963-1969); Student Union building, McGill University, Montréal, Québec (1965); and the Life science building, Dalhousie University, Halifax, Nova Scotia (1971). Collection material in this series was produced between 1959 and 2017. Documenting the series are photographs, presentation drawings, slides, publications, clippings, correspondence, and digital material (mainly photographs and versions of a filmed interview). Records are predominantly related to Place Bonaventure, a large multi-functional complex comprised of exhibition and convention halls, an international trade centre, shopping concourses, offices, and a 400-room hotel with rooftop gardens. Mostly constructed of concrete, the building is connected to an underground pedestrian network and the Place Bonaventure metro station.
CD041.S1
Description:
This series documents eight projects that Eva Hollo Vecsei worked on while at the firm Affleck, Desbarats, Dimakopoulos, Lebensold & Sise Architect (Arcop). Vecsei worked for the firm from 1959 to 1971 and was made an associate in 1964. She was the designer in charge of several Massey Award winning projects such as: Saint Gerard Magella Church, Saint-Jean-sur-Richelieu, Québec (1960-1963); Place Bonaventure, Montréal, Québec (circa 1963-1969); Student Union building, McGill University, Montréal, Québec (1965); and the Life science building, Dalhousie University, Halifax, Nova Scotia (1971). This series includes documents related to the following projects: Tifereth Jerusalem Synagogue, Côte-Saint-Luc, Québec (circa 1959-1971); Saint Gerard Magella Church, Saint-Jean-sur-Richelieu, Québec (1960-1963); Centre civique Chomedey, Chomedey [now Laval], Québec (1962-1965); Place des Arts, Montréal, Québec (1963); Place Bonaventure, Montréal, Québec (circa 1963-1969); Student Union building, McGill University, Montréal, Québec (1965); and the Life science building, Dalhousie University, Halifax, Nova Scotia (1971). Collection material in this series was produced between 1959 and 2017. Documenting the series are photographs, presentation drawings, slides, publications, clippings, correspondence, and digital material (mainly photographs and versions of a filmed interview). Records are predominantly related to Place Bonaventure, a large multi-functional complex comprised of exhibition and convention halls, an international trade centre, shopping concourses, offices, and a 400-room hotel with rooftop gardens. Mostly constructed of concrete, the building is connected to an underground pedestrian network and the Place Bonaventure metro station.
Personnes et institutions:
Date:
1959-2017
1959-2017
Titre:
Affleck, Desbarats, Dimakopoulos, Lebensold & Sise Architect (1959-1971)
Actions:
CD041.S1
Description:
This series documents eight projects that Eva Hollo Vecsei worked on while at the firm Affleck, Desbarats, Dimakopoulos, Lebensold & Sise Architect (Arcop). Vecsei worked for the firm from 1959 to 1971 and was made an associate in 1964. She was the designer in charge of several Massey Award winning projects such as: Saint Gerard Magella Church, Saint-Jean-sur-Richelieu, Québec (1960-1963); Place Bonaventure, Montréal, Québec (circa 1963-1969); Student Union building, McGill University, Montréal, Québec (1965); and the Life science building, Dalhousie University, Halifax, Nova Scotia (1971). This series includes documents related to the following projects: Tifereth Jerusalem Synagogue, Côte-Saint-Luc, Québec (circa 1959-1971); Saint Gerard Magella Church, Saint-Jean-sur-Richelieu, Québec (1960-1963); Centre civique Chomedey, Chomedey [now Laval], Québec (1962-1965); Place des Arts, Montréal, Québec (1963); Place Bonaventure, Montréal, Québec (circa 1963-1969); Student Union building, McGill University, Montréal, Québec (1965); and the Life science building, Dalhousie University, Halifax, Nova Scotia (1971). Collection material in this series was produced between 1959 and 2017. Documenting the series are photographs, presentation drawings, slides, publications, clippings, correspondence, and digital material (mainly photographs and versions of a filmed interview). Records are predominantly related to Place Bonaventure, a large multi-functional complex comprised of exhibition and convention halls, an international trade centre, shopping concourses, offices, and a 400-room hotel with rooftop gardens. Mostly constructed of concrete, the building is connected to an underground pedestrian network and the Place Bonaventure metro station.
Affleck, Desbarats, Dimakopoulos, Lebensold & Sise Architect (1959-1971)
Actions:
CD041.S1
Description:
This series documents eight projects that Eva Hollo Vecsei worked on while at the firm Affleck, Desbarats, Dimakopoulos, Lebensold & Sise Architect (Arcop). Vecsei worked for the firm from 1959 to 1971 and was made an associate in 1964. She was the designer in charge of several Massey Award winning projects such as: Saint Gerard Magella Church, Saint-Jean-sur-Richelieu, Québec (1960-1963); Place Bonaventure, Montréal, Québec (circa 1963-1969); Student Union building, McGill University, Montréal, Québec (1965); and the Life science building, Dalhousie University, Halifax, Nova Scotia (1971). This series includes documents related to the following projects: Tifereth Jerusalem Synagogue, Côte-Saint-Luc, Québec (circa 1959-1971); Saint Gerard Magella Church, Saint-Jean-sur-Richelieu, Québec (1960-1963); Centre civique Chomedey, Chomedey [now Laval], Québec (1962-1965); Place des Arts, Montréal, Québec (1963); Place Bonaventure, Montréal, Québec (circa 1963-1969); Student Union building, McGill University, Montréal, Québec (1965); and the Life science building, Dalhousie University, Halifax, Nova Scotia (1971). Collection material in this series was produced between 1959 and 2017. Documenting the series are photographs, presentation drawings, slides, publications, clippings, correspondence, and digital material (mainly photographs and versions of a filmed interview). Records are predominantly related to Place Bonaventure, a large multi-functional complex comprised of exhibition and convention halls, an international trade centre, shopping concourses, offices, and a 400-room hotel with rooftop gardens. Mostly constructed of concrete, the building is connected to an underground pedestrian network and the Place Bonaventure metro station.
Niveau de description archivistique:
Series
Series
Date:
1959-2017
1959-2017
Personnes et institutions:
Classification:
photographies
photographies
Numéro de référence:
DR2008:0034
Description:
*Content Warning* Note that one slide shows symbols of the Nazi party. File contains mounted and unmounted slides showing views of projects, early work, exhibitions, drawings, and images taken from other sources and publications.
DR2008:0034
Description:
*Content Warning* Note that one slide shows symbols of the Nazi party. File contains mounted and unmounted slides showing views of projects, early work, exhibitions, drawings, and images taken from other sources and publications.
Personnes et institutions:
Titre:
Mounted and unmounted slides showing views of projects
Actions:
DR2008:0034
Description:
*Content Warning* Note that one slide shows symbols of the Nazi party. File contains mounted and unmounted slides showing views of projects, early work, exhibitions, drawings, and images taken from other sources and publications.
Mounted and unmounted slides showing views of projects
Actions:
DR2008:0034
Description:
*Content Warning* Note that one slide shows symbols of the Nazi party. File contains mounted and unmounted slides showing views of projects, early work, exhibitions, drawings, and images taken from other sources and publications.
Classification:
photographies
photographies
Personnes et institutions:
Classification:
archives
Niveau de description archivistique:
Fonds
archives
Niveau de description archivistique:
Fonds
Titre:
Fonds Victor Prus
Fonds Victor Prus
Numéro de référence:
AP163
Résumé:
The Victor Prus fonds documents the professional practice of architect Victor Prus from student and professional work in England to architectural projects in Canada. The majority of the documents in the fonds consist of drawings and textual records relating to over 90 projects, such as Centre Rockland (1960), the Expo 67 Stadium (1967), the Grand Théâtre de Québec (1971) and the Palais des Congrès de Montréal (1983).
AP163
Résumé:
The Victor Prus fonds documents the professional practice of architect Victor Prus from student and professional work in England to architectural projects in Canada. The majority of the documents in the fonds consist of drawings and textual records relating to over 90 projects, such as Centre Rockland (1960), the Expo 67 Stadium (1967), the Grand Théâtre de Québec (1971) and the Palais des Congrès de Montréal (1983).
Personnes et institutions:
Date:
1945-1992
1945-1992
Titre:
Fonds Victor Prus
Actions:
AP163
Résumé:
The Victor Prus fonds documents the professional practice of architect Victor Prus from student and professional work in England to architectural projects in Canada. The majority of the documents in the fonds consist of drawings and textual records relating to over 90 projects, such as Centre Rockland (1960), the Expo 67 Stadium (1967), the Grand Théâtre de Québec (1971) and the Palais des Congrès de Montréal (1983).
Fonds Victor Prus
Actions:
AP163
Résumé:
The Victor Prus fonds documents the professional practice of architect Victor Prus from student and professional work in England to architectural projects in Canada. The majority of the documents in the fonds consist of drawings and textual records relating to over 90 projects, such as Centre Rockland (1960), the Expo 67 Stadium (1967), the Grand Théâtre de Québec (1971) and the Palais des Congrès de Montréal (1983).
Classification:
archives
Niveau de description archivistique:
Fonds
archives
Niveau de description archivistique:
Fonds
Date:
1945-1992
1945-1992
Personnes et institutions:


