


29901 Résultats
Niveau de description archivistique:
Sous-série
Sous-série
Numéro de référence:
AP178.S1.2002.PR05.SS1
Description:
This project subseries documents the Parque de Vidago Complexo Termal e Hotel Palace in Vidago, Portugal. While the records were held in the office’s archives this project was assigned the number 49/00. The office assigned the date 2002 to this project. The project consisted of major renovations to update and modernize the Vidago Palace Hotel, originally opened in 1910, and the addition of a new thermal spa. Architects José Pedro Lopes Vieira and Diogo Rosa Lã were responsible for the interior decoration of the Palace Hotel, while Siza designed the Spa. The full or partial demolition of some parts of the hotel and nearby buildings was necessary to maintain the original character of the resort. In contrast to the historic hotel, the new spa was contemporary and minimalist with marble interiors. It included pools, Turkish baths, treatment and relaxation rooms, a gym, bars and meditation area. This project subseries is documented through drawings, photographic materials, study models and textual records dating from 2002-2012. These materials primarily document the spa but documentation for the surrounding site, Palace Hotel, Fonte Salus (spring), gatehouse and Serralves exhibition space is also included. The drawings are largely reprographic copies of printed CAD drawings and include sketches, studies, plans, details, sections, elevations, demolition drawings and mechanical, electrical and structural drawings. The textual records include correspondence, meeting minutes, studies, building programs, furniture and spa equipment documentation, budgets and contracts. A large amount of documentation on various electrical, structural and mechanical systems is also included. The photographic materials are mostly printed digital photos showing buildings across the site, pre and post construction work and reference images. There are also a number of photos, postcards and brochures showing historical images of the hotel.
AP178.S1.2002.PR05.SS1
Description:
This project subseries documents the Parque de Vidago Complexo Termal e Hotel Palace in Vidago, Portugal. While the records were held in the office’s archives this project was assigned the number 49/00. The office assigned the date 2002 to this project. The project consisted of major renovations to update and modernize the Vidago Palace Hotel, originally opened in 1910, and the addition of a new thermal spa. Architects José Pedro Lopes Vieira and Diogo Rosa Lã were responsible for the interior decoration of the Palace Hotel, while Siza designed the Spa. The full or partial demolition of some parts of the hotel and nearby buildings was necessary to maintain the original character of the resort. In contrast to the historic hotel, the new spa was contemporary and minimalist with marble interiors. It included pools, Turkish baths, treatment and relaxation rooms, a gym, bars and meditation area. This project subseries is documented through drawings, photographic materials, study models and textual records dating from 2002-2012. These materials primarily document the spa but documentation for the surrounding site, Palace Hotel, Fonte Salus (spring), gatehouse and Serralves exhibition space is also included. The drawings are largely reprographic copies of printed CAD drawings and include sketches, studies, plans, details, sections, elevations, demolition drawings and mechanical, electrical and structural drawings. The textual records include correspondence, meeting minutes, studies, building programs, furniture and spa equipment documentation, budgets and contracts. A large amount of documentation on various electrical, structural and mechanical systems is also included. The photographic materials are mostly printed digital photos showing buildings across the site, pre and post construction work and reference images. There are also a number of photos, postcards and brochures showing historical images of the hotel.
Personnes et institutions:
Date:
2002-2012
2002-2012
Titre:
Parque de Vidago, Complexo Termal e Hotel Palace [Vidago Palace Hotel and Spa], Vidago, Portugal (2002)
Actions:
AP178.S1.2002.PR05.SS1
Description:
This project subseries documents the Parque de Vidago Complexo Termal e Hotel Palace in Vidago, Portugal. While the records were held in the office’s archives this project was assigned the number 49/00. The office assigned the date 2002 to this project. The project consisted of major renovations to update and modernize the Vidago Palace Hotel, originally opened in 1910, and the addition of a new thermal spa. Architects José Pedro Lopes Vieira and Diogo Rosa Lã were responsible for the interior decoration of the Palace Hotel, while Siza designed the Spa. The full or partial demolition of some parts of the hotel and nearby buildings was necessary to maintain the original character of the resort. In contrast to the historic hotel, the new spa was contemporary and minimalist with marble interiors. It included pools, Turkish baths, treatment and relaxation rooms, a gym, bars and meditation area. This project subseries is documented through drawings, photographic materials, study models and textual records dating from 2002-2012. These materials primarily document the spa but documentation for the surrounding site, Palace Hotel, Fonte Salus (spring), gatehouse and Serralves exhibition space is also included. The drawings are largely reprographic copies of printed CAD drawings and include sketches, studies, plans, details, sections, elevations, demolition drawings and mechanical, electrical and structural drawings. The textual records include correspondence, meeting minutes, studies, building programs, furniture and spa equipment documentation, budgets and contracts. A large amount of documentation on various electrical, structural and mechanical systems is also included. The photographic materials are mostly printed digital photos showing buildings across the site, pre and post construction work and reference images. There are also a number of photos, postcards and brochures showing historical images of the hotel.
Parque de Vidago, Complexo Termal e Hotel Palace [Vidago Palace Hotel and Spa], Vidago, Portugal (2002)
Actions:
AP178.S1.2002.PR05.SS1
Description:
This project subseries documents the Parque de Vidago Complexo Termal e Hotel Palace in Vidago, Portugal. While the records were held in the office’s archives this project was assigned the number 49/00. The office assigned the date 2002 to this project. The project consisted of major renovations to update and modernize the Vidago Palace Hotel, originally opened in 1910, and the addition of a new thermal spa. Architects José Pedro Lopes Vieira and Diogo Rosa Lã were responsible for the interior decoration of the Palace Hotel, while Siza designed the Spa. The full or partial demolition of some parts of the hotel and nearby buildings was necessary to maintain the original character of the resort. In contrast to the historic hotel, the new spa was contemporary and minimalist with marble interiors. It included pools, Turkish baths, treatment and relaxation rooms, a gym, bars and meditation area. This project subseries is documented through drawings, photographic materials, study models and textual records dating from 2002-2012. These materials primarily document the spa but documentation for the surrounding site, Palace Hotel, Fonte Salus (spring), gatehouse and Serralves exhibition space is also included. The drawings are largely reprographic copies of printed CAD drawings and include sketches, studies, plans, details, sections, elevations, demolition drawings and mechanical, electrical and structural drawings. The textual records include correspondence, meeting minutes, studies, building programs, furniture and spa equipment documentation, budgets and contracts. A large amount of documentation on various electrical, structural and mechanical systems is also included. The photographic materials are mostly printed digital photos showing buildings across the site, pre and post construction work and reference images. There are also a number of photos, postcards and brochures showing historical images of the hotel.
Niveau de description archivistique:
Project
Project
Date:
2002-2012
2002-2012
Personnes et institutions:
Niveau de description archivistique:
Série(s)
Série(s)
Numéro de référence:
CP138.S2
Description:
Series documents the life of Anne Alpert (1914-1997), Gordon Matta-Clark's (1943-1978) mother, dating from her early childhood to her death. It includes correspondence, memorabilia, photographs, and published reviews and catalogues. The material also relates to the public and private life of her twin sons, John Sebastian Matta (1943-1976) and Matta-Clark, their father Roberto Matta (1911 or 1912-2002), and others. Series contains three sub-series.
CP138.S2
Description:
Series documents the life of Anne Alpert (1914-1997), Gordon Matta-Clark's (1943-1978) mother, dating from her early childhood to her death. It includes correspondence, memorabilia, photographs, and published reviews and catalogues. The material also relates to the public and private life of her twin sons, John Sebastian Matta (1943-1976) and Matta-Clark, their father Roberto Matta (1911 or 1912-2002), and others. Series contains three sub-series.
Personnes et institutions:
Date:
1914-1997
1914-1997
Titre:
Anne Alpert's Textual Records and Photographs
Actions:
CP138.S2
Description:
Series documents the life of Anne Alpert (1914-1997), Gordon Matta-Clark's (1943-1978) mother, dating from her early childhood to her death. It includes correspondence, memorabilia, photographs, and published reviews and catalogues. The material also relates to the public and private life of her twin sons, John Sebastian Matta (1943-1976) and Matta-Clark, their father Roberto Matta (1911 or 1912-2002), and others. Series contains three sub-series.
Anne Alpert's Textual Records and Photographs
Actions:
CP138.S2
Description:
Series documents the life of Anne Alpert (1914-1997), Gordon Matta-Clark's (1943-1978) mother, dating from her early childhood to her death. It includes correspondence, memorabilia, photographs, and published reviews and catalogues. The material also relates to the public and private life of her twin sons, John Sebastian Matta (1943-1976) and Matta-Clark, their father Roberto Matta (1911 or 1912-2002), and others. Series contains three sub-series.
Niveau de description archivistique:
Series 2
Series 2
Date:
1914-1997
1914-1997
Personnes et institutions:
Classification:
événements
événements
Actions:
Description:
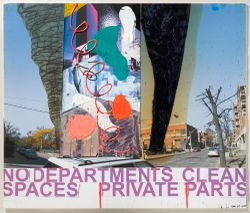
L’architecte britannique Will Alsop parle de ses projets, de ses méthodes de travail et de ses influences. La conférence est présentée dans le cadre de l’exposition Will Alsop : OCAD, un manifeste urbain (2008), qui révèle le processus de création de l’architecte à travers des peintures, esquisses et maquettes préparatoires pour le Sharp Centre for Design de l’Ontario(...)
L’architecte britannique Will Alsop parle de ses projets, de ses méthodes de travail et de ses influences. La conférence est présentée dans le cadre de l’exposition Will Alsop : OCAD, un manifeste urbain (2008), qui révèle le processus de création de l’architecte à travers des peintures, esquisses et maquettes préparatoires pour le Sharp Centre for Design de l’Ontario(...)
Localisation:
Théâtre Paul-Desmarais
Théâtre Paul-Desmarais
Date:
2 octobre 2008
2 octobre 2008
Titre:
Will Alsop : Street Creatures
Actions:
Description:
L’architecte britannique Will Alsop parle de ses projets, de ses méthodes de travail et de ses influences. La conférence est présentée dans le cadre de l’exposition Will Alsop : OCAD, un manifeste urbain (2008), qui révèle le processus de création de l’architecte à travers des peintures, esquisses et maquettes préparatoires pour le Sharp Centre for Design de l’Ontario(...)
Will Alsop : Street Creatures
Actions:
Description:
L’architecte britannique Will Alsop parle de ses projets, de ses méthodes de travail et de ses influences. La conférence est présentée dans le cadre de l’exposition Will Alsop : OCAD, un manifeste urbain (2008), qui révèle le processus de création de l’architecte à travers des peintures, esquisses et maquettes préparatoires pour le Sharp Centre for Design de l’Ontario(...)
Classification:
événements
événements
Date:
2 octobre 2008
2 octobre 2008
Localisation:
Théâtre Paul-Desmarais
Théâtre Paul-Desmarais
Classification:
expositions
expositions

Description:
L’Esprit nouveau : l’architecture moderne à Vancouver, 1938–1963, étudie les bâtiments et les ensembles marquants de cette période passionnante de l’histoire de Vancouver. L’exposition réunit des dessins de conception et des photographies d’époque ainsi que des éléments de mobilier et de décoration. Au sortir de la Seconde Guerre mondiale, Vancouver s’affirme comme une(...)
L’Esprit nouveau : l’architecture moderne à Vancouver, 1938–1963, étudie les bâtiments et les ensembles marquants de cette période passionnante de l’histoire de Vancouver. L’exposition réunit des dessins de conception et des photographies d’époque ainsi que des éléments de mobilier et de décoration. Au sortir de la Seconde Guerre mondiale, Vancouver s’affirme comme une(...)
Localisation:
Salles principales
Salles principales
Date:
5 mars 1997 au 25 mai 1997
5 mars 1997 au 25 mai 1997
Titre:
L'Esprit nouveau : l'architecture moderne à Vancouver, 1938-1963
Actions:
Description:
L’Esprit nouveau : l’architecture moderne à Vancouver, 1938–1963, étudie les bâtiments et les ensembles marquants de cette période passionnante de l’histoire de Vancouver. L’exposition réunit des dessins de conception et des photographies d’époque ainsi que des éléments de mobilier et de décoration. Au sortir de la Seconde Guerre mondiale, Vancouver s’affirme comme une(...)
L'Esprit nouveau : l'architecture moderne à Vancouver, 1938-1963
Actions:
Description:
L’Esprit nouveau : l’architecture moderne à Vancouver, 1938–1963, étudie les bâtiments et les ensembles marquants de cette période passionnante de l’histoire de Vancouver. L’exposition réunit des dessins de conception et des photographies d’époque ainsi que des éléments de mobilier et de décoration. Au sortir de la Seconde Guerre mondiale, Vancouver s’affirme comme une(...)
Classification:
expositions
expositions
Date:
5 mars 1997 au
25 mai 1997
5 mars 1997 au
25 mai 1997
Localisation:
Salles principales
Salles principales
Classification:
documents textuels
documents textuels
Numéro de référence:
ARCH252277
Description:
-Fundraising kit given out to potential donors at Marie-Josee Kravis event (2) -IFCCA Prize for the Design of Cities poster -Description and conditions brochure (French and English) -Award dinner: hold the date card, invitation, dinner programme -Exhibition/Colloquium: poster, invitation, tabloid -press releases: 10 February (English, French), 28 June 1999 (English, French) -Media clippings kit
ARCH252277
Description:
-Fundraising kit given out to potential donors at Marie-Josee Kravis event (2) -IFCCA Prize for the Design of Cities poster -Description and conditions brochure (French and English) -Award dinner: hold the date card, invitation, dinner programme -Exhibition/Colloquium: poster, invitation, tabloid -press releases: 10 February (English, French), 28 June 1999 (English, French) -Media clippings kit
Personnes et institutions:
Date:
1998
1998
Titre:
Fundraising kit, IFCCA Prize for the Design of Cities poster, description and conditions brochure, media clippings kit
Actions:
ARCH252277
Description:
-Fundraising kit given out to potential donors at Marie-Josee Kravis event (2) -IFCCA Prize for the Design of Cities poster -Description and conditions brochure (French and English) -Award dinner: hold the date card, invitation, dinner programme -Exhibition/Colloquium: poster, invitation, tabloid -press releases: 10 February (English, French), 28 June 1999 (English, French) -Media clippings kit
Fundraising kit, IFCCA Prize for the Design of Cities poster, description and conditions brochure, media clippings kit
Actions:
ARCH252277
Description:
-Fundraising kit given out to potential donors at Marie-Josee Kravis event (2) -IFCCA Prize for the Design of Cities poster -Description and conditions brochure (French and English) -Award dinner: hold the date card, invitation, dinner programme -Exhibition/Colloquium: poster, invitation, tabloid -press releases: 10 February (English, French), 28 June 1999 (English, French) -Media clippings kit
Classification:
documents textuels
documents textuels
Date:
1998
1998
Personnes et institutions:
Classification:
articles
articles
Titre:
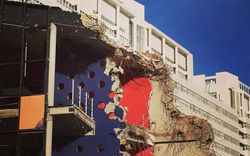
Ce que nous savons
Ce que nous savons
Actions:
Felix McNamara écrit à Christophe Van Gerrewey au sujet de la démolition
Titre:
Ce que nous savons
Felix McNamara écrit à Christophe Van Gerrewey au sujet de la démolition
Actions:
Ce que nous savons
Felix McNamara écrit à Christophe Van Gerrewey au sujet de la démolition
Actions:
Classification:
expositions
expositions
Titre:
Apprendre de toutes pièces
Apprendre de toutes pièces
Actions:
Description:
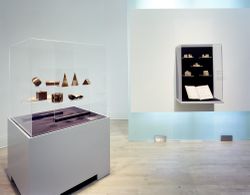
Le jouet d’architecture évoque d’emblée le monde des « vrais » bâtiments dont il reproduit en miniature les colonnes, les arcs et les fenêtres. L’exposition Apprendre de toutes pièces, par ailleurs, s’inspire des formes géométriques élémentaires présentes dans la nature : cubes, sphères, cônes, cylindres, tiges et prismes. Ces jouets servent aussi bien à construire et à(...)
Le jouet d’architecture évoque d’emblée le monde des « vrais » bâtiments dont il reproduit en miniature les colonnes, les arcs et les fenêtres. L’exposition Apprendre de toutes pièces, par ailleurs, s’inspire des formes géométriques élémentaires présentes dans la nature : cubes, sphères, cônes, cylindres, tiges et prismes. Ces jouets servent aussi bien à construire et à(...)
Localisation:
Salle octagonale
Salle octagonale
Date:
16 décembre 1992 au 25 avril 1993
16 décembre 1992 au 25 avril 1993
Titre:
Apprendre de toutes pièces
Actions:
Description:
Le jouet d’architecture évoque d’emblée le monde des « vrais » bâtiments dont il reproduit en miniature les colonnes, les arcs et les fenêtres. L’exposition Apprendre de toutes pièces, par ailleurs, s’inspire des formes géométriques élémentaires présentes dans la nature : cubes, sphères, cônes, cylindres, tiges et prismes. Ces jouets servent aussi bien à construire et à(...)
Apprendre de toutes pièces
Actions:
Description:
Le jouet d’architecture évoque d’emblée le monde des « vrais » bâtiments dont il reproduit en miniature les colonnes, les arcs et les fenêtres. L’exposition Apprendre de toutes pièces, par ailleurs, s’inspire des formes géométriques élémentaires présentes dans la nature : cubes, sphères, cônes, cylindres, tiges et prismes. Ces jouets servent aussi bien à construire et à(...)
Classification:
expositions
expositions
Date:
16 décembre 1992 au
25 avril 1993
16 décembre 1992 au
25 avril 1993
Localisation:
Salle octagonale
Salle octagonale
Classification:
expositions
expositions
Actions:
Description:
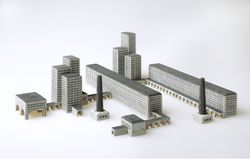
Les progrès de la technique, aussi bien que les conditions sociales, politiques et économiques, ont de tout temps influencé les architectes. L’exposition Les jouets et la tradition moderniste examine la manière dont les fabricants de jouets ont reçu les multiples idées novatrices des architectes modernes. Plusieurs des jouets exposés ont été conçus par des figures(...)
Les progrès de la technique, aussi bien que les conditions sociales, politiques et économiques, ont de tout temps influencé les architectes. L’exposition Les jouets et la tradition moderniste examine la manière dont les fabricants de jouets ont reçu les multiples idées novatrices des architectes modernes. Plusieurs des jouets exposés ont été conçus par des figures(...)
Date:
16 décembre 1993 au 1 mai 1994
16 décembre 1993 au 1 mai 1994
Titre:
Les jouets et la tradition moderniste
Actions:
Description:
Les progrès de la technique, aussi bien que les conditions sociales, politiques et économiques, ont de tout temps influencé les architectes. L’exposition Les jouets et la tradition moderniste examine la manière dont les fabricants de jouets ont reçu les multiples idées novatrices des architectes modernes. Plusieurs des jouets exposés ont été conçus par des figures(...)
Les jouets et la tradition moderniste
Actions:
Description:
Les progrès de la technique, aussi bien que les conditions sociales, politiques et économiques, ont de tout temps influencé les architectes. L’exposition Les jouets et la tradition moderniste examine la manière dont les fabricants de jouets ont reçu les multiples idées novatrices des architectes modernes. Plusieurs des jouets exposés ont été conçus par des figures(...)
Classification:
expositions
expositions
Date:
16 décembre 1993 au
1 mai 1994
16 décembre 1993 au
1 mai 1994
Classification:
expositions
expositions

Actions:
Localisation:
Salles principales Mot(s)-clé(s):
Jean-Louis Cohen, Amerikanizm, architecture russe, Union soviétique, États-Unis, URSS
Salles principales Mot(s)-clé(s):
Jean-Louis Cohen, Amerikanizm, architecture russe, Union soviétique, États-Unis, URSS
Date:
13 novembre 2019 au 26 juillet 2020
13 novembre 2019 au 26 juillet 2020
Classification:
expositions
expositions
Date:
13 novembre 2019 au
26 juillet 2020
13 novembre 2019 au
26 juillet 2020
Localisation:
Salles principales Mot(s)-clé(s):
Jean-Louis Cohen, Amerikanizm, architecture russe, Union soviétique, États-Unis, URSS
Salles principales Mot(s)-clé(s):
Jean-Louis Cohen, Amerikanizm, architecture russe, Union soviétique, États-Unis, URSS
Niveau de description archivistique:
Sous-série
Sous-série
Titre:
Virtools files
Virtools files
Numéro de référence:
AP167.S1.SS3
Description:
Sub-series 3, Virtools files, 1995—2013, contains files generated and coordinated by Virtools, a 3D visualization software used to make the Muscle move, respond to users, and play sound. It includes Virtools files, HTML files, audiovisual files (MP3s, WAVs and MPEGs), JPEGs, and applications. There are also a small number of CAD files, including 3DS, Maya, and AutoCad formats. The Virtools proprietary formats include composition files (.cmo), player files (.vmo), object files (.nmo) and scripts files (.nms). Virtools object files and scripts files may be combined and saved as composition files using Virtools Dev, CAD-like software that also coordinates sound and movement. (Virtools Dev is located in file AP167.S1.SS3.002, Virtools software and NSA Muscle composition and player files.) From Virtools Dev, a composition file can be exported to HTML or a player file. The HTML exports no longer work due to a missing JavaScript plugin. Player files and composition files can be played back in the Virtools player; the player also allows the user to interact with player files and behaves much like a video game interface. See file AP167.S1.SS3.008, NSA Muscle interface. Of note, the Virtools player file containing the NSA Muscle interface used at the Architecture non standard exhibition at the Centre George Pompidou is located in this sub-series. See item muscle.bat in file AP167.S1.SS3.008, NSA Muscle interface. There are also a number of other Virtools player files that allow the user to alter and interact with a virtual representation of a structure, which demonstrate ONL’s experimentation with the intersection of architecture and video game design. See file AP 167.S1.SS3.001, Early Virtools experimentation and architecture games.
AP167.S1.SS3
Description:
Sub-series 3, Virtools files, 1995—2013, contains files generated and coordinated by Virtools, a 3D visualization software used to make the Muscle move, respond to users, and play sound. It includes Virtools files, HTML files, audiovisual files (MP3s, WAVs and MPEGs), JPEGs, and applications. There are also a small number of CAD files, including 3DS, Maya, and AutoCad formats. The Virtools proprietary formats include composition files (.cmo), player files (.vmo), object files (.nmo) and scripts files (.nms). Virtools object files and scripts files may be combined and saved as composition files using Virtools Dev, CAD-like software that also coordinates sound and movement. (Virtools Dev is located in file AP167.S1.SS3.002, Virtools software and NSA Muscle composition and player files.) From Virtools Dev, a composition file can be exported to HTML or a player file. The HTML exports no longer work due to a missing JavaScript plugin. Player files and composition files can be played back in the Virtools player; the player also allows the user to interact with player files and behaves much like a video game interface. See file AP167.S1.SS3.008, NSA Muscle interface. Of note, the Virtools player file containing the NSA Muscle interface used at the Architecture non standard exhibition at the Centre George Pompidou is located in this sub-series. See item muscle.bat in file AP167.S1.SS3.008, NSA Muscle interface. There are also a number of other Virtools player files that allow the user to alter and interact with a virtual representation of a structure, which demonstrate ONL’s experimentation with the intersection of architecture and video game design. See file AP 167.S1.SS3.001, Early Virtools experimentation and architecture games.
Personnes et institutions:
Date:
1995-2013
1995-2013
Titre:
Virtools files
Actions:
AP167.S1.SS3
Description:
Sub-series 3, Virtools files, 1995—2013, contains files generated and coordinated by Virtools, a 3D visualization software used to make the Muscle move, respond to users, and play sound. It includes Virtools files, HTML files, audiovisual files (MP3s, WAVs and MPEGs), JPEGs, and applications. There are also a small number of CAD files, including 3DS, Maya, and AutoCad formats. The Virtools proprietary formats include composition files (.cmo), player files (.vmo), object files (.nmo) and scripts files (.nms). Virtools object files and scripts files may be combined and saved as composition files using Virtools Dev, CAD-like software that also coordinates sound and movement. (Virtools Dev is located in file AP167.S1.SS3.002, Virtools software and NSA Muscle composition and player files.) From Virtools Dev, a composition file can be exported to HTML or a player file. The HTML exports no longer work due to a missing JavaScript plugin. Player files and composition files can be played back in the Virtools player; the player also allows the user to interact with player files and behaves much like a video game interface. See file AP167.S1.SS3.008, NSA Muscle interface. Of note, the Virtools player file containing the NSA Muscle interface used at the Architecture non standard exhibition at the Centre George Pompidou is located in this sub-series. See item muscle.bat in file AP167.S1.SS3.008, NSA Muscle interface. There are also a number of other Virtools player files that allow the user to alter and interact with a virtual representation of a structure, which demonstrate ONL’s experimentation with the intersection of architecture and video game design. See file AP 167.S1.SS3.001, Early Virtools experimentation and architecture games.
Virtools files
Actions:
AP167.S1.SS3
Description:
Sub-series 3, Virtools files, 1995—2013, contains files generated and coordinated by Virtools, a 3D visualization software used to make the Muscle move, respond to users, and play sound. It includes Virtools files, HTML files, audiovisual files (MP3s, WAVs and MPEGs), JPEGs, and applications. There are also a small number of CAD files, including 3DS, Maya, and AutoCad formats. The Virtools proprietary formats include composition files (.cmo), player files (.vmo), object files (.nmo) and scripts files (.nms). Virtools object files and scripts files may be combined and saved as composition files using Virtools Dev, CAD-like software that also coordinates sound and movement. (Virtools Dev is located in file AP167.S1.SS3.002, Virtools software and NSA Muscle composition and player files.) From Virtools Dev, a composition file can be exported to HTML or a player file. The HTML exports no longer work due to a missing JavaScript plugin. Player files and composition files can be played back in the Virtools player; the player also allows the user to interact with player files and behaves much like a video game interface. See file AP167.S1.SS3.008, NSA Muscle interface. Of note, the Virtools player file containing the NSA Muscle interface used at the Architecture non standard exhibition at the Centre George Pompidou is located in this sub-series. See item muscle.bat in file AP167.S1.SS3.008, NSA Muscle interface. There are also a number of other Virtools player files that allow the user to alter and interact with a virtual representation of a structure, which demonstrate ONL’s experimentation with the intersection of architecture and video game design. See file AP 167.S1.SS3.001, Early Virtools experimentation and architecture games.
Niveau de description archivistique:
Subseries
Subseries
Date:
1995-2013
1995-2013
Personnes et institutions:


