


36938 Résultats
Niveau de description archivistique:
Projet
Projet
Titre:
Esterhazy, Saskatchewan
Esterhazy, Saskatchewan
Numéro de référence:
AP027.S1.D27
Description:
This project series documents a study of the regional context of Esterhazy, Saskatchewan, as the centre of an expanding potash industry. The project was a response to new challenges created by the potash industry on the public administration, the finances, and resource structure of a small village situated in an agrarian community.
AP027.S1.D27
Description:
This project series documents a study of the regional context of Esterhazy, Saskatchewan, as the centre of an expanding potash industry. The project was a response to new challenges created by the potash industry on the public administration, the finances, and resource structure of a small village situated in an agrarian community.
Personnes et institutions:
Sujet:
urbanisme
urbanisme
Date:
1965-1967
1965-1967
Titre:
Esterhazy, Saskatchewan
Actions:
AP027.S1.D27
Description:
This project series documents a study of the regional context of Esterhazy, Saskatchewan, as the centre of an expanding potash industry. The project was a response to new challenges created by the potash industry on the public administration, the finances, and resource structure of a small village situated in an agrarian community.
Esterhazy, Saskatchewan
Actions:
AP027.S1.D27
Description:
This project series documents a study of the regional context of Esterhazy, Saskatchewan, as the centre of an expanding potash industry. The project was a response to new challenges created by the potash industry on the public administration, the finances, and resource structure of a small village situated in an agrarian community.
Niveau de description archivistique:
File 27
File 27
Date:
1965-1967
1965-1967
Personnes et institutions:
Sujet:
urbanisme
urbanisme
Niveau de description archivistique:
Projet
Projet
Titre:
Museum of Glass
Museum of Glass
Numéro de référence:
AP022.S1.1997.PR04
Description:
File documents a museum that contains glass workshops including a public amphitheatre, an artist studio, exhibition spaces, a permanent collection display area, a museum shop, café, library, theatre, and classrooms. The museum was constructed from 2000-2002, Tacoma, Washington State. File contains design development drawings, photographic material and textual records.
AP022.S1.1997.PR04
Description:
File documents a museum that contains glass workshops including a public amphitheatre, an artist studio, exhibition spaces, a permanent collection display area, a museum shop, café, library, theatre, and classrooms. The museum was constructed from 2000-2002, Tacoma, Washington State. File contains design development drawings, photographic material and textual records.
Personnes et institutions:
Date:
1997-2002
1997-2002
Titre:
Museum of Glass
Actions:
AP022.S1.1997.PR04
Description:
File documents a museum that contains glass workshops including a public amphitheatre, an artist studio, exhibition spaces, a permanent collection display area, a museum shop, café, library, theatre, and classrooms. The museum was constructed from 2000-2002, Tacoma, Washington State. File contains design development drawings, photographic material and textual records.
Museum of Glass
Actions:
AP022.S1.1997.PR04
Description:
File documents a museum that contains glass workshops including a public amphitheatre, an artist studio, exhibition spaces, a permanent collection display area, a museum shop, café, library, theatre, and classrooms. The museum was constructed from 2000-2002, Tacoma, Washington State. File contains design development drawings, photographic material and textual records.
Niveau de description archivistique:
Project
Project
Date:
1997-2002
1997-2002
Personnes et institutions:
Niveau de description archivistique:
Projet
Projet
Numéro de référence:
AP022.S1.1987.PR13
Description:
File documents a competition entry for a central public library, consisting of a 13-storey building housing library spaces and auditorium, an atrium, winter garden, retail spaces, transportation hub and a small park, State Street and Congress Parkway, Chicago, Illinois. File contains design development drawings, presentation drawings, photographic material, textual records.
AP022.S1.1987.PR13
Description:
File documents a competition entry for a central public library, consisting of a 13-storey building housing library spaces and auditorium, an atrium, winter garden, retail spaces, transportation hub and a small park, State Street and Congress Parkway, Chicago, Illinois. File contains design development drawings, presentation drawings, photographic material, textual records.
Personnes et institutions:
Date:
1987-1988
1987-1988
Titre:
Harold Washington Library Centre Competition
Actions:
AP022.S1.1987.PR13
Description:
File documents a competition entry for a central public library, consisting of a 13-storey building housing library spaces and auditorium, an atrium, winter garden, retail spaces, transportation hub and a small park, State Street and Congress Parkway, Chicago, Illinois. File contains design development drawings, presentation drawings, photographic material, textual records.
Harold Washington Library Centre Competition
Actions:
AP022.S1.1987.PR13
Description:
File documents a competition entry for a central public library, consisting of a 13-storey building housing library spaces and auditorium, an atrium, winter garden, retail spaces, transportation hub and a small park, State Street and Congress Parkway, Chicago, Illinois. File contains design development drawings, presentation drawings, photographic material, textual records.
Niveau de description archivistique:
Project
Project
Date:
1987-1988
1987-1988
Personnes et institutions:
Niveau de description archivistique:
Projet
Projet
Numéro de référence:
AP022.S1.1980.PR12
Description:
File documents a mixed-use development consisting of a glass-vaulted galleria between two office towers, public spaces, and three above-grade and below-grade retail levels, underground parking, Pier B-C, Vancouver, British Columbia. File contains survey drawings, design development drawings, presentation drawings, presentation panels, textual records (includes photographs) and slides.
AP022.S1.1980.PR12
Description:
File documents a mixed-use development consisting of a glass-vaulted galleria between two office towers, public spaces, and three above-grade and below-grade retail levels, underground parking, Pier B-C, Vancouver, British Columbia. File contains survey drawings, design development drawings, presentation drawings, presentation panels, textual records (includes photographs) and slides.
Personnes et institutions:
Date:
1980-1983
1980-1983
Titre:
Waterfront Centre
Actions:
AP022.S1.1980.PR12
Description:
File documents a mixed-use development consisting of a glass-vaulted galleria between two office towers, public spaces, and three above-grade and below-grade retail levels, underground parking, Pier B-C, Vancouver, British Columbia. File contains survey drawings, design development drawings, presentation drawings, presentation panels, textual records (includes photographs) and slides.
Waterfront Centre
Actions:
AP022.S1.1980.PR12
Description:
File documents a mixed-use development consisting of a glass-vaulted galleria between two office towers, public spaces, and three above-grade and below-grade retail levels, underground parking, Pier B-C, Vancouver, British Columbia. File contains survey drawings, design development drawings, presentation drawings, presentation panels, textual records (includes photographs) and slides.
Niveau de description archivistique:
Project
Project
Date:
1980-1983
1980-1983
Personnes et institutions:
Classification:
dessins
dessins
Actions:
Numéro de référence:
DR2007:0018:001
Description:
Page bound essay, "The Positive and Negative Influences of Electronic Systems on Architecture", 8 1/2" x 14", April 1983; summary presented at international conference in Warsaw, Poland, spring 1983; essay published as "Enjoying Electronic Mannerisms" in the journal CRIT, Fall 1984, pp. 14-18, as part of a special issue on "The Next Architecture" by Aaron Betsky; essay also published as "Sony Walkman-Adorned Teleriders Moving Through Cable Networks of Computerized Cottage Land, Under the Skies of Overcrowded Orbital Slots: Enjoying Electronic Mannerisms", The Fifth Column, Vo. 5, winter 1984 (Montreal); and parts of this project were discussed by Christopher Hume in The Toronto Star, January 19, 1985. Also, five original collage and colour pencil drawings on illustration board, each 8 1/2" x 14" that were the source of illustrations for the bound essay and the subsequent publications.
DR2007:0018:001
Description:
Page bound essay, "The Positive and Negative Influences of Electronic Systems on Architecture", 8 1/2" x 14", April 1983; summary presented at international conference in Warsaw, Poland, spring 1983; essay published as "Enjoying Electronic Mannerisms" in the journal CRIT, Fall 1984, pp. 14-18, as part of a special issue on "The Next Architecture" by Aaron Betsky; essay also published as "Sony Walkman-Adorned Teleriders Moving Through Cable Networks of Computerized Cottage Land, Under the Skies of Overcrowded Orbital Slots: Enjoying Electronic Mannerisms", The Fifth Column, Vo. 5, winter 1984 (Montreal); and parts of this project were discussed by Christopher Hume in The Toronto Star, January 19, 1985. Also, five original collage and colour pencil drawings on illustration board, each 8 1/2" x 14" that were the source of illustrations for the bound essay and the subsequent publications.
Personnes et institutions:
Date:
1983
1983
Titre:
Untitled work for the essay "The Positive and Negative Influences of Electronic Systems on Architecture"
Actions:
DR2007:0018:001
Description:
Page bound essay, "The Positive and Negative Influences of Electronic Systems on Architecture", 8 1/2" x 14", April 1983; summary presented at international conference in Warsaw, Poland, spring 1983; essay published as "Enjoying Electronic Mannerisms" in the journal CRIT, Fall 1984, pp. 14-18, as part of a special issue on "The Next Architecture" by Aaron Betsky; essay also published as "Sony Walkman-Adorned Teleriders Moving Through Cable Networks of Computerized Cottage Land, Under the Skies of Overcrowded Orbital Slots: Enjoying Electronic Mannerisms", The Fifth Column, Vo. 5, winter 1984 (Montreal); and parts of this project were discussed by Christopher Hume in The Toronto Star, January 19, 1985. Also, five original collage and colour pencil drawings on illustration board, each 8 1/2" x 14" that were the source of illustrations for the bound essay and the subsequent publications.
Untitled work for the essay "The Positive and Negative Influences of Electronic Systems on Architecture"
Actions:
DR2007:0018:001
Description:
Page bound essay, "The Positive and Negative Influences of Electronic Systems on Architecture", 8 1/2" x 14", April 1983; summary presented at international conference in Warsaw, Poland, spring 1983; essay published as "Enjoying Electronic Mannerisms" in the journal CRIT, Fall 1984, pp. 14-18, as part of a special issue on "The Next Architecture" by Aaron Betsky; essay also published as "Sony Walkman-Adorned Teleriders Moving Through Cable Networks of Computerized Cottage Land, Under the Skies of Overcrowded Orbital Slots: Enjoying Electronic Mannerisms", The Fifth Column, Vo. 5, winter 1984 (Montreal); and parts of this project were discussed by Christopher Hume in The Toronto Star, January 19, 1985. Also, five original collage and colour pencil drawings on illustration board, each 8 1/2" x 14" that were the source of illustrations for the bound essay and the subsequent publications.
Classification:
dessins
dessins
Date:
1983
1983
Personnes et institutions:
Classification:
expositions
expositions
Titre:
Miroirs / Mirrors
Miroirs / Mirrors
Actions:
Description:
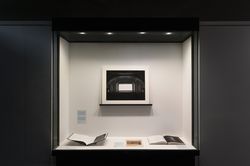
Miroirs/ Mirrors prend forme à travers un dialogue indirect avec l’exposition L’histoire, par ailleurs: Go Hasegawa, Kersten Geers, David Van Severen, qui prend racine dans les références et les résonnances partagées entre les travaux de deux pratiques contemporaines mises en présence de l’histoire. Alors que L’histoire, par ailleurs se fonde sur limpression que lon a du(...)
Miroirs/ Mirrors prend forme à travers un dialogue indirect avec l’exposition L’histoire, par ailleurs: Go Hasegawa, Kersten Geers, David Van Severen, qui prend racine dans les références et les résonnances partagées entre les travaux de deux pratiques contemporaines mises en présence de l’histoire. Alors que L’histoire, par ailleurs se fonde sur limpression que lon a du(...)
Localisation:
Vitrines
Vitrines
Date:
22 juin 2017 au 14 janvier 2018
22 juin 2017 au 14 janvier 2018
Titre:
Miroirs / Mirrors
Actions:
Description:
Miroirs/ Mirrors prend forme à travers un dialogue indirect avec l’exposition L’histoire, par ailleurs: Go Hasegawa, Kersten Geers, David Van Severen, qui prend racine dans les références et les résonnances partagées entre les travaux de deux pratiques contemporaines mises en présence de l’histoire. Alors que L’histoire, par ailleurs se fonde sur limpression que lon a du(...)
Miroirs / Mirrors
Actions:
Description:
Miroirs/ Mirrors prend forme à travers un dialogue indirect avec l’exposition L’histoire, par ailleurs: Go Hasegawa, Kersten Geers, David Van Severen, qui prend racine dans les références et les résonnances partagées entre les travaux de deux pratiques contemporaines mises en présence de l’histoire. Alors que L’histoire, par ailleurs se fonde sur limpression que lon a du(...)
Classification:
expositions
expositions
Date:
22 juin 2017 au
14 janvier 2018
22 juin 2017 au
14 janvier 2018
Localisation:
Vitrines
Vitrines
Classification:
expositions
expositions
Actions:
Description:
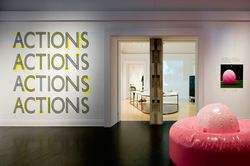
Des architectes, des artistes et des collectifs en provenance de plusieurs pays redéfinissent des activités en apparence anodines comme le jardinage, le recyclage, le jeu ou la marche. Confrontées aux normes de comportement urbain communément admises, leurs actions vont parfois jusqu’à défier les prescriptions de la loi. Les groupes ou les individus mis en scène dans(...)
Des architectes, des artistes et des collectifs en provenance de plusieurs pays redéfinissent des activités en apparence anodines comme le jardinage, le recyclage, le jeu ou la marche. Confrontées aux normes de comportement urbain communément admises, leurs actions vont parfois jusqu’à défier les prescriptions de la loi. Les groupes ou les individus mis en scène dans(...)
Localisation:
Salles principales
Salles principales
Date:
26 novembre 2008 au 19 avril 2009
26 novembre 2008 au 19 avril 2009
Titre:
Actions : comment s’approprier la ville
Actions:
Description:
Des architectes, des artistes et des collectifs en provenance de plusieurs pays redéfinissent des activités en apparence anodines comme le jardinage, le recyclage, le jeu ou la marche. Confrontées aux normes de comportement urbain communément admises, leurs actions vont parfois jusqu’à défier les prescriptions de la loi. Les groupes ou les individus mis en scène dans(...)
Actions : comment s’approprier la ville
Actions:
Description:
Des architectes, des artistes et des collectifs en provenance de plusieurs pays redéfinissent des activités en apparence anodines comme le jardinage, le recyclage, le jeu ou la marche. Confrontées aux normes de comportement urbain communément admises, leurs actions vont parfois jusqu’à défier les prescriptions de la loi. Les groupes ou les individus mis en scène dans(...)
Classification:
expositions
expositions
Date:
26 novembre 2008 au
19 avril 2009
26 novembre 2008 au
19 avril 2009
Localisation:
Salles principales
Salles principales
Classification:
photographies
photographies
Actions:
Numéro de référence:
PH1984:0311
Description:
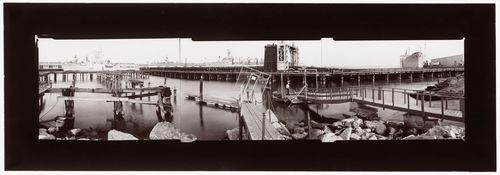
- This composite photograph is a view of China Basin harbour showing Mission Rock public launching ramp in the foreground, with Pier 52 from centre left to centre right, Pier 54 at upper right, and Mission Rock Terminal (also known as Pier 50) in the background from centre left to centre.
PH1984:0311
Description:
- This composite photograph is a view of China Basin harbour showing Mission Rock public launching ramp in the foreground, with Pier 52 from centre left to centre right, Pier 54 at upper right, and Mission Rock Terminal (also known as Pier 50) in the background from centre left to centre.
Personnes et institutions:
Sujet:
architecture, ingénierie, militaire
architecture, ingénierie, militaire
Date:
1982 or 1983
1982 or 1983
Titre:
Panoramic composite photograph of China Basin harbour showing piers, docks and ships, with Mission Rock Terminal (also known as Pier 50) in the background, San Francisco, United States
Actions:
PH1984:0311
Description:
- This composite photograph is a view of China Basin harbour showing Mission Rock public launching ramp in the foreground, with Pier 52 from centre left to centre right, Pier 54 at upper right, and Mission Rock Terminal (also known as Pier 50) in the background from centre left to centre.
Panoramic composite photograph of China Basin harbour showing piers, docks and ships, with Mission Rock Terminal (also known as Pier 50) in the background, San Francisco, United States
Actions:
PH1984:0311
Description:
- This composite photograph is a view of China Basin harbour showing Mission Rock public launching ramp in the foreground, with Pier 52 from centre left to centre right, Pier 54 at upper right, and Mission Rock Terminal (also known as Pier 50) in the background from centre left to centre.
Classification:
photographies
photographies
Date:
1982 or 1983
1982 or 1983
Personnes et institutions:
Sujet:
architecture, ingénierie, militaire
architecture, ingénierie, militaire
Niveau de description archivistique:
Projet
Projet
Numéro de référence:
AP164.S1.1997.D10
Description:
The project series documents the design of the library for the University of Extremadura, in Cáceres, Spain. The design was based on the Usera public library (AP164.S1.1995.D1). The firm identified this project as number 109. Documenting this project are design development and presentation drawings, project descriptions, resumes, correspondence, budgets and reference materials.
AP164.S1.1997.D10
Description:
The project series documents the design of the library for the University of Extremadura, in Cáceres, Spain. The design was based on the Usera public library (AP164.S1.1995.D1). The firm identified this project as number 109. Documenting this project are design development and presentation drawings, project descriptions, resumes, correspondence, budgets and reference materials.
Personnes et institutions:
Date:
circa 1996-1997
circa 1996-1997
Titre:
Biblioteca Central Campus Cáceres, Spain (1997)
Actions:
AP164.S1.1997.D10
Description:
The project series documents the design of the library for the University of Extremadura, in Cáceres, Spain. The design was based on the Usera public library (AP164.S1.1995.D1). The firm identified this project as number 109. Documenting this project are design development and presentation drawings, project descriptions, resumes, correspondence, budgets and reference materials.
Biblioteca Central Campus Cáceres, Spain (1997)
Actions:
AP164.S1.1997.D10
Description:
The project series documents the design of the library for the University of Extremadura, in Cáceres, Spain. The design was based on the Usera public library (AP164.S1.1995.D1). The firm identified this project as number 109. Documenting this project are design development and presentation drawings, project descriptions, resumes, correspondence, budgets and reference materials.
Niveau de description archivistique:
Project
Project
Date:
circa 1996-1997
circa 1996-1997
Personnes et institutions:
Niveau de description archivistique:
Série(s)
Série(s)
Numéro de référence:
AP104.S2
Description:
Series II consists of textual material related to Marcel Parizeau. These documents include typed and hand-written manuscripts for public talks and published articles, and correspondence to collegues dating from the late 1930s, and letters to Parizeau from John Bland, the director of McGill University's School of Architecture, dating from 1944-45.
AP104.S2
Description:
Series II consists of textual material related to Marcel Parizeau. These documents include typed and hand-written manuscripts for public talks and published articles, and correspondence to collegues dating from the late 1930s, and letters to Parizeau from John Bland, the director of McGill University's School of Architecture, dating from 1944-45.
Personnes et institutions:
Date:
ca. 1936-1945
ca. 1936-1945
Titre:
Documents textuels relatifs à Marcel Parizeau
Actions:
AP104.S2
Description:
Series II consists of textual material related to Marcel Parizeau. These documents include typed and hand-written manuscripts for public talks and published articles, and correspondence to collegues dating from the late 1930s, and letters to Parizeau from John Bland, the director of McGill University's School of Architecture, dating from 1944-45.
Documents textuels relatifs à Marcel Parizeau
Actions:
AP104.S2
Description:
Series II consists of textual material related to Marcel Parizeau. These documents include typed and hand-written manuscripts for public talks and published articles, and correspondence to collegues dating from the late 1930s, and letters to Parizeau from John Bland, the director of McGill University's School of Architecture, dating from 1944-45.
Niveau de description archivistique:
Série 2
Série 2
Date:
ca. 1936-1945
ca. 1936-1945
Personnes et institutions:


