


18396 Résultats
Classification:
archives
Niveau de description archivistique:
Fonds
archives
Niveau de description archivistique:
Fonds
Titre:
Fonds Peter Eisenman
Fonds Peter Eisenman
Numéro de référence:
AP143
Résumé:
The Peter Eisenman fonds documents Eisenman's professional activities as an architect, teacher, and author from the 1950s to 2008. More than 200 projects are represented through conceptual and design development drawings, models, photographs, textual records, and computer-aided drawings. Also well represented in the fonds are materials related to Eisenman's exhibitions, publications, and writings.
AP143
Résumé:
The Peter Eisenman fonds documents Eisenman's professional activities as an architect, teacher, and author from the 1950s to 2008. More than 200 projects are represented through conceptual and design development drawings, models, photographs, textual records, and computer-aided drawings. Also well represented in the fonds are materials related to Eisenman's exhibitions, publications, and writings.
Personnes et institutions:
Date:
1925-2008, predominant 1951-2008
1925-2008, predominant 1951-2008
Titre:
Fonds Peter Eisenman
Actions:
AP143
Résumé:
The Peter Eisenman fonds documents Eisenman's professional activities as an architect, teacher, and author from the 1950s to 2008. More than 200 projects are represented through conceptual and design development drawings, models, photographs, textual records, and computer-aided drawings. Also well represented in the fonds are materials related to Eisenman's exhibitions, publications, and writings.
Fonds Peter Eisenman
Actions:
AP143
Résumé:
The Peter Eisenman fonds documents Eisenman's professional activities as an architect, teacher, and author from the 1950s to 2008. More than 200 projects are represented through conceptual and design development drawings, models, photographs, textual records, and computer-aided drawings. Also well represented in the fonds are materials related to Eisenman's exhibitions, publications, and writings.
Classification:
archives
Niveau de description archivistique:
Fonds
archives
Niveau de description archivistique:
Fonds
Date:
1925-2008, predominant 1951-2008
1925-2008, predominant 1951-2008
Personnes et institutions:
Classification:
dessins
dessins
Actions:
Numéro de référence:
DR1984:0449 R/V
Description:
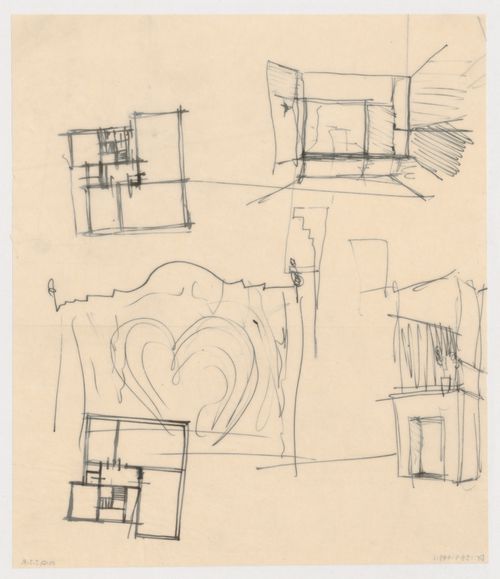
- The sketch plan on the verso (upper right) shows the same layout as the sketch plan on the recto (lower left) of the drawing. - Drawings DR1984:0152, DR1984:0449 R/V and DR1984:0459 R/V are for furniture or unidentified buildings by J.J.P. Oud. The geographic location for these drawings therefore includes all of the countries for which Oud designed buildings and furniture: the Netherlands, Germany, Czechoslovakia (now Czech Republic), and the United States. South Africa has not been included, since it is improbable that the drawings are for Oud's project for a branch bank for the Netherlands Bank for Pretoria, South Africa.
DR1984:0449 R/V
Description:
- The sketch plan on the verso (upper right) shows the same layout as the sketch plan on the recto (lower left) of the drawing. - Drawings DR1984:0152, DR1984:0449 R/V and DR1984:0459 R/V are for furniture or unidentified buildings by J.J.P. Oud. The geographic location for these drawings therefore includes all of the countries for which Oud designed buildings and furniture: the Netherlands, Germany, Czechoslovakia (now Czech Republic), and the United States. South Africa has not been included, since it is improbable that the drawings are for Oud's project for a branch bank for the Netherlands Bank for Pretoria, South Africa.
Personnes et institutions:
Sujet:
architecture, design d'intérieur
architecture, design d'intérieur
Date:
1908-1963
1908-1963
Titre:
Sketch plan, possibly for a house, Netherlands; verso: Sketch plan and sketch perspective, possibly for a house interior and sketch perspective, possibly for a fireplace, Netherlands
Actions:
DR1984:0449 R/V
Description:
- The sketch plan on the verso (upper right) shows the same layout as the sketch plan on the recto (lower left) of the drawing. - Drawings DR1984:0152, DR1984:0449 R/V and DR1984:0459 R/V are for furniture or unidentified buildings by J.J.P. Oud. The geographic location for these drawings therefore includes all of the countries for which Oud designed buildings and furniture: the Netherlands, Germany, Czechoslovakia (now Czech Republic), and the United States. South Africa has not been included, since it is improbable that the drawings are for Oud's project for a branch bank for the Netherlands Bank for Pretoria, South Africa.
Sketch plan, possibly for a house, Netherlands; verso: Sketch plan and sketch perspective, possibly for a house interior and sketch perspective, possibly for a fireplace, Netherlands
Actions:
DR1984:0449 R/V
Description:
- The sketch plan on the verso (upper right) shows the same layout as the sketch plan on the recto (lower left) of the drawing. - Drawings DR1984:0152, DR1984:0449 R/V and DR1984:0459 R/V are for furniture or unidentified buildings by J.J.P. Oud. The geographic location for these drawings therefore includes all of the countries for which Oud designed buildings and furniture: the Netherlands, Germany, Czechoslovakia (now Czech Republic), and the United States. South Africa has not been included, since it is improbable that the drawings are for Oud's project for a branch bank for the Netherlands Bank for Pretoria, South Africa.
Classification:
dessins
dessins
Date:
1908-1963
1908-1963
Personnes et institutions:
Sujet:
architecture, design d'intérieur
architecture, design d'intérieur
Classification:
dessins
dessins
Titre:
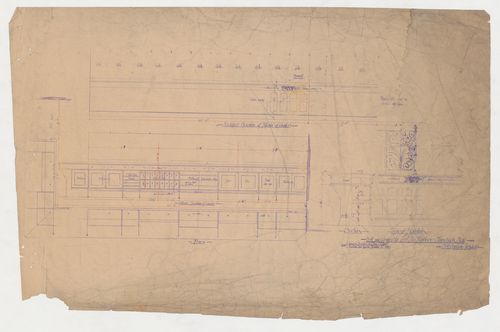
Monadnock Building, Chicago: Elevations, plan, section and detail for a counter for General Torrence
Monadnock Building, Chicago: Elevations, plan, section and detail for a counter for General Torrence
Actions:
Numéro de référence:
DR1986:0767:040
DR1986:0767:040
Personnes et institutions:
Sujet:
design d'intérieur
design d'intérieur
Date:
printed 1891-1892
printed 1891-1892
Titre:
Monadnock Building, Chicago: Elevations, plan, section and detail for a counter for General Torrence
Actions:
DR1986:0767:040
Monadnock Building, Chicago: Elevations, plan, section and detail for a counter for General Torrence
Actions:
DR1986:0767:040
Classification:
dessins
dessins
Date:
printed 1891-1892
printed 1891-1892
Personnes et institutions:
Sujet:
design d'intérieur
design d'intérieur
Classification:
dessins
dessins
Numéro de référence:
DR1986:0767:213
Description:
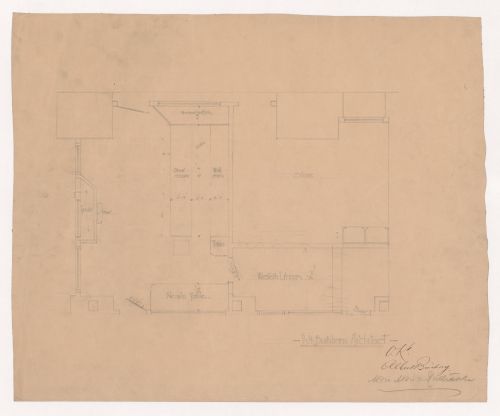
- The signature "Albert Buihung" apparently indicates the future tenant's approval of the layout.
DR1986:0767:213
Description:
- The signature "Albert Buihung" apparently indicates the future tenant's approval of the layout.
Personnes et institutions:
Sujet:
architecture, design d'intérieur
architecture, design d'intérieur
Date:
1891-1892
1891-1892
Titre:
Monadnock Building, Chicago: Plan for commercial spaces
Actions:
DR1986:0767:213
Description:
- The signature "Albert Buihung" apparently indicates the future tenant's approval of the layout.
Monadnock Building, Chicago: Plan for commercial spaces
Actions:
DR1986:0767:213
Description:
- The signature "Albert Buihung" apparently indicates the future tenant's approval of the layout.
Classification:
dessins
dessins
Date:
1891-1892
1891-1892
Personnes et institutions:
Sujet:
architecture, design d'intérieur
architecture, design d'intérieur
Niveau de description archivistique:
Série(s)
Série(s)
Titre:
Architectural projects
Architectural projects
Numéro de référence:
AP154.S1
Description:
Series AP154.S1, Architectural projects, is chiefly composed of drawings related to architectural projects from the period 1966-2007. Most projects are located in the Northeastern United States, a notable exception being a study for resort development in Negril, Jamaica. The series includes published projects, such as the master plan for a new campus at Wykeham Rise School in Washington, Connecticut, housing projects at Twin Parks in the Bronx, N.Y. and at Little Italy in Manhattan, new and renovated buildings for the State University College at Potsdam, New York, and the George & Annette Murphy Center at Asphalt Green, New York. Small, lesser-known projects are also present, including two renovation projects in Brooklyn and a design for a Manhattan apartment. In general, the projects in this series are documented at a specific phase in their development, often at the stage of working drawings, although some project series are composed of design or presentation drawings. A substantial number of documents in this series are related to the Seagram Building at 375 Park Avenue, New York, N.Y., a landmark skyscraper designed by Ludwig Mies van der Rohe and Philip Johnson and completed in 1958. Beginning in 1971, Giovanni Pasanella and his partners were responsible for the interior design and space planning of national and regional administrative and sales offices of Joseph E. Seagram & Sons. The series documents three decades of activities related to the maintenance and renovation of the Seagram Building as well as some renovations for Seagram offices at 800 Third Avenue.
AP154.S1
Description:
Series AP154.S1, Architectural projects, is chiefly composed of drawings related to architectural projects from the period 1966-2007. Most projects are located in the Northeastern United States, a notable exception being a study for resort development in Negril, Jamaica. The series includes published projects, such as the master plan for a new campus at Wykeham Rise School in Washington, Connecticut, housing projects at Twin Parks in the Bronx, N.Y. and at Little Italy in Manhattan, new and renovated buildings for the State University College at Potsdam, New York, and the George & Annette Murphy Center at Asphalt Green, New York. Small, lesser-known projects are also present, including two renovation projects in Brooklyn and a design for a Manhattan apartment. In general, the projects in this series are documented at a specific phase in their development, often at the stage of working drawings, although some project series are composed of design or presentation drawings. A substantial number of documents in this series are related to the Seagram Building at 375 Park Avenue, New York, N.Y., a landmark skyscraper designed by Ludwig Mies van der Rohe and Philip Johnson and completed in 1958. Beginning in 1971, Giovanni Pasanella and his partners were responsible for the interior design and space planning of national and regional administrative and sales offices of Joseph E. Seagram & Sons. The series documents three decades of activities related to the maintenance and renovation of the Seagram Building as well as some renovations for Seagram offices at 800 Third Avenue.
Personnes et institutions:
Date:
1955-2007
1955-2007
Titre:
Architectural projects
Actions:
AP154.S1
Description:
Series AP154.S1, Architectural projects, is chiefly composed of drawings related to architectural projects from the period 1966-2007. Most projects are located in the Northeastern United States, a notable exception being a study for resort development in Negril, Jamaica. The series includes published projects, such as the master plan for a new campus at Wykeham Rise School in Washington, Connecticut, housing projects at Twin Parks in the Bronx, N.Y. and at Little Italy in Manhattan, new and renovated buildings for the State University College at Potsdam, New York, and the George & Annette Murphy Center at Asphalt Green, New York. Small, lesser-known projects are also present, including two renovation projects in Brooklyn and a design for a Manhattan apartment. In general, the projects in this series are documented at a specific phase in their development, often at the stage of working drawings, although some project series are composed of design or presentation drawings. A substantial number of documents in this series are related to the Seagram Building at 375 Park Avenue, New York, N.Y., a landmark skyscraper designed by Ludwig Mies van der Rohe and Philip Johnson and completed in 1958. Beginning in 1971, Giovanni Pasanella and his partners were responsible for the interior design and space planning of national and regional administrative and sales offices of Joseph E. Seagram & Sons. The series documents three decades of activities related to the maintenance and renovation of the Seagram Building as well as some renovations for Seagram offices at 800 Third Avenue.
Architectural projects
Actions:
AP154.S1
Description:
Series AP154.S1, Architectural projects, is chiefly composed of drawings related to architectural projects from the period 1966-2007. Most projects are located in the Northeastern United States, a notable exception being a study for resort development in Negril, Jamaica. The series includes published projects, such as the master plan for a new campus at Wykeham Rise School in Washington, Connecticut, housing projects at Twin Parks in the Bronx, N.Y. and at Little Italy in Manhattan, new and renovated buildings for the State University College at Potsdam, New York, and the George & Annette Murphy Center at Asphalt Green, New York. Small, lesser-known projects are also present, including two renovation projects in Brooklyn and a design for a Manhattan apartment. In general, the projects in this series are documented at a specific phase in their development, often at the stage of working drawings, although some project series are composed of design or presentation drawings. A substantial number of documents in this series are related to the Seagram Building at 375 Park Avenue, New York, N.Y., a landmark skyscraper designed by Ludwig Mies van der Rohe and Philip Johnson and completed in 1958. Beginning in 1971, Giovanni Pasanella and his partners were responsible for the interior design and space planning of national and regional administrative and sales offices of Joseph E. Seagram & Sons. The series documents three decades of activities related to the maintenance and renovation of the Seagram Building as well as some renovations for Seagram offices at 800 Third Avenue.
Niveau de description archivistique:
Series 1
Series 1
Date:
1955-2007
1955-2007
Personnes et institutions:
Classification:
dessins
dessins
Actions:
Numéro de référence:
DR1986:0767:018
DR1986:0767:018
Personnes et institutions:
Sujet:
design d'intérieur
design d'intérieur
Date:
1891-1892
1891-1892
Titre:
Monadnock Building, Chicago: Elevation and section for a counter for General Torrence
Actions:
DR1986:0767:018
Monadnock Building, Chicago: Elevation and section for a counter for General Torrence
Actions:
DR1986:0767:018
Classification:
dessins
dessins
Date:
1891-1892
1891-1892
Personnes et institutions:
Sujet:
design d'intérieur
design d'intérieur
Classification:
dessins
dessins
Titre:
Monadnock and Kearsarge Buildings, Chicago: Plan and elevations for the sixteenth floor barbershop
Monadnock and Kearsarge Buildings, Chicago: Plan and elevations for the sixteenth floor barbershop
Actions:
Numéro de référence:
DR1986:0767:439
DR1986:0767:439
Personnes et institutions:
Sujet:
architecture, design d'intérieur
architecture, design d'intérieur
Date:
printed 1891-1892
printed 1891-1892
Titre:
Monadnock and Kearsarge Buildings, Chicago: Plan and elevations for the sixteenth floor barbershop
Actions:
DR1986:0767:439
Monadnock and Kearsarge Buildings, Chicago: Plan and elevations for the sixteenth floor barbershop
Actions:
DR1986:0767:439
Classification:
dessins
dessins
Date:
printed 1891-1892
printed 1891-1892
Personnes et institutions:
Sujet:
architecture, design d'intérieur
architecture, design d'intérieur
Classification:
dessins
dessins
Numéro de référence:
DR1986:0767:441
DR1986:0767:441
Personnes et institutions:
Sujet:
architecture, design d'intérieur
architecture, design d'intérieur
Date:
printed 1891-1892
printed 1891-1892
Classification:
dessins
dessins
Date:
printed 1891-1892
printed 1891-1892
Personnes et institutions:
Sujet:
architecture, design d'intérieur
architecture, design d'intérieur
Classification:
photographies
photographies
Numéro de référence:
ARCH256020
Description:
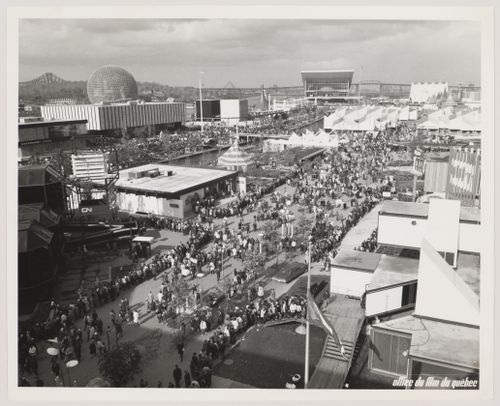
Right row (bottom to the top): Cuban Pavilion = Pavilion of Cuba; Pavilion of Economic Progress; Chatelaine House; Africa Place; Thailand Pavilion = Thai Pavilion; Canadian Pulp and Paper Pavilion; Canadian Pacific-Cominco Pavilion. Middle right row (bottom to the top): - CN Pavilion = C.N.R. Pavilion = Canadian National Pavilion; - Kodak Pavilion = Canadian Kodak Pavilion; - Africa Place; - Steel Pavilion. Middle left row (bottom to the top): - Czechoslovak National Pavilion = Pavilion of Czechoslovakia; - Venezuelan Pavilion = Pavilion of Venezuela; - Pavilion of Ethiopia = Ethiopian Pavilion; - Pavilion of the Soviet Union = USSR Pavilion. Left-row (bottom to the top): Sainte Hélène Island: - Pavilion of the United States = American Pavilion = USA Pavilion.
ARCH256020
Description:
Right row (bottom to the top): Cuban Pavilion = Pavilion of Cuba; Pavilion of Economic Progress; Chatelaine House; Africa Place; Thailand Pavilion = Thai Pavilion; Canadian Pulp and Paper Pavilion; Canadian Pacific-Cominco Pavilion. Middle right row (bottom to the top): - CN Pavilion = C.N.R. Pavilion = Canadian National Pavilion; - Kodak Pavilion = Canadian Kodak Pavilion; - Africa Place; - Steel Pavilion. Middle left row (bottom to the top): - Czechoslovak National Pavilion = Pavilion of Czechoslovakia; - Venezuelan Pavilion = Pavilion of Venezuela; - Pavilion of Ethiopia = Ethiopian Pavilion; - Pavilion of the Soviet Union = USSR Pavilion. Left-row (bottom to the top): Sainte Hélène Island: - Pavilion of the United States = American Pavilion = USA Pavilion.
Personnes et institutions:
Date:
1967
1967
Titre:
Partial view of the Île Notre-Dame site, Expo 67, Montréal, Québec
Actions:
ARCH256020
Description:
Right row (bottom to the top): Cuban Pavilion = Pavilion of Cuba; Pavilion of Economic Progress; Chatelaine House; Africa Place; Thailand Pavilion = Thai Pavilion; Canadian Pulp and Paper Pavilion; Canadian Pacific-Cominco Pavilion. Middle right row (bottom to the top): - CN Pavilion = C.N.R. Pavilion = Canadian National Pavilion; - Kodak Pavilion = Canadian Kodak Pavilion; - Africa Place; - Steel Pavilion. Middle left row (bottom to the top): - Czechoslovak National Pavilion = Pavilion of Czechoslovakia; - Venezuelan Pavilion = Pavilion of Venezuela; - Pavilion of Ethiopia = Ethiopian Pavilion; - Pavilion of the Soviet Union = USSR Pavilion. Left-row (bottom to the top): Sainte Hélène Island: - Pavilion of the United States = American Pavilion = USA Pavilion.
Partial view of the Île Notre-Dame site, Expo 67, Montréal, Québec
Actions:
ARCH256020
Description:
Right row (bottom to the top): Cuban Pavilion = Pavilion of Cuba; Pavilion of Economic Progress; Chatelaine House; Africa Place; Thailand Pavilion = Thai Pavilion; Canadian Pulp and Paper Pavilion; Canadian Pacific-Cominco Pavilion. Middle right row (bottom to the top): - CN Pavilion = C.N.R. Pavilion = Canadian National Pavilion; - Kodak Pavilion = Canadian Kodak Pavilion; - Africa Place; - Steel Pavilion. Middle left row (bottom to the top): - Czechoslovak National Pavilion = Pavilion of Czechoslovakia; - Venezuelan Pavilion = Pavilion of Venezuela; - Pavilion of Ethiopia = Ethiopian Pavilion; - Pavilion of the Soviet Union = USSR Pavilion. Left-row (bottom to the top): Sainte Hélène Island: - Pavilion of the United States = American Pavilion = USA Pavilion.
Classification:
photographies
photographies
Date:
1967
1967
Personnes et institutions:
Classification:
archives
Niveau de description archivistique:
Fonds
archives
Niveau de description archivistique:
Fonds
Titre:
Fonds Gene Summers
Fonds Gene Summers
Numéro de référence:
AP114
Résumé:
The Gene Summers fonds documents primarily the later part of Gene Summers' career as an architect, developer, artist and art collector. Summer's early work with the Office of Mies van der Rohe and C.F. Murphy Associates is summarily represented by notes, sketches and photographs.
AP114
Résumé:
The Gene Summers fonds documents primarily the later part of Gene Summers' career as an architect, developer, artist and art collector. Summer's early work with the Office of Mies van der Rohe and C.F. Murphy Associates is summarily represented by notes, sketches and photographs.
Personnes et institutions:
Date:
1957 - 2004
1957 - 2004
Titre:
Fonds Gene Summers
Actions:
AP114
Résumé:
The Gene Summers fonds documents primarily the later part of Gene Summers' career as an architect, developer, artist and art collector. Summer's early work with the Office of Mies van der Rohe and C.F. Murphy Associates is summarily represented by notes, sketches and photographs.
Fonds Gene Summers
Actions:
AP114
Résumé:
The Gene Summers fonds documents primarily the later part of Gene Summers' career as an architect, developer, artist and art collector. Summer's early work with the Office of Mies van der Rohe and C.F. Murphy Associates is summarily represented by notes, sketches and photographs.
Classification:
archives
Niveau de description archivistique:
Fonds
archives
Niveau de description archivistique:
Fonds
Date:
1957 - 2004
1957 - 2004
Personnes et institutions:


