


11160 Résultats
Classification:
photographies
photographies
Numéro de référence:
ARCH261388
Description:
Reproductions of the original competition drawings.
ARCH261388
Description:
Reproductions of the original competition drawings.
Personnes et institutions:
Date:
[1984]
[1984]
Titre:
Competition drawings - floor plans, sections, elevations, interior perspective, captions - for Hamma Government Complex
Actions:
ARCH261388
Description:
Reproductions of the original competition drawings.
Competition drawings - floor plans, sections, elevations, interior perspective, captions - for Hamma Government Complex
Actions:
ARCH261388
Description:
Reproductions of the original competition drawings.
Classification:
photographies
photographies
Date:
[1984]
[1984]
Personnes et institutions:
Classification:
dessins
dessins
Numéro de référence:
ARCH175820
ARCH175820
Personnes et institutions:
Date:
1941
1941
Classification:
dessins
dessins
Date:
1941
1941
Personnes et institutions:
Classification:
dessins
dessins
Numéro de référence:
ARCH254713
ARCH254713
Personnes et institutions:
Date:
circa 1990
circa 1990
Classification:
dessins
dessins
Date:
circa 1990
circa 1990
Personnes et institutions:
Classification:
dessins
Quantité:
32 File
dessins
Quantité:
32 File
Numéro de référence:
ARCH256724
ARCH256724
Personnes et institutions:
Date:
1976
1976
Classification:
dessins
Quantité:
32 File
dessins
Quantité:
32 File
Date:
1976
1976
Personnes et institutions:
Classification:
dessins
Quantité:
12 File
dessins
Quantité:
12 File
Numéro de référence:
ARCH34425
ARCH34425
Personnes et institutions:
Classification:
dessins
Quantité:
12 File
dessins
Quantité:
12 File
Personnes et institutions:
Classification:
dessins
dessins
Numéro de référence:
AP140.S2.SS1.D60.SD2.P11
AP140.S2.SS1.D60.SD2.P11
Personnes et institutions:
Date:
citca 1979-1988
citca 1979-1988
Titre:
Plans, elevations, sections, axonometrics and perspective, Tate Gallery New Museums, London, United Kingdom
Actions:
AP140.S2.SS1.D60.SD2.P11
Plans, elevations, sections, axonometrics and perspective, Tate Gallery New Museums, London, United Kingdom
Actions:
AP140.S2.SS1.D60.SD2.P11
Classification:
dessins
dessins
Date:
citca 1979-1988
citca 1979-1988
Personnes et institutions:
Classification:
dessins
dessins
Numéro de référence:
AP046.S1.1983.PR02.081
Description:
This file includes a hand coloured perspective study for tree plantings along the fence and pathway at Esplanade de la Commune.
AP046.S1.1983.PR02.081
Description:
This file includes a hand coloured perspective study for tree plantings along the fence and pathway at Esplanade de la Commune.
Personnes et institutions:
Date:
1983-1992
1983-1992
Titre:
Landscaping perspective study for Esplanade de la Commune, Old Port of Montreal Master Plan, Montréal, Québec
Actions:
AP046.S1.1983.PR02.081
Description:
This file includes a hand coloured perspective study for tree plantings along the fence and pathway at Esplanade de la Commune.
Landscaping perspective study for Esplanade de la Commune, Old Port of Montreal Master Plan, Montréal, Québec
Actions:
AP046.S1.1983.PR02.081
Description:
This file includes a hand coloured perspective study for tree plantings along the fence and pathway at Esplanade de la Commune.
Classification:
dessins
dessins
Date:
1983-1992
1983-1992
Personnes et institutions:
Classification:
photographies
photographies
Actions:
Numéro de référence:
PH1998:0026:002
PH1998:0026:002
Personnes et institutions:
Sujet:
architecture
architecture
Date:
after August 1932
after August 1932
Titre:
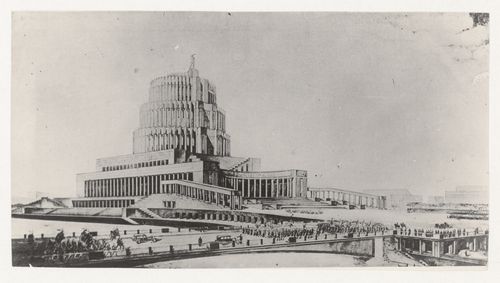
Photograph of a perspective drawing for the fourth round of competition for a Palace of Soviets, Moscow
Actions:
PH1998:0026:002
Photograph of a perspective drawing for the fourth round of competition for a Palace of Soviets, Moscow
Actions:
PH1998:0026:002
Classification:
photographies
photographies
Date:
after August 1932
after August 1932
Personnes et institutions:
Sujet:
architecture
architecture
Classification:
dessins
dessins
Numéro de référence:
ARCH290469
ARCH290469
Personnes et institutions:
Date:
circa 1972-1974
circa 1972-1974
Classification:
dessins
dessins
Date:
circa 1972-1974
circa 1972-1974
Personnes et institutions:
Classification:
dessins
dessins
Numéro de référence:
AP046.S1.1983.PR02.050
Description:
This file includes 2 hand coloured presentation drawings in perspective for the Esplanade de la Commune central park showing the southern façade of Marché Bonsecours.
AP046.S1.1983.PR02.050
Description:
This file includes 2 hand coloured presentation drawings in perspective for the Esplanade de la Commune central park showing the southern façade of Marché Bonsecours.
Personnes et institutions:
Date:
1983-1992
1983-1992
Titre:
Perspective presentation drawings for Esplanade de la Commune, Old Port of Montreal Master Plan, Montréal, Québec
Actions:
AP046.S1.1983.PR02.050
Description:
This file includes 2 hand coloured presentation drawings in perspective for the Esplanade de la Commune central park showing the southern façade of Marché Bonsecours.
Perspective presentation drawings for Esplanade de la Commune, Old Port of Montreal Master Plan, Montréal, Québec
Actions:
AP046.S1.1983.PR02.050
Description:
This file includes 2 hand coloured presentation drawings in perspective for the Esplanade de la Commune central park showing the southern façade of Marché Bonsecours.
Classification:
dessins
dessins
Date:
1983-1992
1983-1992
Personnes et institutions:


