


3089 Résultats
Classification:
dessins
dessins
Numéro de référence:
ARCH267380
ARCH267380
Personnes et institutions:
Date:
ca. 1960
ca. 1960
Classification:
dessins
dessins
Date:
ca. 1960
ca. 1960
Personnes et institutions:
Classification:
dessins
dessins
Numéro de référence:
ARCH267412
Description:
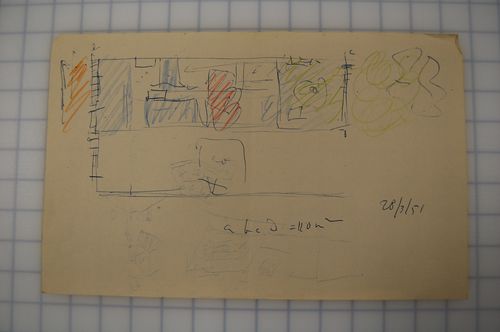
Sketch.
ARCH267412
Description:
Sketch.
Personnes et institutions:
Date:
28 March 1951
28 March 1951
Classification:
dessins
dessins
Date:
28 March 1951
28 March 1951
Personnes et institutions:
Classification:
dessins
dessins
Numéro de référence:
ARCH267413
Description:
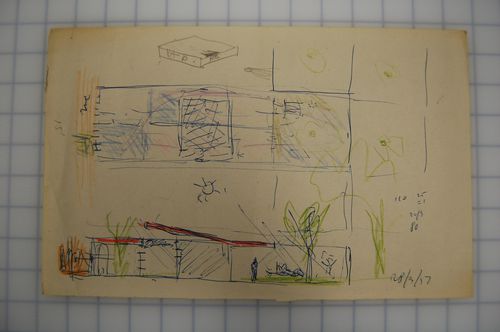
Sketch.
ARCH267413
Description:
Sketch.
Personnes et institutions:
Date:
28 March 1951
28 March 1951
Classification:
dessins
dessins
Date:
28 March 1951
28 March 1951
Personnes et institutions:
Classification:
dessins
dessins
Numéro de référence:
ARCH269507
Description:
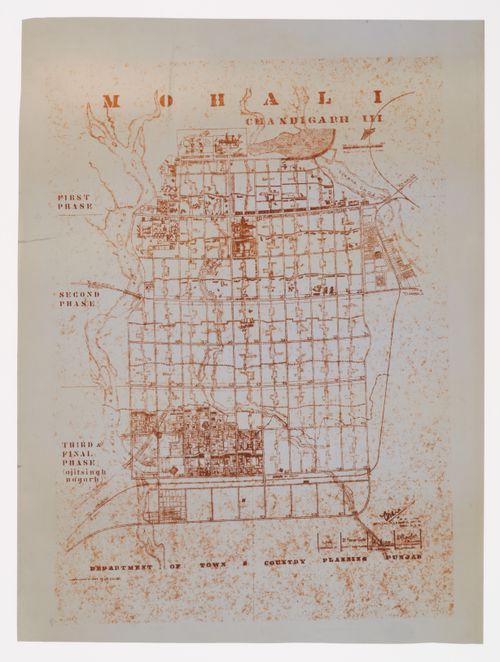
General layout plan of Chandigarh with Sector division of showing the first, second and third phases. Document produit par le Department of Town & Country Planning Punjab. Document produced by the Department of Town & Country Planning Punjab.
ARCH269507
Description:
General layout plan of Chandigarh with Sector division of showing the first, second and third phases. Document produit par le Department of Town & Country Planning Punjab. Document produced by the Department of Town & Country Planning Punjab.
Personnes et institutions:
Date:
1975
1975
Titre:
General layout plan for Chandigarh, India
Actions:
ARCH269507
Description:
General layout plan of Chandigarh with Sector division of showing the first, second and third phases. Document produit par le Department of Town & Country Planning Punjab. Document produced by the Department of Town & Country Planning Punjab.
General layout plan for Chandigarh, India
Actions:
ARCH269507
Description:
General layout plan of Chandigarh with Sector division of showing the first, second and third phases. Document produit par le Department of Town & Country Planning Punjab. Document produced by the Department of Town & Country Planning Punjab.
Classification:
dessins
dessins
Date:
1975
1975
Personnes et institutions:
Classification:
dessins
dessins
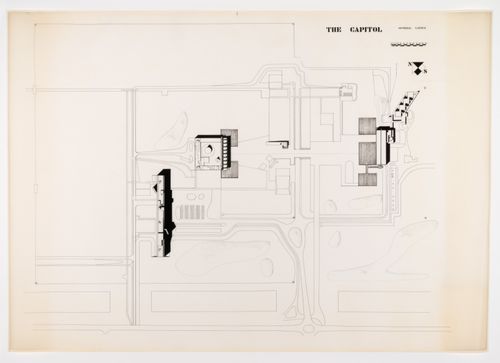
Numéro de référence:
ARCH269526
ARCH269526
Personnes et institutions:
Date:
1950s
1950s
Classification:
dessins
dessins
Date:
1950s
1950s
Personnes et institutions:
Classification:
photographies
photographies
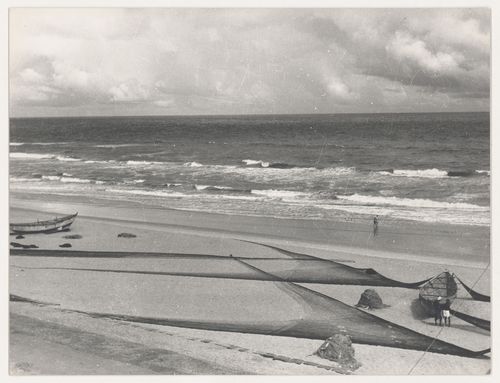
Numéro de référence:
ARCH269648
ARCH269648
Personnes et institutions:
Date:
1955
1955
Classification:
photographies
photographies
Date:
1955
1955
Personnes et institutions:
Classification:
photographies
photographies
![View of a garden, possibly Pinjore Gardens [Yadavindra Gardens], Pinjaur, India](/img-collection/XSTPe0d2NWldzDFVcIqTcdPbVoI=/500x378/450106.jpg)
Numéro de référence:
ARCH269650
ARCH269650
Personnes et institutions:
Date:
1960
1960
Classification:
photographies
photographies
Date:
1960
1960
Personnes et institutions:
Classification:
dessins
dessins
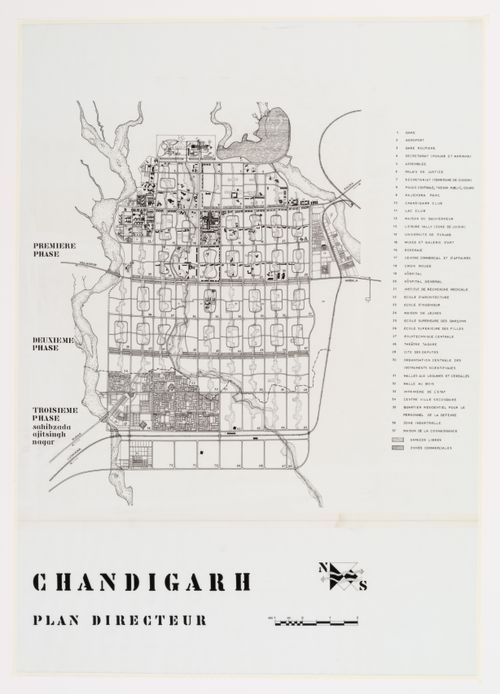
Numéro de référence:
ARCH269663
Description:
Master plan of the phase 1, 2 and 3 for Chandigarh, India.
ARCH269663
Description:
Master plan of the phase 1, 2 and 3 for Chandigarh, India.
Personnes et institutions:
Date:
1950s
1950s
Titre:
Master plan for Chandigarh, India
Actions:
ARCH269663
Description:
Master plan of the phase 1, 2 and 3 for Chandigarh, India.
Master plan for Chandigarh, India
Actions:
ARCH269663
Description:
Master plan of the phase 1, 2 and 3 for Chandigarh, India.
Classification:
dessins
dessins
Date:
1950s
1950s
Personnes et institutions:
Classification:
dessins
dessins
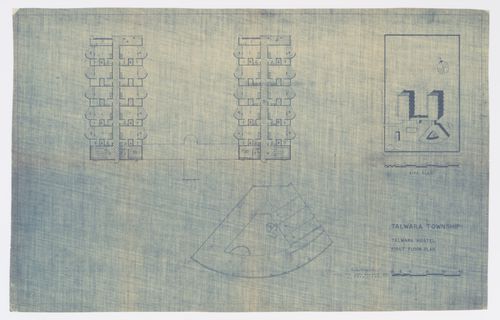
Numéro de référence:
ARCH268508
Description:
First floor plans and site plan for the Talwara Hostel in Talwara, India.
ARCH268508
Description:
First floor plans and site plan for the Talwara Hostel in Talwara, India.
Personnes et institutions:
Date:
ca. 1960-1965
ca. 1960-1965
Titre:
Plan for the Talwara Hostel in Talwara, India
Actions:
ARCH268508
Description:
First floor plans and site plan for the Talwara Hostel in Talwara, India.
Plan for the Talwara Hostel in Talwara, India
Actions:
ARCH268508
Description:
First floor plans and site plan for the Talwara Hostel in Talwara, India.
Classification:
dessins
dessins
Date:
ca. 1960-1965
ca. 1960-1965
Personnes et institutions:
Classification:
dessins
dessins
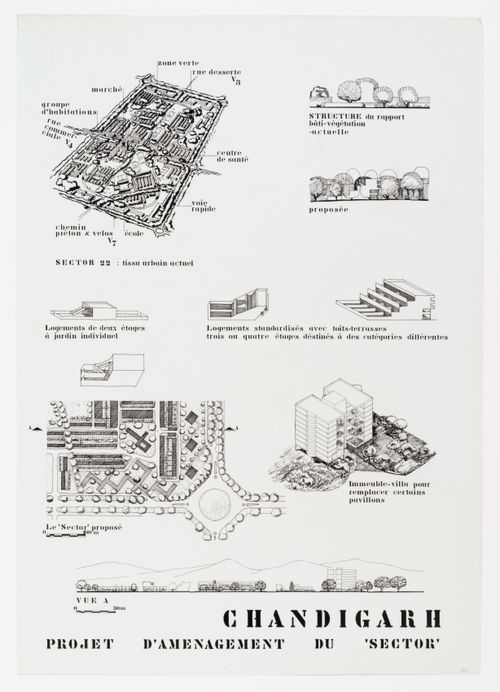
Numéro de référence:
ARCH268587
Description:
Site plans and elevations for a planning project for the 'Sector' in Chandigarh, India.
ARCH268587
Description:
Site plans and elevations for a planning project for the 'Sector' in Chandigarh, India.
Personnes et institutions:
Date:
1950s
1950s
Titre:
Layout plan for Chandigarh, India
Actions:
ARCH268587
Description:
Site plans and elevations for a planning project for the 'Sector' in Chandigarh, India.
Layout plan for Chandigarh, India
Actions:
ARCH268587
Description:
Site plans and elevations for a planning project for the 'Sector' in Chandigarh, India.
Classification:
dessins
dessins
Date:
1950s
1950s
Personnes et institutions:


