


21327 Résultats
Classification:
photographies
photographies
Titre:
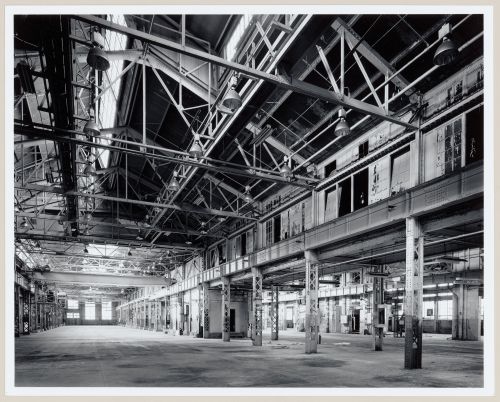
Interior view of the main floor of the Canadian Switch & Spring Company Building, Montréal, Québec
Interior view of the main floor of the Canadian Switch & Spring Company Building, Montréal, Québec
Actions:
Numéro de référence:
PH1986:1241
Description:
Commissioned by the Canadian Centre for Architecture, Montréal, for "Lachine Canal," 1985-1986.
PH1986:1241
Description:
Commissioned by the Canadian Centre for Architecture, Montréal, for "Lachine Canal," 1985-1986.
Personnes et institutions:
Sujet:
architecture
architecture
Date:
November 1985
November 1985
Titre:
Interior view of the main floor of the Canadian Switch & Spring Company Building, Montréal, Québec
Actions:
PH1986:1241
Description:
Commissioned by the Canadian Centre for Architecture, Montréal, for "Lachine Canal," 1985-1986.
Interior view of the main floor of the Canadian Switch & Spring Company Building, Montréal, Québec
Actions:
PH1986:1241
Description:
Commissioned by the Canadian Centre for Architecture, Montréal, for "Lachine Canal," 1985-1986.
Classification:
photographies
photographies
Date:
November 1985
November 1985
Personnes et institutions:
Sujet:
architecture
architecture
Classification:
photographies
photographies
Titre:
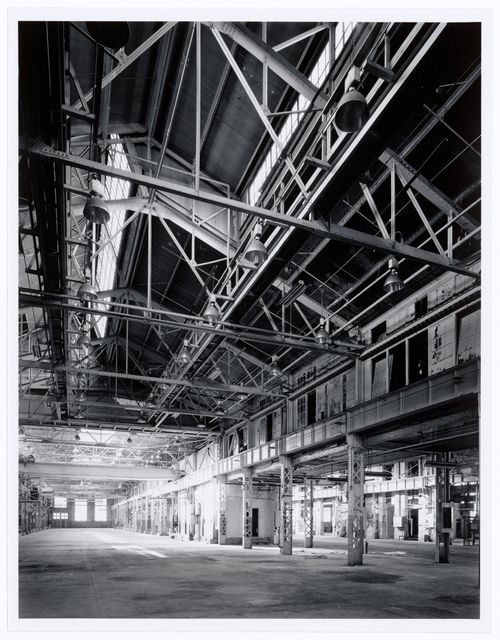
Interior view of the main floor of the Canadian Switch & Spring Company Building, Montréal, Québec
Interior view of the main floor of the Canadian Switch & Spring Company Building, Montréal, Québec
Actions:
Numéro de référence:
PH1986:1242
Description:
Commissioned by the Canadian Centre for Architecture, Montréal, for "Lachine Canal," 1985-1986.
PH1986:1242
Description:
Commissioned by the Canadian Centre for Architecture, Montréal, for "Lachine Canal," 1985-1986.
Personnes et institutions:
Sujet:
architecture
architecture
Date:
November 1985
November 1985
Titre:
Interior view of the main floor of the Canadian Switch & Spring Company Building, Montréal, Québec
Actions:
PH1986:1242
Description:
Commissioned by the Canadian Centre for Architecture, Montréal, for "Lachine Canal," 1985-1986.
Interior view of the main floor of the Canadian Switch & Spring Company Building, Montréal, Québec
Actions:
PH1986:1242
Description:
Commissioned by the Canadian Centre for Architecture, Montréal, for "Lachine Canal," 1985-1986.
Classification:
photographies
photographies
Date:
November 1985
November 1985
Personnes et institutions:
Sujet:
architecture
architecture
Niveau de description archivistique:
Projet
Projet
Numéro de référence:
AP018.S1.1984.PR05
Description:
This project series documents the planning of a plasma fractionation plant for the Canadian Red Cross Society in Hamilton, Ontario. The office identified the project number as 8415. The project is recorded through textual records, such as building condition report, meeting reports, correspondence and plasma fractionation study, dated between 1978-1984.
AP018.S1.1984.PR05
Description:
This project series documents the planning of a plasma fractionation plant for the Canadian Red Cross Society in Hamilton, Ontario. The office identified the project number as 8415. The project is recorded through textual records, such as building condition report, meeting reports, correspondence and plasma fractionation study, dated between 1978-1984.
Personnes et institutions:
Date:
1978-1984
1978-1984
Titre:
Canadian Red Cross Society, Plasma Fractionation Plant, Hamilton, Ontario (1984)
Actions:
AP018.S1.1984.PR05
Description:
This project series documents the planning of a plasma fractionation plant for the Canadian Red Cross Society in Hamilton, Ontario. The office identified the project number as 8415. The project is recorded through textual records, such as building condition report, meeting reports, correspondence and plasma fractionation study, dated between 1978-1984.
Canadian Red Cross Society, Plasma Fractionation Plant, Hamilton, Ontario (1984)
Actions:
AP018.S1.1984.PR05
Description:
This project series documents the planning of a plasma fractionation plant for the Canadian Red Cross Society in Hamilton, Ontario. The office identified the project number as 8415. The project is recorded through textual records, such as building condition report, meeting reports, correspondence and plasma fractionation study, dated between 1978-1984.
Niveau de description archivistique:
Project
Project
Date:
1978-1984
1978-1984
Personnes et institutions:
Classification:
dessins
dessins
Numéro de référence:
ARCH176021
ARCH176021
Personnes et institutions:
Date:
1954
1954
Classification:
dessins
dessins
Date:
1954
1954
Personnes et institutions:
Classification:
photographies
photographies
Numéro de référence:
ARCH256482
ARCH256482
Personnes et institutions:
Date:
1967?
1967?
Classification:
photographies
photographies
Date:
1967?
1967?
Personnes et institutions:
Classification:
photographies
photographies
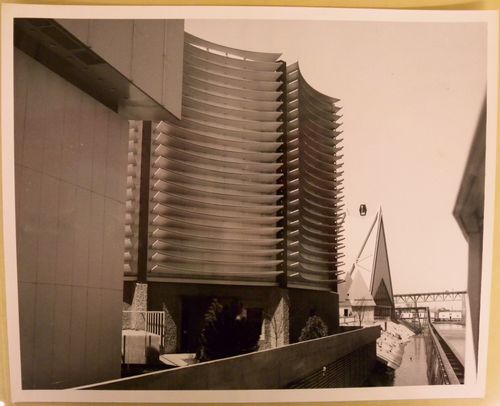
Numéro de référence:
ARCH256497
ARCH256497
Personnes et institutions:
Date:
1967?
1967?
Classification:
photographies
photographies
Date:
1967?
1967?
Personnes et institutions:
Classification:
photographies
photographies
Numéro de référence:
ARCH256481
ARCH256481
Personnes et institutions:
Date:
1967?
1967?
Classification:
photographies
photographies
Date:
1967?
1967?
Personnes et institutions:
Classification:
maquettes
maquettes

Numéro de référence:
ARCH279526
ARCH279526
Personnes et institutions:
Date:
ca. 1969
ca. 1969
Classification:
maquettes
maquettes
Date:
ca. 1969
ca. 1969
Personnes et institutions:
Classification:
dessins
dessins

Numéro de référence:
DR1995:0125
DR1995:0125
Personnes et institutions:
Date:
August 1986
August 1986
Classification:
dessins
dessins
Date:
August 1986
August 1986
Personnes et institutions:
Classification:
dessins
dessins
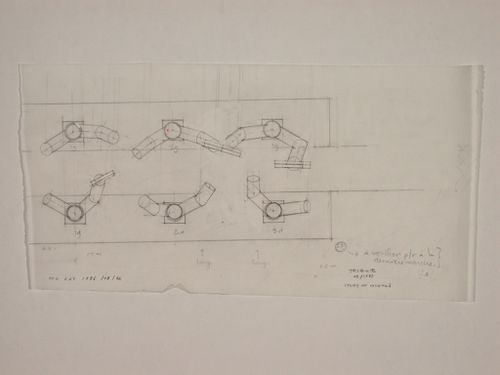
Numéro de référence:
DR1995:0128
DR1995:0128
Personnes et institutions:
Date:
1987
1987
Classification:
dessins
dessins
Date:
1987
1987
Personnes et institutions:


