


13024 Résultats
Niveau de description archivistique:
Projet
Projet
Numéro de référence:
AP173.S1.2005.D2
Description:
Series documents Lars Spuybroek's project for the competition for the SOH in Seoul, South Korea, an opera house for the City of Seoul. Material in this series was produced around 2005. The series contains a presentation drawing. This project may also include digital design material, which has yet to be processed and which will available for consultation in 2017.
AP173.S1.2005.D2
Description:
Series documents Lars Spuybroek's project for the competition for the SOH in Seoul, South Korea, an opera house for the City of Seoul. Material in this series was produced around 2005. The series contains a presentation drawing. This project may also include digital design material, which has yet to be processed and which will available for consultation in 2017.
Personnes et institutions:
Date:
ca. 2005
ca. 2005
Titre:
SOH, Seoul, South Korea (2005)
Actions:
AP173.S1.2005.D2
Description:
Series documents Lars Spuybroek's project for the competition for the SOH in Seoul, South Korea, an opera house for the City of Seoul. Material in this series was produced around 2005. The series contains a presentation drawing. This project may also include digital design material, which has yet to be processed and which will available for consultation in 2017.
SOH, Seoul, South Korea (2005)
Actions:
AP173.S1.2005.D2
Description:
Series documents Lars Spuybroek's project for the competition for the SOH in Seoul, South Korea, an opera house for the City of Seoul. Material in this series was produced around 2005. The series contains a presentation drawing. This project may also include digital design material, which has yet to be processed and which will available for consultation in 2017.
Niveau de description archivistique:
Project
Project
Date:
ca. 2005
ca. 2005
Personnes et institutions:
Classification:
expositions
expositions
Actions:
Description:
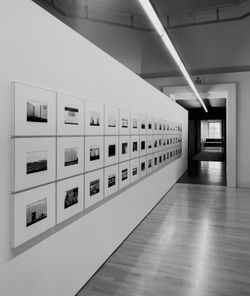
L’exposition présente les œuvres de l’artiste américain Lewis Baltz, lesquelles incitent à la réflexion critique portant sur les relations entre l’architecture, le paysage et la photographie. Les nouveaux parcs industriels fait partie d’une série monographique élaborée dans les années 1970 (The Tract Houses, Maryland, Nevada et Park City), qui traite de vastes questions(...)
L’exposition présente les œuvres de l’artiste américain Lewis Baltz, lesquelles incitent à la réflexion critique portant sur les relations entre l’architecture, le paysage et la photographie. Les nouveaux parcs industriels fait partie d’une série monographique élaborée dans les années 1970 (The Tract Houses, Maryland, Nevada et Park City), qui traite de vastes questions(...)
Localisation:
Salle octogonale
Salle octogonale
Date:
18 avril 2002 au 29 septembre 2002
18 avril 2002 au 29 septembre 2002
Titre:
Lewis Baltz : Les nouveaux parcs industriels près de Irvine, Californie
Actions:
Description:
L’exposition présente les œuvres de l’artiste américain Lewis Baltz, lesquelles incitent à la réflexion critique portant sur les relations entre l’architecture, le paysage et la photographie. Les nouveaux parcs industriels fait partie d’une série monographique élaborée dans les années 1970 (The Tract Houses, Maryland, Nevada et Park City), qui traite de vastes questions(...)
Lewis Baltz : Les nouveaux parcs industriels près de Irvine, Californie
Actions:
Description:
L’exposition présente les œuvres de l’artiste américain Lewis Baltz, lesquelles incitent à la réflexion critique portant sur les relations entre l’architecture, le paysage et la photographie. Les nouveaux parcs industriels fait partie d’une série monographique élaborée dans les années 1970 (The Tract Houses, Maryland, Nevada et Park City), qui traite de vastes questions(...)
Classification:
expositions
expositions
Date:
18 avril 2002 au
29 septembre 2002
18 avril 2002 au
29 septembre 2002
Localisation:
Salle octogonale
Salle octogonale
Classification:
photographies
photographies
Actions:
Numéro de référence:
PH1998:0011:002
Description:
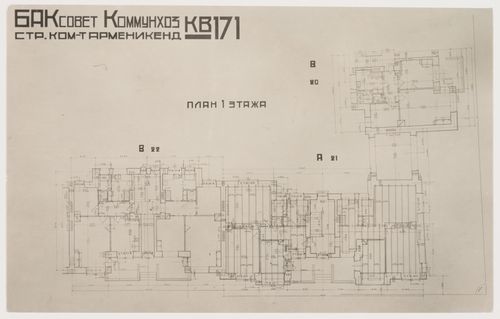
- Photographs PH1998:0011:002-013 show the Armenikend (Shaumian) settlement in Baku, Soviet Union (now Azerbaijan), which was designed by A. Ivanitskii and A. Samoilov in 1925-1928. Photographs for the settlement include: drawings for housing (PH1998:0011:002-003) and photographs of housing (PH1998:0011:004-008, PH1998:0011:010 and PH1998:0011:012), a dormitory (PH1998:0011:007-009), a Specialists' House (PH1998:0011:011), and an aerial view of the settlement (PH1998:0011:013).
PH1998:0011:002
Description:
- Photographs PH1998:0011:002-013 show the Armenikend (Shaumian) settlement in Baku, Soviet Union (now Azerbaijan), which was designed by A. Ivanitskii and A. Samoilov in 1925-1928. Photographs for the settlement include: drawings for housing (PH1998:0011:002-003) and photographs of housing (PH1998:0011:004-008, PH1998:0011:010 and PH1998:0011:012), a dormitory (PH1998:0011:007-009), a Specialists' House (PH1998:0011:011), and an aerial view of the settlement (PH1998:0011:013).
Personnes et institutions:
Sujet:
architecture
architecture
Date:
after 1925
after 1925
Titre:
Photograph of the typical first floor plan for housing, Armenikend (Shaumian) settlement, Baku, Soviet Union (now in Azerbaijan)
Actions:
PH1998:0011:002
Description:
- Photographs PH1998:0011:002-013 show the Armenikend (Shaumian) settlement in Baku, Soviet Union (now Azerbaijan), which was designed by A. Ivanitskii and A. Samoilov in 1925-1928. Photographs for the settlement include: drawings for housing (PH1998:0011:002-003) and photographs of housing (PH1998:0011:004-008, PH1998:0011:010 and PH1998:0011:012), a dormitory (PH1998:0011:007-009), a Specialists' House (PH1998:0011:011), and an aerial view of the settlement (PH1998:0011:013).
Photograph of the typical first floor plan for housing, Armenikend (Shaumian) settlement, Baku, Soviet Union (now in Azerbaijan)
Actions:
PH1998:0011:002
Description:
- Photographs PH1998:0011:002-013 show the Armenikend (Shaumian) settlement in Baku, Soviet Union (now Azerbaijan), which was designed by A. Ivanitskii and A. Samoilov in 1925-1928. Photographs for the settlement include: drawings for housing (PH1998:0011:002-003) and photographs of housing (PH1998:0011:004-008, PH1998:0011:010 and PH1998:0011:012), a dormitory (PH1998:0011:007-009), a Specialists' House (PH1998:0011:011), and an aerial view of the settlement (PH1998:0011:013).
Classification:
photographies
photographies
Date:
after 1925
after 1925
Personnes et institutions:
Sujet:
architecture
architecture
Classification:
photographies
photographies
Actions:
Numéro de référence:
PH1998:0011:003
Description:
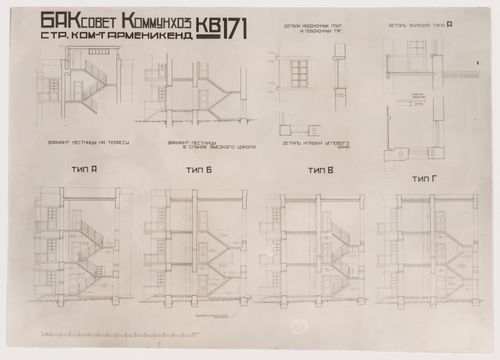
- Photographs PH1998:0011:002-013 show the Armenikend (Shaumian) settlement in Baku, Soviet Union (now Azerbaijan), which was designed by A. Ivanitskii and A. Samoilov in 1925-1928. Photographs for the settlement include: drawings for housing (PH1998:0011:002-003) and photographs of housing (PH1998:0011:004-008, PH1998:0011:010 and PH1998:0011:012), a dormitory (PH1998:0011:007-009), a Specialists' House (PH1998:0011:011), and an aerial view of the settlement (PH1998:0011:013).
PH1998:0011:003
Description:
- Photographs PH1998:0011:002-013 show the Armenikend (Shaumian) settlement in Baku, Soviet Union (now Azerbaijan), which was designed by A. Ivanitskii and A. Samoilov in 1925-1928. Photographs for the settlement include: drawings for housing (PH1998:0011:002-003) and photographs of housing (PH1998:0011:004-008, PH1998:0011:010 and PH1998:0011:012), a dormitory (PH1998:0011:007-009), a Specialists' House (PH1998:0011:011), and an aerial view of the settlement (PH1998:0011:013).
Personnes et institutions:
Sujet:
architecture
architecture
Date:
after 1925
after 1925
Titre:
Photograph of sections and window details for housing, Armenikend (Shaumian) settlement, Baku, Soviet Union (now in Azerbaijan)
Actions:
PH1998:0011:003
Description:
- Photographs PH1998:0011:002-013 show the Armenikend (Shaumian) settlement in Baku, Soviet Union (now Azerbaijan), which was designed by A. Ivanitskii and A. Samoilov in 1925-1928. Photographs for the settlement include: drawings for housing (PH1998:0011:002-003) and photographs of housing (PH1998:0011:004-008, PH1998:0011:010 and PH1998:0011:012), a dormitory (PH1998:0011:007-009), a Specialists' House (PH1998:0011:011), and an aerial view of the settlement (PH1998:0011:013).
Photograph of sections and window details for housing, Armenikend (Shaumian) settlement, Baku, Soviet Union (now in Azerbaijan)
Actions:
PH1998:0011:003
Description:
- Photographs PH1998:0011:002-013 show the Armenikend (Shaumian) settlement in Baku, Soviet Union (now Azerbaijan), which was designed by A. Ivanitskii and A. Samoilov in 1925-1928. Photographs for the settlement include: drawings for housing (PH1998:0011:002-003) and photographs of housing (PH1998:0011:004-008, PH1998:0011:010 and PH1998:0011:012), a dormitory (PH1998:0011:007-009), a Specialists' House (PH1998:0011:011), and an aerial view of the settlement (PH1998:0011:013).
Classification:
photographies
photographies
Date:
after 1925
after 1925
Personnes et institutions:
Sujet:
architecture
architecture
Classification:
photographies
photographies
Actions:
Numéro de référence:
PH1998:0011:004
Description:
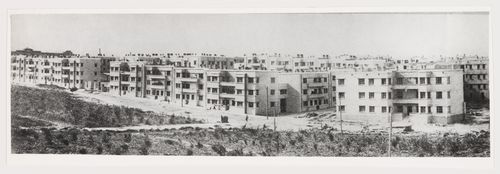
- Photographs PH1998:0011:002-013 show the Armenikend (Shaumian) settlement in Baku, Soviet Union (now Azerbaijan), which was designed by A. Ivanitskii and A. Samoilov in 1925-1928. Photographs for the settlement include: drawings for housing (PH1998:0011:002-003) and photographs of housing (PH1998:0011:004-008, PH1998:0011:010 and PH1998:0011:012), a dormitory (PH1998:0011:007-009), a Specialists' House (PH1998:0011:011), and an aerial view of the settlement (PH1998:0011:013).
PH1998:0011:004
Description:
- Photographs PH1998:0011:002-013 show the Armenikend (Shaumian) settlement in Baku, Soviet Union (now Azerbaijan), which was designed by A. Ivanitskii and A. Samoilov in 1925-1928. Photographs for the settlement include: drawings for housing (PH1998:0011:002-003) and photographs of housing (PH1998:0011:004-008, PH1998:0011:010 and PH1998:0011:012), a dormitory (PH1998:0011:007-009), a Specialists' House (PH1998:0011:011), and an aerial view of the settlement (PH1998:0011:013).
Personnes et institutions:
Sujet:
architecture
architecture
Date:
after 1925
after 1925
Titre:
View of housing, Armenikend (Shaumian) settlement, Baku, Soviet Union (now in Azerbaijan)
Actions:
PH1998:0011:004
Description:
- Photographs PH1998:0011:002-013 show the Armenikend (Shaumian) settlement in Baku, Soviet Union (now Azerbaijan), which was designed by A. Ivanitskii and A. Samoilov in 1925-1928. Photographs for the settlement include: drawings for housing (PH1998:0011:002-003) and photographs of housing (PH1998:0011:004-008, PH1998:0011:010 and PH1998:0011:012), a dormitory (PH1998:0011:007-009), a Specialists' House (PH1998:0011:011), and an aerial view of the settlement (PH1998:0011:013).
View of housing, Armenikend (Shaumian) settlement, Baku, Soviet Union (now in Azerbaijan)
Actions:
PH1998:0011:004
Description:
- Photographs PH1998:0011:002-013 show the Armenikend (Shaumian) settlement in Baku, Soviet Union (now Azerbaijan), which was designed by A. Ivanitskii and A. Samoilov in 1925-1928. Photographs for the settlement include: drawings for housing (PH1998:0011:002-003) and photographs of housing (PH1998:0011:004-008, PH1998:0011:010 and PH1998:0011:012), a dormitory (PH1998:0011:007-009), a Specialists' House (PH1998:0011:011), and an aerial view of the settlement (PH1998:0011:013).
Classification:
photographies
photographies
Date:
after 1925
after 1925
Personnes et institutions:
Sujet:
architecture
architecture
Classification:
photographies
photographies
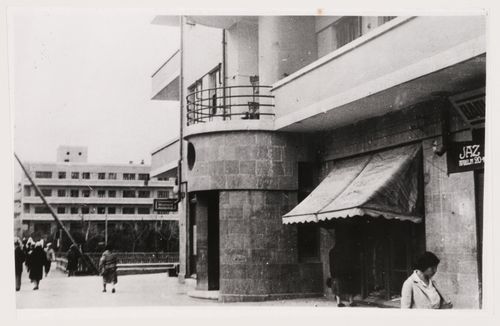
Titre:
View of dormitories, Armenikend (Shaumian) settlement, Baku, Soviet Union (now in Azerbaijan)
View of dormitories, Armenikend (Shaumian) settlement, Baku, Soviet Union (now in Azerbaijan)
Actions:
Numéro de référence:
PH1998:0011:009
Description:
- Photographs PH1998:0011:002-013 show the Armenikend (Shaumian) settlement in Baku, Soviet Union (now Azerbaijan), which was designed by A. Ivanitskii and A. Samoilov in 1925-1928. Photographs for the settlement include: drawings for housing (PH1998:0011:002-003) and photographs of housing (PH1998:0011:004-008, PH1998:0011:010 and PH1998:0011:012), a dormitory (PH1998:0011:007-009), a Specialists' House (PH1998:0011:011), and an aerial view of the settlement (PH1998:0011:013).
PH1998:0011:009
Description:
- Photographs PH1998:0011:002-013 show the Armenikend (Shaumian) settlement in Baku, Soviet Union (now Azerbaijan), which was designed by A. Ivanitskii and A. Samoilov in 1925-1928. Photographs for the settlement include: drawings for housing (PH1998:0011:002-003) and photographs of housing (PH1998:0011:004-008, PH1998:0011:010 and PH1998:0011:012), a dormitory (PH1998:0011:007-009), a Specialists' House (PH1998:0011:011), and an aerial view of the settlement (PH1998:0011:013).
Personnes et institutions:
Sujet:
architecture
architecture
Date:
after 1927
after 1927
Titre:
View of dormitories, Armenikend (Shaumian) settlement, Baku, Soviet Union (now in Azerbaijan)
Actions:
PH1998:0011:009
Description:
- Photographs PH1998:0011:002-013 show the Armenikend (Shaumian) settlement in Baku, Soviet Union (now Azerbaijan), which was designed by A. Ivanitskii and A. Samoilov in 1925-1928. Photographs for the settlement include: drawings for housing (PH1998:0011:002-003) and photographs of housing (PH1998:0011:004-008, PH1998:0011:010 and PH1998:0011:012), a dormitory (PH1998:0011:007-009), a Specialists' House (PH1998:0011:011), and an aerial view of the settlement (PH1998:0011:013).
View of dormitories, Armenikend (Shaumian) settlement, Baku, Soviet Union (now in Azerbaijan)
Actions:
PH1998:0011:009
Description:
- Photographs PH1998:0011:002-013 show the Armenikend (Shaumian) settlement in Baku, Soviet Union (now Azerbaijan), which was designed by A. Ivanitskii and A. Samoilov in 1925-1928. Photographs for the settlement include: drawings for housing (PH1998:0011:002-003) and photographs of housing (PH1998:0011:004-008, PH1998:0011:010 and PH1998:0011:012), a dormitory (PH1998:0011:007-009), a Specialists' House (PH1998:0011:011), and an aerial view of the settlement (PH1998:0011:013).
Classification:
photographies
photographies
Date:
after 1927
after 1927
Personnes et institutions:
Sujet:
architecture
architecture
Classification:
photographies
photographies
Actions:
Numéro de référence:
PH1998:0011:010
Description:
- Photographs PH1998:0011:002-013 show the Armenikend (Shaumian) settlement in Baku, Soviet Union (now Azerbaijan), which was designed by A. Ivanitskii and A. Samoilov in 1925-1928. Photographs for the settlement include: drawings for housing (PH1998:0011:002-003) and photographs of housing (PH1998:0011:004-008, PH1998:0011:010 and PH1998:0011:012), a dormitory (PH1998:0011:007-009), a Specialists' House (PH1998:0011:011), and an aerial view of the settlement (PH1998:0011:013).
PH1998:0011:010
Description:
- Photographs PH1998:0011:002-013 show the Armenikend (Shaumian) settlement in Baku, Soviet Union (now Azerbaijan), which was designed by A. Ivanitskii and A. Samoilov in 1925-1928. Photographs for the settlement include: drawings for housing (PH1998:0011:002-003) and photographs of housing (PH1998:0011:004-008, PH1998:0011:010 and PH1998:0011:012), a dormitory (PH1998:0011:007-009), a Specialists' House (PH1998:0011:011), and an aerial view of the settlement (PH1998:0011:013).
Personnes et institutions:
Sujet:
architecture
architecture
Date:
after 1925
after 1925
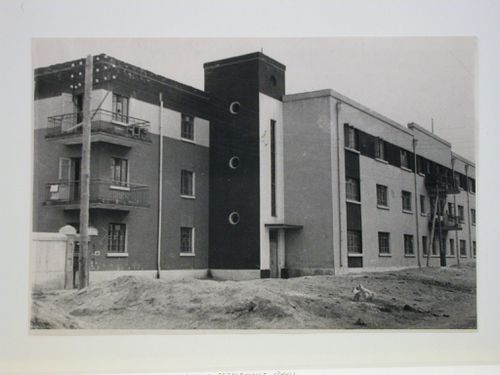
Titre:
View of housing, Armenikend (Shaumian) settlement, Baku, Soviet Union (now in Azerbaijan)
Actions:
PH1998:0011:010
Description:
- Photographs PH1998:0011:002-013 show the Armenikend (Shaumian) settlement in Baku, Soviet Union (now Azerbaijan), which was designed by A. Ivanitskii and A. Samoilov in 1925-1928. Photographs for the settlement include: drawings for housing (PH1998:0011:002-003) and photographs of housing (PH1998:0011:004-008, PH1998:0011:010 and PH1998:0011:012), a dormitory (PH1998:0011:007-009), a Specialists' House (PH1998:0011:011), and an aerial view of the settlement (PH1998:0011:013).
View of housing, Armenikend (Shaumian) settlement, Baku, Soviet Union (now in Azerbaijan)
Actions:
PH1998:0011:010
Description:
- Photographs PH1998:0011:002-013 show the Armenikend (Shaumian) settlement in Baku, Soviet Union (now Azerbaijan), which was designed by A. Ivanitskii and A. Samoilov in 1925-1928. Photographs for the settlement include: drawings for housing (PH1998:0011:002-003) and photographs of housing (PH1998:0011:004-008, PH1998:0011:010 and PH1998:0011:012), a dormitory (PH1998:0011:007-009), a Specialists' House (PH1998:0011:011), and an aerial view of the settlement (PH1998:0011:013).
Classification:
photographies
photographies
Date:
after 1925
after 1925
Personnes et institutions:
Sujet:
architecture
architecture
Classification:
photographies
photographies
Actions:
Numéro de référence:
PH1998:0011:013
Description:
- Photographs PH1998:0011:002-013 show the Armenikend (Shaumian) settlement in Baku, Soviet Union (now Azerbaijan), which was designed by A. Ivanitskii and A. Samoilov in 1925-1928. Photographs for the settlement include: drawings for housing (PH1998:0011:002-003) and photographs of housing (PH1998:0011:004-008, PH1998:0011:010 and PH1998:0011:012), a dormitory (PH1998:0011:007-009), a Specialists' House (PH1998:0011:011), and an aerial view of the settlement (PH1998:0011:013).
PH1998:0011:013
Description:
- Photographs PH1998:0011:002-013 show the Armenikend (Shaumian) settlement in Baku, Soviet Union (now Azerbaijan), which was designed by A. Ivanitskii and A. Samoilov in 1925-1928. Photographs for the settlement include: drawings for housing (PH1998:0011:002-003) and photographs of housing (PH1998:0011:004-008, PH1998:0011:010 and PH1998:0011:012), a dormitory (PH1998:0011:007-009), a Specialists' House (PH1998:0011:011), and an aerial view of the settlement (PH1998:0011:013).
Personnes et institutions:
Sujet:
architecture
architecture
Date:
after 1925
after 1925
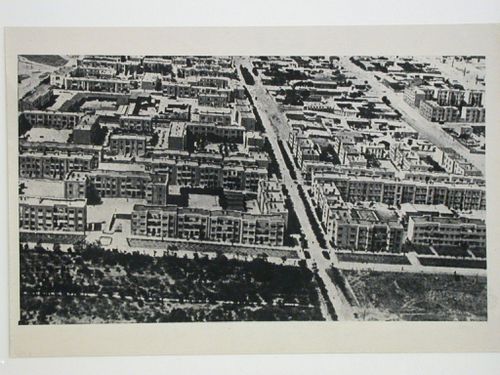
Titre:
Aerial view of the Armenikend (Shaumian) settlement, Baku, Soviet Union (now in Azerbaijan)
Actions:
PH1998:0011:013
Description:
- Photographs PH1998:0011:002-013 show the Armenikend (Shaumian) settlement in Baku, Soviet Union (now Azerbaijan), which was designed by A. Ivanitskii and A. Samoilov in 1925-1928. Photographs for the settlement include: drawings for housing (PH1998:0011:002-003) and photographs of housing (PH1998:0011:004-008, PH1998:0011:010 and PH1998:0011:012), a dormitory (PH1998:0011:007-009), a Specialists' House (PH1998:0011:011), and an aerial view of the settlement (PH1998:0011:013).
Aerial view of the Armenikend (Shaumian) settlement, Baku, Soviet Union (now in Azerbaijan)
Actions:
PH1998:0011:013
Description:
- Photographs PH1998:0011:002-013 show the Armenikend (Shaumian) settlement in Baku, Soviet Union (now Azerbaijan), which was designed by A. Ivanitskii and A. Samoilov in 1925-1928. Photographs for the settlement include: drawings for housing (PH1998:0011:002-003) and photographs of housing (PH1998:0011:004-008, PH1998:0011:010 and PH1998:0011:012), a dormitory (PH1998:0011:007-009), a Specialists' House (PH1998:0011:011), and an aerial view of the settlement (PH1998:0011:013).
Classification:
photographies
photographies
Date:
after 1925
after 1925
Personnes et institutions:
Sujet:
architecture
architecture
Niveau de description archivistique:
Projet
Projet
Numéro de référence:
AP013.S1.D147
Description:
File documents an executed project for an apartment house in Montréal, Québec. Material in this file was produced between 1928 and 1930. File contains index cards, survey drawings, preliminary drawings, preliminary and design development drawings, sketches, miscellaneous drawings and sketches, a presentation drawing, working drawings, detail drawings, mechanical drawings, electrical drawings, photographs, negatives, and a textual document.
AP013.S1.D147
Description:
File documents an executed project for an apartment house in Montréal, Québec. Material in this file was produced between 1928 and 1930. File contains index cards, survey drawings, preliminary drawings, preliminary and design development drawings, sketches, miscellaneous drawings and sketches, a presentation drawing, working drawings, detail drawings, mechanical drawings, electrical drawings, photographs, negatives, and a textual document.
Personnes et institutions:
Date:
1928-1930
1928-1930
Titre:
Gleneagles Apartments
Actions:
AP013.S1.D147
Description:
File documents an executed project for an apartment house in Montréal, Québec. Material in this file was produced between 1928 and 1930. File contains index cards, survey drawings, preliminary drawings, preliminary and design development drawings, sketches, miscellaneous drawings and sketches, a presentation drawing, working drawings, detail drawings, mechanical drawings, electrical drawings, photographs, negatives, and a textual document.
Gleneagles Apartments
Actions:
AP013.S1.D147
Description:
File documents an executed project for an apartment house in Montréal, Québec. Material in this file was produced between 1928 and 1930. File contains index cards, survey drawings, preliminary drawings, preliminary and design development drawings, sketches, miscellaneous drawings and sketches, a presentation drawing, working drawings, detail drawings, mechanical drawings, electrical drawings, photographs, negatives, and a textual document.
Niveau de description archivistique:
Project
Project
Date:
1928-1930
1928-1930
Personnes et institutions:
Niveau de description archivistique:
Projet
Projet
Numéro de référence:
AP075.S1.2012.PR01
Description:
Project series documents Cornelia Hahn Oberlander's various landscaping projects for Lester B. Pearson College in Victoria, British Columbia. In the early 2000s, Oberlander worked on a project for the revitalization of the landscape scheme of the administration building of the College. Also in the early 2000s, she worked on the landscape planning for the GreenHome Project, a project of transforming the Calgary House into an ecological and sustainable building. This project was in collaboration with Matsuzaki and Associates and students of the college. Orberlander also worked on the renewal of master plan and the installation of a green roof in 2012 with DA Architects + Planners. The project series also includes Oberlander's project for the Calgary House Courtyard improvements in 2016 with Enns Gauthier Landscape Architects. The project series contains predominantly documents related to the 2012 renewal of the college master plan. It includes perspective drawings, landscape details and sections, irrigation plans, planting plans and grading plans. The project is also documented through correspondence with client and architects, project presentation and proposals, financial documents, documentation and products catalogs and research material on the college, including a digital version of a promotional video. The project series also includes correspondence with client, photographs and documentation related to the landscape sheme project for the administration building of 2000 and correspondence, documentation and project presentation for the GreenHome project of 2003. The project series also comprises documents related to the improvements of the Calgary House Courtyard of 2016, such as correspondence with architects and financial documents.
AP075.S1.2012.PR01
Description:
Project series documents Cornelia Hahn Oberlander's various landscaping projects for Lester B. Pearson College in Victoria, British Columbia. In the early 2000s, Oberlander worked on a project for the revitalization of the landscape scheme of the administration building of the College. Also in the early 2000s, she worked on the landscape planning for the GreenHome Project, a project of transforming the Calgary House into an ecological and sustainable building. This project was in collaboration with Matsuzaki and Associates and students of the college. Orberlander also worked on the renewal of master plan and the installation of a green roof in 2012 with DA Architects + Planners. The project series also includes Oberlander's project for the Calgary House Courtyard improvements in 2016 with Enns Gauthier Landscape Architects. The project series contains predominantly documents related to the 2012 renewal of the college master plan. It includes perspective drawings, landscape details and sections, irrigation plans, planting plans and grading plans. The project is also documented through correspondence with client and architects, project presentation and proposals, financial documents, documentation and products catalogs and research material on the college, including a digital version of a promotional video. The project series also includes correspondence with client, photographs and documentation related to the landscape sheme project for the administration building of 2000 and correspondence, documentation and project presentation for the GreenHome project of 2003. The project series also comprises documents related to the improvements of the Calgary House Courtyard of 2016, such as correspondence with architects and financial documents.
Personnes et institutions:
Date:
1997-2016
1997-2016
Titre:
Lester B. Pearson College, Victoria, British Columbia (2012)
Actions:
AP075.S1.2012.PR01
Description:
Project series documents Cornelia Hahn Oberlander's various landscaping projects for Lester B. Pearson College in Victoria, British Columbia. In the early 2000s, Oberlander worked on a project for the revitalization of the landscape scheme of the administration building of the College. Also in the early 2000s, she worked on the landscape planning for the GreenHome Project, a project of transforming the Calgary House into an ecological and sustainable building. This project was in collaboration with Matsuzaki and Associates and students of the college. Orberlander also worked on the renewal of master plan and the installation of a green roof in 2012 with DA Architects + Planners. The project series also includes Oberlander's project for the Calgary House Courtyard improvements in 2016 with Enns Gauthier Landscape Architects. The project series contains predominantly documents related to the 2012 renewal of the college master plan. It includes perspective drawings, landscape details and sections, irrigation plans, planting plans and grading plans. The project is also documented through correspondence with client and architects, project presentation and proposals, financial documents, documentation and products catalogs and research material on the college, including a digital version of a promotional video. The project series also includes correspondence with client, photographs and documentation related to the landscape sheme project for the administration building of 2000 and correspondence, documentation and project presentation for the GreenHome project of 2003. The project series also comprises documents related to the improvements of the Calgary House Courtyard of 2016, such as correspondence with architects and financial documents.
Lester B. Pearson College, Victoria, British Columbia (2012)
Actions:
AP075.S1.2012.PR01
Description:
Project series documents Cornelia Hahn Oberlander's various landscaping projects for Lester B. Pearson College in Victoria, British Columbia. In the early 2000s, Oberlander worked on a project for the revitalization of the landscape scheme of the administration building of the College. Also in the early 2000s, she worked on the landscape planning for the GreenHome Project, a project of transforming the Calgary House into an ecological and sustainable building. This project was in collaboration with Matsuzaki and Associates and students of the college. Orberlander also worked on the renewal of master plan and the installation of a green roof in 2012 with DA Architects + Planners. The project series also includes Oberlander's project for the Calgary House Courtyard improvements in 2016 with Enns Gauthier Landscape Architects. The project series contains predominantly documents related to the 2012 renewal of the college master plan. It includes perspective drawings, landscape details and sections, irrigation plans, planting plans and grading plans. The project is also documented through correspondence with client and architects, project presentation and proposals, financial documents, documentation and products catalogs and research material on the college, including a digital version of a promotional video. The project series also includes correspondence with client, photographs and documentation related to the landscape sheme project for the administration building of 2000 and correspondence, documentation and project presentation for the GreenHome project of 2003. The project series also comprises documents related to the improvements of the Calgary House Courtyard of 2016, such as correspondence with architects and financial documents.
Niveau de description archivistique:
Project
Project
Date:
1997-2016
1997-2016
Personnes et institutions:


