


2965 Résultats
Classification:
photographies
photographies
Numéro de référence:
PH2014:0002:019
Description:
Commissioned by the Canadian Centre for Architecture, Montréal, for "Casablanca/Chandigarh," 2013-2014.
PH2014:0002:019
Description:
Commissioned by the Canadian Centre for Architecture, Montréal, for "Casablanca/Chandigarh," 2013-2014.
Personnes et institutions:
Date:
March 2013
March 2013
Titre:
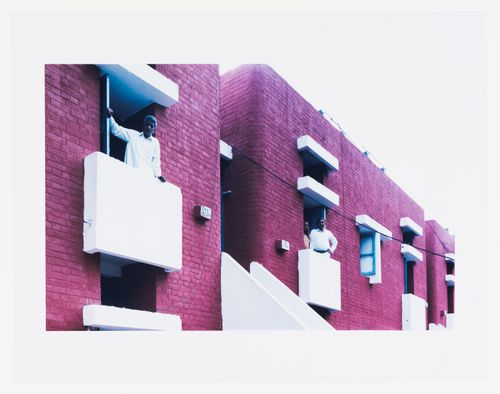
House Type 13-J (double storey), Sector 19, Chandigarh, India
Actions:
PH2014:0002:019
Description:
Commissioned by the Canadian Centre for Architecture, Montréal, for "Casablanca/Chandigarh," 2013-2014.
House Type 13-J (double storey), Sector 19, Chandigarh, India
Actions:
PH2014:0002:019
Description:
Commissioned by the Canadian Centre for Architecture, Montréal, for "Casablanca/Chandigarh," 2013-2014.
Classification:
photographies
photographies
Date:
March 2013
March 2013
Personnes et institutions:
Classification:
photographies
photographies
Actions:
Numéro de référence:
PH2014:0002:021
Description:
Commissioned by the Canadian Centre for Architecture, Montréal, for "Casablanca/Chandigarh," 2013-2014.
PH2014:0002:021
Description:
Commissioned by the Canadian Centre for Architecture, Montréal, for "Casablanca/Chandigarh," 2013-2014.
Personnes et institutions:
Date:
March 2013
March 2013
Titre:
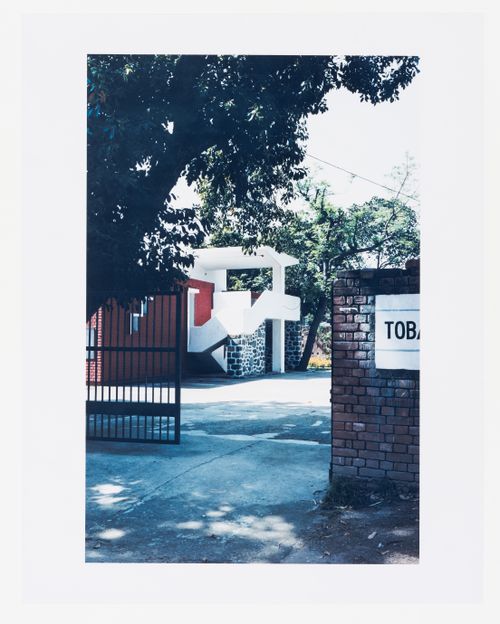
Nursery School III, Sector 23, Chandigarh, India
Actions:
PH2014:0002:021
Description:
Commissioned by the Canadian Centre for Architecture, Montréal, for "Casablanca/Chandigarh," 2013-2014.
Nursery School III, Sector 23, Chandigarh, India
Actions:
PH2014:0002:021
Description:
Commissioned by the Canadian Centre for Architecture, Montréal, for "Casablanca/Chandigarh," 2013-2014.
Classification:
photographies
photographies
Date:
March 2013
March 2013
Personnes et institutions:
Classification:
photographies
photographies
Actions:
Numéro de référence:
PH2014:0002:022
Description:
Commissioned by the Canadian Centre for Architecture, Montréal, for "Casablanca/Chandigarh," 2013-2014.
PH2014:0002:022
Description:
Commissioned by the Canadian Centre for Architecture, Montréal, for "Casablanca/Chandigarh," 2013-2014.
Personnes et institutions:
Date:
March 2013
March 2013
Titre:
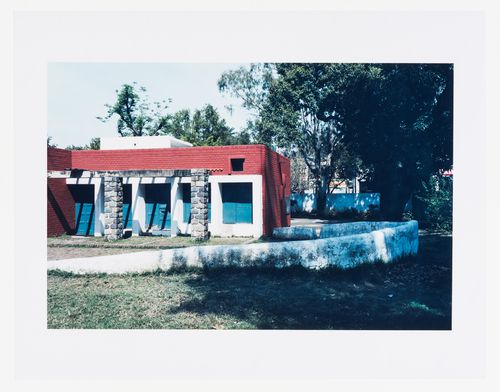
Nursery School III, Sector 23, Chandigarh, India
Actions:
PH2014:0002:022
Description:
Commissioned by the Canadian Centre for Architecture, Montréal, for "Casablanca/Chandigarh," 2013-2014.
Nursery School III, Sector 23, Chandigarh, India
Actions:
PH2014:0002:022
Description:
Commissioned by the Canadian Centre for Architecture, Montréal, for "Casablanca/Chandigarh," 2013-2014.
Classification:
photographies
photographies
Date:
March 2013
March 2013
Personnes et institutions:
Classification:
photographies
photographies
Actions:
Numéro de référence:
PH2014:0002:023
Description:
Commissioned by the Canadian Centre for Architecture, Montréal, for "Casablanca/Chandigarh," 2013-2014.
PH2014:0002:023
Description:
Commissioned by the Canadian Centre for Architecture, Montréal, for "Casablanca/Chandigarh," 2013-2014.
Personnes et institutions:
Date:
March 2013
March 2013
Titre:
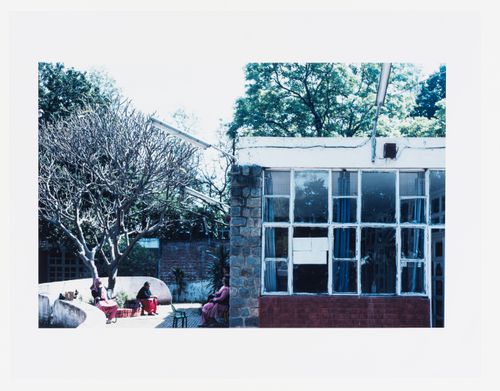
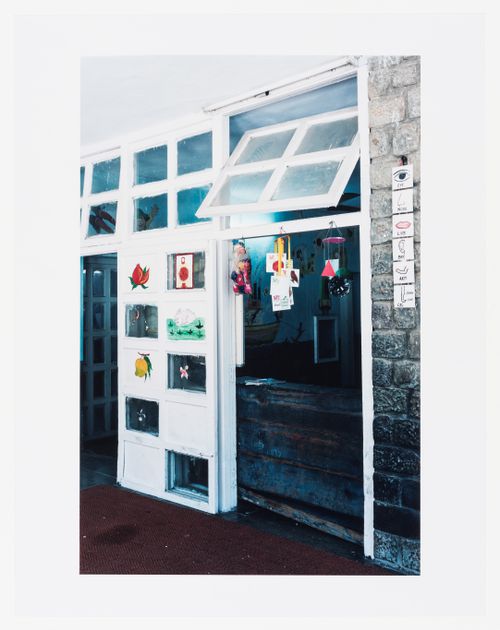
Nursery School II, Sector 16, Chandigarh, India
Actions:
PH2014:0002:023
Description:
Commissioned by the Canadian Centre for Architecture, Montréal, for "Casablanca/Chandigarh," 2013-2014.
Nursery School II, Sector 16, Chandigarh, India
Actions:
PH2014:0002:023
Description:
Commissioned by the Canadian Centre for Architecture, Montréal, for "Casablanca/Chandigarh," 2013-2014.
Classification:
photographies
photographies
Date:
March 2013
March 2013
Personnes et institutions:
Classification:
photographies
photographies
Actions:
Numéro de référence:
PH2014:0002:024
Description:
Commissioned by the Canadian Centre for Architecture, Montréal, for "Casablanca/Chandigarh," 2013-2014.
PH2014:0002:024
Description:
Commissioned by the Canadian Centre for Architecture, Montréal, for "Casablanca/Chandigarh," 2013-2014.
Personnes et institutions:
Date:
March 2013
March 2013
Titre:
Nursery School II, Sector 16, Chandigarh, India
Actions:
PH2014:0002:024
Description:
Commissioned by the Canadian Centre for Architecture, Montréal, for "Casablanca/Chandigarh," 2013-2014.
Nursery School II, Sector 16, Chandigarh, India
Actions:
PH2014:0002:024
Description:
Commissioned by the Canadian Centre for Architecture, Montréal, for "Casablanca/Chandigarh," 2013-2014.
Classification:
photographies
photographies
Date:
March 2013
March 2013
Personnes et institutions:
Classification:
photographies
photographies
Titre:
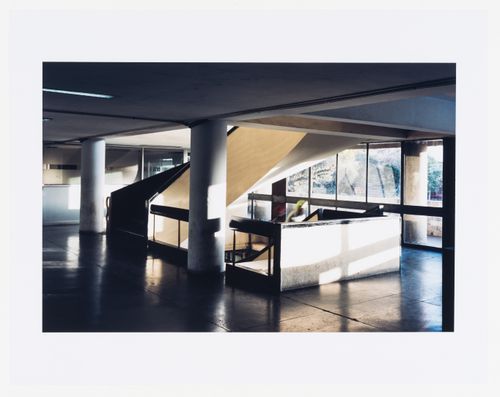
The main staircase of the University Library, Punjab University campus, Sector 14, Chandigarh, India
The main staircase of the University Library, Punjab University campus, Sector 14, Chandigarh, India
Actions:
Numéro de référence:
PH2014:0002:025
Description:
Commissioned by the Canadian Centre for Architecture, Montréal, for "Casablanca/Chandigarh," 2013-2014.
PH2014:0002:025
Description:
Commissioned by the Canadian Centre for Architecture, Montréal, for "Casablanca/Chandigarh," 2013-2014.
Personnes et institutions:
Date:
March 2013
March 2013
Titre:
The main staircase of the University Library, Punjab University campus, Sector 14, Chandigarh, India
Actions:
PH2014:0002:025
Description:
Commissioned by the Canadian Centre for Architecture, Montréal, for "Casablanca/Chandigarh," 2013-2014.
The main staircase of the University Library, Punjab University campus, Sector 14, Chandigarh, India
Actions:
PH2014:0002:025
Description:
Commissioned by the Canadian Centre for Architecture, Montréal, for "Casablanca/Chandigarh," 2013-2014.
Classification:
photographies
photographies
Date:
March 2013
March 2013
Personnes et institutions:
Classification:
photographies
photographies
Titre:
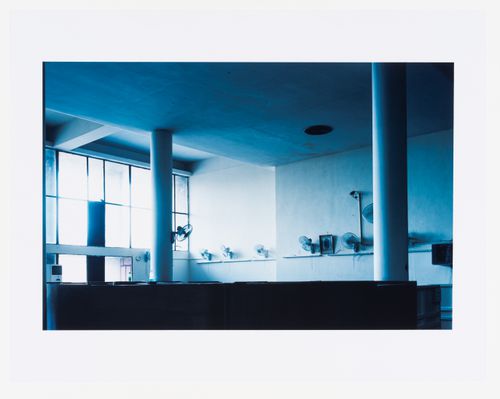
The reading room of the University Library, Punjab University campus, Sector 14, Chandigarh, India
The reading room of the University Library, Punjab University campus, Sector 14, Chandigarh, India
Actions:
Numéro de référence:
PH2014:0002:026
Description:
Commissioned by the Canadian Centre for Architecture, Montréal, for "Casablanca/Chandigarh," 2013-2014.
PH2014:0002:026
Description:
Commissioned by the Canadian Centre for Architecture, Montréal, for "Casablanca/Chandigarh," 2013-2014.
Personnes et institutions:
Date:
March 2013
March 2013
Titre:
The reading room of the University Library, Punjab University campus, Sector 14, Chandigarh, India
Actions:
PH2014:0002:026
Description:
Commissioned by the Canadian Centre for Architecture, Montréal, for "Casablanca/Chandigarh," 2013-2014.
The reading room of the University Library, Punjab University campus, Sector 14, Chandigarh, India
Actions:
PH2014:0002:026
Description:
Commissioned by the Canadian Centre for Architecture, Montréal, for "Casablanca/Chandigarh," 2013-2014.
Classification:
photographies
photographies
Date:
March 2013
March 2013
Personnes et institutions:
Classification:
photographies
photographies
Titre:
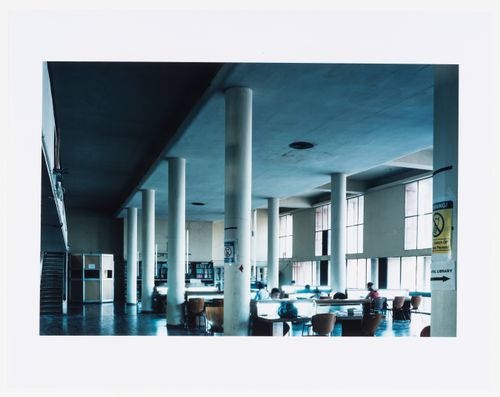
The reading room of the University Library, Punjab University campus, Sector 14, Chandigarh, India
The reading room of the University Library, Punjab University campus, Sector 14, Chandigarh, India
Actions:
Numéro de référence:
PH2014:0002:027
Description:
Commissioned by the Canadian Centre for Architecture, Montréal, for "Casablanca/Chandigarh," 2013-2014.
PH2014:0002:027
Description:
Commissioned by the Canadian Centre for Architecture, Montréal, for "Casablanca/Chandigarh," 2013-2014.
Personnes et institutions:
Date:
March 2013
March 2013
Titre:
The reading room of the University Library, Punjab University campus, Sector 14, Chandigarh, India
Actions:
PH2014:0002:027
Description:
Commissioned by the Canadian Centre for Architecture, Montréal, for "Casablanca/Chandigarh," 2013-2014.
The reading room of the University Library, Punjab University campus, Sector 14, Chandigarh, India
Actions:
PH2014:0002:027
Description:
Commissioned by the Canadian Centre for Architecture, Montréal, for "Casablanca/Chandigarh," 2013-2014.
Classification:
photographies
photographies
Date:
March 2013
March 2013
Personnes et institutions:
Classification:
dessins
dessins
Numéro de référence:
ARCH268673
Description:
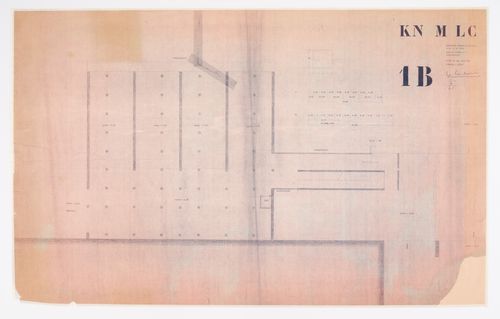
Floor plan of the floor 1B of the Museum of Knowledge in sector 1 in Chandigarh, India.
ARCH268673
Description:
Floor plan of the floor 1B of the Museum of Knowledge in sector 1 in Chandigarh, India.
Personnes et institutions:
Date:
June 1, 1961
June 1, 1961
Titre:
Floor plan for the Museum of Knowledge in Chandigarh, India
Actions:
ARCH268673
Description:
Floor plan of the floor 1B of the Museum of Knowledge in sector 1 in Chandigarh, India.
Floor plan for the Museum of Knowledge in Chandigarh, India
Actions:
ARCH268673
Description:
Floor plan of the floor 1B of the Museum of Knowledge in sector 1 in Chandigarh, India.
Classification:
dessins
dessins
Date:
June 1, 1961
June 1, 1961
Personnes et institutions:
Classification:
dessins
dessins
Numéro de référence:
ARCH268696
Description:
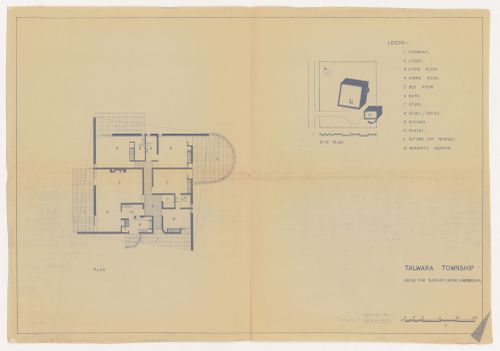
Plan and site plan for the House of Superintending Engineers T7 in Talwara, India.
ARCH268696
Description:
Plan and site plan for the House of Superintending Engineers T7 in Talwara, India.
Personnes et institutions:
Date:
between 1960 and 1965
between 1960 and 1965
Titre:
Plan with thumbnail site plan for House of Superintending Engineers T7, Talwara, India
Actions:
ARCH268696
Description:
Plan and site plan for the House of Superintending Engineers T7 in Talwara, India.
Plan with thumbnail site plan for House of Superintending Engineers T7, Talwara, India
Actions:
ARCH268696
Description:
Plan and site plan for the House of Superintending Engineers T7 in Talwara, India.
Classification:
dessins
dessins
Date:
between 1960 and 1965
between 1960 and 1965
Personnes et institutions:


