


13024 Résultats
Niveau de description archivistique:
Projet
Projet
Numéro de référence:
AP142.S1.D151
Description:
File documents an executed project for the remodelling of a private house for Stefano and Andrea Alessi in Suna di Verbania, Italy. Material in this file was produced between 1989 and 1995. File contains design development drawings, presentation drawings, and a presentation model. File also contains textual records, including correspondence, drawings, sketches, architect's statements with drafts, photographs, and negatives, and other records.
AP142.S1.D151
Description:
File documents an executed project for the remodelling of a private house for Stefano and Andrea Alessi in Suna di Verbania, Italy. Material in this file was produced between 1989 and 1995. File contains design development drawings, presentation drawings, and a presentation model. File also contains textual records, including correspondence, drawings, sketches, architect's statements with drafts, photographs, and negatives, and other records.
Personnes et institutions:
Date:
1989-1995
1989-1995
Titre:
Ristrutturazione Casa Alessi, Verbania, Italy
Actions:
AP142.S1.D151
Description:
File documents an executed project for the remodelling of a private house for Stefano and Andrea Alessi in Suna di Verbania, Italy. Material in this file was produced between 1989 and 1995. File contains design development drawings, presentation drawings, and a presentation model. File also contains textual records, including correspondence, drawings, sketches, architect's statements with drafts, photographs, and negatives, and other records.
Ristrutturazione Casa Alessi, Verbania, Italy
Actions:
AP142.S1.D151
Description:
File documents an executed project for the remodelling of a private house for Stefano and Andrea Alessi in Suna di Verbania, Italy. Material in this file was produced between 1989 and 1995. File contains design development drawings, presentation drawings, and a presentation model. File also contains textual records, including correspondence, drawings, sketches, architect's statements with drafts, photographs, and negatives, and other records.
Niveau de description archivistique:
File 151
File 151
Date:
1989-1995
1989-1995
Personnes et institutions:
Classification:
dessins
Quantité:
6 drawing(s)
dessins
Quantité:
6 drawing(s)
Numéro de référence:
DR1994:0161:001-006
Description:
- This group of conceptual sketches by Eisenman are for a public square project located in front of an unidentified building (see site plan DR1994:0161:001). Eisenman's design for the square consists of two staircase-like cubes, reminiscent of the green and red staircases of House VI (DR1994:0161:005-006).
DR1994:0161:001-006
Description:
- This group of conceptual sketches by Eisenman are for a public square project located in front of an unidentified building (see site plan DR1994:0161:001). Eisenman's design for the square consists of two staircase-like cubes, reminiscent of the green and red staircases of House VI (DR1994:0161:005-006).
Personnes et institutions:
Sujet:
architecture, architecture de paysage
architecture, architecture de paysage
Date:
1951-1978
1951-1978
Titre:
Public square: Visual project documents
Actions:
DR1994:0161:001-006
Description:
- This group of conceptual sketches by Eisenman are for a public square project located in front of an unidentified building (see site plan DR1994:0161:001). Eisenman's design for the square consists of two staircase-like cubes, reminiscent of the green and red staircases of House VI (DR1994:0161:005-006).
Public square: Visual project documents
Actions:
DR1994:0161:001-006
Description:
- This group of conceptual sketches by Eisenman are for a public square project located in front of an unidentified building (see site plan DR1994:0161:001). Eisenman's design for the square consists of two staircase-like cubes, reminiscent of the green and red staircases of House VI (DR1994:0161:005-006).
Classification:
dessins
Quantité:
6 drawing(s)
dessins
Quantité:
6 drawing(s)
Date:
1951-1978
1951-1978
Personnes et institutions:
Sujet:
architecture, architecture de paysage
architecture, architecture de paysage
Classification:
archives
Niveau de description archivistique:
Fonds
archives
Niveau de description archivistique:
Fonds
Numéro de référence:
AP190
Résumé:
The Preston Scott Cohen Eyebeam project records, 2001-2016, consist of 281 digital files that document the architect’s competition entry for the Eyebeam Atelier Museum in New York City, developed in 2001. The archive includes 154 digital models in Rhinoceros, 30 digital models in STL, approximately 90 digital images, one video, and a number of Illustrator, Photoshop, PDF, and Microsoft Word files.
AP190
Résumé:
The Preston Scott Cohen Eyebeam project records, 2001-2016, consist of 281 digital files that document the architect’s competition entry for the Eyebeam Atelier Museum in New York City, developed in 2001. The archive includes 154 digital models in Rhinoceros, 30 digital models in STL, approximately 90 digital images, one video, and a number of Illustrator, Photoshop, PDF, and Microsoft Word files.
Personnes et institutions:
Date:
2001-2016
2001-2016
Titre:
Documents d’archives de Preston Scott Cohen pour le projet Eyebeam
Actions:
AP190
Résumé:
The Preston Scott Cohen Eyebeam project records, 2001-2016, consist of 281 digital files that document the architect’s competition entry for the Eyebeam Atelier Museum in New York City, developed in 2001. The archive includes 154 digital models in Rhinoceros, 30 digital models in STL, approximately 90 digital images, one video, and a number of Illustrator, Photoshop, PDF, and Microsoft Word files.
Documents d’archives de Preston Scott Cohen pour le projet Eyebeam
Actions:
AP190
Résumé:
The Preston Scott Cohen Eyebeam project records, 2001-2016, consist of 281 digital files that document the architect’s competition entry for the Eyebeam Atelier Museum in New York City, developed in 2001. The archive includes 154 digital models in Rhinoceros, 30 digital models in STL, approximately 90 digital images, one video, and a number of Illustrator, Photoshop, PDF, and Microsoft Word files.
Classification:
archives
Niveau de description archivistique:
Fonds
archives
Niveau de description archivistique:
Fonds
Date:
2001-2016
2001-2016
Personnes et institutions:
Classification:
photographies
photographies
Actions:
Numéro de référence:
PH1981:0804:001-145
Description:
Album containing views of England and one loose photograph glued onto a cardboard showing the Panorama dal Monte dei Cappuccini, Torino. The album views show mostly cathedrals of England in several cities: London, Lincoln, Norwich, Beverley, Salisbury, Ripon, Rochester, Exeter, Hereford, Lichfield, Gloucester, Ely, Peterborough, Carlisle, Wells, York and Hampton. Other buildings and rooms are the Guild Hall, Albert hall, Albert Memorial, House of Lords and of Commons, Crystal Palace, Buckingham Palace, Windsor Castle, Tower of London, Peer's Robeing Room, House of Lords, Royal Gallery, Crown Jewels Tower, Royal Alhambra Palace, the Thames embankment, Cleopatra's Needle, gardens, lakes and lighthouses. Two other views are of (probably) Sinab (Iran) and two others show paintings, a seascape by Beechey, 1878 and a still life.
PH1981:0804:001-145
Description:
Album containing views of England and one loose photograph glued onto a cardboard showing the Panorama dal Monte dei Cappuccini, Torino. The album views show mostly cathedrals of England in several cities: London, Lincoln, Norwich, Beverley, Salisbury, Ripon, Rochester, Exeter, Hereford, Lichfield, Gloucester, Ely, Peterborough, Carlisle, Wells, York and Hampton. Other buildings and rooms are the Guild Hall, Albert hall, Albert Memorial, House of Lords and of Commons, Crystal Palace, Buckingham Palace, Windsor Castle, Tower of London, Peer's Robeing Room, House of Lords, Royal Gallery, Crown Jewels Tower, Royal Alhambra Palace, the Thames embankment, Cleopatra's Needle, gardens, lakes and lighthouses. Two other views are of (probably) Sinab (Iran) and two others show paintings, a seascape by Beechey, 1878 and a still life.
Personnes et institutions:
Sujet:
architecture
architecture
Date:
1870s-1880s
1870s-1880s
Titre:
Miscellaneous views of landscape and architectural subjects, mostly British
Actions:
PH1981:0804:001-145
Description:
Album containing views of England and one loose photograph glued onto a cardboard showing the Panorama dal Monte dei Cappuccini, Torino. The album views show mostly cathedrals of England in several cities: London, Lincoln, Norwich, Beverley, Salisbury, Ripon, Rochester, Exeter, Hereford, Lichfield, Gloucester, Ely, Peterborough, Carlisle, Wells, York and Hampton. Other buildings and rooms are the Guild Hall, Albert hall, Albert Memorial, House of Lords and of Commons, Crystal Palace, Buckingham Palace, Windsor Castle, Tower of London, Peer's Robeing Room, House of Lords, Royal Gallery, Crown Jewels Tower, Royal Alhambra Palace, the Thames embankment, Cleopatra's Needle, gardens, lakes and lighthouses. Two other views are of (probably) Sinab (Iran) and two others show paintings, a seascape by Beechey, 1878 and a still life.
Miscellaneous views of landscape and architectural subjects, mostly British
Actions:
PH1981:0804:001-145
Description:
Album containing views of England and one loose photograph glued onto a cardboard showing the Panorama dal Monte dei Cappuccini, Torino. The album views show mostly cathedrals of England in several cities: London, Lincoln, Norwich, Beverley, Salisbury, Ripon, Rochester, Exeter, Hereford, Lichfield, Gloucester, Ely, Peterborough, Carlisle, Wells, York and Hampton. Other buildings and rooms are the Guild Hall, Albert hall, Albert Memorial, House of Lords and of Commons, Crystal Palace, Buckingham Palace, Windsor Castle, Tower of London, Peer's Robeing Room, House of Lords, Royal Gallery, Crown Jewels Tower, Royal Alhambra Palace, the Thames embankment, Cleopatra's Needle, gardens, lakes and lighthouses. Two other views are of (probably) Sinab (Iran) and two others show paintings, a seascape by Beechey, 1878 and a still life.
Classification:
photographies
photographies
Date:
1870s-1880s
1870s-1880s
Personnes et institutions:
Sujet:
architecture
architecture
Niveau de description archivistique:
Projet
Projet
Numéro de référence:
AP164.S1.2001.D3
Description:
The project series documents the design and construction for Marina Collazo López and Alejandro Gómez Lavilla's house, a single family home in the city of Las Rozas de Madrid, Spain. The firm identified the project as number 138. Abalos & Herreros and Renata Sentkiewicz worked with Clara Murado, Ángel Jaramillo, Juan Gómez and José Torras. Documenting the project are working drawings and a project description.
AP164.S1.2001.D3
Description:
The project series documents the design and construction for Marina Collazo López and Alejandro Gómez Lavilla's house, a single family home in the city of Las Rozas de Madrid, Spain. The firm identified the project as number 138. Abalos & Herreros and Renata Sentkiewicz worked with Clara Murado, Ángel Jaramillo, Juan Gómez and José Torras. Documenting the project are working drawings and a project description.
Personnes et institutions:
Date:
2002
2002
Titre:
Casa Marina Collazo, Las Rozas de Madrid, Spain (2001)
Actions:
AP164.S1.2001.D3
Description:
The project series documents the design and construction for Marina Collazo López and Alejandro Gómez Lavilla's house, a single family home in the city of Las Rozas de Madrid, Spain. The firm identified the project as number 138. Abalos & Herreros and Renata Sentkiewicz worked with Clara Murado, Ángel Jaramillo, Juan Gómez and José Torras. Documenting the project are working drawings and a project description.
Casa Marina Collazo, Las Rozas de Madrid, Spain (2001)
Actions:
AP164.S1.2001.D3
Description:
The project series documents the design and construction for Marina Collazo López and Alejandro Gómez Lavilla's house, a single family home in the city of Las Rozas de Madrid, Spain. The firm identified the project as number 138. Abalos & Herreros and Renata Sentkiewicz worked with Clara Murado, Ángel Jaramillo, Juan Gómez and José Torras. Documenting the project are working drawings and a project description.
Niveau de description archivistique:
Project
Project
Date:
2002
2002
Personnes et institutions:
Classification:
dessins, photographies
dessins, photographies
Actions:
Numéro de référence:
PH1998:0013:001-048
Description:
- All of the projects in album PH1998:0013:001-048 were designed by Solomon Lisagor, some in collaboration with other architects, from 1923 through 1938 for various locations in Soviet Union. The photographs and magazine clippings show drawings and models for and views of twenty projects including: the Palace of Soviets, Moscow (10 pages); the Ordzhonikidze Sanatorium for the Ministry of the Oil Industry in Kislovodsk, Soviet Union (now Russia) (8 pages); the "Worker" RZhSKT [the "Worker" Worker's Housing Construction Cooperative Trust] in Saratov, Soviet Union (now Russia) (5 pages); the Limeny resort, Crimea, Soviet Union (now Ukraine) (4 pages); the Rostov Institute of Engineers of Transport [?], Rostov-on-Don, Soviet Union (now Russia) (3 pages); the House-commune of transitional type, Rostokino, Moscow (3 pages); a Building of People's Commissariat for Heavy Industry (Narkomtyazhprom), Moscow (3 pages); a Type F unit apartment, 8 Gogolevskii Boulevard, Moscow (2 pages); a development scheme for the southern coast of Crimea, Soviet Union (now Ukraine) (2 pages). Several other projects are represented on single album pages: a workers settlement in Kashira, a circus, and a Red Army Dormitory; a Sovtorgflot building, Arkhangel'sk, Soviet Union (now Russia); a typical experimental single-family house; prefabricated housing; a single-family house, a public rest room and two bus stops; a development scheme for the Ufa region, Bashkir Autonomous Soviet Socialist Republic, Soviet Union (now Ufa, Bashkortostan, Russia); and housing constructed from larger stone blocks [krupnye kamennye bloki]. One of the album pages is unused.
PH1998:0013:001-048
Description:
- All of the projects in album PH1998:0013:001-048 were designed by Solomon Lisagor, some in collaboration with other architects, from 1923 through 1938 for various locations in Soviet Union. The photographs and magazine clippings show drawings and models for and views of twenty projects including: the Palace of Soviets, Moscow (10 pages); the Ordzhonikidze Sanatorium for the Ministry of the Oil Industry in Kislovodsk, Soviet Union (now Russia) (8 pages); the "Worker" RZhSKT [the "Worker" Worker's Housing Construction Cooperative Trust] in Saratov, Soviet Union (now Russia) (5 pages); the Limeny resort, Crimea, Soviet Union (now Ukraine) (4 pages); the Rostov Institute of Engineers of Transport [?], Rostov-on-Don, Soviet Union (now Russia) (3 pages); the House-commune of transitional type, Rostokino, Moscow (3 pages); a Building of People's Commissariat for Heavy Industry (Narkomtyazhprom), Moscow (3 pages); a Type F unit apartment, 8 Gogolevskii Boulevard, Moscow (2 pages); a development scheme for the southern coast of Crimea, Soviet Union (now Ukraine) (2 pages). Several other projects are represented on single album pages: a workers settlement in Kashira, a circus, and a Red Army Dormitory; a Sovtorgflot building, Arkhangel'sk, Soviet Union (now Russia); a typical experimental single-family house; prefabricated housing; a single-family house, a public rest room and two bus stops; a development scheme for the Ufa region, Bashkir Autonomous Soviet Socialist Republic, Soviet Union (now Ufa, Bashkortostan, Russia); and housing constructed from larger stone blocks [krupnye kamennye bloki]. One of the album pages is unused.
Personnes et institutions:
Sujet:
architecture
architecture
Date:
between 1923 and 1943
between 1923 and 1943
Titre:
Album of photographs and magazine clippings of projects by Solomon Lisagor, some designed in collaboration with other architects, Soviet Union (now in Russia and Ukraine)
Actions:
PH1998:0013:001-048
Description:
- All of the projects in album PH1998:0013:001-048 were designed by Solomon Lisagor, some in collaboration with other architects, from 1923 through 1938 for various locations in Soviet Union. The photographs and magazine clippings show drawings and models for and views of twenty projects including: the Palace of Soviets, Moscow (10 pages); the Ordzhonikidze Sanatorium for the Ministry of the Oil Industry in Kislovodsk, Soviet Union (now Russia) (8 pages); the "Worker" RZhSKT [the "Worker" Worker's Housing Construction Cooperative Trust] in Saratov, Soviet Union (now Russia) (5 pages); the Limeny resort, Crimea, Soviet Union (now Ukraine) (4 pages); the Rostov Institute of Engineers of Transport [?], Rostov-on-Don, Soviet Union (now Russia) (3 pages); the House-commune of transitional type, Rostokino, Moscow (3 pages); a Building of People's Commissariat for Heavy Industry (Narkomtyazhprom), Moscow (3 pages); a Type F unit apartment, 8 Gogolevskii Boulevard, Moscow (2 pages); a development scheme for the southern coast of Crimea, Soviet Union (now Ukraine) (2 pages). Several other projects are represented on single album pages: a workers settlement in Kashira, a circus, and a Red Army Dormitory; a Sovtorgflot building, Arkhangel'sk, Soviet Union (now Russia); a typical experimental single-family house; prefabricated housing; a single-family house, a public rest room and two bus stops; a development scheme for the Ufa region, Bashkir Autonomous Soviet Socialist Republic, Soviet Union (now Ufa, Bashkortostan, Russia); and housing constructed from larger stone blocks [krupnye kamennye bloki]. One of the album pages is unused.
Album of photographs and magazine clippings of projects by Solomon Lisagor, some designed in collaboration with other architects, Soviet Union (now in Russia and Ukraine)
Actions:
PH1998:0013:001-048
Description:
- All of the projects in album PH1998:0013:001-048 were designed by Solomon Lisagor, some in collaboration with other architects, from 1923 through 1938 for various locations in Soviet Union. The photographs and magazine clippings show drawings and models for and views of twenty projects including: the Palace of Soviets, Moscow (10 pages); the Ordzhonikidze Sanatorium for the Ministry of the Oil Industry in Kislovodsk, Soviet Union (now Russia) (8 pages); the "Worker" RZhSKT [the "Worker" Worker's Housing Construction Cooperative Trust] in Saratov, Soviet Union (now Russia) (5 pages); the Limeny resort, Crimea, Soviet Union (now Ukraine) (4 pages); the Rostov Institute of Engineers of Transport [?], Rostov-on-Don, Soviet Union (now Russia) (3 pages); the House-commune of transitional type, Rostokino, Moscow (3 pages); a Building of People's Commissariat for Heavy Industry (Narkomtyazhprom), Moscow (3 pages); a Type F unit apartment, 8 Gogolevskii Boulevard, Moscow (2 pages); a development scheme for the southern coast of Crimea, Soviet Union (now Ukraine) (2 pages). Several other projects are represented on single album pages: a workers settlement in Kashira, a circus, and a Red Army Dormitory; a Sovtorgflot building, Arkhangel'sk, Soviet Union (now Russia); a typical experimental single-family house; prefabricated housing; a single-family house, a public rest room and two bus stops; a development scheme for the Ufa region, Bashkir Autonomous Soviet Socialist Republic, Soviet Union (now Ufa, Bashkortostan, Russia); and housing constructed from larger stone blocks [krupnye kamennye bloki]. One of the album pages is unused.
Classification:
dessins, photographies
dessins, photographies
Date:
between 1923 and 1943
between 1923 and 1943
Personnes et institutions:
Sujet:
architecture
architecture
Classification:
dessins
dessins
Numéro de référence:
DR1995:0171:001
Description:
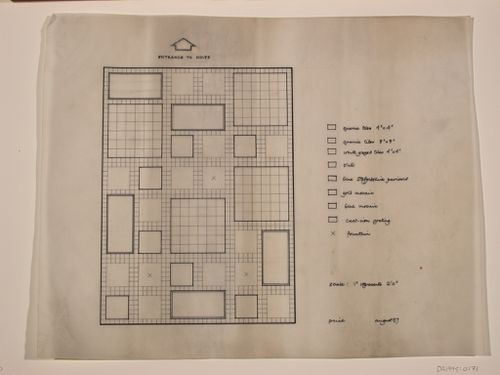
This diagrammatic plan for a water garden adjacent to an existing house shows three fountains. Tile type, size and color are indicated in the key at the lower right include: quarry tiles, slate tiles, gold and blue mosaic tiles, and glazed tiles ranging in size from 4" x 4" to 8" x 8".
DR1995:0171:001
Description:
This diagrammatic plan for a water garden adjacent to an existing house shows three fountains. Tile type, size and color are indicated in the key at the lower right include: quarry tiles, slate tiles, gold and blue mosaic tiles, and glazed tiles ranging in size from 4" x 4" to 8" x 8".
Personnes et institutions:
Sujet:
architecture, architecture de paysage
architecture, architecture de paysage
Date:
1957
1957
Titre:
Newport Street water garden: Diagrammatic plan
Actions:
DR1995:0171:001
Description:
This diagrammatic plan for a water garden adjacent to an existing house shows three fountains. Tile type, size and color are indicated in the key at the lower right include: quarry tiles, slate tiles, gold and blue mosaic tiles, and glazed tiles ranging in size from 4" x 4" to 8" x 8".
Newport Street water garden: Diagrammatic plan
Actions:
DR1995:0171:001
Description:
This diagrammatic plan for a water garden adjacent to an existing house shows three fountains. Tile type, size and color are indicated in the key at the lower right include: quarry tiles, slate tiles, gold and blue mosaic tiles, and glazed tiles ranging in size from 4" x 4" to 8" x 8".
Classification:
dessins
dessins
Date:
1957
1957
Personnes et institutions:
Sujet:
architecture, architecture de paysage
architecture, architecture de paysage
Niveau de description archivistique:
Projet
Projet
Numéro de référence:
AP173.S1.1999.D1
Description:
Series documents Lars Spuybroek's project De Gothic Stijl in Rotterdam, Netherlands, a study design for 'the virtual house of De Stijl at the Netherlands Architecture Institute. Material in this series was produced around 1999. The series contains slides of the installation. This project may also include digital design material, which has yet to be processed and which will available for consultation in 2017.
AP173.S1.1999.D1
Description:
Series documents Lars Spuybroek's project De Gothic Stijl in Rotterdam, Netherlands, a study design for 'the virtual house of De Stijl at the Netherlands Architecture Institute. Material in this series was produced around 1999. The series contains slides of the installation. This project may also include digital design material, which has yet to be processed and which will available for consultation in 2017.
Personnes et institutions:
Date:
ca. 1999
ca. 1999
Titre:
De Gothic Stijl, Rotterdam, Netherlands (1999)
Actions:
AP173.S1.1999.D1
Description:
Series documents Lars Spuybroek's project De Gothic Stijl in Rotterdam, Netherlands, a study design for 'the virtual house of De Stijl at the Netherlands Architecture Institute. Material in this series was produced around 1999. The series contains slides of the installation. This project may also include digital design material, which has yet to be processed and which will available for consultation in 2017.
De Gothic Stijl, Rotterdam, Netherlands (1999)
Actions:
AP173.S1.1999.D1
Description:
Series documents Lars Spuybroek's project De Gothic Stijl in Rotterdam, Netherlands, a study design for 'the virtual house of De Stijl at the Netherlands Architecture Institute. Material in this series was produced around 1999. The series contains slides of the installation. This project may also include digital design material, which has yet to be processed and which will available for consultation in 2017.
Niveau de description archivistique:
Project
Project
Date:
ca. 1999
ca. 1999
Personnes et institutions:
Classification:
photographies
Quantité:
382 slide(s)
photographies
Quantité:
382 slide(s)
Numéro de référence:
AP140.S2.SS7.D2.P9
Description:
mostly views of travels in the United States, probably photographed in the 1950s or early 1960s, views of buildings in the United Kingdom, including Keeling House in London by architect Denys Lasdun and the Alton Estate in Roehampton, also a few views of Liverpool, probably photographed in the 1950s or early 1960s
AP140.S2.SS7.D2.P9
Description:
mostly views of travels in the United States, probably photographed in the 1950s or early 1960s, views of buildings in the United Kingdom, including Keeling House in London by architect Denys Lasdun and the Alton Estate in Roehampton, also a few views of Liverpool, probably photographed in the 1950s or early 1960s
Personnes et institutions:
Titre:
Views of travels in the United States, probably photographed in the 1950s or early 1960s
Actions:
AP140.S2.SS7.D2.P9
Description:
mostly views of travels in the United States, probably photographed in the 1950s or early 1960s, views of buildings in the United Kingdom, including Keeling House in London by architect Denys Lasdun and the Alton Estate in Roehampton, also a few views of Liverpool, probably photographed in the 1950s or early 1960s
Views of travels in the United States, probably photographed in the 1950s or early 1960s
Actions:
AP140.S2.SS7.D2.P9
Description:
mostly views of travels in the United States, probably photographed in the 1950s or early 1960s, views of buildings in the United Kingdom, including Keeling House in London by architect Denys Lasdun and the Alton Estate in Roehampton, also a few views of Liverpool, probably photographed in the 1950s or early 1960s
Classification:
photographies
Quantité:
382 slide(s)
photographies
Quantité:
382 slide(s)
Personnes et institutions:
Actions:
Numéro de référence:
DR1974:0002:036:002:001-005
Description:
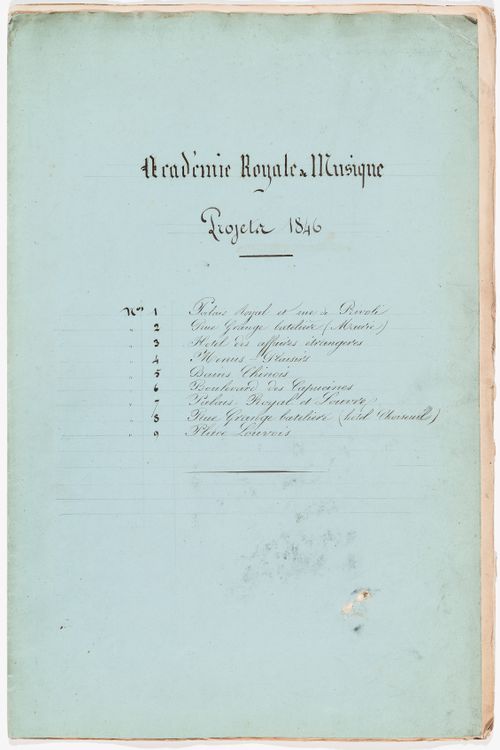
- Charles Rohault de Fleury proposed two projects for a new opera house for the Académie royale de musique, in 1846 and 1847. Portfolio DR1974:0002:036:002:001 R/V-005 R/V contains a set of transfer lithographs of the same 9 site plans in portfolio DR1974:0002:036:001:001-019, but these are unsigned and lack the revisions and the accompanying written documentation.
DR1974:0002:036:002:001-005
Description:
- Charles Rohault de Fleury proposed two projects for a new opera house for the Académie royale de musique, in 1846 and 1847. Portfolio DR1974:0002:036:002:001 R/V-005 R/V contains a set of transfer lithographs of the same 9 site plans in portfolio DR1974:0002:036:001:001-019, but these are unsigned and lack the revisions and the accompanying written documentation.
Date:
1846
1846
Titre:
Academie Royale de Musique Projets 1846
Actions:
DR1974:0002:036:002:001-005
Description:
- Charles Rohault de Fleury proposed two projects for a new opera house for the Académie royale de musique, in 1846 and 1847. Portfolio DR1974:0002:036:002:001 R/V-005 R/V contains a set of transfer lithographs of the same 9 site plans in portfolio DR1974:0002:036:001:001-019, but these are unsigned and lack the revisions and the accompanying written documentation.
Academie Royale de Musique Projets 1846
Actions:
DR1974:0002:036:002:001-005
Description:
- Charles Rohault de Fleury proposed two projects for a new opera house for the Académie royale de musique, in 1846 and 1847. Portfolio DR1974:0002:036:002:001 R/V-005 R/V contains a set of transfer lithographs of the same 9 site plans in portfolio DR1974:0002:036:001:001-019, but these are unsigned and lack the revisions and the accompanying written documentation.
Date:
1846
1846


