


29901 Résultats
Classification:
événements
événements
Actions:
Description:
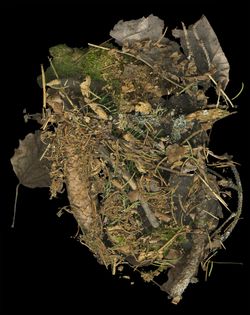
À travers une conversation modérée par Louise Désy, Conservateur, Photographies, du CCA, Lorraine Gilbert présente son oeuvre: La documentation des paysages dans lesquels j’ai vécu et travaillé, a engendré une œuvre questionnant notre place dans la nature et dans les environnements bâtis. Le caractère en apparence objectif avec lequel j’ai dépeint ces espaces naturels(...)
À travers une conversation modérée par Louise Désy, Conservateur, Photographies, du CCA, Lorraine Gilbert présente son oeuvre: La documentation des paysages dans lesquels j’ai vécu et travaillé, a engendré une œuvre questionnant notre place dans la nature et dans les environnements bâtis. Le caractère en apparence objectif avec lequel j’ai dépeint ces espaces naturels(...)
Localisation:
Salles principales Mot(s)-clé(s):
Le côté sombre d’une coupe à blanc, Canada, Le temps presse, causerie
Salles principales Mot(s)-clé(s):
Le côté sombre d’une coupe à blanc, Canada, Le temps presse, causerie
Date:
4 février 2017, 15h
4 février 2017, 15h
Titre:
Le côté sombre d’une coupe à blanc
Actions:
Description:
À travers une conversation modérée par Louise Désy, Conservateur, Photographies, du CCA, Lorraine Gilbert présente son oeuvre: La documentation des paysages dans lesquels j’ai vécu et travaillé, a engendré une œuvre questionnant notre place dans la nature et dans les environnements bâtis. Le caractère en apparence objectif avec lequel j’ai dépeint ces espaces naturels(...)
Le côté sombre d’une coupe à blanc
Actions:
Description:
À travers une conversation modérée par Louise Désy, Conservateur, Photographies, du CCA, Lorraine Gilbert présente son oeuvre: La documentation des paysages dans lesquels j’ai vécu et travaillé, a engendré une œuvre questionnant notre place dans la nature et dans les environnements bâtis. Le caractère en apparence objectif avec lequel j’ai dépeint ces espaces naturels(...)
Classification:
événements
événements
Date:
4 février 2017
15h
4 février 2017
15h
Localisation:
Salles principales Mot(s)-clé(s):
Le côté sombre d’une coupe à blanc, Canada, Le temps presse, causerie
Salles principales Mot(s)-clé(s):
Le côté sombre d’une coupe à blanc, Canada, Le temps presse, causerie
Classification:
articles
articles
Actions:
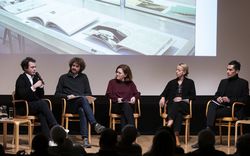
Yves Moreau, Claudia Shmidt, Sofia von Ellrichshausen et Mauricio Pezo conversent avec Francesco Garutti
Publié:
22 avril 2024
22 avril 2024
Titre:
Tout le monde a ses obsessions
Yves Moreau, Claudia Shmidt, Sofia von Ellrichshausen et Mauricio Pezo conversent avec Francesco Garutti
Actions:
Tout le monde a ses obsessions
Yves Moreau, Claudia Shmidt, Sofia von Ellrichshausen et Mauricio Pezo conversent avec Francesco Garutti
Actions:
Niveau de description archivistique:
Projet
Projet
Titre:
House X
House X
Numéro de référence:
AP143.S4.D20
Description:
File documents an unexecuted project for House X, designed for Mr. and Mrs. Arnold Aronoff for a 40-acre site on Lahser Road, Bloomfield Hills, Michigan. The ground floor consists of a kitchen, dining room, breakfast room, laundry room, two powder rooms and two garages. The second floor consists of a master suite with study, two bedrooms, bathroom, family and living rooms, bar, bathhouse and deck. The third floor consists of a solarium, terrace, bedroom and maid's room with bathroom. A swimming pool, tennis court and gatehouse are situated on the grounds. Thirteen schemes were developed for this project: A, A1, B, C, C1, C2, D, E, E1, E2, F, G, H. Only schemes G and H were developed into detailed floor plans. The drawings have been organized by drawing type, because of the subtle variations which characterize each scheme. Eisenman manipulates the four "els" (fragmentary forms - the three-sided portion of a hollow cube - that he introduced in House X to replace the cube, the preferred generating volume of his first five houses) in over 200 conceptual drawings (DR1994:0138:001-0219). There are numerous design development and complete sets of working drawings (design development drawings: DR1994:0138:239-541; working drawings: DR1994:0138:1182-1457). The project was extensively published, and the file includes a number of drawings and models created for exhibition and publication, including photographs of models (DR1994:0138:1481-1501), pieces of the "axonometric model" constructed after the project had been abandoned (DR1994:0138:1458-1476), and coloured paper cut-outs for collages (cut-outs, DR1994:0138:0929-0933 and DR1994:0138:1477-1480; collage: DR1994:0138:0928). The file also includes drawings and reprographic copies for the following projects: a residence for Mr. and Mrs. Aronoff,designed by Irving E. Palmquist, (DR1994:0138:1512-1521); Bernstein House, Mamaroneck, New York, designed by John Hejduk (DR1994:0138:1524-1531); Maison Domino by Le Corbusier (DR1994:0138:0944-0965); and land subdivision and houses for Arnold Aronoff, designed by Eisenman (DR1994:0138:0434-0441). Material in this file was produced between 1960 and 1977. File contains conceptual drawings, design development drawings, photographic materials, presentation drawings, presentation panels, publication drawings, record drawings, schematic drawings, a study model, textual records, and working drawings.
AP143.S4.D20
Description:
File documents an unexecuted project for House X, designed for Mr. and Mrs. Arnold Aronoff for a 40-acre site on Lahser Road, Bloomfield Hills, Michigan. The ground floor consists of a kitchen, dining room, breakfast room, laundry room, two powder rooms and two garages. The second floor consists of a master suite with study, two bedrooms, bathroom, family and living rooms, bar, bathhouse and deck. The third floor consists of a solarium, terrace, bedroom and maid's room with bathroom. A swimming pool, tennis court and gatehouse are situated on the grounds. Thirteen schemes were developed for this project: A, A1, B, C, C1, C2, D, E, E1, E2, F, G, H. Only schemes G and H were developed into detailed floor plans. The drawings have been organized by drawing type, because of the subtle variations which characterize each scheme. Eisenman manipulates the four "els" (fragmentary forms - the three-sided portion of a hollow cube - that he introduced in House X to replace the cube, the preferred generating volume of his first five houses) in over 200 conceptual drawings (DR1994:0138:001-0219). There are numerous design development and complete sets of working drawings (design development drawings: DR1994:0138:239-541; working drawings: DR1994:0138:1182-1457). The project was extensively published, and the file includes a number of drawings and models created for exhibition and publication, including photographs of models (DR1994:0138:1481-1501), pieces of the "axonometric model" constructed after the project had been abandoned (DR1994:0138:1458-1476), and coloured paper cut-outs for collages (cut-outs, DR1994:0138:0929-0933 and DR1994:0138:1477-1480; collage: DR1994:0138:0928). The file also includes drawings and reprographic copies for the following projects: a residence for Mr. and Mrs. Aronoff,designed by Irving E. Palmquist, (DR1994:0138:1512-1521); Bernstein House, Mamaroneck, New York, designed by John Hejduk (DR1994:0138:1524-1531); Maison Domino by Le Corbusier (DR1994:0138:0944-0965); and land subdivision and houses for Arnold Aronoff, designed by Eisenman (DR1994:0138:0434-0441). Material in this file was produced between 1960 and 1977. File contains conceptual drawings, design development drawings, photographic materials, presentation drawings, presentation panels, publication drawings, record drawings, schematic drawings, a study model, textual records, and working drawings.
Personnes et institutions:
Date:
1960-1977
1960-1977
Titre:
House X
Actions:
AP143.S4.D20
Description:
File documents an unexecuted project for House X, designed for Mr. and Mrs. Arnold Aronoff for a 40-acre site on Lahser Road, Bloomfield Hills, Michigan. The ground floor consists of a kitchen, dining room, breakfast room, laundry room, two powder rooms and two garages. The second floor consists of a master suite with study, two bedrooms, bathroom, family and living rooms, bar, bathhouse and deck. The third floor consists of a solarium, terrace, bedroom and maid's room with bathroom. A swimming pool, tennis court and gatehouse are situated on the grounds. Thirteen schemes were developed for this project: A, A1, B, C, C1, C2, D, E, E1, E2, F, G, H. Only schemes G and H were developed into detailed floor plans. The drawings have been organized by drawing type, because of the subtle variations which characterize each scheme. Eisenman manipulates the four "els" (fragmentary forms - the three-sided portion of a hollow cube - that he introduced in House X to replace the cube, the preferred generating volume of his first five houses) in over 200 conceptual drawings (DR1994:0138:001-0219). There are numerous design development and complete sets of working drawings (design development drawings: DR1994:0138:239-541; working drawings: DR1994:0138:1182-1457). The project was extensively published, and the file includes a number of drawings and models created for exhibition and publication, including photographs of models (DR1994:0138:1481-1501), pieces of the "axonometric model" constructed after the project had been abandoned (DR1994:0138:1458-1476), and coloured paper cut-outs for collages (cut-outs, DR1994:0138:0929-0933 and DR1994:0138:1477-1480; collage: DR1994:0138:0928). The file also includes drawings and reprographic copies for the following projects: a residence for Mr. and Mrs. Aronoff,designed by Irving E. Palmquist, (DR1994:0138:1512-1521); Bernstein House, Mamaroneck, New York, designed by John Hejduk (DR1994:0138:1524-1531); Maison Domino by Le Corbusier (DR1994:0138:0944-0965); and land subdivision and houses for Arnold Aronoff, designed by Eisenman (DR1994:0138:0434-0441). Material in this file was produced between 1960 and 1977. File contains conceptual drawings, design development drawings, photographic materials, presentation drawings, presentation panels, publication drawings, record drawings, schematic drawings, a study model, textual records, and working drawings.
House X
Actions:
AP143.S4.D20
Description:
File documents an unexecuted project for House X, designed for Mr. and Mrs. Arnold Aronoff for a 40-acre site on Lahser Road, Bloomfield Hills, Michigan. The ground floor consists of a kitchen, dining room, breakfast room, laundry room, two powder rooms and two garages. The second floor consists of a master suite with study, two bedrooms, bathroom, family and living rooms, bar, bathhouse and deck. The third floor consists of a solarium, terrace, bedroom and maid's room with bathroom. A swimming pool, tennis court and gatehouse are situated on the grounds. Thirteen schemes were developed for this project: A, A1, B, C, C1, C2, D, E, E1, E2, F, G, H. Only schemes G and H were developed into detailed floor plans. The drawings have been organized by drawing type, because of the subtle variations which characterize each scheme. Eisenman manipulates the four "els" (fragmentary forms - the three-sided portion of a hollow cube - that he introduced in House X to replace the cube, the preferred generating volume of his first five houses) in over 200 conceptual drawings (DR1994:0138:001-0219). There are numerous design development and complete sets of working drawings (design development drawings: DR1994:0138:239-541; working drawings: DR1994:0138:1182-1457). The project was extensively published, and the file includes a number of drawings and models created for exhibition and publication, including photographs of models (DR1994:0138:1481-1501), pieces of the "axonometric model" constructed after the project had been abandoned (DR1994:0138:1458-1476), and coloured paper cut-outs for collages (cut-outs, DR1994:0138:0929-0933 and DR1994:0138:1477-1480; collage: DR1994:0138:0928). The file also includes drawings and reprographic copies for the following projects: a residence for Mr. and Mrs. Aronoff,designed by Irving E. Palmquist, (DR1994:0138:1512-1521); Bernstein House, Mamaroneck, New York, designed by John Hejduk (DR1994:0138:1524-1531); Maison Domino by Le Corbusier (DR1994:0138:0944-0965); and land subdivision and houses for Arnold Aronoff, designed by Eisenman (DR1994:0138:0434-0441). Material in this file was produced between 1960 and 1977. File contains conceptual drawings, design development drawings, photographic materials, presentation drawings, presentation panels, publication drawings, record drawings, schematic drawings, a study model, textual records, and working drawings.
Niveau de description archivistique:
File 20
File 20
Date:
1960-1977
1960-1977
Personnes et institutions:
Classification:
documents textuels
documents textuels
Numéro de référence:
ARCH153564
Description:
Financial reports and budgets, 1972-1973 HUD project, Binghamton Street Study - Correspondence 1970- 1972: Budget Phase 2 & Phase 3 - Resident User Survey: Questionaire & Tabulation of Survey Results PDE's handwritten notes on finances procedures Progress on the Spring Lecture Series IAUS internal memoranda Correspondence with IAUS guest lecturers & attorneys Minutes of IAUS Fellows meeting: September 20 1972 Correspondence with Arthur Drexler, MoMA about Low Rise High Density exhibition Curriculum vitae of Carol Woodward Syllabus, Architecture A4790x : "Architecture and Industrial Society", Columbia University Teaching schedule
ARCH153564
Description:
Financial reports and budgets, 1972-1973 HUD project, Binghamton Street Study - Correspondence 1970- 1972: Budget Phase 2 & Phase 3 - Resident User Survey: Questionaire & Tabulation of Survey Results PDE's handwritten notes on finances procedures Progress on the Spring Lecture Series IAUS internal memoranda Correspondence with IAUS guest lecturers & attorneys Minutes of IAUS Fellows meeting: September 20 1972 Correspondence with Arthur Drexler, MoMA about Low Rise High Density exhibition Curriculum vitae of Carol Woodward Syllabus, Architecture A4790x : "Architecture and Industrial Society", Columbia University Teaching schedule
Personnes et institutions:
Date:
1970-1973
1970-1973
Titre:
HUD project, Binghamton Street Study and Miscellaneous documents
Actions:
ARCH153564
Description:
Financial reports and budgets, 1972-1973 HUD project, Binghamton Street Study - Correspondence 1970- 1972: Budget Phase 2 & Phase 3 - Resident User Survey: Questionaire & Tabulation of Survey Results PDE's handwritten notes on finances procedures Progress on the Spring Lecture Series IAUS internal memoranda Correspondence with IAUS guest lecturers & attorneys Minutes of IAUS Fellows meeting: September 20 1972 Correspondence with Arthur Drexler, MoMA about Low Rise High Density exhibition Curriculum vitae of Carol Woodward Syllabus, Architecture A4790x : "Architecture and Industrial Society", Columbia University Teaching schedule
HUD project, Binghamton Street Study and Miscellaneous documents
Actions:
ARCH153564
Description:
Financial reports and budgets, 1972-1973 HUD project, Binghamton Street Study - Correspondence 1970- 1972: Budget Phase 2 & Phase 3 - Resident User Survey: Questionaire & Tabulation of Survey Results PDE's handwritten notes on finances procedures Progress on the Spring Lecture Series IAUS internal memoranda Correspondence with IAUS guest lecturers & attorneys Minutes of IAUS Fellows meeting: September 20 1972 Correspondence with Arthur Drexler, MoMA about Low Rise High Density exhibition Curriculum vitae of Carol Woodward Syllabus, Architecture A4790x : "Architecture and Industrial Society", Columbia University Teaching schedule
Classification:
documents textuels
documents textuels
Date:
1970-1973
1970-1973
Personnes et institutions:
Classification:
expositions
expositions
Actions:
Description:
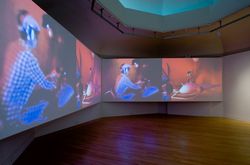
« Aujourd’hui, tout est environnement » déclare, au début des années 1970, un journal montréalais. Au cours de la dernière décennie, le terme « environnement » a dominé le discours et la pratique des artistes, architectes, intellectuels et activistes intervenant dans le domaine social. Les visiteurs de l’Expo 67, cet événement qui a attiré l’attention du monde entier sur(...)
« Aujourd’hui, tout est environnement » déclare, au début des années 1970, un journal montréalais. Au cours de la dernière décennie, le terme « environnement » a dominé le discours et la pratique des artistes, architectes, intellectuels et activistes intervenant dans le domaine social. Les visiteurs de l’Expo 67, cet événement qui a attiré l’attention du monde entier sur(...)
Localisation:
Salle octogonale
Salle octogonale
Date:
19 mars 2009 au 23 août 2009
19 mars 2009 au 23 août 2009
Titre:
Environnement total : Montréal, 1965-1975
Actions:
Description:
« Aujourd’hui, tout est environnement » déclare, au début des années 1970, un journal montréalais. Au cours de la dernière décennie, le terme « environnement » a dominé le discours et la pratique des artistes, architectes, intellectuels et activistes intervenant dans le domaine social. Les visiteurs de l’Expo 67, cet événement qui a attiré l’attention du monde entier sur(...)
Environnement total : Montréal, 1965-1975
Actions:
Description:
« Aujourd’hui, tout est environnement » déclare, au début des années 1970, un journal montréalais. Au cours de la dernière décennie, le terme « environnement » a dominé le discours et la pratique des artistes, architectes, intellectuels et activistes intervenant dans le domaine social. Les visiteurs de l’Expo 67, cet événement qui a attiré l’attention du monde entier sur(...)
Classification:
expositions
expositions
Date:
19 mars 2009 au
23 août 2009
19 mars 2009 au
23 août 2009
Localisation:
Salle octogonale
Salle octogonale
Classification:
photographies
photographies
Numéro de référence:
ARCH255807
ARCH255807
Personnes et institutions:
Date:
1967
1967
Classification:
photographies
photographies
Date:
1967
1967
Personnes et institutions:
Classification:
documents textuels
documents textuels
Numéro de référence:
ARCH153469
Description:
Bill from Bonnie Thayer, May 18 1973 Final Report to the NYS Council on the Arts, 1972-1973 Memo of Peter Wolf on New Project Finance Structure, 11 May 1973 Job applications of Louis Lister & Mary Turner, January 1973 PDE's letter to Suzanne Frank announcing her election to the position of Research Associate at the Institute Balance Sheet, April 30 1973 Proposal for Project Development to Manhattan Community Board, by Peter Wolf, 18 April 1973 PDE letter to Arthur Drexler concerning IAUS's debt to the MoMA surrounding LRHD Housing exhibition, December 18 1973
ARCH153469
Description:
Bill from Bonnie Thayer, May 18 1973 Final Report to the NYS Council on the Arts, 1972-1973 Memo of Peter Wolf on New Project Finance Structure, 11 May 1973 Job applications of Louis Lister & Mary Turner, January 1973 PDE's letter to Suzanne Frank announcing her election to the position of Research Associate at the Institute Balance Sheet, April 30 1973 Proposal for Project Development to Manhattan Community Board, by Peter Wolf, 18 April 1973 PDE letter to Arthur Drexler concerning IAUS's debt to the MoMA surrounding LRHD Housing exhibition, December 18 1973
Personnes et institutions:
Date:
1973
1973
Titre:
Bill, report, memo, job applications, letter, balance sheet, proposal
Actions:
ARCH153469
Description:
Bill from Bonnie Thayer, May 18 1973 Final Report to the NYS Council on the Arts, 1972-1973 Memo of Peter Wolf on New Project Finance Structure, 11 May 1973 Job applications of Louis Lister & Mary Turner, January 1973 PDE's letter to Suzanne Frank announcing her election to the position of Research Associate at the Institute Balance Sheet, April 30 1973 Proposal for Project Development to Manhattan Community Board, by Peter Wolf, 18 April 1973 PDE letter to Arthur Drexler concerning IAUS's debt to the MoMA surrounding LRHD Housing exhibition, December 18 1973
Bill, report, memo, job applications, letter, balance sheet, proposal
Actions:
ARCH153469
Description:
Bill from Bonnie Thayer, May 18 1973 Final Report to the NYS Council on the Arts, 1972-1973 Memo of Peter Wolf on New Project Finance Structure, 11 May 1973 Job applications of Louis Lister & Mary Turner, January 1973 PDE's letter to Suzanne Frank announcing her election to the position of Research Associate at the Institute Balance Sheet, April 30 1973 Proposal for Project Development to Manhattan Community Board, by Peter Wolf, 18 April 1973 PDE letter to Arthur Drexler concerning IAUS's debt to the MoMA surrounding LRHD Housing exhibition, December 18 1973
Classification:
documents textuels
documents textuels
Date:
1973
1973
Personnes et institutions:
Classification:
expositions
expositions
Actions:
Description:
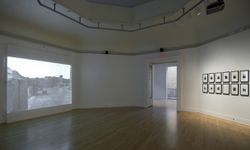
L’artiste conceptuel britannique Victor Burgin exerce une grande influence à la fois comme artiste et comme théoricien de l’image statique et mobile. Commandé par le CCA, Voyage en Italie comprend deux séries de photographies en noir et blanc, de même qu’une vidéo évocatrice, qui illustrent la beauté intemporelle et la résonance d’une photographie du XIXe siècle de Carlo(...)
L’artiste conceptuel britannique Victor Burgin exerce une grande influence à la fois comme artiste et comme théoricien de l’image statique et mobile. Commandé par le CCA, Voyage en Italie comprend deux séries de photographies en noir et blanc, de même qu’une vidéo évocatrice, qui illustrent la beauté intemporelle et la résonance d’une photographie du XIXe siècle de Carlo(...)
Localisation:
Salle octogonale
Salle octogonale
Date:
7 décembre 2006 au 25 mars 2007
7 décembre 2006 au 25 mars 2007
Titre:
Victor Burgin : voyage en Italie
Actions:
Description:
L’artiste conceptuel britannique Victor Burgin exerce une grande influence à la fois comme artiste et comme théoricien de l’image statique et mobile. Commandé par le CCA, Voyage en Italie comprend deux séries de photographies en noir et blanc, de même qu’une vidéo évocatrice, qui illustrent la beauté intemporelle et la résonance d’une photographie du XIXe siècle de Carlo(...)
Victor Burgin : voyage en Italie
Actions:
Description:
L’artiste conceptuel britannique Victor Burgin exerce une grande influence à la fois comme artiste et comme théoricien de l’image statique et mobile. Commandé par le CCA, Voyage en Italie comprend deux séries de photographies en noir et blanc, de même qu’une vidéo évocatrice, qui illustrent la beauté intemporelle et la résonance d’une photographie du XIXe siècle de Carlo(...)
Classification:
expositions
expositions
Date:
7 décembre 2006 au
25 mars 2007
7 décembre 2006 au
25 mars 2007
Localisation:
Salle octogonale
Salle octogonale
Classification:
expositions
expositions
Actions:
Description:
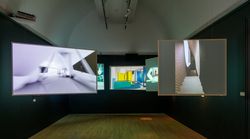
Archéologie du numérique : complexité et convention représente le troisième et dernier volet d’une série d’expositions liées à la constitution d’archives numériques au CCA. Le programme Archéologie du numérique comprend vingt-cinq projets pour lesquels les documents numériques constituent des éléments essentiels à la compréhension du processus de conception(...)
Archéologie du numérique : complexité et convention représente le troisième et dernier volet d’une série d’expositions liées à la constitution d’archives numériques au CCA. Le programme Archéologie du numérique comprend vingt-cinq projets pour lesquels les documents numériques constituent des éléments essentiels à la compréhension du processus de conception(...)
Date:
11 mai 2016 au 16 octobre 2016
11 mai 2016 au 16 octobre 2016
Titre:
Archéologie du numérique : complexité et convention
Actions:
Description:
Archéologie du numérique : complexité et convention représente le troisième et dernier volet d’une série d’expositions liées à la constitution d’archives numériques au CCA. Le programme Archéologie du numérique comprend vingt-cinq projets pour lesquels les documents numériques constituent des éléments essentiels à la compréhension du processus de conception(...)
Archéologie du numérique : complexité et convention
Actions:
Description:
Archéologie du numérique : complexité et convention représente le troisième et dernier volet d’une série d’expositions liées à la constitution d’archives numériques au CCA. Le programme Archéologie du numérique comprend vingt-cinq projets pour lesquels les documents numériques constituent des éléments essentiels à la compréhension du processus de conception(...)
Classification:
expositions
expositions
Date:
11 mai 2016 au
16 octobre 2016
11 mai 2016 au
16 octobre 2016
Classification:
articles
articles
Titre:
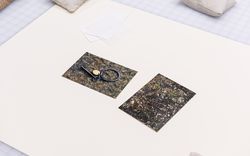
Un voisinage en altitude
Un voisinage en altitude
Actions:
Ella Eßlinger sur les résidences d'artistes au col de la Furka
Titre:
Un voisinage en altitude
Ella Eßlinger sur les résidences d'artistes au col de la Furka
Actions:
Un voisinage en altitude
Ella Eßlinger sur les résidences d'artistes au col de la Furka
Actions:


