


29041 Résultats
Classification:
dessins
dessins
Numéro de référence:
AP180.S1.1994.PR03.006
AP180.S1.1994.PR03.006
Personnes et institutions:
Date:
ca. 1996
ca. 1996
Titre:
Sketches, furnishings details, sections, and floor plans, Caffè Pedrocchi, Padua, Italy
Actions:
AP180.S1.1994.PR03.006
Sketches, furnishings details, sections, and floor plans, Caffè Pedrocchi, Padua, Italy
Actions:
AP180.S1.1994.PR03.006
Classification:
dessins
dessins
Date:
ca. 1996
ca. 1996
Personnes et institutions:
Niveau de description archivistique:
Projet
Projet
Numéro de référence:
AP180.S1.1987.PR04
Description:
This project series documents Umberto Riva's unrealized project for an urban renewal scheme for the north-east sector of the historic centre of Otranto, Italy, in 1987. The project series contains reproductions of some design development drawings but predominantly consists of presentation drawings showing the proposed scheme, including site plans, elevations, and plans of the existing buildings.
AP180.S1.1987.PR04
Description:
This project series documents Umberto Riva's unrealized project for an urban renewal scheme for the north-east sector of the historic centre of Otranto, Italy, in 1987. The project series contains reproductions of some design development drawings but predominantly consists of presentation drawings showing the proposed scheme, including site plans, elevations, and plans of the existing buildings.
Personnes et institutions:
Date:
1987
1987
Titre:
Piano di recupero di Otranto [Urban renewal scheme for Otranto], Otranto, Italy (1987)
Actions:
AP180.S1.1987.PR04
Description:
This project series documents Umberto Riva's unrealized project for an urban renewal scheme for the north-east sector of the historic centre of Otranto, Italy, in 1987. The project series contains reproductions of some design development drawings but predominantly consists of presentation drawings showing the proposed scheme, including site plans, elevations, and plans of the existing buildings.
Piano di recupero di Otranto [Urban renewal scheme for Otranto], Otranto, Italy (1987)
Actions:
AP180.S1.1987.PR04
Description:
This project series documents Umberto Riva's unrealized project for an urban renewal scheme for the north-east sector of the historic centre of Otranto, Italy, in 1987. The project series contains reproductions of some design development drawings but predominantly consists of presentation drawings showing the proposed scheme, including site plans, elevations, and plans of the existing buildings.
Niveau de description archivistique:
Project
Project
Date:
1987
1987
Personnes et institutions:
Classification:
photographies
photographies
Actions:
Numéro de référence:
PH1987:0868
PH1987:0868
Personnes et institutions:
Sujet:
architecture, ingénierie
architecture, ingénierie
Date:
between 1851 and 1858
between 1851 and 1858
Titre:
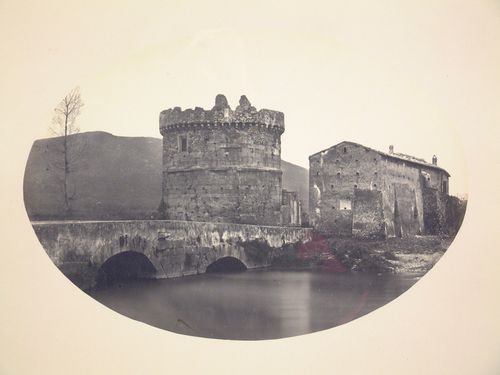
View of the Ponte Lucano with the Tomb of the Plautii, near Tivoli, Italy
Actions:
PH1987:0868
View of the Ponte Lucano with the Tomb of the Plautii, near Tivoli, Italy
Actions:
PH1987:0868
Classification:
photographies
photographies
Date:
between 1851 and 1858
between 1851 and 1858
Personnes et institutions:
Sujet:
architecture, ingénierie
architecture, ingénierie
Classification:
oeuvres d'art
oeuvres d'art
Actions:
Numéro de référence:
DR1987:0834
DR1987:0834
Personnes et institutions:
Sujet:
architecture
architecture
Date:
ca. 1540-1555
ca. 1540-1555
Titre:
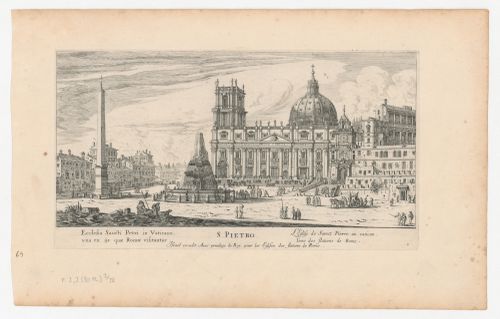
A view of the basilica of St.Peter's, Rome, with Bernini's towers in construction, Italy
Actions:
DR1987:0834
A view of the basilica of St.Peter's, Rome, with Bernini's towers in construction, Italy
Actions:
DR1987:0834
Classification:
oeuvres d'art
oeuvres d'art
Date:
ca. 1540-1555
ca. 1540-1555
Personnes et institutions:
Sujet:
architecture
architecture
Classification:
photographies
photographies
Actions:
Numéro de référence:
PH1980:1015:070
PH1980:1015:070
Personnes et institutions:
Sujet:
architecture
architecture
Date:
between 1927 and 1929
between 1927 and 1929
Titre:
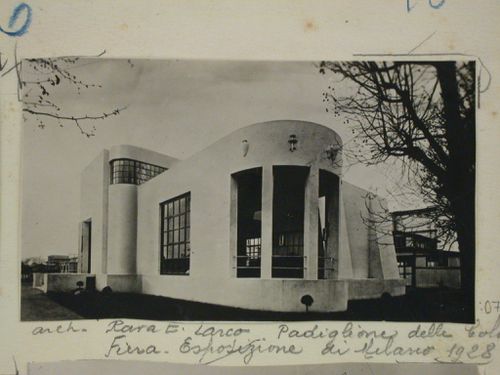
View of the Pavilion of Colonies at the 1928 Exhibition Fair in Milan, Italy
Actions:
PH1980:1015:070
View of the Pavilion of Colonies at the 1928 Exhibition Fair in Milan, Italy
Actions:
PH1980:1015:070
Classification:
photographies
photographies
Date:
between 1927 and 1929
between 1927 and 1929
Personnes et institutions:
Sujet:
architecture
architecture
Classification:
photographies
photographies
Actions:
Numéro de référence:
PH1980:0428:008
PH1980:0428:008
Personnes et institutions:
Titre:
Detail view of a portion of the ruins of the Roman Forum, Rome, Italy
Actions:
PH1980:0428:008
Detail view of a portion of the ruins of the Roman Forum, Rome, Italy
Actions:
PH1980:0428:008
Classification:
photographies
photographies
Personnes et institutions:
Classification:
photographies
photographies
Actions:
Numéro de référence:
PH1981:0244
PH1981:0244
Personnes et institutions:
Date:
ca.1850
ca.1850
Titre:
View of the Tombs of Festoni and Frontespizio on the via Appia, Rome, Italy
Actions:
PH1981:0244
View of the Tombs of Festoni and Frontespizio on the via Appia, Rome, Italy
Actions:
PH1981:0244
Classification:
photographies
photographies
Date:
ca.1850
ca.1850
Personnes et institutions:
Classification:
dessins
dessins
Numéro de référence:
AP154.S1.1975.PR01.002
AP154.S1.1975.PR01.002
Personnes et institutions:
Date:
1978
1978
Titre:
Sketches for family housing for the Little Italy Restoration Association, New York, N.Y
Actions:
AP154.S1.1975.PR01.002
Sketches for family housing for the Little Italy Restoration Association, New York, N.Y
Actions:
AP154.S1.1975.PR01.002
Classification:
dessins
dessins
Date:
1978
1978
Personnes et institutions:
Classification:
photographies
Quantité:
12 File
photographies
Quantité:
12 File
Numéro de référence:
ARCH261961
Description:
The case contains slides of the Pavilion of Iran (3), Ethiopia (2), Netherlands (2), Italy (3) and Switzerland (2).
ARCH261961
Description:
The case contains slides of the Pavilion of Iran (3), Ethiopia (2), Netherlands (2), Italy (3) and Switzerland (2).
Personnes et institutions:
Date:
1967
1967
Titre:
Coloured slides of the Pavilions of Iran, Ethiopia, Netherlands, Italy and Switzerland, Expo 67, Montréal, Québec
Actions:
ARCH261961
Description:
The case contains slides of the Pavilion of Iran (3), Ethiopia (2), Netherlands (2), Italy (3) and Switzerland (2).
Coloured slides of the Pavilions of Iran, Ethiopia, Netherlands, Italy and Switzerland, Expo 67, Montréal, Québec
Actions:
ARCH261961
Description:
The case contains slides of the Pavilion of Iran (3), Ethiopia (2), Netherlands (2), Italy (3) and Switzerland (2).
Classification:
photographies
Quantité:
12 File
photographies
Quantité:
12 File
Date:
1967
1967
Personnes et institutions:
Classification:
dessins
dessins
Numéro de référence:
AP180.S1.1970.PR02.001
AP180.S1.1970.PR02.001
Personnes et institutions:
Date:
1970
1970
Titre:
Sections, floor plans, and elevations, Nuova sede per C&B, Novedrate, Italy
Actions:
AP180.S1.1970.PR02.001
Sections, floor plans, and elevations, Nuova sede per C&B, Novedrate, Italy
Actions:
AP180.S1.1970.PR02.001
Classification:
dessins
dessins
Date:
1970
1970
Personnes et institutions:


