


3212 Résultats
Classification:
dessins
dessins
Numéro de référence:
AP140.S2.SS1.D63.P21
AP140.S2.SS1.D63.P21
Personnes et institutions:
Date:
circa 1971-1989
circa 1971-1989
Classification:
dessins
dessins
Date:
circa 1971-1989
circa 1971-1989
Personnes et institutions:
Classification:
dessins
dessins
Numéro de référence:
AP140.S2.SS1.D72.P37
AP140.S2.SS1.D72.P37
Personnes et institutions:
Date:
circa 1982-1998
circa 1982-1998
Classification:
dessins
dessins
Date:
circa 1982-1998
circa 1982-1998
Personnes et institutions:
Classification:
dessins
dessins
Numéro de référence:
AP140.S2.SS1.D90.P9
AP140.S2.SS1.D90.P9
Personnes et institutions:
Date:
circa 1989-1990
circa 1989-1990
Classification:
dessins
dessins
Date:
circa 1989-1990
circa 1989-1990
Personnes et institutions:
Classification:
dessins
dessins
Numéro de référence:
AP140.S2.SS1.D63.P23
Description:
Schematic plans, sections and axonometrics for site and the Performing Arts Centre, elevations of existing buildings, preliminary layouts for project presentation texts
AP140.S2.SS1.D63.P23
Description:
Schematic plans, sections and axonometrics for site and the Performing Arts Centre, elevations of existing buildings, preliminary layouts for project presentation texts
Personnes et institutions:
Date:
circa 1971-1989
circa 1971-1989
Titre:
Schematic plans, sections and axonometrics for site and the Performing Arts Centre, Performing Arts Centre, Cornell University, Ithaca, New York
Actions:
AP140.S2.SS1.D63.P23
Description:
Schematic plans, sections and axonometrics for site and the Performing Arts Centre, elevations of existing buildings, preliminary layouts for project presentation texts
Schematic plans, sections and axonometrics for site and the Performing Arts Centre, Performing Arts Centre, Cornell University, Ithaca, New York
Actions:
AP140.S2.SS1.D63.P23
Description:
Schematic plans, sections and axonometrics for site and the Performing Arts Centre, elevations of existing buildings, preliminary layouts for project presentation texts
Classification:
dessins
dessins
Date:
circa 1971-1989
circa 1971-1989
Personnes et institutions:
Classification:
dessins
dessins
Numéro de référence:
AP140.S2.SS1.D73.P26
Description:
Site and floor plans, elevations, sections, axonometrics and sketch perspective for addition (Europa building) to administration building, some plans and axonometrics rendered for colour studies
AP140.S2.SS1.D73.P26
Description:
Site and floor plans, elevations, sections, axonometrics and sketch perspective for addition (Europa building) to administration building, some plans and axonometrics rendered for colour studies
Personnes et institutions:
Date:
circa 1982-2001
circa 1982-2001
Titre:
Site and floor plans, elevations, sections, axonometrics and sketch perspective, B. Braun Melsungen AG Competition and Construction, Melsungen, Germany
Actions:
AP140.S2.SS1.D73.P26
Description:
Site and floor plans, elevations, sections, axonometrics and sketch perspective for addition (Europa building) to administration building, some plans and axonometrics rendered for colour studies
Site and floor plans, elevations, sections, axonometrics and sketch perspective, B. Braun Melsungen AG Competition and Construction, Melsungen, Germany
Actions:
AP140.S2.SS1.D73.P26
Description:
Site and floor plans, elevations, sections, axonometrics and sketch perspective for addition (Europa building) to administration building, some plans and axonometrics rendered for colour studies
Classification:
dessins
dessins
Date:
circa 1982-2001
circa 1982-2001
Personnes et institutions:
Classification:
dessins
dessins
Numéro de référence:
AP140.S2.SS1.D70.P139
Description:
Maps, site plans, axonometrics showing project phases and project presentation texts for report for second Abando Passenger Interchange project, also views of presentation model for Interchange exhibition
AP140.S2.SS1.D70.P139
Description:
Maps, site plans, axonometrics showing project phases and project presentation texts for report for second Abando Passenger Interchange project, also views of presentation model for Interchange exhibition
Personnes et institutions:
Date:
circa 1974-1999
circa 1974-1999
Titre:
Maps, site plans, axonometrics showing project phases and project presentation texts, Abando Passenger Interchange, Bilbao, Spain
Actions:
AP140.S2.SS1.D70.P139
Description:
Maps, site plans, axonometrics showing project phases and project presentation texts for report for second Abando Passenger Interchange project, also views of presentation model for Interchange exhibition
Maps, site plans, axonometrics showing project phases and project presentation texts, Abando Passenger Interchange, Bilbao, Spain
Actions:
AP140.S2.SS1.D70.P139
Description:
Maps, site plans, axonometrics showing project phases and project presentation texts for report for second Abando Passenger Interchange project, also views of presentation model for Interchange exhibition
Classification:
dessins
dessins
Date:
circa 1974-1999
circa 1974-1999
Personnes et institutions:
Classification:
dessins
dessins
Numéro de référence:
AP140.S2.SS1.D70.P140
Description:
maps, site plans, axonometrics showing project phases and project presentation texts for report for second Abando Passenger Interchange project, also views of presentation model for Interchange exhibition
AP140.S2.SS1.D70.P140
Description:
maps, site plans, axonometrics showing project phases and project presentation texts for report for second Abando Passenger Interchange project, also views of presentation model for Interchange exhibition
Personnes et institutions:
Date:
circa 1974-1999
circa 1974-1999
Titre:
Maps, site plans, axonometrics showing project phases and project presentation texts, Abando Passenger Interchange, Bilbao, Spain
Actions:
AP140.S2.SS1.D70.P140
Description:
maps, site plans, axonometrics showing project phases and project presentation texts for report for second Abando Passenger Interchange project, also views of presentation model for Interchange exhibition
Maps, site plans, axonometrics showing project phases and project presentation texts, Abando Passenger Interchange, Bilbao, Spain
Actions:
AP140.S2.SS1.D70.P140
Description:
maps, site plans, axonometrics showing project phases and project presentation texts for report for second Abando Passenger Interchange project, also views of presentation model for Interchange exhibition
Classification:
dessins
dessins
Date:
circa 1974-1999
circa 1974-1999
Personnes et institutions:
Classification:
dessins
dessins
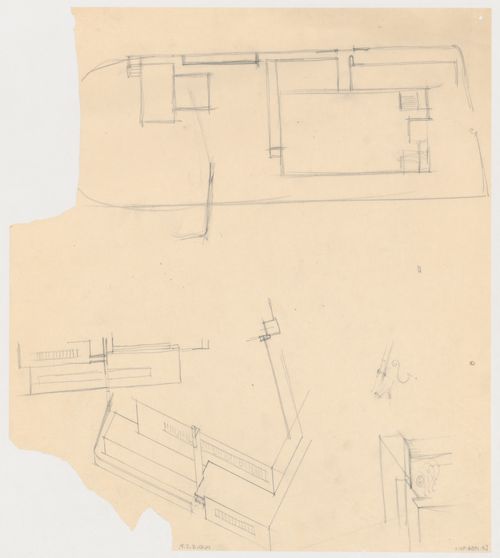
Actions:
Numéro de référence:
DR1984:0090
DR1984:0090
Personnes et institutions:
Sujet:
architecture
architecture
Date:
1928
1928
Classification:
dessins
dessins
Date:
1928
1928
Personnes et institutions:
Sujet:
architecture
architecture
Classification:
dessins
dessins
Numéro de référence:
AP140.S2.SS1.D99.P109
Description:
Includes drawings for Adaptable Theatre lobby and rest rooms.
AP140.S2.SS1.D99.P109
Description:
Includes drawings for Adaptable Theatre lobby and rest rooms.
Personnes et institutions:
Date:
circa 1985-2003
circa 1985-2003
Titre:
Elevations, sections, axonometrics, perspectives and a few plans for colour studies, Lowry Centre, Salford, United Kingdom
Actions:
AP140.S2.SS1.D99.P109
Description:
Includes drawings for Adaptable Theatre lobby and rest rooms.
Elevations, sections, axonometrics, perspectives and a few plans for colour studies, Lowry Centre, Salford, United Kingdom
Actions:
AP140.S2.SS1.D99.P109
Description:
Includes drawings for Adaptable Theatre lobby and rest rooms.
Classification:
dessins
dessins
Date:
circa 1985-2003
circa 1985-2003
Personnes et institutions:
Classification:
dessins
Quantité:
25 publication drawing(s)
dessins
Quantité:
25 publication drawing(s)
Numéro de référence:
DR1994:0148:258-282
DR1994:0148:258-282
Personnes et institutions:
Classification:
dessins
Quantité:
25 publication drawing(s)
dessins
Quantité:
25 publication drawing(s)
Personnes et institutions:


