


31224 Résultats
Classification:
expositions
expositions
Actions:
Description:
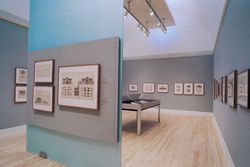
Comme directeur des Bâtiments du Bade, un petit État du sud-ouest de l’Allemagne, Friedrich Weinbrenner (1766-1826) aura la chance peu commune de pouvoir créer à Karlsruhe, sa ville natale, l’un des ensembles architecturaux les plus homogènes qui soit. L’exposition met en lumière l’influence des réformes scientifiques et administratives sur l’architecture urbaine et(...)
Comme directeur des Bâtiments du Bade, un petit État du sud-ouest de l’Allemagne, Friedrich Weinbrenner (1766-1826) aura la chance peu commune de pouvoir créer à Karlsruhe, sa ville natale, l’un des ensembles architecturaux les plus homogènes qui soit. L’exposition met en lumière l’influence des réformes scientifiques et administratives sur l’architecture urbaine et(...)
Localisation:
Salles principales
Salles principales
Date:
31 janvier 1990 au 18 mars 1990
31 janvier 1990 au 18 mars 1990
Titre:
Friedrich Weinbrenner, l'architecte de Karlsruhe
Actions:
Description:
Comme directeur des Bâtiments du Bade, un petit État du sud-ouest de l’Allemagne, Friedrich Weinbrenner (1766-1826) aura la chance peu commune de pouvoir créer à Karlsruhe, sa ville natale, l’un des ensembles architecturaux les plus homogènes qui soit. L’exposition met en lumière l’influence des réformes scientifiques et administratives sur l’architecture urbaine et(...)
Friedrich Weinbrenner, l'architecte de Karlsruhe
Actions:
Description:
Comme directeur des Bâtiments du Bade, un petit État du sud-ouest de l’Allemagne, Friedrich Weinbrenner (1766-1826) aura la chance peu commune de pouvoir créer à Karlsruhe, sa ville natale, l’un des ensembles architecturaux les plus homogènes qui soit. L’exposition met en lumière l’influence des réformes scientifiques et administratives sur l’architecture urbaine et(...)
Classification:
expositions
expositions
Date:
31 janvier 1990 au
18 mars 1990
31 janvier 1990 au
18 mars 1990
Localisation:
Salles principales
Salles principales
Classification:
événements
événements
Actions:
Description:
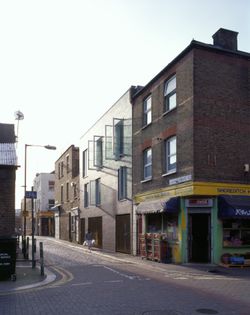
L’architecte britannique Stephen Taylor discute de son œuvre et de l’exposition Perspectives de vie à Londres et à Tokyo imaginées par Stephen Taylor et Ryue Nishizawa tenue au CCA en 2008. L’exposition marque la première présentation en Amérique du Nord des projets résidentiels de Taylor et Nishizawa et dévoile les solutions originales qu’ils apportent aux défis de la(...)
L’architecte britannique Stephen Taylor discute de son œuvre et de l’exposition Perspectives de vie à Londres et à Tokyo imaginées par Stephen Taylor et Ryue Nishizawa tenue au CCA en 2008. L’exposition marque la première présentation en Amérique du Nord des projets résidentiels de Taylor et Nishizawa et dévoile les solutions originales qu’ils apportent aux défis de la(...)
Localisation:
Théâtre Paul-Desmarais
Théâtre Paul-Desmarais
Date:
15 mai 2008
15 mai 2008
Titre:
Stephen Taylor : Some Ideas on Living
Actions:
Description:
L’architecte britannique Stephen Taylor discute de son œuvre et de l’exposition Perspectives de vie à Londres et à Tokyo imaginées par Stephen Taylor et Ryue Nishizawa tenue au CCA en 2008. L’exposition marque la première présentation en Amérique du Nord des projets résidentiels de Taylor et Nishizawa et dévoile les solutions originales qu’ils apportent aux défis de la(...)
Stephen Taylor : Some Ideas on Living
Actions:
Description:
L’architecte britannique Stephen Taylor discute de son œuvre et de l’exposition Perspectives de vie à Londres et à Tokyo imaginées par Stephen Taylor et Ryue Nishizawa tenue au CCA en 2008. L’exposition marque la première présentation en Amérique du Nord des projets résidentiels de Taylor et Nishizawa et dévoile les solutions originales qu’ils apportent aux défis de la(...)
Classification:
événements
événements
Date:
15 mai 2008
15 mai 2008
Localisation:
Théâtre Paul-Desmarais
Théâtre Paul-Desmarais
Classification:
articles
articles
Titre:
Nouveau documentaire
Nouveau documentaire
Actions:
Takashi Homma en conversation avec Stefano Graziani et Bas Princen
Mot(s)-clé(s):
La vie des documents, la photographie en tant que projet, Stefano Graziani et Bas Princen, Takashi Homma, conversation, histoire orale, vagues, champignons
La vie des documents, la photographie en tant que projet, Stefano Graziani et Bas Princen, Takashi Homma, conversation, histoire orale, vagues, champignons
Publié:
15 mai 2023
15 mai 2023
Titre:
Nouveau documentaire
Takashi Homma en conversation avec Stefano Graziani et Bas Princen
Actions:
Nouveau documentaire
Takashi Homma en conversation avec Stefano Graziani et Bas Princen
Actions:
Classification:
événements
événements
Actions:
Localisation:
Théâtre Paul-Desmarais
Théâtre Paul-Desmarais
Date:
18 septembre 2008 , 18h
18 septembre 2008 , 18h
Classification:
événements
événements
Date:
18 septembre 2008
18h
18 septembre 2008
18h
Localisation:
Théâtre Paul-Desmarais
Théâtre Paul-Desmarais
Classification:
documents textuels
documents textuels
Numéro de référence:
ARCH158357
Description:
Cette chemise contient de la documentation au sujet de la Fondation Frank Lloyd Wright et et de la correspondance diverse de la Fondation Frank Lloyd Wright, adressée à M. et Mme Roger D'Astous, soit à titre d'amis de la Fondation ou à titre d'ancien apprenti du Fellowship, selon le cas. Elle contient également les documents suivants: 6 exemplaires du bulletin Friends of Taliesin : vol. 1, no 1 (avril 1985), no 3 (déc. 1985), vol. 2, no 1 (avril 1986), vol. 4, no 3 (oct. 1988), vol. 5, no 1 (fév. 1989) et no 2 (mai 1989); 1 exemplaire du Taliesin Fellowship news : vol. 1, no 1 (printemps 1988); 1 exemplaire du programme du The Taliesin Festival of Music and Dance qui a eu lieu au Pavillon de Taliesin West en 1968; 1 exemplaire de Arizona Biltmore - History and Guide; 1 exemplaire d'une brochure parue en mai 1953 à l'occasion de l'exposition Small Exhibition of Organic Architecture; 1 exemplaire du catalogue paru vers 1954 lors de la présentation de l'exposition Sixty Years of Living Architecture, à Los Angeles (cette exposition avait d'abord été présentée à Florence en 1951); 1 exemplaire de Bâtiment, vol. 36, no 12 (décembre 1960); 1 exemplaire du The Los Angeles Times Home magazine (9 mars 1969).
ARCH158357
Description:
Cette chemise contient de la documentation au sujet de la Fondation Frank Lloyd Wright et et de la correspondance diverse de la Fondation Frank Lloyd Wright, adressée à M. et Mme Roger D'Astous, soit à titre d'amis de la Fondation ou à titre d'ancien apprenti du Fellowship, selon le cas. Elle contient également les documents suivants: 6 exemplaires du bulletin Friends of Taliesin : vol. 1, no 1 (avril 1985), no 3 (déc. 1985), vol. 2, no 1 (avril 1986), vol. 4, no 3 (oct. 1988), vol. 5, no 1 (fév. 1989) et no 2 (mai 1989); 1 exemplaire du Taliesin Fellowship news : vol. 1, no 1 (printemps 1988); 1 exemplaire du programme du The Taliesin Festival of Music and Dance qui a eu lieu au Pavillon de Taliesin West en 1968; 1 exemplaire de Arizona Biltmore - History and Guide; 1 exemplaire d'une brochure parue en mai 1953 à l'occasion de l'exposition Small Exhibition of Organic Architecture; 1 exemplaire du catalogue paru vers 1954 lors de la présentation de l'exposition Sixty Years of Living Architecture, à Los Angeles (cette exposition avait d'abord été présentée à Florence en 1951); 1 exemplaire de Bâtiment, vol. 36, no 12 (décembre 1960); 1 exemplaire du The Los Angeles Times Home magazine (9 mars 1969).
Personnes et institutions:
Titre:
Documentation au sujet de la Fondation Frank Lloyd Wright
Actions:
ARCH158357
Description:
Cette chemise contient de la documentation au sujet de la Fondation Frank Lloyd Wright et et de la correspondance diverse de la Fondation Frank Lloyd Wright, adressée à M. et Mme Roger D'Astous, soit à titre d'amis de la Fondation ou à titre d'ancien apprenti du Fellowship, selon le cas. Elle contient également les documents suivants: 6 exemplaires du bulletin Friends of Taliesin : vol. 1, no 1 (avril 1985), no 3 (déc. 1985), vol. 2, no 1 (avril 1986), vol. 4, no 3 (oct. 1988), vol. 5, no 1 (fév. 1989) et no 2 (mai 1989); 1 exemplaire du Taliesin Fellowship news : vol. 1, no 1 (printemps 1988); 1 exemplaire du programme du The Taliesin Festival of Music and Dance qui a eu lieu au Pavillon de Taliesin West en 1968; 1 exemplaire de Arizona Biltmore - History and Guide; 1 exemplaire d'une brochure parue en mai 1953 à l'occasion de l'exposition Small Exhibition of Organic Architecture; 1 exemplaire du catalogue paru vers 1954 lors de la présentation de l'exposition Sixty Years of Living Architecture, à Los Angeles (cette exposition avait d'abord été présentée à Florence en 1951); 1 exemplaire de Bâtiment, vol. 36, no 12 (décembre 1960); 1 exemplaire du The Los Angeles Times Home magazine (9 mars 1969).
Documentation au sujet de la Fondation Frank Lloyd Wright
Actions:
ARCH158357
Description:
Cette chemise contient de la documentation au sujet de la Fondation Frank Lloyd Wright et et de la correspondance diverse de la Fondation Frank Lloyd Wright, adressée à M. et Mme Roger D'Astous, soit à titre d'amis de la Fondation ou à titre d'ancien apprenti du Fellowship, selon le cas. Elle contient également les documents suivants: 6 exemplaires du bulletin Friends of Taliesin : vol. 1, no 1 (avril 1985), no 3 (déc. 1985), vol. 2, no 1 (avril 1986), vol. 4, no 3 (oct. 1988), vol. 5, no 1 (fév. 1989) et no 2 (mai 1989); 1 exemplaire du Taliesin Fellowship news : vol. 1, no 1 (printemps 1988); 1 exemplaire du programme du The Taliesin Festival of Music and Dance qui a eu lieu au Pavillon de Taliesin West en 1968; 1 exemplaire de Arizona Biltmore - History and Guide; 1 exemplaire d'une brochure parue en mai 1953 à l'occasion de l'exposition Small Exhibition of Organic Architecture; 1 exemplaire du catalogue paru vers 1954 lors de la présentation de l'exposition Sixty Years of Living Architecture, à Los Angeles (cette exposition avait d'abord été présentée à Florence en 1951); 1 exemplaire de Bâtiment, vol. 36, no 12 (décembre 1960); 1 exemplaire du The Los Angeles Times Home magazine (9 mars 1969).
Classification:
documents textuels
documents textuels
Personnes et institutions:
Classification:
expositions
expositions
Description:
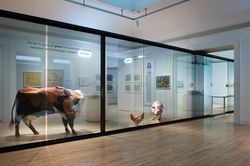
Alors que le débat politique contemporain se préoccupe particulièrement de notre santé, les architectes, urbanistes et architectes du paysage développent-ils un nouveau programme politique et moral pour répondre à ces préoccupations sociétales? En imparfaite santé étudie la complexité, la corrélation et l’émergence de ces problèmes sanitaires contemporains au travers des(...)
Alors que le débat politique contemporain se préoccupe particulièrement de notre santé, les architectes, urbanistes et architectes du paysage développent-ils un nouveau programme politique et moral pour répondre à ces préoccupations sociétales? En imparfaite santé étudie la complexité, la corrélation et l’émergence de ces problèmes sanitaires contemporains au travers des(...)
Localisation:
Salles principales Mot(s)-clé(s):
en imparfaite santé, giovanna borasi, mirko zardini, kersten geers, david van severen, office, kgdvs
Salles principales Mot(s)-clé(s):
en imparfaite santé, giovanna borasi, mirko zardini, kersten geers, david van severen, office, kgdvs
Date:
25 octobre 2011 au 15 avril 2012
25 octobre 2011 au 15 avril 2012
Titre:
En imparfaite santé : La médicalisation de l’architecture
Actions:
Description:
Alors que le débat politique contemporain se préoccupe particulièrement de notre santé, les architectes, urbanistes et architectes du paysage développent-ils un nouveau programme politique et moral pour répondre à ces préoccupations sociétales? En imparfaite santé étudie la complexité, la corrélation et l’émergence de ces problèmes sanitaires contemporains au travers des(...)
En imparfaite santé : La médicalisation de l’architecture
Actions:
Description:
Alors que le débat politique contemporain se préoccupe particulièrement de notre santé, les architectes, urbanistes et architectes du paysage développent-ils un nouveau programme politique et moral pour répondre à ces préoccupations sociétales? En imparfaite santé étudie la complexité, la corrélation et l’émergence de ces problèmes sanitaires contemporains au travers des(...)
Classification:
expositions
expositions
Date:
25 octobre 2011 au
15 avril 2012
25 octobre 2011 au
15 avril 2012
Localisation:
Salles principales Mot(s)-clé(s):
en imparfaite santé, giovanna borasi, mirko zardini, kersten geers, david van severen, office, kgdvs
Salles principales Mot(s)-clé(s):
en imparfaite santé, giovanna borasi, mirko zardini, kersten geers, david van severen, office, kgdvs
Classification:
expositions
expositions
Titre:
Livres d’architectes
Livres d’architectes
Actions:
Description:
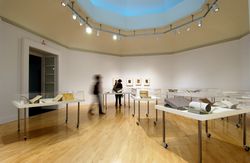
Cette exposition présente trois périodes de l’histoire du livre d’architecte : le milieu du XVIe siècle, où les architectes font leurs preuves dans le domaine, la fin du XIXe et le début du XXe siècle, alors que les architectes considèrent le design de livre comme un complément important à leur carrière professionnelle et l’époque actuelle où certaines firmes(...)
Cette exposition présente trois périodes de l’histoire du livre d’architecte : le milieu du XVIe siècle, où les architectes font leurs preuves dans le domaine, la fin du XIXe et le début du XXe siècle, alors que les architectes considèrent le design de livre comme un complément important à leur carrière professionnelle et l’époque actuelle où certaines firmes(...)
Localisation:
Salle octogonale
Salle octogonale
Date:
24 juin 2004 au 26 septembre 2004
24 juin 2004 au 26 septembre 2004
Titre:
Livres d’architectes
Actions:
Description:
Cette exposition présente trois périodes de l’histoire du livre d’architecte : le milieu du XVIe siècle, où les architectes font leurs preuves dans le domaine, la fin du XIXe et le début du XXe siècle, alors que les architectes considèrent le design de livre comme un complément important à leur carrière professionnelle et l’époque actuelle où certaines firmes(...)
Livres d’architectes
Actions:
Description:
Cette exposition présente trois périodes de l’histoire du livre d’architecte : le milieu du XVIe siècle, où les architectes font leurs preuves dans le domaine, la fin du XIXe et le début du XXe siècle, alors que les architectes considèrent le design de livre comme un complément important à leur carrière professionnelle et l’époque actuelle où certaines firmes(...)
Classification:
expositions
expositions
Date:
24 juin 2004 au
26 septembre 2004
24 juin 2004 au
26 septembre 2004
Localisation:
Salle octogonale
Salle octogonale
Classification:
archives
Niveau de description archivistique:
Fonds
archives
Niveau de description archivistique:
Fonds
Numéro de référence:
AP181
Résumé:
The COOP HIMMELB(L)AU BMW Welt project records, 1994-2007, document the design of the firm’s BMW Welt project, also known as BMW World, in Munich, Germany. The archive consists of approximately 52, 400 born-digital files representing the greater part of the digital archive of the project, as well as 52 of the study models made in the earlier stages of the project.
AP181
Résumé:
The COOP HIMMELB(L)AU BMW Welt project records, 1994-2007, document the design of the firm’s BMW Welt project, also known as BMW World, in Munich, Germany. The archive consists of approximately 52, 400 born-digital files representing the greater part of the digital archive of the project, as well as 52 of the study models made in the earlier stages of the project.
Personnes et institutions:
Date:
1994-2015
1994-2015
Titre:
Documents d’archives de COOP HIMMELB(L)AU pour le projet BMW Welt
Actions:
AP181
Résumé:
The COOP HIMMELB(L)AU BMW Welt project records, 1994-2007, document the design of the firm’s BMW Welt project, also known as BMW World, in Munich, Germany. The archive consists of approximately 52, 400 born-digital files representing the greater part of the digital archive of the project, as well as 52 of the study models made in the earlier stages of the project.
Documents d’archives de COOP HIMMELB(L)AU pour le projet BMW Welt
Actions:
AP181
Résumé:
The COOP HIMMELB(L)AU BMW Welt project records, 1994-2007, document the design of the firm’s BMW Welt project, also known as BMW World, in Munich, Germany. The archive consists of approximately 52, 400 born-digital files representing the greater part of the digital archive of the project, as well as 52 of the study models made in the earlier stages of the project.
Classification:
archives
Niveau de description archivistique:
Fonds
archives
Niveau de description archivistique:
Fonds
Date:
1994-2015
1994-2015
Personnes et institutions:
Classification:
expositions
expositions
Actions:
Description:
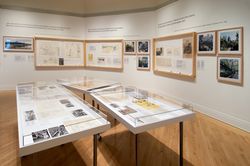
Cette exposition illustre la vision originale de Cornelia Hahn Oberlander, qui conçoit son art avec une conscience sociale et un souci de développement écologique durable au Canada. L’exposition met en lumière une sélection de projets de Cornelia Hahn Oberlander, qui ont été réalisés à Ottawa, à Toronto, à Vancouver, à Yellowknife et à Berlin, au cours d’une période(...)
Cette exposition illustre la vision originale de Cornelia Hahn Oberlander, qui conçoit son art avec une conscience sociale et un souci de développement écologique durable au Canada. L’exposition met en lumière une sélection de projets de Cornelia Hahn Oberlander, qui ont été réalisés à Ottawa, à Toronto, à Vancouver, à Yellowknife et à Berlin, au cours d’une période(...)
Localisation:
Salle octogonale
Salle octogonale
Date:
11 mai 2006 au 30 juillet 2006
11 mai 2006 au 30 juillet 2006
Titre:
Cornelia Hahn Oberlander : paysages écologiques
Actions:
Description:
Cette exposition illustre la vision originale de Cornelia Hahn Oberlander, qui conçoit son art avec une conscience sociale et un souci de développement écologique durable au Canada. L’exposition met en lumière une sélection de projets de Cornelia Hahn Oberlander, qui ont été réalisés à Ottawa, à Toronto, à Vancouver, à Yellowknife et à Berlin, au cours d’une période(...)
Cornelia Hahn Oberlander : paysages écologiques
Actions:
Description:
Cette exposition illustre la vision originale de Cornelia Hahn Oberlander, qui conçoit son art avec une conscience sociale et un souci de développement écologique durable au Canada. L’exposition met en lumière une sélection de projets de Cornelia Hahn Oberlander, qui ont été réalisés à Ottawa, à Toronto, à Vancouver, à Yellowknife et à Berlin, au cours d’une période(...)
Classification:
expositions
expositions
Date:
11 mai 2006 au
30 juillet 2006
11 mai 2006 au
30 juillet 2006
Localisation:
Salle octogonale
Salle octogonale
Classification:
événements
événements
Description:
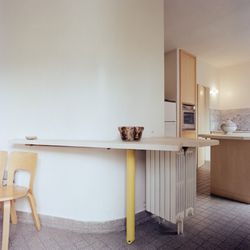
Joignez-vous à Umberto Riva, architecte, pour une conversation autour d’une tasse de thé sur son œuvre et l’exposition Des pièces à ne pas manquer : Umberto Riva, Bijoy Jain.
Joignez-vous à Umberto Riva, architecte, pour une conversation autour d’une tasse de thé sur son œuvre et l’exposition Des pièces à ne pas manquer : Umberto Riva, Bijoy Jain.
Date:
5 novembre 2014 , 17h30
5 novembre 2014 , 17h30
Titre:
Des pièces à Milan : une discussion avec Umberto Riva
Actions:
Description:
Joignez-vous à Umberto Riva, architecte, pour une conversation autour d’une tasse de thé sur son œuvre et l’exposition Des pièces à ne pas manquer : Umberto Riva, Bijoy Jain.
Des pièces à Milan : une discussion avec Umberto Riva
Actions:
Description:
Joignez-vous à Umberto Riva, architecte, pour une conversation autour d’une tasse de thé sur son œuvre et l’exposition Des pièces à ne pas manquer : Umberto Riva, Bijoy Jain.
Classification:
événements
événements
Date:
5 novembre 2014
17h30
5 novembre 2014
17h30


