


2692 Résultats
Classification:
livres
livres
Actions:
Prix:
$50.00
(disponible sur commande)
Résumé:
Daring, bold, dramatic, towering, impossibly glamorous: this is how we imagine New York in its golden age, and this is how Samuel H. Gottscho, the preeminent architectural photographer of his generation, captured it. Through his lens, New York of the 1930s became the quintessential modern metropolis, a round-the-clock city in which night was as charismatic as day.(...)
$50.00
(disponible sur commande)
Résumé:
Daring, bold, dramatic, towering, impossibly glamorous: this is how we imagine New York in its golden age, and this is how Samuel H. Gottscho, the preeminent architectural photographer of his generation, captured it. Through his lens, New York of the 1930s became the quintessential modern metropolis, a round-the-clock city in which night was as charismatic as day.(...)
Titre:
The mythic city : photographs of New York by Samuel H. Gottscho, 1925-1940
Actions:
Prix:
$50.00
(disponible sur commande)
Résumé:
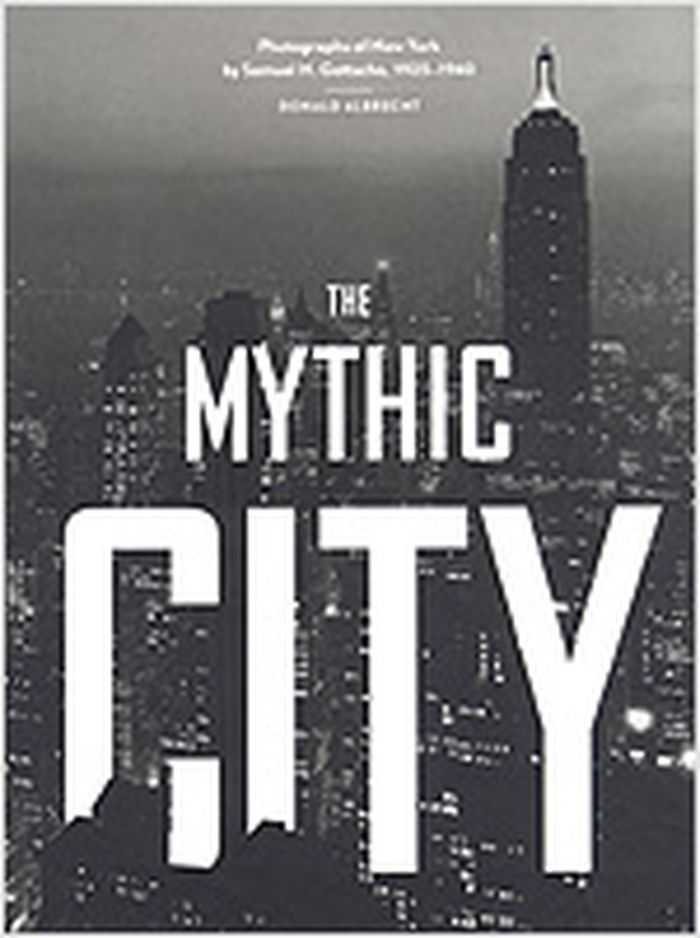
Daring, bold, dramatic, towering, impossibly glamorous: this is how we imagine New York in its golden age, and this is how Samuel H. Gottscho, the preeminent architectural photographer of his generation, captured it. Through his lens, New York of the 1930s became the quintessential modern metropolis, a round-the-clock city in which night was as charismatic as day. Rigorously editing out the Depression-weary city's more seamy aspects—its tenement slums, breadlines, and soup kitchens—Gottscho presented a dreamlike Gotham of skyscrapers and penthouse luxury that literally and figuratively glowed with glamour's sheen. His gimlet eye focused on the bold interplay of sun and shadow, dramatizing the chiseled forms of Manhattan's signature skyline and bridges. The Empire State and Chrysler buildings, Rockefeller Center, the Plaza, the George Washington Bridge—Gottscho brought them all to sparkling life. In this book, historian Donald Albrecht presents 175 of Gottscho's images of the city, from the Battery to Harlem. An introductory essay tells the story of this photographer, describing his working methods and philosophy, while placing his work in the broader context of photographic history.
The mythic city : photographs of New York by Samuel H. Gottscho, 1925-1940
Actions:
Prix:
$50.00
(disponible sur commande)
Résumé:
Daring, bold, dramatic, towering, impossibly glamorous: this is how we imagine New York in its golden age, and this is how Samuel H. Gottscho, the preeminent architectural photographer of his generation, captured it. Through his lens, New York of the 1930s became the quintessential modern metropolis, a round-the-clock city in which night was as charismatic as day. Rigorously editing out the Depression-weary city's more seamy aspects—its tenement slums, breadlines, and soup kitchens—Gottscho presented a dreamlike Gotham of skyscrapers and penthouse luxury that literally and figuratively glowed with glamour's sheen. His gimlet eye focused on the bold interplay of sun and shadow, dramatizing the chiseled forms of Manhattan's signature skyline and bridges. The Empire State and Chrysler buildings, Rockefeller Center, the Plaza, the George Washington Bridge—Gottscho brought them all to sparkling life. In this book, historian Donald Albrecht presents 175 of Gottscho's images of the city, from the Battery to Harlem. An introductory essay tells the story of this photographer, describing his working methods and philosophy, while placing his work in the broader context of photographic history.
Classification:
livres
livres
Publication:
octobre 2005, New York
octobre 2005, New York
Sujet:
Monographies photo
Monographies photo
Classification:
livres
livres
Actions:
Prix:
$65.50
(disponible sur commande)
Résumé:
The evolution of Jo Nagasaka’s design process is unveiled in a unique publication about his practice. This book tells the story of Schemata Architects, encapsulating the essence of the studio’s work. Highlighting methods and processes through a series of essays, the designer offers insight into how concepts were developed in order to realise the wide-ranging portfolio of(...)
$65.50
(disponible sur commande)
Résumé:
The evolution of Jo Nagasaka’s design process is unveiled in a unique publication about his practice. This book tells the story of Schemata Architects, encapsulating the essence of the studio’s work. Highlighting methods and processes through a series of essays, the designer offers insight into how concepts were developed in order to realise the wide-ranging portfolio of(...)
Titre:
Jo Nagasaka, Schemata Architects: objects and spaces
Actions:
Prix:
$65.50
(disponible sur commande)
Résumé:
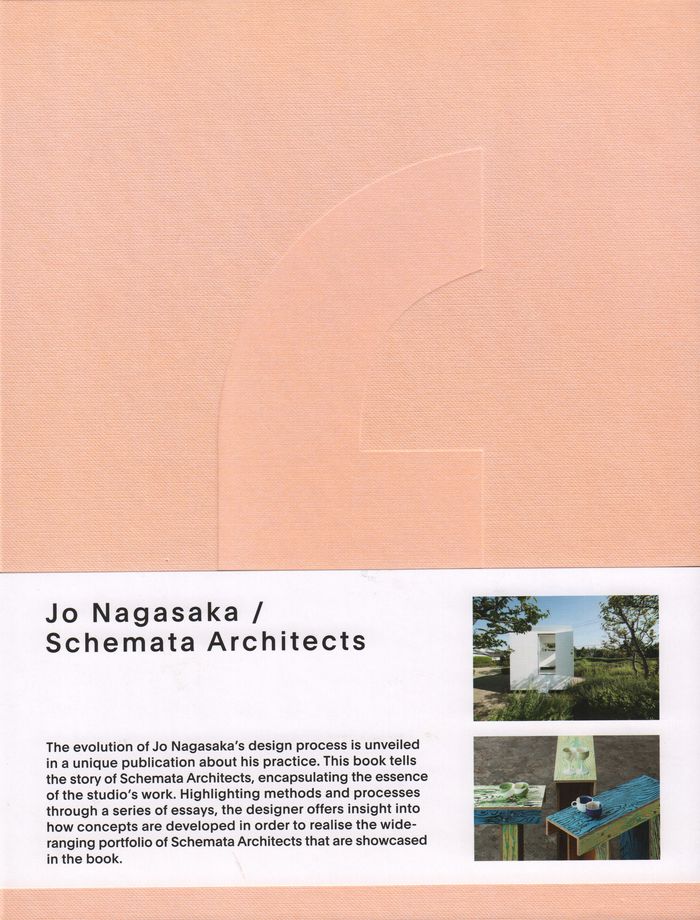
The evolution of Jo Nagasaka’s design process is unveiled in a unique publication about his practice. This book tells the story of Schemata Architects, encapsulating the essence of the studio’s work. Highlighting methods and processes through a series of essays, the designer offers insight into how concepts were developed in order to realise the wide-ranging portfolio of Schemata Architects that are showcased in the book. Nagasaka’s focus is often drawn to tired, found objects or unused spaces. Through investigations to seek modern solutions and pioneering re-purposing techniques, he manages to transform interiors and breathe life back into objects. His projects range from large-scale installations and interactive interior environments to smaller-scale products. Revealing insights into his way of working, the book highlights new findings about how the designer is able to capture the essence of his thoughts and relate the key aspects of a project in creative and innovative ways. The articles emphasise the designer's concepts, giving unique insight into the firm's process from the designer’s perspective.
Jo Nagasaka, Schemata Architects: objects and spaces
Actions:
Prix:
$65.50
(disponible sur commande)
Résumé:
The evolution of Jo Nagasaka’s design process is unveiled in a unique publication about his practice. This book tells the story of Schemata Architects, encapsulating the essence of the studio’s work. Highlighting methods and processes through a series of essays, the designer offers insight into how concepts were developed in order to realise the wide-ranging portfolio of Schemata Architects that are showcased in the book. Nagasaka’s focus is often drawn to tired, found objects or unused spaces. Through investigations to seek modern solutions and pioneering re-purposing techniques, he manages to transform interiors and breathe life back into objects. His projects range from large-scale installations and interactive interior environments to smaller-scale products. Revealing insights into his way of working, the book highlights new findings about how the designer is able to capture the essence of his thoughts and relate the key aspects of a project in creative and innovative ways. The articles emphasise the designer's concepts, giving unique insight into the firm's process from the designer’s perspective.
Classification:
livres
livres
Publication:
mai 2017
mai 2017
Sujet:
Architecture, monographies
Architecture, monographies
Classification:
livres
livres
Actions:
Prix:
$31.50
(disponible sur commande)
Résumé:
Frank Lloyd Wright’s Larkin building has become an icon of modern architecture. And the fact that it was demolished only forty-six years after its 1904 completion makes Jack Quinan’s study of the building — which housed a Buffalo, New York, soap company — all the more valuable. Quinan’s history draws on engineering documents, personal accounts of the building, and(...)
$31.50
(disponible sur commande)
Résumé:
Frank Lloyd Wright’s Larkin building has become an icon of modern architecture. And the fact that it was demolished only forty-six years after its 1904 completion makes Jack Quinan’s study of the building — which housed a Buffalo, New York, soap company — all the more valuable. Quinan’s history draws on engineering documents, personal accounts of the building, and(...)
Titre:
Frank Lloyd Wright's Larkin building : myth and fact
Actions:
Prix:
$31.50
(disponible sur commande)
Résumé:
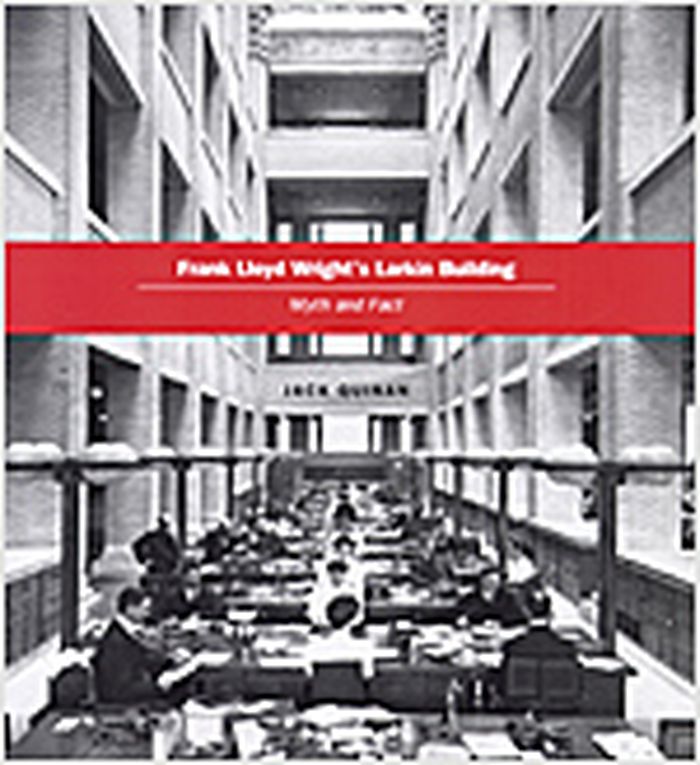
Frank Lloyd Wright’s Larkin building has become an icon of modern architecture. And the fact that it was demolished only forty-six years after its 1904 completion makes Jack Quinan’s study of the building — which housed a Buffalo, New York, soap company — all the more valuable. Quinan’s history draws on engineering documents, personal accounts of the building, and other papers he acquired from the family of Darwin D. Martin, a Larkin executive who proposed commissioning Wright to design the company’s offices. With access to these rare sources, Quinan reveals how a young Wright landed the commission and traces the evolution of his cutting-edge plans. Quinan then takes Wright studies to a new level, examining the Larkin building as a structure at the center of economic and personal relationships. Illustrated with more than one hundred photographs, floor plans, maps, and diagrams, Frank Lloyd Wright’s Larkin Building provides a concise but complete record of how the building was conceived, built, evaluated, and finally demolished in what has been called a tragic loss for American architecture.
Frank Lloyd Wright's Larkin building : myth and fact
Actions:
Prix:
$31.50
(disponible sur commande)
Résumé:
Frank Lloyd Wright’s Larkin building has become an icon of modern architecture. And the fact that it was demolished only forty-six years after its 1904 completion makes Jack Quinan’s study of the building — which housed a Buffalo, New York, soap company — all the more valuable. Quinan’s history draws on engineering documents, personal accounts of the building, and other papers he acquired from the family of Darwin D. Martin, a Larkin executive who proposed commissioning Wright to design the company’s offices. With access to these rare sources, Quinan reveals how a young Wright landed the commission and traces the evolution of his cutting-edge plans. Quinan then takes Wright studies to a new level, examining the Larkin building as a structure at the center of economic and personal relationships. Illustrated with more than one hundred photographs, floor plans, maps, and diagrams, Frank Lloyd Wright’s Larkin Building provides a concise but complete record of how the building was conceived, built, evaluated, and finally demolished in what has been called a tragic loss for American architecture.
Classification:
livres
livres
Publication:
mai 2006, Chicago, London
mai 2006, Chicago, London
Sujet:
Architecture, monographies
Architecture, monographies
Classification:
livres
livres
Prix:
$79.95
(disponible sur commande)
Résumé:
Although both are central to architecture, siting and construction are often treated as separate domains. In "Uncommon Ground", David Leatherbarrow illuminates their relationship, focusing on the years between 1930 and 1960, when utopian ideas about the role of technology in (...)
$79.95
(disponible sur commande)
Résumé:
Although both are central to architecture, siting and construction are often treated as separate domains. In "Uncommon Ground", David Leatherbarrow illuminates their relationship, focusing on the years between 1930 and 1960, when utopian ideas about the role of technology in (...)
Sujet:
Théorie de l’architecture
Théorie de l’architecture
Publication:
mai 2002, Cambridge, Mass.
mai 2002, Cambridge, Mass.
Titre:
Uncommon ground : architecture, technology. and topography
Actions:
Prix:
$79.95
(disponible sur commande)
Résumé:
Although both are central to architecture, siting and construction are often treated as separate domains. In "Uncommon Ground", David Leatherbarrow illuminates their relationship, focusing on the years between 1930 and 1960, when utopian ideas about the role of technology in building gave way to an awareness of its disruptive impact on cities and culture. He examines the work of three architects, Richard Neutra, Antonin Raymond, and Aris Konstantinidis, who practiced in the United States, Japan, and Greece respectively. Leatherbarrow rejects the assumption that buildings of the modern period, particularly those that used the latest technology, were designed without regard to their surroundings. Although the prefabricated elements used in the buildings were designed independent of siting considerations, architects used these elements to modulate the environment. Leatherbarrow shows how the role of walls, the traditional element of architectural definition and platform partition, became less significant than that of the platforms themselves, the floors, ceilings, and intermediate levels. He shows how frontality was replaced by the building's four-sided extension into its surroundings, resulting in frontal configurations previously characteristic of the back. Arguing that the boundary between inside and outside was radically redefined, Leatherbarrow challenges cherished notions about the autonomy of the architectural object and about regional coherence. Modern architectural topography, he suggests, is an interplay of buildings, landscapes, and cities, as well as the humans who use them. The conflict between technological progress and cultural continuity, Leatherbarrow claims, exists only in theory, not in the real world of architecture. He argues that the act of building is not a matter of restoring regional identity by re-creating familiar signs, but of incorporating construction into the process of topography's perpetual becoming.
Uncommon ground : architecture, technology. and topography
Actions:
Prix:
$79.95
(disponible sur commande)
Résumé:
Although both are central to architecture, siting and construction are often treated as separate domains. In "Uncommon Ground", David Leatherbarrow illuminates their relationship, focusing on the years between 1930 and 1960, when utopian ideas about the role of technology in building gave way to an awareness of its disruptive impact on cities and culture. He examines the work of three architects, Richard Neutra, Antonin Raymond, and Aris Konstantinidis, who practiced in the United States, Japan, and Greece respectively. Leatherbarrow rejects the assumption that buildings of the modern period, particularly those that used the latest technology, were designed without regard to their surroundings. Although the prefabricated elements used in the buildings were designed independent of siting considerations, architects used these elements to modulate the environment. Leatherbarrow shows how the role of walls, the traditional element of architectural definition and platform partition, became less significant than that of the platforms themselves, the floors, ceilings, and intermediate levels. He shows how frontality was replaced by the building's four-sided extension into its surroundings, resulting in frontal configurations previously characteristic of the back. Arguing that the boundary between inside and outside was radically redefined, Leatherbarrow challenges cherished notions about the autonomy of the architectural object and about regional coherence. Modern architectural topography, he suggests, is an interplay of buildings, landscapes, and cities, as well as the humans who use them. The conflict between technological progress and cultural continuity, Leatherbarrow claims, exists only in theory, not in the real world of architecture. He argues that the act of building is not a matter of restoring regional identity by re-creating familiar signs, but of incorporating construction into the process of topography's perpetual becoming.
Classification:
livres
livres
Publication:
mai 2002, Cambridge, Mass.
mai 2002, Cambridge, Mass.
Sujet:
Théorie de l’architecture
Théorie de l’architecture
Classification:
livres
livres
Prix:
$56.95
(disponible sur commande)
Résumé:
Although both are central to architecture, siting and construction are often treated as separate domains. In "Uncommon Ground", David Leatherbarrow illuminates their relationship, focusing on the years between 1930 and 1960, when utopian ideas about the role of technology in (...)
$56.95
(disponible sur commande)
Résumé:
Although both are central to architecture, siting and construction are often treated as separate domains. In "Uncommon Ground", David Leatherbarrow illuminates their relationship, focusing on the years between 1930 and 1960, when utopian ideas about the role of technology in (...)
Sujet:
Théorie de l’architecture
Théorie de l’architecture
Publication:
octobre 2000, Cambridge, Mass.
octobre 2000, Cambridge, Mass.
Titre:
Uncommon ground : architecture, technology, and topography
Actions:
Prix:
$56.95
(disponible sur commande)
Résumé:
Although both are central to architecture, siting and construction are often treated as separate domains. In "Uncommon Ground", David Leatherbarrow illuminates their relationship, focusing on the years between 1930 and 1960, when utopian ideas about the role of technology in building gave way to an awareness of its disruptive impact on cities and culture. He examines the work of three architects, Richard Neutra, Antonin Raymond, and Aris Konstantinidis, who practiced in the United States, Japan, and Greece respectively. Leatherbarrow rejects the assumption that buildings of the modern period, particularly those that used the latest technology, were designed without regard to their surroundings. Although the prefabricated elements used in the buildings were designed independent of siting considerations, architects used these elements to modulate the environment. Leatherbarrow shows how the role of walls, the traditional element of architectural definition and platform partition, became less significant than that of the platforms themselves, the floors, ceilings, and intermediate levels. He shows how frontality was replaced by the building's four-sided extension into its surroundings, resulting in frontal configurations previously characteristic of the back. Arguing that the boundary between inside and outside was radically redefined, Leatherbarrow challenges cherished notions about the autonomy of the architectural object and about regional coherence. Modern architectural topography, he suggests, is an interplay of buildings, landscapes, and cities, as well as the humans who use them. The conflict between technological progress and cultural continuity, Leatherbarrow claims, exists only in theory, not in the real world of architecture. He argues that the act of building is not a matter of restoring regional identity by re-creating familiar signs, but of incorporating construction into the process of topography's perpetual becoming.
Uncommon ground : architecture, technology, and topography
Actions:
Prix:
$56.95
(disponible sur commande)
Résumé:
Although both are central to architecture, siting and construction are often treated as separate domains. In "Uncommon Ground", David Leatherbarrow illuminates their relationship, focusing on the years between 1930 and 1960, when utopian ideas about the role of technology in building gave way to an awareness of its disruptive impact on cities and culture. He examines the work of three architects, Richard Neutra, Antonin Raymond, and Aris Konstantinidis, who practiced in the United States, Japan, and Greece respectively. Leatherbarrow rejects the assumption that buildings of the modern period, particularly those that used the latest technology, were designed without regard to their surroundings. Although the prefabricated elements used in the buildings were designed independent of siting considerations, architects used these elements to modulate the environment. Leatherbarrow shows how the role of walls, the traditional element of architectural definition and platform partition, became less significant than that of the platforms themselves, the floors, ceilings, and intermediate levels. He shows how frontality was replaced by the building's four-sided extension into its surroundings, resulting in frontal configurations previously characteristic of the back. Arguing that the boundary between inside and outside was radically redefined, Leatherbarrow challenges cherished notions about the autonomy of the architectural object and about regional coherence. Modern architectural topography, he suggests, is an interplay of buildings, landscapes, and cities, as well as the humans who use them. The conflict between technological progress and cultural continuity, Leatherbarrow claims, exists only in theory, not in the real world of architecture. He argues that the act of building is not a matter of restoring regional identity by re-creating familiar signs, but of incorporating construction into the process of topography's perpetual becoming.
Classification:
livres
livres
Publication:
octobre 2000, Cambridge, Mass.
octobre 2000, Cambridge, Mass.
Sujet:
Théorie de l’architecture
Théorie de l’architecture
Classification:
livres
livres

Actions:
Prix:
$85.00
(disponible en magasin)
Résumé:
From early reports of the invention to its wide application during World War I, the idea of photography created anticipation and participation in the modern world. The first volume of ''A History of Photography in Canada'' captures this phenomenon by looking at hundreds of photographs generated in and about Canada-in-the-making and by listening to the chords they struck(...)
$85.00
(disponible en magasin)
Résumé:
From early reports of the invention to its wide application during World War I, the idea of photography created anticipation and participation in the modern world. The first volume of ''A History of Photography in Canada'' captures this phenomenon by looking at hundreds of photographs generated in and about Canada-in-the-making and by listening to the chords they struck(...)
Titre:
History of photography in Canada, Volume 1
Actions:
Prix:
$85.00
(disponible en magasin)
Résumé:
From early reports of the invention to its wide application during World War I, the idea of photography created anticipation and participation in the modern world. The first volume of ''A History of Photography in Canada'' captures this phenomenon by looking at hundreds of photographs generated in and about Canada-in-the-making and by listening to the chords they struck in the collective imagination. Emphasizing technological readiness and cultural eagerness for the medium, Martha Langford shows how photography served ideals of progress and improvement as Canada’s settler society looked to master the world by seizing its visible traces. The imposition of these programs on Indigenous Peoples and indentured labourers is confronted throughout this volume, which offers both narratives and counternarratives of subjectification. Reproducing images of people, places, events, and objects from the unceded territories of the First Nations, Inuit, and Métis, from British North America, and from the Dominion of Canada and the Dominion of Newfoundland, Langford asks where and when photographs were taken, why, and by whom. How did the making and preservation of a photograph alter the circumstances in which it was produced, and how did this affect individual and collective consciousness? Alongside accomplished portraits, landscapes, still lifes, and their vernacular counterparts, the book draws glimmers of photographic experience from treatises and doggerel, official reports and personal diaries, newspapers, magazines, letters, and travelogues.
History of photography in Canada, Volume 1
Actions:
Prix:
$85.00
(disponible en magasin)
Résumé:
From early reports of the invention to its wide application during World War I, the idea of photography created anticipation and participation in the modern world. The first volume of ''A History of Photography in Canada'' captures this phenomenon by looking at hundreds of photographs generated in and about Canada-in-the-making and by listening to the chords they struck in the collective imagination. Emphasizing technological readiness and cultural eagerness for the medium, Martha Langford shows how photography served ideals of progress and improvement as Canada’s settler society looked to master the world by seizing its visible traces. The imposition of these programs on Indigenous Peoples and indentured labourers is confronted throughout this volume, which offers both narratives and counternarratives of subjectification. Reproducing images of people, places, events, and objects from the unceded territories of the First Nations, Inuit, and Métis, from British North America, and from the Dominion of Canada and the Dominion of Newfoundland, Langford asks where and when photographs were taken, why, and by whom. How did the making and preservation of a photograph alter the circumstances in which it was produced, and how did this affect individual and collective consciousness? Alongside accomplished portraits, landscapes, still lifes, and their vernacular counterparts, the book draws glimmers of photographic experience from treatises and doggerel, official reports and personal diaries, newspapers, magazines, letters, and travelogues.
Classification:
livres
livres
Publication:
juillet 2025
juillet 2025
Sujet:
Photographie- collections
Photographie- collections
Classification:
livres
livres
Actions:
Prix:
$39.95
(disponible sur commande)
Résumé:
"Building with earth" is a comprehensive guide to describe the re-emergence of earthen architecture in North America, where adventurous builders are combining timeless forms such as arches, vaults, and domes with modern materials and techniques. Using cheap recycled or salvaged polypropylene tubing or textile grain sacks, even relatively inexperienced builders can(...)
$39.95
(disponible sur commande)
Résumé:
"Building with earth" is a comprehensive guide to describe the re-emergence of earthen architecture in North America, where adventurous builders are combining timeless forms such as arches, vaults, and domes with modern materials and techniques. Using cheap recycled or salvaged polypropylene tubing or textile grain sacks, even relatively inexperienced builders can(...)
Titre:
Building with earth : a guide to flexible-form earthbag construction
Actions:
Prix:
$39.95
(disponible sur commande)
Résumé:
"Building with earth" is a comprehensive guide to describe the re-emergence of earthen architecture in North America, where adventurous builders are combining timeless forms such as arches, vaults, and domes with modern materials and techniques. Using cheap recycled or salvaged polypropylene tubing or textile grain sacks, even relatively inexperienced builders can construct an essentially tree-free building, from foundation to curved roof. With ordinary barbed wire between courses for tensile strength, and with beautifully textured earth- and lime-based finish plasters for weather protection, "earthbag" buildings are being used for retreats, studios, and full-time homes in a wide variety of climates and conditions. This book will tell and show readers how to plan and build their own earthen "Superadobe" building.
Building with earth : a guide to flexible-form earthbag construction
Actions:
Prix:
$39.95
(disponible sur commande)
Résumé:
"Building with earth" is a comprehensive guide to describe the re-emergence of earthen architecture in North America, where adventurous builders are combining timeless forms such as arches, vaults, and domes with modern materials and techniques. Using cheap recycled or salvaged polypropylene tubing or textile grain sacks, even relatively inexperienced builders can construct an essentially tree-free building, from foundation to curved roof. With ordinary barbed wire between courses for tensile strength, and with beautifully textured earth- and lime-based finish plasters for weather protection, "earthbag" buildings are being used for retreats, studios, and full-time homes in a wide variety of climates and conditions. This book will tell and show readers how to plan and build their own earthen "Superadobe" building.
Classification:
livres
livres
Publication:
mai 2001, White River
mai 2001, White River
Sujet:
Architecture écologique
Architecture écologique
Classification:
livres
livres

Actions:
Prix:
$49.95
(disponible sur commande)
Résumé:
''Dwelling in the World'' considers family, house, and home in Tianjin to explore how tempos and structures of everyday life changed with the fall of the Qing Empire and the rise of a colonized city. Elizabeth LaCouture argues that the intimate ideas and practices of the modern home were more important in shaping the gender and status identities of Tianjin’s urban elites(...)
$49.95
(disponible sur commande)
Résumé:
''Dwelling in the World'' considers family, house, and home in Tianjin to explore how tempos and structures of everyday life changed with the fall of the Qing Empire and the rise of a colonized city. Elizabeth LaCouture argues that the intimate ideas and practices of the modern home were more important in shaping the gender and status identities of Tianjin’s urban elites(...)
Titre:
Dwelling in the world: family, house, and home in Tianjin, China, 1860-1960
Actions:
Prix:
$49.95
(disponible sur commande)
Résumé:
''Dwelling in the World'' considers family, house, and home in Tianjin to explore how tempos and structures of everyday life changed with the fall of the Qing Empire and the rise of a colonized city. Elizabeth LaCouture argues that the intimate ideas and practices of the modern home were more important in shaping the gender and status identities of Tianjin’s urban elites than the new public ideology of the nation. Placing the Chinese home in a global context, she challenges Euro-American historical notions that the private sphere emerged from industrialization. She argues that concepts of individual property rights that emerged during the Republican era became foundational to state-society relations in early Communist housing reforms and in today’s middle-class real estate boom.
Dwelling in the world: family, house, and home in Tianjin, China, 1860-1960
Actions:
Prix:
$49.95
(disponible sur commande)
Résumé:
''Dwelling in the World'' considers family, house, and home in Tianjin to explore how tempos and structures of everyday life changed with the fall of the Qing Empire and the rise of a colonized city. Elizabeth LaCouture argues that the intimate ideas and practices of the modern home were more important in shaping the gender and status identities of Tianjin’s urban elites than the new public ideology of the nation. Placing the Chinese home in a global context, she challenges Euro-American historical notions that the private sphere emerged from industrialization. She argues that concepts of individual property rights that emerged during the Republican era became foundational to state-society relations in early Communist housing reforms and in today’s middle-class real estate boom.
Classification:
livres
livres
Publication:
août 2021
août 2021
Sujet:
Histoire jusqu'à 1900, Asie
Histoire jusqu'à 1900, Asie
Classification:
livres
livres
Actions:
Prix:
$79.00
(disponible en magasin)
Résumé:
How a protean mathematical object, the graph, ushered in new images, tools, and infrastructures for design and catalyzed a digital future for architecture. In "Graph vision", Theodora Vardouli offers a fresh history of architecture's early entanglements with modern mathematics and digital computing by focusing on a hidden protagonist: the graph. Fueled by iconoclastic(...)
$79.00
(disponible en magasin)
Résumé:
How a protean mathematical object, the graph, ushered in new images, tools, and infrastructures for design and catalyzed a digital future for architecture. In "Graph vision", Theodora Vardouli offers a fresh history of architecture's early entanglements with modern mathematics and digital computing by focusing on a hidden protagonist: the graph. Fueled by iconoclastic(...)
Titre:
Graph vision: Digital architecture's skeletons
Actions:
Prix:
$79.00
(disponible en magasin)
Résumé:
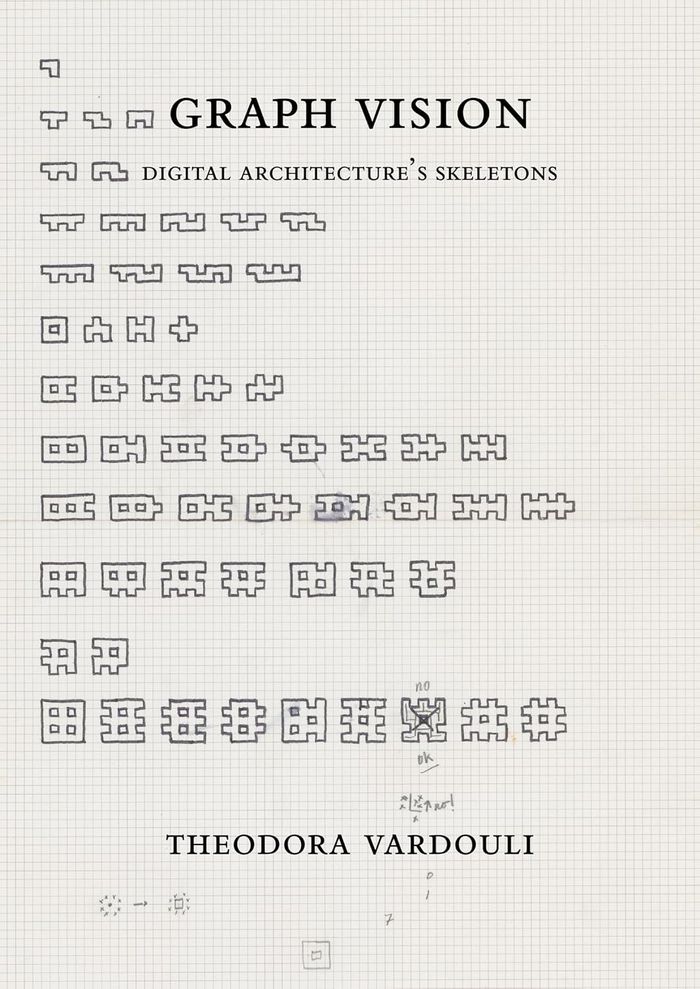
How a protean mathematical object, the graph, ushered in new images, tools, and infrastructures for design and catalyzed a digital future for architecture. In "Graph vision", Theodora Vardouli offers a fresh history of architecture's early entanglements with modern mathematics and digital computing by focusing on a hidden protagonist: the graph. Fueled by iconoclastic sentiments and skepticism of geometric depiction, architects, she explains, turned to the skeletal underpinnings of their work, and with it the graph, as a site of representation, operation, and political possibility. Taking the reader on an enthralling journey through a polyvalent mathematical entity, Vardouli combines close readings of graphs' architectural manifestations as images, tools, and infrastructures for design with original archival work on research centers that spearheaded mathematical and computational approaches to architecture.
Graph vision: Digital architecture's skeletons
Actions:
Prix:
$79.00
(disponible en magasin)
Résumé:
How a protean mathematical object, the graph, ushered in new images, tools, and infrastructures for design and catalyzed a digital future for architecture. In "Graph vision", Theodora Vardouli offers a fresh history of architecture's early entanglements with modern mathematics and digital computing by focusing on a hidden protagonist: the graph. Fueled by iconoclastic sentiments and skepticism of geometric depiction, architects, she explains, turned to the skeletal underpinnings of their work, and with it the graph, as a site of representation, operation, and political possibility. Taking the reader on an enthralling journey through a polyvalent mathematical entity, Vardouli combines close readings of graphs' architectural manifestations as images, tools, and infrastructures for design with original archival work on research centers that spearheaded mathematical and computational approaches to architecture.
Classification:
livres
livres
Publication:
novembre 2024
novembre 2024
Sujet:
Architecture numérique
Architecture numérique
Classification:
livres
livres
Prix:
$79.00
(disponible sur commande)
Résumé:
In "Albert Kahn Inc." Claire Zimmerman provides a history of second-wave industrialization associated with the growth and development of the United States auto industry and its global footprint. A forensic analysis of the "architects of Ford," the book theorizes how building and capitalism intersected in the case of twentieth-century industrial buildings, but also in(...)
$79.00
(disponible sur commande)
Résumé:
In "Albert Kahn Inc." Claire Zimmerman provides a history of second-wave industrialization associated with the growth and development of the United States auto industry and its global footprint. A forensic analysis of the "architects of Ford," the book theorizes how building and capitalism intersected in the case of twentieth-century industrial buildings, but also in(...)
Titre:
Albert Kahn Inc.: Architecture, labor, and industry, 1905-1961
Actions:
Prix:
$79.00
(disponible sur commande)
Résumé:
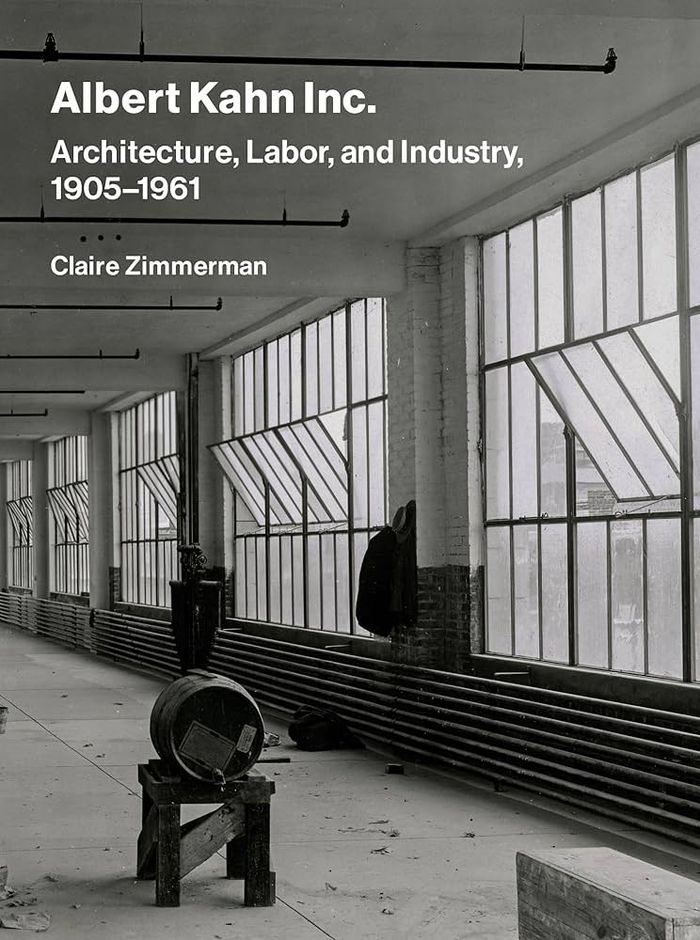
In "Albert Kahn Inc." Claire Zimmerman provides a history of second-wave industrialization associated with the growth and development of the United States auto industry and its global footprint. A forensic analysis of the "architects of Ford," the book theorizes how building and capitalism intersected in the case of twentieth-century industrial buildings, but also in other kinds of architecture and in the built environment writ large. Generally a marginal subject in histories of architecture, industrialism here exposes the expansionist modern project in Western architecture and culture, which was based on natural resource extraction and labor exploitation. With more than 140 full-color illustrations, the book combines an analysis of industrial architecture with compelling photographic evidence drawn from assorted archives.
Albert Kahn Inc.: Architecture, labor, and industry, 1905-1961
Actions:
Prix:
$79.00
(disponible sur commande)
Résumé:
In "Albert Kahn Inc." Claire Zimmerman provides a history of second-wave industrialization associated with the growth and development of the United States auto industry and its global footprint. A forensic analysis of the "architects of Ford," the book theorizes how building and capitalism intersected in the case of twentieth-century industrial buildings, but also in other kinds of architecture and in the built environment writ large. Generally a marginal subject in histories of architecture, industrialism here exposes the expansionist modern project in Western architecture and culture, which was based on natural resource extraction and labor exploitation. With more than 140 full-color illustrations, the book combines an analysis of industrial architecture with compelling photographic evidence drawn from assorted archives.
Classification:
livres
livres
Publication:
août 2025
août 2025
Sujet:
Architecture, monographies
Architecture, monographies


