


11918 Résultats
Classification:
photographies
photographies

Actions:
Numéro de référence:
PH1976:0046
PH1976:0046
Personnes et institutions:
Date:
1927
1927
Classification:
photographies
photographies
Date:
1927
1927
Personnes et institutions:
Classification:
photographies
photographies
Actions:
Numéro de référence:
PH2019:0002:149
PH2019:0002:149
Personnes et institutions:
Date:
1927-1928
1927-1928
Titre:
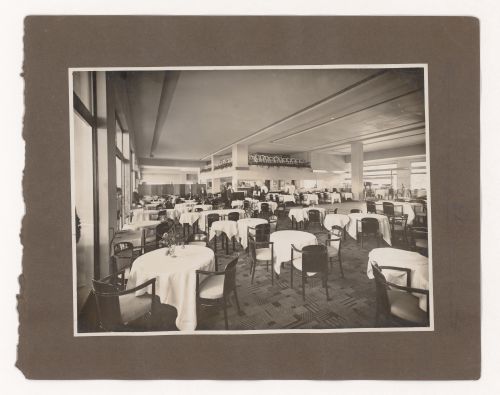
Interior view of the dining room at Casino La Pergola, Saint-Jean-de-Luz, France
Actions:
PH2019:0002:149
Interior view of the dining room at Casino La Pergola, Saint-Jean-de-Luz, France
Actions:
PH2019:0002:149
Classification:
photographies
photographies
Date:
1927-1928
1927-1928
Personnes et institutions:
Classification:
photographies
photographies
Actions:
Numéro de référence:
PH1981:0556:008
PH1981:0556:008
Personnes et institutions:
Sujet:
architecture
architecture
Date:
1859
1859
Titre:
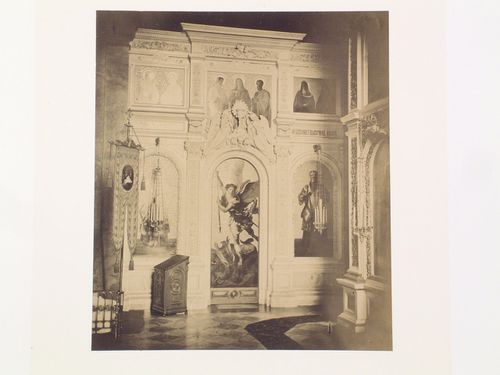
Interior view showing the lateral wall of the iconostasis, Saint Isaac's Cathedral, Saint Petersburg, Russia
Actions:
PH1981:0556:008
Interior view showing the lateral wall of the iconostasis, Saint Isaac's Cathedral, Saint Petersburg, Russia
Actions:
PH1981:0556:008
Classification:
photographies
photographies
Date:
1859
1859
Personnes et institutions:
Sujet:
architecture
architecture
Classification:
photographies
photographies
Titre:
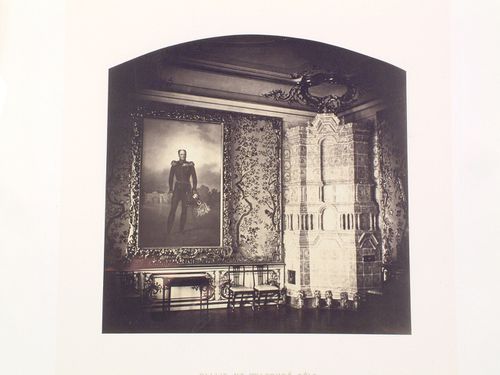
Interior view of the salon of Alexander I, Catherine's Palace, Tsarskoye Selo (now Pushkin), Russia
Interior view of the salon of Alexander I, Catherine's Palace, Tsarskoye Selo (now Pushkin), Russia
Actions:
Numéro de référence:
PH1981:0556:017
PH1981:0556:017
Personnes et institutions:
Sujet:
architecture
architecture
Date:
1859
1859
Titre:
Interior view of the salon of Alexander I, Catherine's Palace, Tsarskoye Selo (now Pushkin), Russia
Actions:
PH1981:0556:017
Interior view of the salon of Alexander I, Catherine's Palace, Tsarskoye Selo (now Pushkin), Russia
Actions:
PH1981:0556:017
Classification:
photographies
photographies
Date:
1859
1859
Personnes et institutions:
Sujet:
architecture
architecture
Classification:
photographies
photographies
Actions:
Numéro de référence:
PH1981:0556:027
PH1981:0556:027
Personnes et institutions:
Sujet:
architecture
architecture
Date:
1859
1859
Titre:
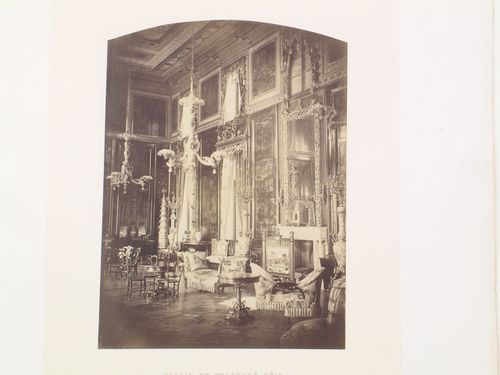
Interior view of the Chinese Drawing Room of Catherine's Palace, Tsarskoye Selo (now Pushkin), Russia
Actions:
PH1981:0556:027
Interior view of the Chinese Drawing Room of Catherine's Palace, Tsarskoye Selo (now Pushkin), Russia
Actions:
PH1981:0556:027
Classification:
photographies
photographies
Date:
1859
1859
Personnes et institutions:
Sujet:
architecture
architecture
Classification:
dessins
dessins
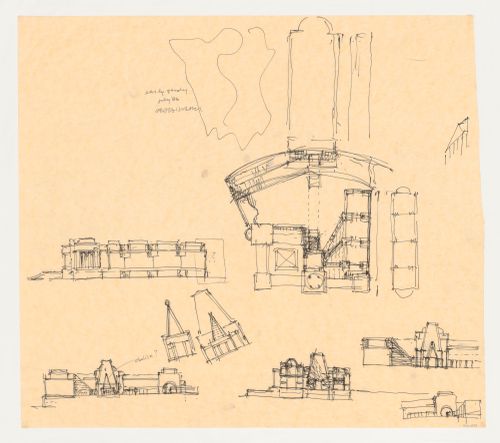
Titre:
Site plan, elevations, section and interior view for the Brooklyn Museum master plan, first phase
Site plan, elevations, section and interior view for the Brooklyn Museum master plan, first phase
Actions:
Numéro de référence:
DR1987:0040
Description:
- This drawing is part of a group of 23 drawings by Arata Isozaki, DR1987:0039 - DR1987:0060 and DR1987:0100, for the Brooklyn Museum master plan competition. The drawings are executed in graphite and/or pen and black ink on yellow tracing paper, with the exception fo two drawings on white stationary bearing the letterhead "Arata Isozaki & Associates" (DR1987:0055 and DR1987:0056). The Brooklyn Museum master plan, designed by Arata Isozaki & Associates in collaboration with James Stewart Polshek and Partners, was the winning design in an invitational competition held during the summer of 1986. The competition entry is loosely based on the original master plan by McKim, Mead and White, which was only partially completed.
DR1987:0040
Description:
- This drawing is part of a group of 23 drawings by Arata Isozaki, DR1987:0039 - DR1987:0060 and DR1987:0100, for the Brooklyn Museum master plan competition. The drawings are executed in graphite and/or pen and black ink on yellow tracing paper, with the exception fo two drawings on white stationary bearing the letterhead "Arata Isozaki & Associates" (DR1987:0055 and DR1987:0056). The Brooklyn Museum master plan, designed by Arata Isozaki & Associates in collaboration with James Stewart Polshek and Partners, was the winning design in an invitational competition held during the summer of 1986. The competition entry is loosely based on the original master plan by McKim, Mead and White, which was only partially completed.
Personnes et institutions:
Sujet:
architecture
architecture
Date:
July 1986
July 1986
Titre:
Site plan, elevations, section and interior view for the Brooklyn Museum master plan, first phase
Actions:
DR1987:0040
Description:
- This drawing is part of a group of 23 drawings by Arata Isozaki, DR1987:0039 - DR1987:0060 and DR1987:0100, for the Brooklyn Museum master plan competition. The drawings are executed in graphite and/or pen and black ink on yellow tracing paper, with the exception fo two drawings on white stationary bearing the letterhead "Arata Isozaki & Associates" (DR1987:0055 and DR1987:0056). The Brooklyn Museum master plan, designed by Arata Isozaki & Associates in collaboration with James Stewart Polshek and Partners, was the winning design in an invitational competition held during the summer of 1986. The competition entry is loosely based on the original master plan by McKim, Mead and White, which was only partially completed.
Site plan, elevations, section and interior view for the Brooklyn Museum master plan, first phase
Actions:
DR1987:0040
Description:
- This drawing is part of a group of 23 drawings by Arata Isozaki, DR1987:0039 - DR1987:0060 and DR1987:0100, for the Brooklyn Museum master plan competition. The drawings are executed in graphite and/or pen and black ink on yellow tracing paper, with the exception fo two drawings on white stationary bearing the letterhead "Arata Isozaki & Associates" (DR1987:0055 and DR1987:0056). The Brooklyn Museum master plan, designed by Arata Isozaki & Associates in collaboration with James Stewart Polshek and Partners, was the winning design in an invitational competition held during the summer of 1986. The competition entry is loosely based on the original master plan by McKim, Mead and White, which was only partially completed.
Classification:
dessins
dessins
Date:
July 1986
July 1986
Personnes et institutions:
Sujet:
architecture
architecture
Classification:
photographies
photographies
Actions:
Numéro de référence:
PH1979:0126
PH1979:0126
Personnes et institutions:
Date:
1926
1926
Classification:
photographies
photographies
Date:
1926
1926
Personnes et institutions:
Classification:
photographies
photographies

Actions:
Numéro de référence:
PH1986:1354
Description:
Commissioned by the Canadian Centre for Architecture, Montréal, for "Lachine Canal," 1985-1986.
PH1986:1354
Description:
Commissioned by the Canadian Centre for Architecture, Montréal, for "Lachine Canal," 1985-1986.
Personnes et institutions:
Sujet:
architecture
architecture
Date:
August 1985
August 1985
Titre:
Interior view of the Canadian Bag Company Building showing post-and-beam structures, Montréal, Québec
Actions:
PH1986:1354
Description:
Commissioned by the Canadian Centre for Architecture, Montréal, for "Lachine Canal," 1985-1986.
Interior view of the Canadian Bag Company Building showing post-and-beam structures, Montréal, Québec
Actions:
PH1986:1354
Description:
Commissioned by the Canadian Centre for Architecture, Montréal, for "Lachine Canal," 1985-1986.
Classification:
photographies
photographies
Date:
August 1985
August 1985
Personnes et institutions:
Sujet:
architecture
architecture
Classification:
photographies
photographies
Actions:
Numéro de référence:
PH1989:0086
PH1989:0086
Personnes et institutions:
Sujet:
architecture
architecture
Date:
1989
1989
Classification:
photographies
photographies
Date:
1989
1989
Personnes et institutions:
Sujet:
architecture
architecture
Classification:
photographies
photographies

Titre:
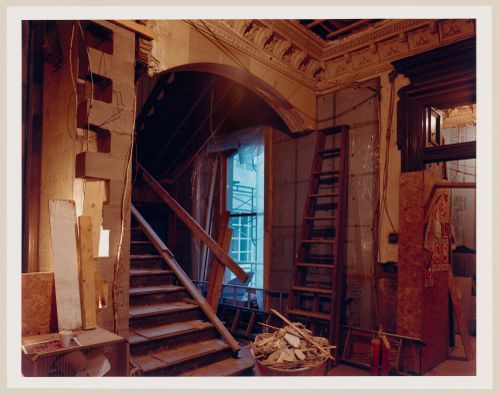
Interior view of the building systems control room on level 3, Shaughnessy House, Montréal, Québec
Interior view of the building systems control room on level 3, Shaughnessy House, Montréal, Québec
Actions:
Numéro de référence:
PH1989:0087
Description:
- Photographs PH1989:0087, PH1989:0095 and PH1989:0103 were taken through plastic film which was possibly used as a temporary curtain prior to the installation of the building systems control room door.
PH1989:0087
Description:
- Photographs PH1989:0087, PH1989:0095 and PH1989:0103 were taken through plastic film which was possibly used as a temporary curtain prior to the installation of the building systems control room door.
Personnes et institutions:
Sujet:
architecture
architecture
Date:
1989
1989
Titre:
Interior view of the building systems control room on level 3, Shaughnessy House, Montréal, Québec
Actions:
PH1989:0087
Description:
- Photographs PH1989:0087, PH1989:0095 and PH1989:0103 were taken through plastic film which was possibly used as a temporary curtain prior to the installation of the building systems control room door.
Interior view of the building systems control room on level 3, Shaughnessy House, Montréal, Québec
Actions:
PH1989:0087
Description:
- Photographs PH1989:0087, PH1989:0095 and PH1989:0103 were taken through plastic film which was possibly used as a temporary curtain prior to the installation of the building systems control room door.
Classification:
photographies
photographies
Date:
1989
1989
Personnes et institutions:
Sujet:
architecture
architecture


