


11161 Résultats
Classification:
dessins
Quantité:
5 File
dessins
Quantité:
5 File
Numéro de référence:
ARCH35248
ARCH35248
Personnes et institutions:
Classification:
dessins
Quantité:
5 File
dessins
Quantité:
5 File
Personnes et institutions:
Classification:
dessins
dessins
Numéro de référence:
AP018.S1.1972.PR08.038
AP018.S1.1972.PR08.038
Personnes et institutions:
Date:
1972-1973
1972-1973
Titre:
Site optimization study, and interior perspective, Art Gallery of Ontario, Stage II Expansion, Toronto
Actions:
AP018.S1.1972.PR08.038
Site optimization study, and interior perspective, Art Gallery of Ontario, Stage II Expansion, Toronto
Actions:
AP018.S1.1972.PR08.038
Classification:
dessins
dessins
Date:
1972-1973
1972-1973
Personnes et institutions:
Classification:
dessins
dessins
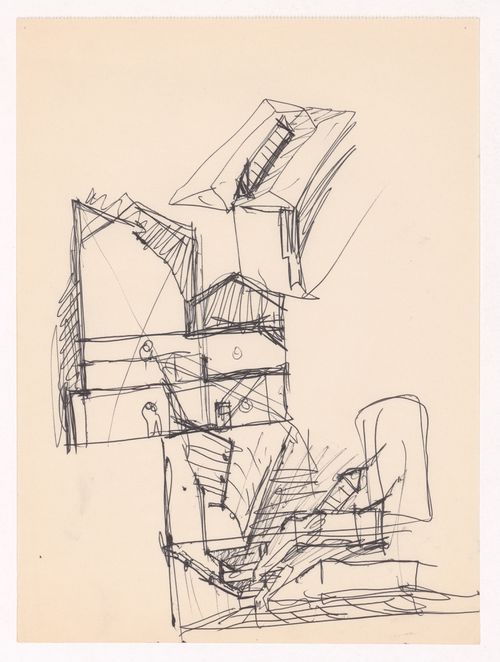
Numéro de référence:
ARCH290317
ARCH290317
Personnes et institutions:
Date:
circa 1969-1974
circa 1969-1974
Classification:
dessins
dessins
Date:
circa 1969-1974
circa 1969-1974
Personnes et institutions:
Classification:
dessins
dessins
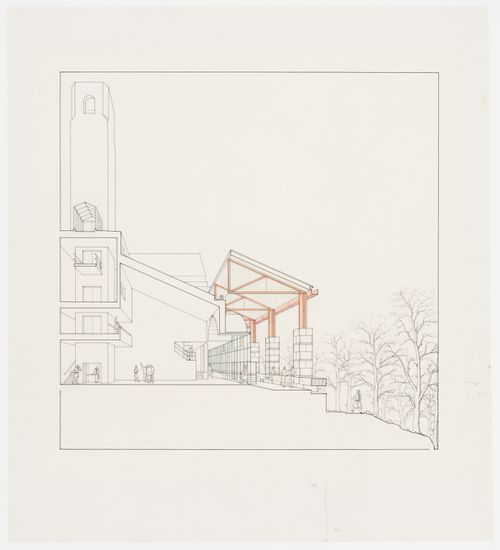
Numéro de référence:
AP140.S2.SS1.D63.P35.2
AP140.S2.SS1.D63.P35.2
Personnes et institutions:
Date:
1982-1989
1982-1989
Classification:
dessins
dessins
Date:
1982-1989
1982-1989
Personnes et institutions:
Classification:
dessins
dessins
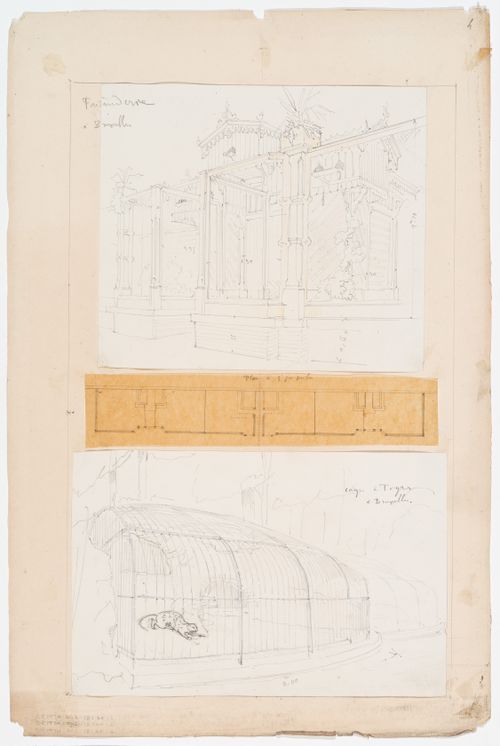
Titre:
Zoological garden, Brussels: Sketch perspective and plan of an aviary and a sketch of the tiger cage
Zoological garden, Brussels: Sketch perspective and plan of an aviary and a sketch of the tiger cage
Actions:
Numéro de référence:
DR1974:0002:018:006:001-003
DR1974:0002:018:006:001-003
Personnes et institutions:
Sujet:
architecture
architecture
Date:
ca. 1862
ca. 1862
Titre:
Zoological garden, Brussels: Sketch perspective and plan of an aviary and a sketch of the tiger cage
Actions:
DR1974:0002:018:006:001-003
Zoological garden, Brussels: Sketch perspective and plan of an aviary and a sketch of the tiger cage
Actions:
DR1974:0002:018:006:001-003
Classification:
dessins
dessins
Date:
ca. 1862
ca. 1862
Personnes et institutions:
Sujet:
architecture
architecture
Classification:
dessins
dessins
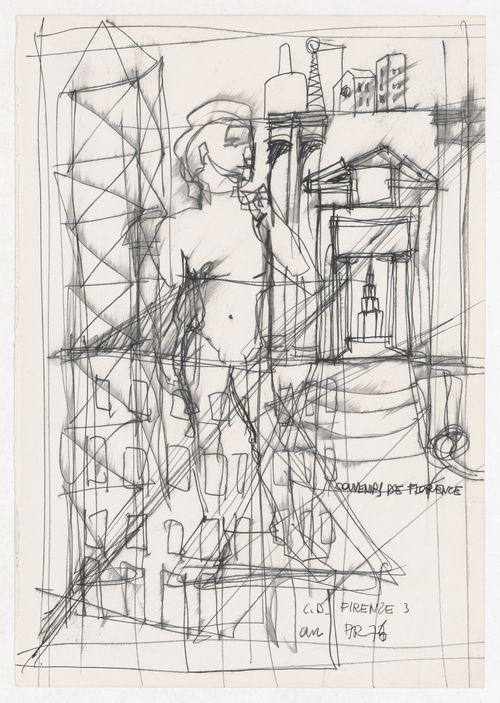
Actions:
Numéro de référence:
DR1987:0164
DR1987:0164
Personnes et institutions:
Sujet:
architecture
architecture
Date:
1977
1977
Classification:
dessins
dessins
Date:
1977
1977
Personnes et institutions:
Sujet:
architecture
architecture
Classification:
dessins
dessins
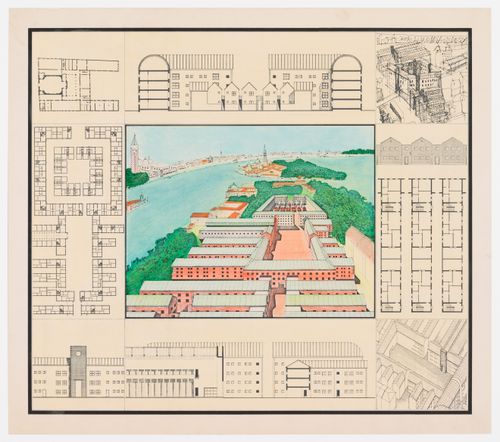
Numéro de référence:
AP142.S1.D84.P5.1
AP142.S1.D84.P5.1
Personnes et institutions:
Date:
1985?
1985?
Classification:
dessins
dessins
Date:
1985?
1985?
Personnes et institutions:
Classification:
dessins
dessins
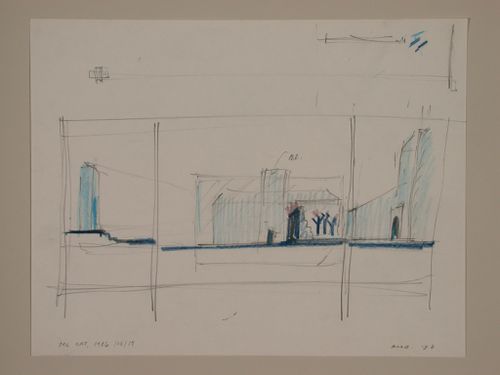
Numéro de référence:
DR1995:0122
DR1995:0122
Personnes et institutions:
Date:
August 1986
August 1986
Classification:
dessins
dessins
Date:
August 1986
August 1986
Personnes et institutions:
Classification:
dessins
dessins
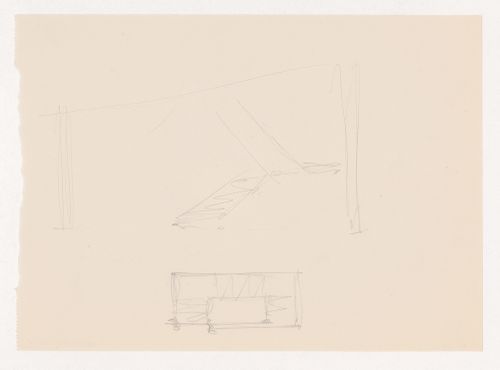
Actions:
Numéro de référence:
DR1994:0010:007
DR1994:0010:007
Personnes et institutions:
Sujet:
architecture
architecture
Date:
1945-1946
1945-1946
Classification:
dessins
dessins
Date:
1945-1946
1945-1946
Personnes et institutions:
Sujet:
architecture
architecture
Classification:
dessins
dessins
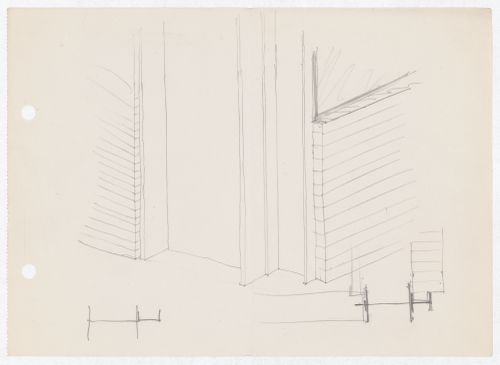
Actions:
Numéro de référence:
DR1990:0029:061
DR1990:0029:061
Personnes et institutions:
Date:
ca. 1938-1941
ca. 1938-1941
Titre:
Perspective and plan detail of corner for Illinois Institute of Technology Minerals and Metals Research Building
Actions:
DR1990:0029:061
Perspective and plan detail of corner for Illinois Institute of Technology Minerals and Metals Research Building
Actions:
DR1990:0029:061
Classification:
dessins
dessins
Date:
ca. 1938-1941
ca. 1938-1941
Personnes et institutions:


