


36938 Résultats
Niveau de description archivistique:
Projet
Projet
Actions:
Numéro de référence:
CI005.S1.1919.PR3
Description:
The post-First World War shortage of affordable housing led the city of Rotterdam to initiate low income dwelling developments to alleviate the crisis in housing for working class residents. Oud's involvement with the Rotterdam Housing Authority -- the Rotterdam Woningdienst -- allowed him to use public housing projects as a platform for his ideas about urban development, including this design for a semi-detached dwelling in reinforced concrete. Oud's plans were never realized as Rotterdam only experimented with concrete building projects later, in 1921 (Taverne et al. 2001,191, 210-212). The project series includes Oud's drawings of plans for the Double Worker's Dwelling in Reinforced Concrete.
CI005.S1.1919.PR3
Description:
The post-First World War shortage of affordable housing led the city of Rotterdam to initiate low income dwelling developments to alleviate the crisis in housing for working class residents. Oud's involvement with the Rotterdam Housing Authority -- the Rotterdam Woningdienst -- allowed him to use public housing projects as a platform for his ideas about urban development, including this design for a semi-detached dwelling in reinforced concrete. Oud's plans were never realized as Rotterdam only experimented with concrete building projects later, in 1921 (Taverne et al. 2001,191, 210-212). The project series includes Oud's drawings of plans for the Double Worker's Dwelling in Reinforced Concrete.
Personnes et institutions:
Date:
1918
1918
Titre:
Double Worker's Dwelling in Reinforced Concrete, Rotterdam, Netherlands (1919)
Actions:
CI005.S1.1919.PR3
Description:
The post-First World War shortage of affordable housing led the city of Rotterdam to initiate low income dwelling developments to alleviate the crisis in housing for working class residents. Oud's involvement with the Rotterdam Housing Authority -- the Rotterdam Woningdienst -- allowed him to use public housing projects as a platform for his ideas about urban development, including this design for a semi-detached dwelling in reinforced concrete. Oud's plans were never realized as Rotterdam only experimented with concrete building projects later, in 1921 (Taverne et al. 2001,191, 210-212). The project series includes Oud's drawings of plans for the Double Worker's Dwelling in Reinforced Concrete.
Double Worker's Dwelling in Reinforced Concrete, Rotterdam, Netherlands (1919)
Actions:
CI005.S1.1919.PR3
Description:
The post-First World War shortage of affordable housing led the city of Rotterdam to initiate low income dwelling developments to alleviate the crisis in housing for working class residents. Oud's involvement with the Rotterdam Housing Authority -- the Rotterdam Woningdienst -- allowed him to use public housing projects as a platform for his ideas about urban development, including this design for a semi-detached dwelling in reinforced concrete. Oud's plans were never realized as Rotterdam only experimented with concrete building projects later, in 1921 (Taverne et al. 2001,191, 210-212). The project series includes Oud's drawings of plans for the Double Worker's Dwelling in Reinforced Concrete.
Niveau de description archivistique:
project
project
Date:
1918
1918
Personnes et institutions:
Niveau de description archivistique:
Projet
Projet
Numéro de référence:
AP206.S1.1987.PR02
Description:
This project series documents upgrades and additions to the Servants of the People Society Lajpat Rai Bhawan in Chandigarh, India from 1987-2004. The project consisted of acoustical treatments to the auditorium, the upgrade of the public bathrooms, the addition of research cabins in the library, a children's play area and a parking kiosk. In 2004, there was also a proposal to add a meditation and well-being space to the building. Due to the lengthy timeline, some of these changes may have been separate projects. The project is recorded through original drawings of plans, elevations, sections, details and an axonometric view dating from 1987-2004.
AP206.S1.1987.PR02
Description:
This project series documents upgrades and additions to the Servants of the People Society Lajpat Rai Bhawan in Chandigarh, India from 1987-2004. The project consisted of acoustical treatments to the auditorium, the upgrade of the public bathrooms, the addition of research cabins in the library, a children's play area and a parking kiosk. In 2004, there was also a proposal to add a meditation and well-being space to the building. Due to the lengthy timeline, some of these changes may have been separate projects. The project is recorded through original drawings of plans, elevations, sections, details and an axonometric view dating from 1987-2004.
Personnes et institutions:
Date:
1987-2004
1987-2004
Titre:
Servants of the People Society Lajpat Rai Bhawan, Chandigarh, India (1987-2004)
Actions:
AP206.S1.1987.PR02
Description:
This project series documents upgrades and additions to the Servants of the People Society Lajpat Rai Bhawan in Chandigarh, India from 1987-2004. The project consisted of acoustical treatments to the auditorium, the upgrade of the public bathrooms, the addition of research cabins in the library, a children's play area and a parking kiosk. In 2004, there was also a proposal to add a meditation and well-being space to the building. Due to the lengthy timeline, some of these changes may have been separate projects. The project is recorded through original drawings of plans, elevations, sections, details and an axonometric view dating from 1987-2004.
Servants of the People Society Lajpat Rai Bhawan, Chandigarh, India (1987-2004)
Actions:
AP206.S1.1987.PR02
Description:
This project series documents upgrades and additions to the Servants of the People Society Lajpat Rai Bhawan in Chandigarh, India from 1987-2004. The project consisted of acoustical treatments to the auditorium, the upgrade of the public bathrooms, the addition of research cabins in the library, a children's play area and a parking kiosk. In 2004, there was also a proposal to add a meditation and well-being space to the building. Due to the lengthy timeline, some of these changes may have been separate projects. The project is recorded through original drawings of plans, elevations, sections, details and an axonometric view dating from 1987-2004.
Niveau de description archivistique:
Project
Project
Date:
1987-2004
1987-2004
Personnes et institutions:
Niveau de description archivistique:
Série(s)
Série(s)
Numéro de référence:
AP162.S8
Description:
Series documents the contribution of architect Bruno Taut to the correspondence circle of Die gläserne Kette. Bruno Taut participated under the pseudonym Glas. Born in 1880 in Königsberg, Germany, Bruno Taut studied architecture at the Bauwerkschule in Königsberg. After working in architectural firms from 1903 to 1909, he worked in partnership with Franz Hoffman and later with his brother Max Taut. Bruno Taut undertook various architectural projects including housing projects, public commissions, and later projects for universities and schools. In 1918, he founded the Arbeisrat für Kunst, a union of architects, painters, writers and other artists based in Berlin and dedicated to bring architectural and artisit tendencies of the time to a broader public. This union also involved some members of the Die gläserne Kette circle. Between 1920 and 1921, Bruno Taut was editor to the magazine "Frühlich". He taught architecture at the Technische Hochschule at Berlin-Charlottenburg from 1930 to 1932, and undertook a working visit in Russia in 1932 to 1933. After spending time in Japan between 1933 and 1936 due to enforced emigration, he taught at the Academy of Arts in Istanbul. He died in Istanbul in 1938. (Source: Ian Boyd Whyte, Bruno Taut and the Architecture of Activism. Cambridge: Cambridge University Press, 1982) This series comprises part of Bruno Taut's correspondence to the Die gläserne Kette circle, along with related drawings and documents. The series also includes photographic materials of some of his architectural projects.
AP162.S8
Description:
Series documents the contribution of architect Bruno Taut to the correspondence circle of Die gläserne Kette. Bruno Taut participated under the pseudonym Glas. Born in 1880 in Königsberg, Germany, Bruno Taut studied architecture at the Bauwerkschule in Königsberg. After working in architectural firms from 1903 to 1909, he worked in partnership with Franz Hoffman and later with his brother Max Taut. Bruno Taut undertook various architectural projects including housing projects, public commissions, and later projects for universities and schools. In 1918, he founded the Arbeisrat für Kunst, a union of architects, painters, writers and other artists based in Berlin and dedicated to bring architectural and artisit tendencies of the time to a broader public. This union also involved some members of the Die gläserne Kette circle. Between 1920 and 1921, Bruno Taut was editor to the magazine "Frühlich". He taught architecture at the Technische Hochschule at Berlin-Charlottenburg from 1930 to 1932, and undertook a working visit in Russia in 1932 to 1933. After spending time in Japan between 1933 and 1936 due to enforced emigration, he taught at the Academy of Arts in Istanbul. He died in Istanbul in 1938. (Source: Ian Boyd Whyte, Bruno Taut and the Architecture of Activism. Cambridge: Cambridge University Press, 1982) This series comprises part of Bruno Taut's correspondence to the Die gläserne Kette circle, along with related drawings and documents. The series also includes photographic materials of some of his architectural projects.
Personnes et institutions:
Date:
between 1919 and 1920
between 1919 and 1920
Titre:
Bruno Taut
Actions:
AP162.S8
Description:
Series documents the contribution of architect Bruno Taut to the correspondence circle of Die gläserne Kette. Bruno Taut participated under the pseudonym Glas. Born in 1880 in Königsberg, Germany, Bruno Taut studied architecture at the Bauwerkschule in Königsberg. After working in architectural firms from 1903 to 1909, he worked in partnership with Franz Hoffman and later with his brother Max Taut. Bruno Taut undertook various architectural projects including housing projects, public commissions, and later projects for universities and schools. In 1918, he founded the Arbeisrat für Kunst, a union of architects, painters, writers and other artists based in Berlin and dedicated to bring architectural and artisit tendencies of the time to a broader public. This union also involved some members of the Die gläserne Kette circle. Between 1920 and 1921, Bruno Taut was editor to the magazine "Frühlich". He taught architecture at the Technische Hochschule at Berlin-Charlottenburg from 1930 to 1932, and undertook a working visit in Russia in 1932 to 1933. After spending time in Japan between 1933 and 1936 due to enforced emigration, he taught at the Academy of Arts in Istanbul. He died in Istanbul in 1938. (Source: Ian Boyd Whyte, Bruno Taut and the Architecture of Activism. Cambridge: Cambridge University Press, 1982) This series comprises part of Bruno Taut's correspondence to the Die gläserne Kette circle, along with related drawings and documents. The series also includes photographic materials of some of his architectural projects.
Bruno Taut
Actions:
AP162.S8
Description:
Series documents the contribution of architect Bruno Taut to the correspondence circle of Die gläserne Kette. Bruno Taut participated under the pseudonym Glas. Born in 1880 in Königsberg, Germany, Bruno Taut studied architecture at the Bauwerkschule in Königsberg. After working in architectural firms from 1903 to 1909, he worked in partnership with Franz Hoffman and later with his brother Max Taut. Bruno Taut undertook various architectural projects including housing projects, public commissions, and later projects for universities and schools. In 1918, he founded the Arbeisrat für Kunst, a union of architects, painters, writers and other artists based in Berlin and dedicated to bring architectural and artisit tendencies of the time to a broader public. This union also involved some members of the Die gläserne Kette circle. Between 1920 and 1921, Bruno Taut was editor to the magazine "Frühlich". He taught architecture at the Technische Hochschule at Berlin-Charlottenburg from 1930 to 1932, and undertook a working visit in Russia in 1932 to 1933. After spending time in Japan between 1933 and 1936 due to enforced emigration, he taught at the Academy of Arts in Istanbul. He died in Istanbul in 1938. (Source: Ian Boyd Whyte, Bruno Taut and the Architecture of Activism. Cambridge: Cambridge University Press, 1982) This series comprises part of Bruno Taut's correspondence to the Die gläserne Kette circle, along with related drawings and documents. The series also includes photographic materials of some of his architectural projects.
Niveau de description archivistique:
series
series
Date:
between 1919 and 1920
between 1919 and 1920
Personnes et institutions:
Niveau de description archivistique:
Projet
Projet
Numéro de référence:
AP075.S1.1992.PR01
Description:
Project series documents Cornelia Hahn Oberlander’s project for the landscape design for Library Square, the new central branch of the Vancouver’s public library on West Georgia Street. Oberlander worked on this project in 1992-1995 with architect Moshe Safdie and architectural firm Downs/Archambault & Patners. Oberlander landscape design included a roof garden, planned to be accessible by the public, and terraces with integral planting of cascading roses of the southeast edge of the building. She was also consulted for the landscape for the street-level spaces: “Along the streets bordering the site, Oberlander selected tulip trees, except on W. Georgia Street where the city required maples.” [1] The project was completed in 1995. The project series contains sketches, design development drawings, including planting plans, landscape plans for the green roof and the plaza, working drawings, such as site plans, planting plans, irrigation plans, landscape sections and elevations, and drawings of the building used as reference. The project is also recorded through textual records, such as concept notes by Oberlander, research material, specifications, including landscape specifications, correspondence, including correspondence with architects, client and contractors, contract, financial documents, documents for plan selection, and press and articles on the project. The project series also includes photographs of the construction and landscaping work, and photographs of the completed project. Source: [1] Herrington, Susan. Cornelia Hahn Oberlander: Making the Modern Landscape, University of Virginia Press, 2014, 304 pages. p. 176.
AP075.S1.1992.PR01
Description:
Project series documents Cornelia Hahn Oberlander’s project for the landscape design for Library Square, the new central branch of the Vancouver’s public library on West Georgia Street. Oberlander worked on this project in 1992-1995 with architect Moshe Safdie and architectural firm Downs/Archambault & Patners. Oberlander landscape design included a roof garden, planned to be accessible by the public, and terraces with integral planting of cascading roses of the southeast edge of the building. She was also consulted for the landscape for the street-level spaces: “Along the streets bordering the site, Oberlander selected tulip trees, except on W. Georgia Street where the city required maples.” [1] The project was completed in 1995. The project series contains sketches, design development drawings, including planting plans, landscape plans for the green roof and the plaza, working drawings, such as site plans, planting plans, irrigation plans, landscape sections and elevations, and drawings of the building used as reference. The project is also recorded through textual records, such as concept notes by Oberlander, research material, specifications, including landscape specifications, correspondence, including correspondence with architects, client and contractors, contract, financial documents, documents for plan selection, and press and articles on the project. The project series also includes photographs of the construction and landscaping work, and photographs of the completed project. Source: [1] Herrington, Susan. Cornelia Hahn Oberlander: Making the Modern Landscape, University of Virginia Press, 2014, 304 pages. p. 176.
Personnes et institutions:
Date:
1989-2009
1989-2009
Titre:
Library Square, Vancouver, British Columbia (1992-1995)
Actions:
AP075.S1.1992.PR01
Description:
Project series documents Cornelia Hahn Oberlander’s project for the landscape design for Library Square, the new central branch of the Vancouver’s public library on West Georgia Street. Oberlander worked on this project in 1992-1995 with architect Moshe Safdie and architectural firm Downs/Archambault & Patners. Oberlander landscape design included a roof garden, planned to be accessible by the public, and terraces with integral planting of cascading roses of the southeast edge of the building. She was also consulted for the landscape for the street-level spaces: “Along the streets bordering the site, Oberlander selected tulip trees, except on W. Georgia Street where the city required maples.” [1] The project was completed in 1995. The project series contains sketches, design development drawings, including planting plans, landscape plans for the green roof and the plaza, working drawings, such as site plans, planting plans, irrigation plans, landscape sections and elevations, and drawings of the building used as reference. The project is also recorded through textual records, such as concept notes by Oberlander, research material, specifications, including landscape specifications, correspondence, including correspondence with architects, client and contractors, contract, financial documents, documents for plan selection, and press and articles on the project. The project series also includes photographs of the construction and landscaping work, and photographs of the completed project. Source: [1] Herrington, Susan. Cornelia Hahn Oberlander: Making the Modern Landscape, University of Virginia Press, 2014, 304 pages. p. 176.
Library Square, Vancouver, British Columbia (1992-1995)
Actions:
AP075.S1.1992.PR01
Description:
Project series documents Cornelia Hahn Oberlander’s project for the landscape design for Library Square, the new central branch of the Vancouver’s public library on West Georgia Street. Oberlander worked on this project in 1992-1995 with architect Moshe Safdie and architectural firm Downs/Archambault & Patners. Oberlander landscape design included a roof garden, planned to be accessible by the public, and terraces with integral planting of cascading roses of the southeast edge of the building. She was also consulted for the landscape for the street-level spaces: “Along the streets bordering the site, Oberlander selected tulip trees, except on W. Georgia Street where the city required maples.” [1] The project was completed in 1995. The project series contains sketches, design development drawings, including planting plans, landscape plans for the green roof and the plaza, working drawings, such as site plans, planting plans, irrigation plans, landscape sections and elevations, and drawings of the building used as reference. The project is also recorded through textual records, such as concept notes by Oberlander, research material, specifications, including landscape specifications, correspondence, including correspondence with architects, client and contractors, contract, financial documents, documents for plan selection, and press and articles on the project. The project series also includes photographs of the construction and landscaping work, and photographs of the completed project. Source: [1] Herrington, Susan. Cornelia Hahn Oberlander: Making the Modern Landscape, University of Virginia Press, 2014, 304 pages. p. 176.
Niveau de description archivistique:
Project
Project
Date:
1989-2009
1989-2009
Personnes et institutions:
Classification:
photographies
Quantité:
410 photographic material(s)
photographies
Quantité:
410 photographic material(s)
Numéro de référence:
ARCH274235
Description:
3 project dcument binders used for presentation purposes. Filed under "Government": Ministry of Public Works and Housing, Riyadh (1977), Government of Canada Office Building (1977), Ministry of Foreign Affairs Interim Headquarters, Jeddah (1979), Canadian Embassy Redevelopment, Tokyo (1985), Hamma Government Complex, Algiers (1984), Etisalat Headquarters (1985), Harold Washington Library Centre (1988), Brent Branch Library (1987).Contains images of sites, models, perspective sketches, presentation drawings and renderings. Also contains graphics, newspaper clippings and photocopies.
ARCH274235
Description:
3 project dcument binders used for presentation purposes. Filed under "Government": Ministry of Public Works and Housing, Riyadh (1977), Government of Canada Office Building (1977), Ministry of Foreign Affairs Interim Headquarters, Jeddah (1979), Canadian Embassy Redevelopment, Tokyo (1985), Hamma Government Complex, Algiers (1984), Etisalat Headquarters (1985), Harold Washington Library Centre (1988), Brent Branch Library (1987).Contains images of sites, models, perspective sketches, presentation drawings and renderings. Also contains graphics, newspaper clippings and photocopies.
Personnes et institutions:
Date:
1 October 1990
1 October 1990
Titre:
Project presentation binders for various governmental projects
Actions:
ARCH274235
Description:
3 project dcument binders used for presentation purposes. Filed under "Government": Ministry of Public Works and Housing, Riyadh (1977), Government of Canada Office Building (1977), Ministry of Foreign Affairs Interim Headquarters, Jeddah (1979), Canadian Embassy Redevelopment, Tokyo (1985), Hamma Government Complex, Algiers (1984), Etisalat Headquarters (1985), Harold Washington Library Centre (1988), Brent Branch Library (1987).Contains images of sites, models, perspective sketches, presentation drawings and renderings. Also contains graphics, newspaper clippings and photocopies.
Project presentation binders for various governmental projects
Actions:
ARCH274235
Description:
3 project dcument binders used for presentation purposes. Filed under "Government": Ministry of Public Works and Housing, Riyadh (1977), Government of Canada Office Building (1977), Ministry of Foreign Affairs Interim Headquarters, Jeddah (1979), Canadian Embassy Redevelopment, Tokyo (1985), Hamma Government Complex, Algiers (1984), Etisalat Headquarters (1985), Harold Washington Library Centre (1988), Brent Branch Library (1987).Contains images of sites, models, perspective sketches, presentation drawings and renderings. Also contains graphics, newspaper clippings and photocopies.
Classification:
photographies
Quantité:
410 photographic material(s)
photographies
Quantité:
410 photographic material(s)
Date:
1 October 1990
1 October 1990
Personnes et institutions:
Classification:
photographies
photographies
Numéro de référence:
ARCH280811
Description:
Group consists of photographs of various public buildings and installations in Chandigarh, India. There are photographs of bus terminus, including the central bus terminus and industrial buildings. The group also includes photographs of the Cinema in sector 22, the Central State Library in sector 17, office buildings and shopping centres. There are also photographs of the open-air theatre, on the Panjab University campus in sector 14, and photographs of a concrete sculpture in sector 10.
ARCH280811
Description:
Group consists of photographs of various public buildings and installations in Chandigarh, India. There are photographs of bus terminus, including the central bus terminus and industrial buildings. The group also includes photographs of the Cinema in sector 22, the Central State Library in sector 17, office buildings and shopping centres. There are also photographs of the open-air theatre, on the Panjab University campus in sector 14, and photographs of a concrete sculpture in sector 10.
Personnes et institutions:
Date:
1956-c.1970
1956-c.1970
Titre:
Photographs of miscellaneous public buildings and installations in Chandigarh, India
Actions:
ARCH280811
Description:
Group consists of photographs of various public buildings and installations in Chandigarh, India. There are photographs of bus terminus, including the central bus terminus and industrial buildings. The group also includes photographs of the Cinema in sector 22, the Central State Library in sector 17, office buildings and shopping centres. There are also photographs of the open-air theatre, on the Panjab University campus in sector 14, and photographs of a concrete sculpture in sector 10.
Photographs of miscellaneous public buildings and installations in Chandigarh, India
Actions:
ARCH280811
Description:
Group consists of photographs of various public buildings and installations in Chandigarh, India. There are photographs of bus terminus, including the central bus terminus and industrial buildings. The group also includes photographs of the Cinema in sector 22, the Central State Library in sector 17, office buildings and shopping centres. There are also photographs of the open-air theatre, on the Panjab University campus in sector 14, and photographs of a concrete sculpture in sector 10.
Classification:
photographies
photographies
Date:
1956-c.1970
1956-c.1970
Personnes et institutions:
Classification:
archives
Niveau de description archivistique:
Collection
archives
Niveau de description archivistique:
Collection
Numéro de référence:
AP160
Résumé:
The Erik Gunnar Asplund collection documents eight architectural projects undertaken by Erik Gunnar Asplund between 1913 and 1940. The collection includes projects completed in Sweden, more precisely in Stockholm (4), Goteborg (2), Solvesborg (1) and Sorunda (1). These projects are illustrated through original drawings, period photographs and more recent photographic images. They include competitions, urban planning and furniture design. The collection contains 165 photographs, 119 drawings and 1 journal.
AP160
Résumé:
The Erik Gunnar Asplund collection documents eight architectural projects undertaken by Erik Gunnar Asplund between 1913 and 1940. The collection includes projects completed in Sweden, more precisely in Stockholm (4), Goteborg (2), Solvesborg (1) and Sorunda (1). These projects are illustrated through original drawings, period photographs and more recent photographic images. They include competitions, urban planning and furniture design. The collection contains 165 photographs, 119 drawings and 1 journal.
Personnes et institutions:
Date:
1913-2000, predominant 1915-1940
1913-2000, predominant 1915-1940
Titre:
Collection Erik Gunnar Asplund
Actions:
AP160
Résumé:
The Erik Gunnar Asplund collection documents eight architectural projects undertaken by Erik Gunnar Asplund between 1913 and 1940. The collection includes projects completed in Sweden, more precisely in Stockholm (4), Goteborg (2), Solvesborg (1) and Sorunda (1). These projects are illustrated through original drawings, period photographs and more recent photographic images. They include competitions, urban planning and furniture design. The collection contains 165 photographs, 119 drawings and 1 journal.
Collection Erik Gunnar Asplund
Actions:
AP160
Résumé:
The Erik Gunnar Asplund collection documents eight architectural projects undertaken by Erik Gunnar Asplund between 1913 and 1940. The collection includes projects completed in Sweden, more precisely in Stockholm (4), Goteborg (2), Solvesborg (1) and Sorunda (1). These projects are illustrated through original drawings, period photographs and more recent photographic images. They include competitions, urban planning and furniture design. The collection contains 165 photographs, 119 drawings and 1 journal.
Classification:
archives
Niveau de description archivistique:
Collection
archives
Niveau de description archivistique:
Collection
Date:
1913-2000, predominant 1915-1940
1913-2000, predominant 1915-1940
Personnes et institutions:
Niveau de description archivistique:
Projet
Projet
Numéro de référence:
AP056.S1.1989.PR08
Description:
This project series documents the winning competition entry and subsequent construction for Kitchener City Hall in Kitchener, Ontario from 1989-1993. The office identified the project number as 8928. This project consisted of a U-shaped civic building comprised of a circular rotunda in the centre, an office tower to the right, the council chambers to the left, and two rectangular arms on either side to create the arms of the U. These elements, which wrapped around a large reflecting pool that doubled as a skating rink, were visually separated but coherent in their design and use of materials. Located on the block between Young, College, Duke and King Streets, the interior and exteriors of the property were designed for city government, but also for the larger public with community, public spaces, and open interaction with local government as key design concepts for the project. After entering the Civic Square outside the building, patrons can pass through the main portico, into the Interior Civic Square were the round Civic Rotunda rests in the centre. The rotunda’s interior was designed for use as a public gathering space, where events and activities could be held. The top of the rotunda had sandblasted glass windows with patinated copper frames, letting natural light shine into the large space below. A staircase from the main Civic Square led to an exterior terrace that wrapped around the top of the rotunda. The Administrative Office Tower was ten-storeys with a mechanical penthouse, and was used for civic offices. The Council Chamber was comprised of limestone with refinished metal panels forming a curved roof on top. The two wings along the sides of the property contained tenant areas, a restaurant, information offices, alderman’s offices and the mayor’s office, among other spaces. The back of the property had landscaped exteriors and outdoor play areas for the building’s daycare. The project is recorded through drawings, photographic materials, presentation paintings and models dating from 1989-1993. The drawings consist of concepts for both the competition entry and the subsequent construction of the project. These include sketches, base maps and area surveys produced by the city and contractors, presentation boards and paintings, plans, elevations, sections, perspectives, details and axonometric drawings. There are also photographic reproductions of presentation drawings. The photographs show finished interiors and exteriors and the project model.
AP056.S1.1989.PR08
Description:
This project series documents the winning competition entry and subsequent construction for Kitchener City Hall in Kitchener, Ontario from 1989-1993. The office identified the project number as 8928. This project consisted of a U-shaped civic building comprised of a circular rotunda in the centre, an office tower to the right, the council chambers to the left, and two rectangular arms on either side to create the arms of the U. These elements, which wrapped around a large reflecting pool that doubled as a skating rink, were visually separated but coherent in their design and use of materials. Located on the block between Young, College, Duke and King Streets, the interior and exteriors of the property were designed for city government, but also for the larger public with community, public spaces, and open interaction with local government as key design concepts for the project. After entering the Civic Square outside the building, patrons can pass through the main portico, into the Interior Civic Square were the round Civic Rotunda rests in the centre. The rotunda’s interior was designed for use as a public gathering space, where events and activities could be held. The top of the rotunda had sandblasted glass windows with patinated copper frames, letting natural light shine into the large space below. A staircase from the main Civic Square led to an exterior terrace that wrapped around the top of the rotunda. The Administrative Office Tower was ten-storeys with a mechanical penthouse, and was used for civic offices. The Council Chamber was comprised of limestone with refinished metal panels forming a curved roof on top. The two wings along the sides of the property contained tenant areas, a restaurant, information offices, alderman’s offices and the mayor’s office, among other spaces. The back of the property had landscaped exteriors and outdoor play areas for the building’s daycare. The project is recorded through drawings, photographic materials, presentation paintings and models dating from 1989-1993. The drawings consist of concepts for both the competition entry and the subsequent construction of the project. These include sketches, base maps and area surveys produced by the city and contractors, presentation boards and paintings, plans, elevations, sections, perspectives, details and axonometric drawings. There are also photographic reproductions of presentation drawings. The photographs show finished interiors and exteriors and the project model.
Personnes et institutions:
Date:
1989-1993
1989-1993
Titre:
Kitchener City Hall Competition, Ontario (1989-1993)
Actions:
AP056.S1.1989.PR08
Description:
This project series documents the winning competition entry and subsequent construction for Kitchener City Hall in Kitchener, Ontario from 1989-1993. The office identified the project number as 8928. This project consisted of a U-shaped civic building comprised of a circular rotunda in the centre, an office tower to the right, the council chambers to the left, and two rectangular arms on either side to create the arms of the U. These elements, which wrapped around a large reflecting pool that doubled as a skating rink, were visually separated but coherent in their design and use of materials. Located on the block between Young, College, Duke and King Streets, the interior and exteriors of the property were designed for city government, but also for the larger public with community, public spaces, and open interaction with local government as key design concepts for the project. After entering the Civic Square outside the building, patrons can pass through the main portico, into the Interior Civic Square were the round Civic Rotunda rests in the centre. The rotunda’s interior was designed for use as a public gathering space, where events and activities could be held. The top of the rotunda had sandblasted glass windows with patinated copper frames, letting natural light shine into the large space below. A staircase from the main Civic Square led to an exterior terrace that wrapped around the top of the rotunda. The Administrative Office Tower was ten-storeys with a mechanical penthouse, and was used for civic offices. The Council Chamber was comprised of limestone with refinished metal panels forming a curved roof on top. The two wings along the sides of the property contained tenant areas, a restaurant, information offices, alderman’s offices and the mayor’s office, among other spaces. The back of the property had landscaped exteriors and outdoor play areas for the building’s daycare. The project is recorded through drawings, photographic materials, presentation paintings and models dating from 1989-1993. The drawings consist of concepts for both the competition entry and the subsequent construction of the project. These include sketches, base maps and area surveys produced by the city and contractors, presentation boards and paintings, plans, elevations, sections, perspectives, details and axonometric drawings. There are also photographic reproductions of presentation drawings. The photographs show finished interiors and exteriors and the project model.
Kitchener City Hall Competition, Ontario (1989-1993)
Actions:
AP056.S1.1989.PR08
Description:
This project series documents the winning competition entry and subsequent construction for Kitchener City Hall in Kitchener, Ontario from 1989-1993. The office identified the project number as 8928. This project consisted of a U-shaped civic building comprised of a circular rotunda in the centre, an office tower to the right, the council chambers to the left, and two rectangular arms on either side to create the arms of the U. These elements, which wrapped around a large reflecting pool that doubled as a skating rink, were visually separated but coherent in their design and use of materials. Located on the block between Young, College, Duke and King Streets, the interior and exteriors of the property were designed for city government, but also for the larger public with community, public spaces, and open interaction with local government as key design concepts for the project. After entering the Civic Square outside the building, patrons can pass through the main portico, into the Interior Civic Square were the round Civic Rotunda rests in the centre. The rotunda’s interior was designed for use as a public gathering space, where events and activities could be held. The top of the rotunda had sandblasted glass windows with patinated copper frames, letting natural light shine into the large space below. A staircase from the main Civic Square led to an exterior terrace that wrapped around the top of the rotunda. The Administrative Office Tower was ten-storeys with a mechanical penthouse, and was used for civic offices. The Council Chamber was comprised of limestone with refinished metal panels forming a curved roof on top. The two wings along the sides of the property contained tenant areas, a restaurant, information offices, alderman’s offices and the mayor’s office, among other spaces. The back of the property had landscaped exteriors and outdoor play areas for the building’s daycare. The project is recorded through drawings, photographic materials, presentation paintings and models dating from 1989-1993. The drawings consist of concepts for both the competition entry and the subsequent construction of the project. These include sketches, base maps and area surveys produced by the city and contractors, presentation boards and paintings, plans, elevations, sections, perspectives, details and axonometric drawings. There are also photographic reproductions of presentation drawings. The photographs show finished interiors and exteriors and the project model.
Niveau de description archivistique:
Project
Project
Date:
1989-1993
1989-1993
Personnes et institutions:
Classification:
oeuvres d'art
oeuvres d'art
Numéro de référence:
DR1988:0437:047
Description:
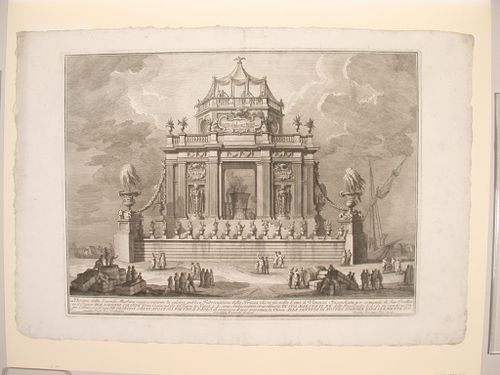
- This etching of a fireworks construction or macchina represents a public celebration of the making of a poison antidote "che si fà nella Città di Venezia" (as it is done in Venice). The macchina consists of a pavilion raised on a base. The pavilion appears to be square, with a central opening a large smoking vat of theriaca. The top storey appears to be octagonal and is crowned by a tent. The relief on the front of the octagon shows a view of the Piazza San Marco and the Doge's Palace from the Molo.
DR1988:0437:047
Description:
- This etching of a fireworks construction or macchina represents a public celebration of the making of a poison antidote "che si fà nella Città di Venezia" (as it is done in Venice). The macchina consists of a pavilion raised on a base. The pavilion appears to be square, with a central opening a large smoking vat of theriaca. The top storey appears to be octagonal and is crowned by a tent. The relief on the front of the octagon shows a view of the Piazza San Marco and the Doge's Palace from the Molo.
Personnes et institutions:
Sujet:
architecture temporaire
architecture temporaire
Date:
printed 1773
printed 1773
Titre:
Etching of Posi's design for the "seconda macchina" of 1773
Actions:
DR1988:0437:047
Description:
- This etching of a fireworks construction or macchina represents a public celebration of the making of a poison antidote "che si fà nella Città di Venezia" (as it is done in Venice). The macchina consists of a pavilion raised on a base. The pavilion appears to be square, with a central opening a large smoking vat of theriaca. The top storey appears to be octagonal and is crowned by a tent. The relief on the front of the octagon shows a view of the Piazza San Marco and the Doge's Palace from the Molo.
Etching of Posi's design for the "seconda macchina" of 1773
Actions:
DR1988:0437:047
Description:
- This etching of a fireworks construction or macchina represents a public celebration of the making of a poison antidote "che si fà nella Città di Venezia" (as it is done in Venice). The macchina consists of a pavilion raised on a base. The pavilion appears to be square, with a central opening a large smoking vat of theriaca. The top storey appears to be octagonal and is crowned by a tent. The relief on the front of the octagon shows a view of the Piazza San Marco and the Doge's Palace from the Molo.
Classification:
oeuvres d'art
oeuvres d'art
Date:
printed 1773
printed 1773
Personnes et institutions:
Sujet:
architecture temporaire
architecture temporaire
Classification:
archives
Niveau de description archivistique:
Fonds
archives
Niveau de description archivistique:
Fonds
Titre:
Fonds Umberto Riva
Fonds Umberto Riva
Numéro de référence:
AP180
Résumé:
The Umberto Riva fonds documents Riva’s work as an architect and designer, predominantly in Italy, between the 1960s to the early 2010s. Included are drawings related to over 80 architectural projects, furniture designs, and exhibition designs.
AP180
Résumé:
The Umberto Riva fonds documents Riva’s work as an architect and designer, predominantly in Italy, between the 1960s to the early 2010s. Included are drawings related to over 80 architectural projects, furniture designs, and exhibition designs.
Personnes et institutions:
Date:
1959-2012
1959-2012
Titre:
Fonds Umberto Riva
Actions:
AP180
Résumé:
The Umberto Riva fonds documents Riva’s work as an architect and designer, predominantly in Italy, between the 1960s to the early 2010s. Included are drawings related to over 80 architectural projects, furniture designs, and exhibition designs.
Fonds Umberto Riva
Actions:
AP180
Résumé:
The Umberto Riva fonds documents Riva’s work as an architect and designer, predominantly in Italy, between the 1960s to the early 2010s. Included are drawings related to over 80 architectural projects, furniture designs, and exhibition designs.
Classification:
archives
Niveau de description archivistique:
Fonds
archives
Niveau de description archivistique:
Fonds
Date:
1959-2012
1959-2012
Personnes et institutions:


