


3445 Résultats
Classification:
dessins
dessins
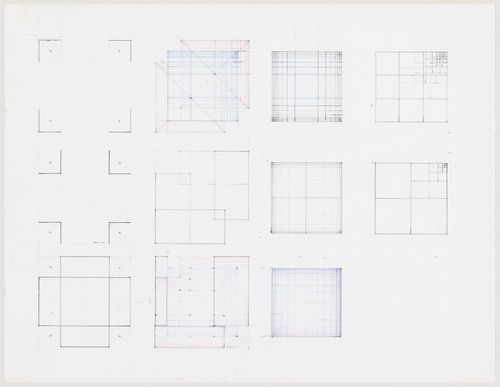
Numéro de référence:
DR1994:0134:462
DR1994:0134:462
Personnes et institutions:
Date:
1971-1989
1971-1989
Classification:
dessins
dessins
Date:
1971-1989
1971-1989
Personnes et institutions:
Classification:
dessins
dessins
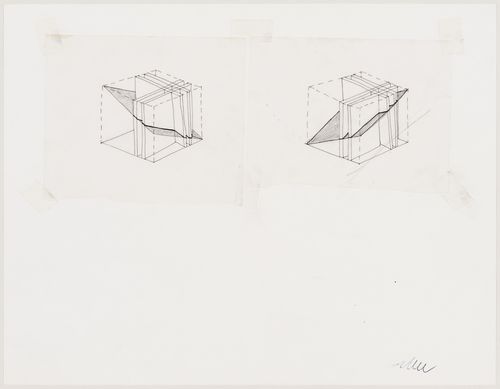
Numéro de référence:
DR1994:0134:463
DR1994:0134:463
Personnes et institutions:
Date:
1971-1989
1971-1989
Classification:
dessins
dessins
Date:
1971-1989
1971-1989
Personnes et institutions:
Classification:
dessins
dessins
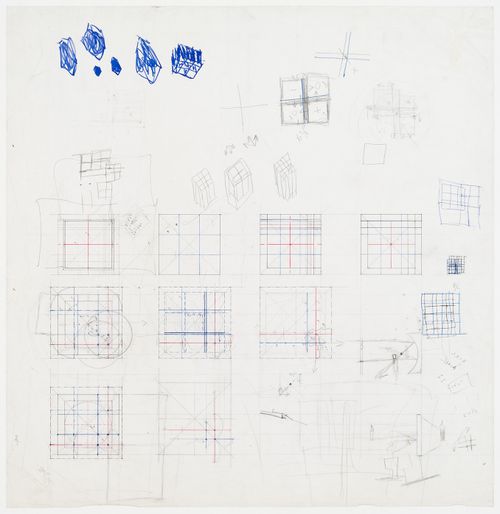
Numéro de référence:
DR1994:0134:464
DR1994:0134:464
Personnes et institutions:
Date:
1971-1989
1971-1989
Classification:
dessins
dessins
Date:
1971-1989
1971-1989
Personnes et institutions:
Classification:
dessins
dessins
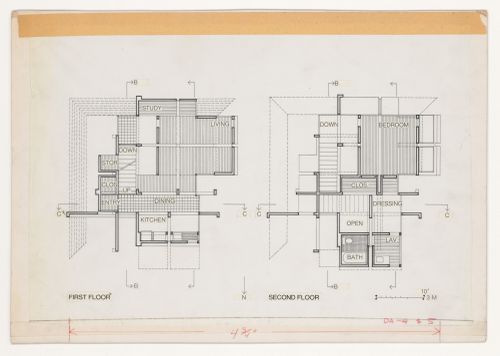
Numéro de référence:
DR1994:0134:516:001
Description:
Note that the drawing is labeled with room functions.
DR1994:0134:516:001
Description:
Note that the drawing is labeled with room functions.
Personnes et institutions:
Date:
circa 1970-1971
circa 1970-1971
Titre:
First and second floor plan for House VI, Cornwall, Connecticut
Actions:
DR1994:0134:516:001
Description:
Note that the drawing is labeled with room functions.
First and second floor plan for House VI, Cornwall, Connecticut
Actions:
DR1994:0134:516:001
Description:
Note that the drawing is labeled with room functions.
Classification:
dessins
dessins
Date:
circa 1970-1971
circa 1970-1971
Personnes et institutions:
Classification:
dessins
dessins
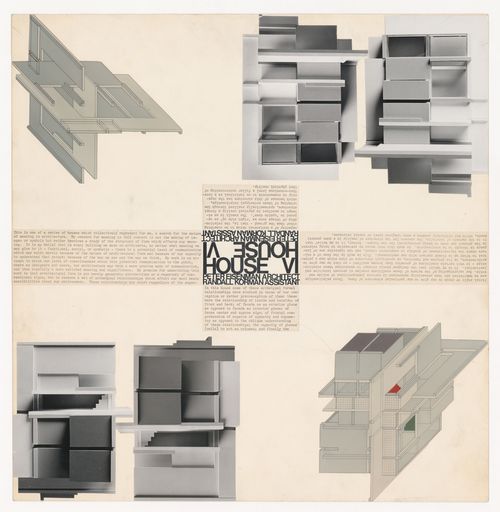
Numéro de référence:
DR1994:0134:521:001
Description:
views of axonometrics and model with accompanying text
DR1994:0134:521:001
Description:
views of axonometrics and model with accompanying text
Personnes et institutions:
Date:
circa 1970-1971
circa 1970-1971
Titre:
Presentation panel for House VI, Cornwall, Connecticut
Actions:
DR1994:0134:521:001
Description:
views of axonometrics and model with accompanying text
Presentation panel for House VI, Cornwall, Connecticut
Actions:
DR1994:0134:521:001
Description:
views of axonometrics and model with accompanying text
Classification:
dessins
dessins
Date:
circa 1970-1971
circa 1970-1971
Personnes et institutions:
Classification:
dessins
dessins
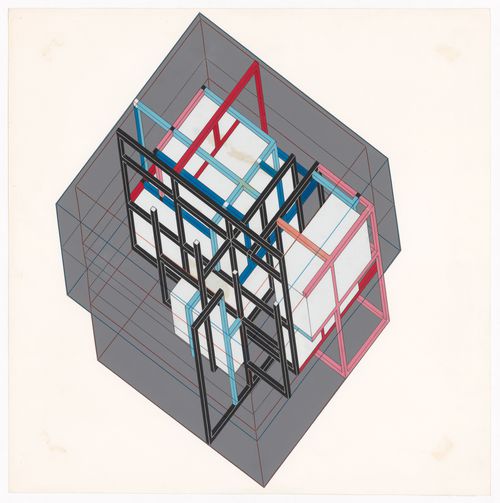
Numéro de référence:
DR1994:0134:522
Description:
axonometric
DR1994:0134:522
Description:
axonometric
Personnes et institutions:
Date:
1971-1989
1971-1989
Titre:
House VI, Cornwall, Connecticut: axonometric
Actions:
DR1994:0134:522
Description:
axonometric
House VI, Cornwall, Connecticut: axonometric
Actions:
DR1994:0134:522
Description:
axonometric
Classification:
dessins
dessins
Date:
1971-1989
1971-1989
Personnes et institutions:
Classification:
dessins
dessins
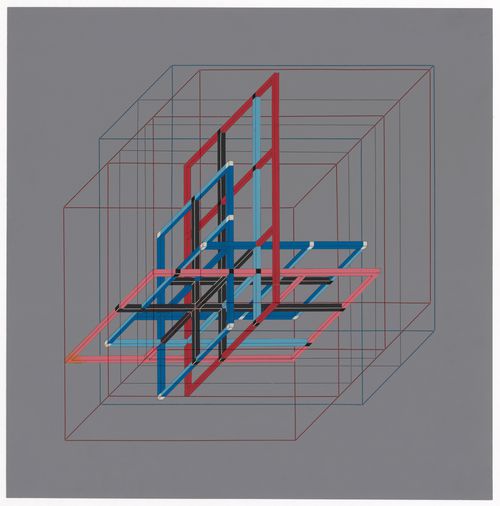
Numéro de référence:
DR1994:0134:523
Description:
axonometric
DR1994:0134:523
Description:
axonometric
Personnes et institutions:
Date:
1971-1989
1971-1989
Titre:
House VI, Cornwall, Connecticut: axonometric
Actions:
DR1994:0134:523
Description:
axonometric
House VI, Cornwall, Connecticut: axonometric
Actions:
DR1994:0134:523
Description:
axonometric
Classification:
dessins
dessins
Date:
1971-1989
1971-1989
Personnes et institutions:
Classification:
dessins
dessins
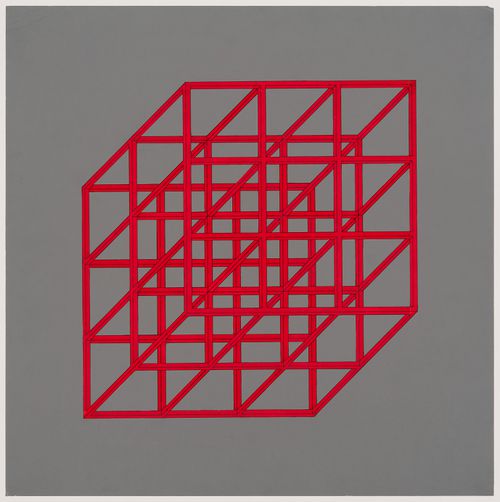
Numéro de référence:
DR1994:0134:524
Description:
axonometric
DR1994:0134:524
Description:
axonometric
Personnes et institutions:
Date:
1971-1989
1971-1989
Titre:
House VI, Cornwall, Connecticut: axonometric
Actions:
DR1994:0134:524
Description:
axonometric
House VI, Cornwall, Connecticut: axonometric
Actions:
DR1994:0134:524
Description:
axonometric
Classification:
dessins
dessins
Date:
1971-1989
1971-1989
Personnes et institutions:
Classification:
graphique
graphique
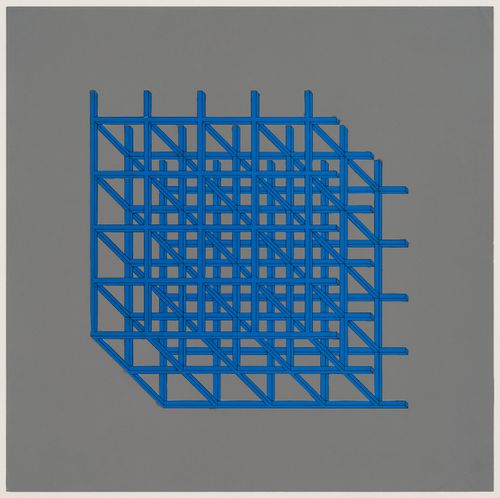
Numéro de référence:
DR1994:0134:525
DR1994:0134:525
Personnes et institutions:
Date:
between 1971 and 1989
between 1971 and 1989
Classification:
graphique
graphique
Date:
between 1971 and 1989
between 1971 and 1989
Personnes et institutions:
Classification:
graphique
graphique

Numéro de référence:
DR1994:0134:526
DR1994:0134:526
Personnes et institutions:
Date:
between 1971 and 1989
between 1971 and 1989
Classification:
graphique
graphique
Date:
between 1971 and 1989
between 1971 and 1989
Personnes et institutions:


