


3001 Résultats
Classification:
livres
livres
Actions:
Prix:
$65.99
(disponible sur commande)
Résumé:
Today, the physical scale model is a centrepiece for design education, celebrated practices and architecture’s public relations. The development of digital fabrication devices has made model manufacture even more pervasive. The physical model is the most accessible form of architectural communication. Clients and the general public seem to immediately respond to and(...)
$65.99
(disponible sur commande)
Résumé:
Today, the physical scale model is a centrepiece for design education, celebrated practices and architecture’s public relations. The development of digital fabrication devices has made model manufacture even more pervasive. The physical model is the most accessible form of architectural communication. Clients and the general public seem to immediately respond to and(...)
Titre:
Architecture and the miniature : models
Actions:
Prix:
$65.99
(disponible sur commande)
Résumé:
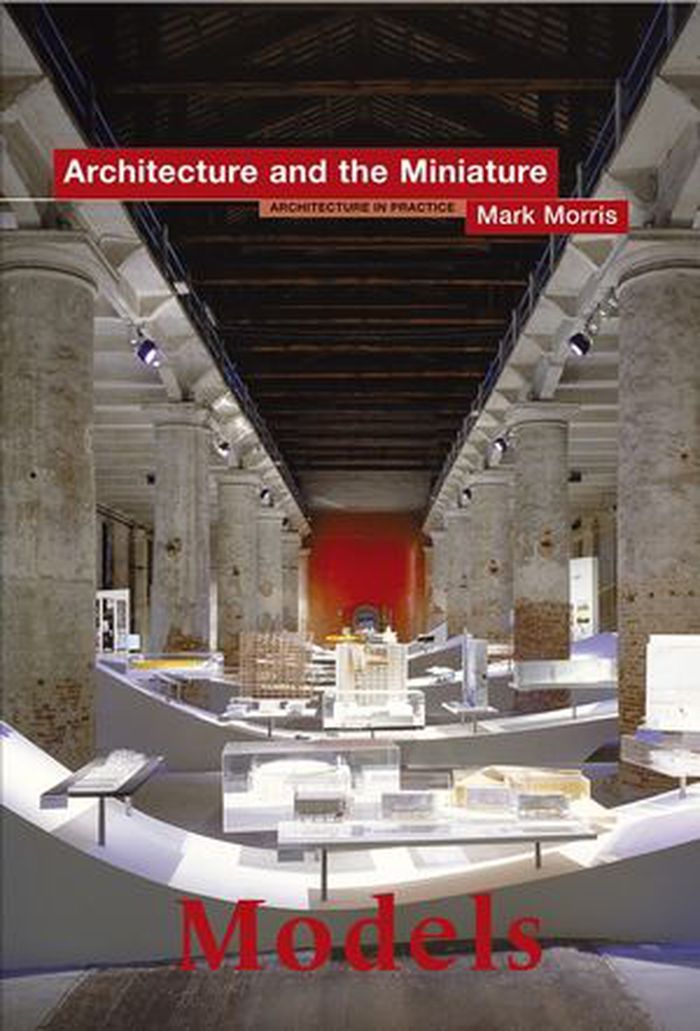
Today, the physical scale model is a centrepiece for design education, celebrated practices and architecture’s public relations. The development of digital fabrication devices has made model manufacture even more pervasive. The physical model is the most accessible form of architectural communication. Clients and the general public seem to immediately respond to and understand the model, over blueprints and computer simulations. Many architects use finished models for presentations, competitions and exhibitions. Others also embrace sketch models as quick, economic and flexible generative tools. It is only with the rise of the virtual that the advantages and disadvantages of more traditional models can be fully evaluated. As attested by this book, we are now at an important watershed for the model in architecture. Practitioners and educators alike are seeking to fully understand the multiplicity of model types and how they might be strategically deployed at appropriate stages in the design process. The historic role that the model has played is outlined with attention paid to Alberti, John Soane, the Bauhaus and education reforms. A cultural history is offered by examining models in the guise of toys, food, cinema, product design, souvenirs, narrative and art. Model theories are considered and tied to specific examples in the field. New technologies and creative combinations of traditional model-making techniques are evaluated. Kinetic, multi-media, nightscape and interdisciplinary models reveal the broad scope and exceptional versatility offered by this important tool. Models: Architecture and the Miniature focuses on current model use and experimentation by architects across the globe including David Chipperfield, Peter Eisenman, Frank Gehry, Zaha Hadid, Coop Himmelb(l)au, Daniel Libeskind, Greg Lynn and UN Studio.
Architecture and the miniature : models
Actions:
Prix:
$65.99
(disponible sur commande)
Résumé:
Today, the physical scale model is a centrepiece for design education, celebrated practices and architecture’s public relations. The development of digital fabrication devices has made model manufacture even more pervasive. The physical model is the most accessible form of architectural communication. Clients and the general public seem to immediately respond to and understand the model, over blueprints and computer simulations. Many architects use finished models for presentations, competitions and exhibitions. Others also embrace sketch models as quick, economic and flexible generative tools. It is only with the rise of the virtual that the advantages and disadvantages of more traditional models can be fully evaluated. As attested by this book, we are now at an important watershed for the model in architecture. Practitioners and educators alike are seeking to fully understand the multiplicity of model types and how they might be strategically deployed at appropriate stages in the design process. The historic role that the model has played is outlined with attention paid to Alberti, John Soane, the Bauhaus and education reforms. A cultural history is offered by examining models in the guise of toys, food, cinema, product design, souvenirs, narrative and art. Model theories are considered and tied to specific examples in the field. New technologies and creative combinations of traditional model-making techniques are evaluated. Kinetic, multi-media, nightscape and interdisciplinary models reveal the broad scope and exceptional versatility offered by this important tool. Models: Architecture and the Miniature focuses on current model use and experimentation by architects across the globe including David Chipperfield, Peter Eisenman, Frank Gehry, Zaha Hadid, Coop Himmelb(l)au, Daniel Libeskind, Greg Lynn and UN Studio.
Classification:
livres
livres
Publication:
octobre 2005, Chichester
octobre 2005, Chichester
Sujet:
Maquettes
Maquettes
Classification:
livres
livres
Actions:
Prix:
$46.99
(disponible sur commande)
Résumé:
"Biennials: The exhibitions we love to hate" examines one of the most significant recent transitions in the contemporary art world: the proliferation of large-scale international recurrent survey shows of contemporary art, commonly referred to as contemporary biennials. Since the mid-1980s biennials have been instrumental in shaping curating as an autonomous practice.(...)
$46.99
(disponible sur commande)
Résumé:
"Biennials: The exhibitions we love to hate" examines one of the most significant recent transitions in the contemporary art world: the proliferation of large-scale international recurrent survey shows of contemporary art, commonly referred to as contemporary biennials. Since the mid-1980s biennials have been instrumental in shaping curating as an autonomous practice.(...)
Titre:
Biennials: The exhibitions we love to hate
Actions:
Prix:
$46.99
(disponible sur commande)
Résumé:
"Biennials: The exhibitions we love to hate" examines one of the most significant recent transitions in the contemporary art world: the proliferation of large-scale international recurrent survey shows of contemporary art, commonly referred to as contemporary biennials. Since the mid-1980s biennials have been instrumental in shaping curating as an autonomous practice. These exhibitions are also said to have provided increased visibility for certain types of new art practices, notably those that are socially and politically committed, research-based and site-specific, and to have undermined some of the more traditional art media, such as painting, drawing or sculpture. They have been responsible for substantially reshaping the contemporary art world and disrupting the existing value chain of the art market, which now relies on biennials as much as it does on major museums’ acquisitions and exhibitions. Rafal Niemojewski, Director of the Biennial Foundation, deftly unpicks the critical discussion and controversy surrounding contemporary biennials. Branded by some critics as showcases of neo-liberalism run amok, in which culture has become synonymous with the dollar-generating leisure industry, biennials have also been associated with the production of monumental artworks which are both highly consumable and photogenic (Instagrammable). The exhibitions we love to hate? This engaging publication makes an essential contribution to a fascinating cultural debate.
Biennials: The exhibitions we love to hate
Actions:
Prix:
$46.99
(disponible sur commande)
Résumé:
"Biennials: The exhibitions we love to hate" examines one of the most significant recent transitions in the contemporary art world: the proliferation of large-scale international recurrent survey shows of contemporary art, commonly referred to as contemporary biennials. Since the mid-1980s biennials have been instrumental in shaping curating as an autonomous practice. These exhibitions are also said to have provided increased visibility for certain types of new art practices, notably those that are socially and politically committed, research-based and site-specific, and to have undermined some of the more traditional art media, such as painting, drawing or sculpture. They have been responsible for substantially reshaping the contemporary art world and disrupting the existing value chain of the art market, which now relies on biennials as much as it does on major museums’ acquisitions and exhibitions. Rafal Niemojewski, Director of the Biennial Foundation, deftly unpicks the critical discussion and controversy surrounding contemporary biennials. Branded by some critics as showcases of neo-liberalism run amok, in which culture has become synonymous with the dollar-generating leisure industry, biennials have also been associated with the production of monumental artworks which are both highly consumable and photogenic (Instagrammable). The exhibitions we love to hate? This engaging publication makes an essential contribution to a fascinating cultural debate.
Classification:
livres
livres
Publication:
mai 2021
mai 2021
Sujet:
Muséologie
Muséologie
Classification:
livres
livres
Prix:
$45.00
(disponible sur commande)
Résumé:
"Against the grain" features the work of three studios of the Louis I. Kahn Visiting Assistant Professors at Yale. Marcelo Spina and Georgina Huljich in "Brutal beauty: piles, monoliths and the incongruous whole" explored ways to make mute icons through monolithic form so that the buildings were foreign to their context and difficult to read formally for a film center in(...)
$45.00
(disponible sur commande)
Résumé:
"Against the grain" features the work of three studios of the Louis I. Kahn Visiting Assistant Professors at Yale. Marcelo Spina and Georgina Huljich in "Brutal beauty: piles, monoliths and the incongruous whole" explored ways to make mute icons through monolithic form so that the buildings were foreign to their context and difficult to read formally for a film center in(...)
Titre:
Against the grain: Louis I. Kahn visiting assistant professorship
Actions:
Prix:
$45.00
(disponible sur commande)
Résumé:
"Against the grain" features the work of three studios of the Louis I. Kahn Visiting Assistant Professors at Yale. Marcelo Spina and Georgina Huljich in "Brutal beauty: piles, monoliths and the incongruous whole" explored ways to make mute icons through monolithic form so that the buildings were foreign to their context and difficult to read formally for a film center in Los Angeles. Dan Wood in "Boulevard Triumphant: ecological infrastructure, architecture, modernization, and the image of the city" a studio for a civic center in Gabon that challenged the architectural language in Africa beyond the clichés and nostalgia to create an architecture that embodied a new ambition. Lisa Gray and Alan Organschi in "Timber innovation district: new timber technologies and contemporary high performance wood architecture" researched wood as a material for larger-scale projects for a site on New Haven’s working waterfront, with projects ranging from bridges to manufacturing facilities and multi-family housing. Edited by Jackie Kow and Nina Rappaport the book is designed by MGMT.design and is distributed by Actar D.
Against the grain: Louis I. Kahn visiting assistant professorship
Actions:
Prix:
$45.00
(disponible sur commande)
Résumé:
"Against the grain" features the work of three studios of the Louis I. Kahn Visiting Assistant Professors at Yale. Marcelo Spina and Georgina Huljich in "Brutal beauty: piles, monoliths and the incongruous whole" explored ways to make mute icons through monolithic form so that the buildings were foreign to their context and difficult to read formally for a film center in Los Angeles. Dan Wood in "Boulevard Triumphant: ecological infrastructure, architecture, modernization, and the image of the city" a studio for a civic center in Gabon that challenged the architectural language in Africa beyond the clichés and nostalgia to create an architecture that embodied a new ambition. Lisa Gray and Alan Organschi in "Timber innovation district: new timber technologies and contemporary high performance wood architecture" researched wood as a material for larger-scale projects for a site on New Haven’s working waterfront, with projects ranging from bridges to manufacturing facilities and multi-family housing. Edited by Jackie Kow and Nina Rappaport the book is designed by MGMT.design and is distributed by Actar D.
Classification:
livres
livres
Publication:
août 2016
août 2016
Sujet:
Architecture contemporaine
Architecture contemporaine
Classification:
livres
livres
Actions:
Prix:
$47.00
(disponible sur commande)
Résumé:
Rich picture material accompanied by detailed explanations. Structured in the following chapters: Point, Line, Plane / Rhythm and Balance / Scale / Texture / Color / Figure, Ground / Framing / Hierarchy / Layers / Transparency / Modularity / Grid / Pattern / Diagram / Time and Motion / Rules and Randomness. Bibliography, Index. Ellen Lupton is the author, coauthor,(...)
$47.00
(disponible sur commande)
Résumé:
Rich picture material accompanied by detailed explanations. Structured in the following chapters: Point, Line, Plane / Rhythm and Balance / Scale / Texture / Color / Figure, Ground / Framing / Hierarchy / Layers / Transparency / Modularity / Grid / Pattern / Diagram / Time and Motion / Rules and Randomness. Bibliography, Index. Ellen Lupton is the author, coauthor,(...)
Publication:
octobre 2008, New York / Baltimore
octobre 2008, New York / Baltimore
Titre:
Graphic design: the new basics
Actions:
Prix:
$47.00
(disponible sur commande)
Résumé:
Rich picture material accompanied by detailed explanations. Structured in the following chapters: Point, Line, Plane / Rhythm and Balance / Scale / Texture / Color / Figure, Ground / Framing / Hierarchy / Layers / Transparency / Modularity / Grid / Pattern / Diagram / Time and Motion / Rules and Randomness. Bibliography, Index. Ellen Lupton is the author, coauthor, or editor of 13 books with PAPress, including Design Culture Now; Skin: Surface, Substance + Design; Inside Design Now; Thinking with Type; D.I.Y.: Design It Yourself; and D.I.Y. Kids. She is Curator of Contemporary Design, Cooper-Hewitt, National Design Museum, Smithsonian Institution, New York and Director, Graphic Design MFA Program, Maryland Institute College of Art, Baltimore. she is hte recipient of numerous awards including I.D. Forty, 1992; Chrysler Design Award, 1996; and AIGA Gold Medal, 2007. Jennifer Phillips is Principal of J. Cole Phillips Design–a design studio specializing in visual identity and branding, as well as packaging, environmental and new media design for the arts, education, and corporations. She is Associate Director of the Graphic Design MFA program at the Maryland Institute College of Art. She was an Advisory Board Member, American Institute of Graphic Arts, Baltimore Chapter, 2001–2007 and has received awards from Graphic Design USA, The Art Directors' Clubs of New York and Metropolitan Washington, and AIGA 50.
Graphic design: the new basics
Actions:
Prix:
$47.00
(disponible sur commande)
Résumé:
Rich picture material accompanied by detailed explanations. Structured in the following chapters: Point, Line, Plane / Rhythm and Balance / Scale / Texture / Color / Figure, Ground / Framing / Hierarchy / Layers / Transparency / Modularity / Grid / Pattern / Diagram / Time and Motion / Rules and Randomness. Bibliography, Index. Ellen Lupton is the author, coauthor, or editor of 13 books with PAPress, including Design Culture Now; Skin: Surface, Substance + Design; Inside Design Now; Thinking with Type; D.I.Y.: Design It Yourself; and D.I.Y. Kids. She is Curator of Contemporary Design, Cooper-Hewitt, National Design Museum, Smithsonian Institution, New York and Director, Graphic Design MFA Program, Maryland Institute College of Art, Baltimore. she is hte recipient of numerous awards including I.D. Forty, 1992; Chrysler Design Award, 1996; and AIGA Gold Medal, 2007. Jennifer Phillips is Principal of J. Cole Phillips Design–a design studio specializing in visual identity and branding, as well as packaging, environmental and new media design for the arts, education, and corporations. She is Associate Director of the Graphic Design MFA program at the Maryland Institute College of Art. She was an Advisory Board Member, American Institute of Graphic Arts, Baltimore Chapter, 2001–2007 and has received awards from Graphic Design USA, The Art Directors' Clubs of New York and Metropolitan Washington, and AIGA 50.
Classification:
livres
livres
Publication:
octobre 2008, New York / Baltimore
octobre 2008, New York / Baltimore
Classification:
livres
livres
Actions:
Prix:
$39.95
(disponible sur commande)
Résumé:
Paul Shepheard's previous book, What is Architecture?, was about making real, material things in the world -- landscapes, buildings, and machines. The Cultivated Wilderness is about those landscapes, and about the strategies that govern what we've done in shaping them.In the author's words, this book is about "seeing things that are too big to see." His emphasis on(...)
$39.95
(disponible sur commande)
Résumé:
Paul Shepheard's previous book, What is Architecture?, was about making real, material things in the world -- landscapes, buildings, and machines. The Cultivated Wilderness is about those landscapes, and about the strategies that govern what we've done in shaping them.In the author's words, this book is about "seeing things that are too big to see." His emphasis on(...)
Titre:
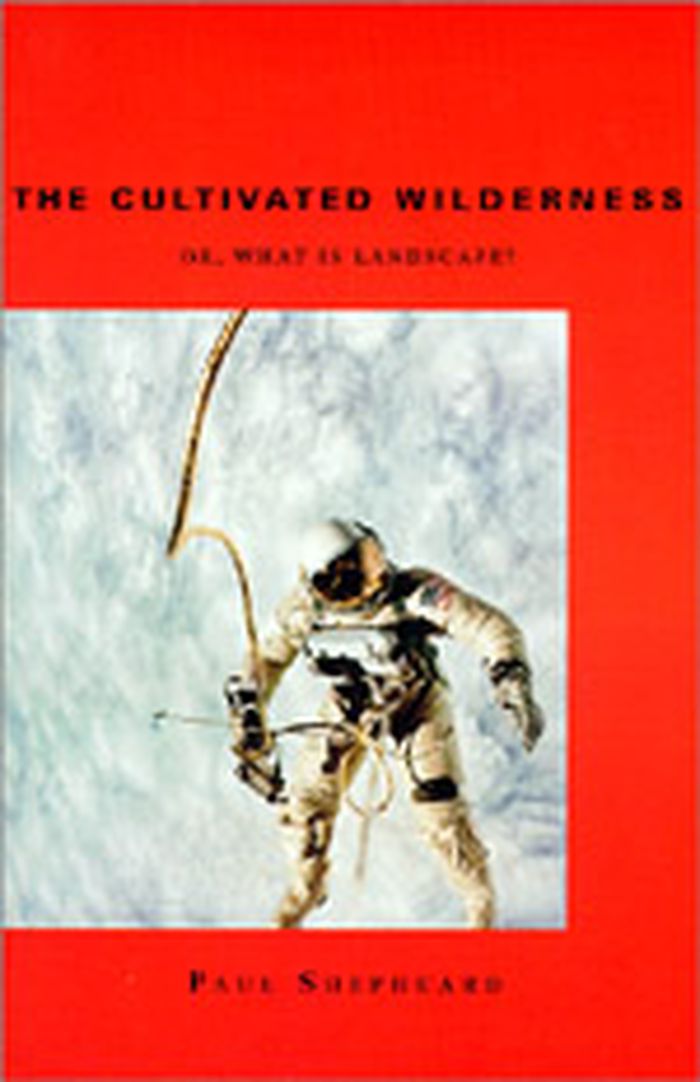
The cultivated wilderness or, what is landscape?
Actions:
Prix:
$39.95
(disponible sur commande)
Résumé:
Paul Shepheard's previous book, What is Architecture?, was about making real, material things in the world -- landscapes, buildings, and machines. The Cultivated Wilderness is about those landscapes, and about the strategies that govern what we've done in shaping them.In the author's words, this book is about "seeing things that are too big to see." His emphasis on strategy makes landscape fundamental -- he says that every architectural move is set in a landscape. Norman England, for example, was constructed as a network of strong points, in a strategy of occupation. The eighteenth-century grid cities of the New World reflect a strategy of reason. Our current strategy is the economic exploitation of the Earth, an intricately woven blanket of commerce that covers up a multitude of other possibilities, many other ways to treat the surface of the globe -- some of which are the landscapes revealed in this book.In a series of first-person narratives, reminiscent of his last book, the author pairs six landscapes, in order of descending scale from global to local, from the seven wonders of the ancient world to the condensed destruction of World War I's Western Front. In an engaging style, Shepheard takes the reader on an odyssey through these landscapes, meeting people and seeing places. He states that now, at the end of a century in which the appropriate landscape was sought but never found, the strategy of turning the land to profit is under review -- and offers this book as his contribution to that review.
The cultivated wilderness or, what is landscape?
Actions:
Prix:
$39.95
(disponible sur commande)
Résumé:
Paul Shepheard's previous book, What is Architecture?, was about making real, material things in the world -- landscapes, buildings, and machines. The Cultivated Wilderness is about those landscapes, and about the strategies that govern what we've done in shaping them.In the author's words, this book is about "seeing things that are too big to see." His emphasis on strategy makes landscape fundamental -- he says that every architectural move is set in a landscape. Norman England, for example, was constructed as a network of strong points, in a strategy of occupation. The eighteenth-century grid cities of the New World reflect a strategy of reason. Our current strategy is the economic exploitation of the Earth, an intricately woven blanket of commerce that covers up a multitude of other possibilities, many other ways to treat the surface of the globe -- some of which are the landscapes revealed in this book.In a series of first-person narratives, reminiscent of his last book, the author pairs six landscapes, in order of descending scale from global to local, from the seven wonders of the ancient world to the condensed destruction of World War I's Western Front. In an engaging style, Shepheard takes the reader on an odyssey through these landscapes, meeting people and seeing places. He states that now, at the end of a century in which the appropriate landscape was sought but never found, the strategy of turning the land to profit is under review -- and offers this book as his contribution to that review.
Classification:
livres
livres
Publication:
mars 1997, Cambridge, Mass.
mars 1997, Cambridge, Mass.
Sujet:
Théorie du paysage
Théorie du paysage
Classification:
livres
livres
Actions:
Prix:
$44.95
(disponible sur commande)
Résumé:
Modelling Time: The Permanent Collection 1925–2014 chronicles the exhibition Model as Ruin at the House of Artists in Oslo, November 1 – December 15, 2013. Together with master students from the Oslo School of Architecture and Design, Mari Hvattum and Mari Lending brought a unique, modernist model collection out of the archives, re-exhibiting it at the venue that once(...)
$44.95
(disponible sur commande)
Résumé:
Modelling Time: The Permanent Collection 1925–2014 chronicles the exhibition Model as Ruin at the House of Artists in Oslo, November 1 – December 15, 2013. Together with master students from the Oslo School of Architecture and Design, Mari Hvattum and Mari Lending brought a unique, modernist model collection out of the archives, re-exhibiting it at the venue that once(...)
Titre:
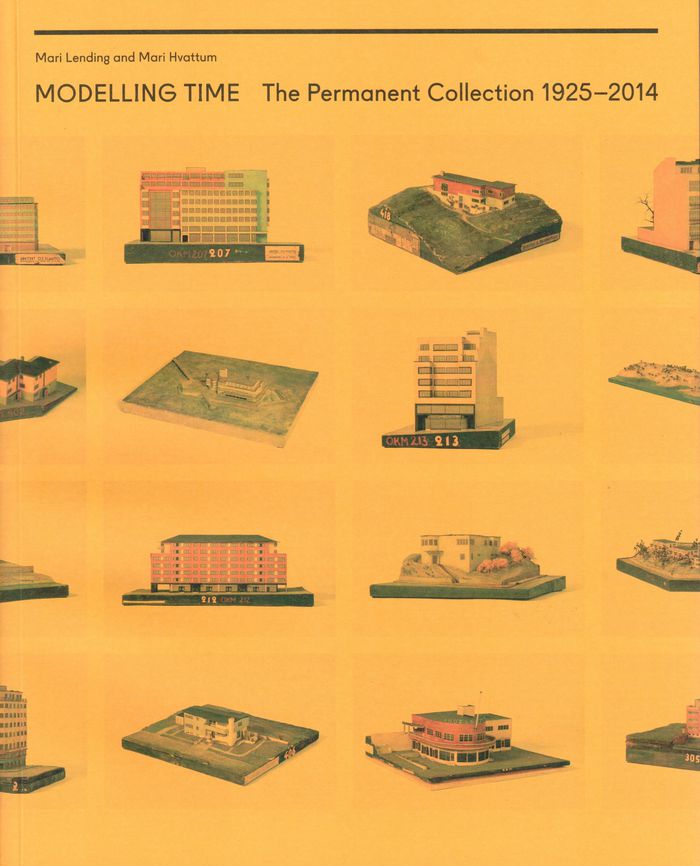
Modelling time: the permanent collection 1925-2014
Actions:
Prix:
$44.95
(disponible sur commande)
Résumé:
Modelling Time: The Permanent Collection 1925–2014 chronicles the exhibition Model as Ruin at the House of Artists in Oslo, November 1 – December 15, 2013. Together with master students from the Oslo School of Architecture and Design, Mari Hvattum and Mari Lending brought a unique, modernist model collection out of the archives, re-exhibiting it at the venue that once hosted its biggest ever display in 1931. The collection testifies to a different modernism; not white and austere but colourful, diverse, and full of detail. Modelling Time gives an in-depth portrayal of the so-called ‘Permanent Collection’ of Norwegian scale models, photographs and drawings, tracing its international trajectory of exhibitions from Brussels in 1927 to its last appearance at the World’s Fair in New York in 1939. The book documents the collection’s heydays as part of a vivid international modernist culture, as well as its archival diaspora as it falls into oblivion after WWII. In an extensive, archive-based essay editors Lending and Hvattum give the full context of the collection, while Juliane Derry and Jorge Otero-Pailos look into the models’ materiality and issues of decay. Model scholars and architecture curators Barry Bergdoll, Carson Chan, Pippo Ciorra, Oliver Elser, Juliet Koss, Andres Lepik, Adam Lowe, Wallis Miller, Jorge Otero-Pailos, Léa-Catherine Szacka, and Victor Plathe Tschudi presents a variety of perspectives inspired by the Oslo collection.
Modelling time: the permanent collection 1925-2014
Actions:
Prix:
$44.95
(disponible sur commande)
Résumé:
Modelling Time: The Permanent Collection 1925–2014 chronicles the exhibition Model as Ruin at the House of Artists in Oslo, November 1 – December 15, 2013. Together with master students from the Oslo School of Architecture and Design, Mari Hvattum and Mari Lending brought a unique, modernist model collection out of the archives, re-exhibiting it at the venue that once hosted its biggest ever display in 1931. The collection testifies to a different modernism; not white and austere but colourful, diverse, and full of detail. Modelling Time gives an in-depth portrayal of the so-called ‘Permanent Collection’ of Norwegian scale models, photographs and drawings, tracing its international trajectory of exhibitions from Brussels in 1927 to its last appearance at the World’s Fair in New York in 1939. The book documents the collection’s heydays as part of a vivid international modernist culture, as well as its archival diaspora as it falls into oblivion after WWII. In an extensive, archive-based essay editors Lending and Hvattum give the full context of the collection, while Juliane Derry and Jorge Otero-Pailos look into the models’ materiality and issues of decay. Model scholars and architecture curators Barry Bergdoll, Carson Chan, Pippo Ciorra, Oliver Elser, Juliet Koss, Andres Lepik, Adam Lowe, Wallis Miller, Jorge Otero-Pailos, Léa-Catherine Szacka, and Victor Plathe Tschudi presents a variety of perspectives inspired by the Oslo collection.
Classification:
livres
livres
Publication:
octobre 2016
octobre 2016
Sujet:
Maquettes
Maquettes
Classification:
livres
livres
Prix:
$89.95
(disponible sur commande)
Résumé:
The rediscovery of the city that has been evident recently has by no means superseded the human desire for nature. On the contrary, the goal has been finding urban solutions that do justice to these growing needs and do so in ways that meet the requirements for design, ecology, sociology, and economy. This publication addresses the subject of designing inner-city spaces.(...)
$89.95
(disponible sur commande)
Résumé:
The rediscovery of the city that has been evident recently has by no means superseded the human desire for nature. On the contrary, the goal has been finding urban solutions that do justice to these growing needs and do so in ways that meet the requirements for design, ecology, sociology, and economy. This publication addresses the subject of designing inner-city spaces.(...)
Titre:
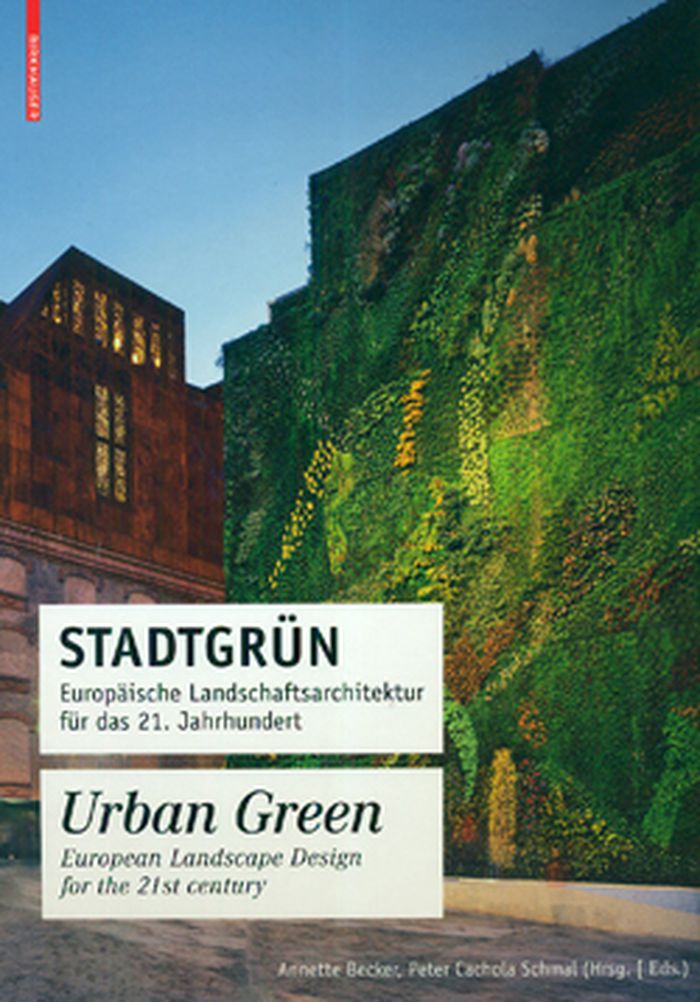
Urban green: European landscape design for the 21st century
Actions:
Prix:
$89.95
(disponible sur commande)
Résumé:
The rediscovery of the city that has been evident recently has by no means superseded the human desire for nature. On the contrary, the goal has been finding urban solutions that do justice to these growing needs and do so in ways that meet the requirements for design, ecology, sociology, and economy. This publication addresses the subject of designing inner-city spaces. It documents twenty recently realized examples in Europe, most of which feature greenery, designed by international landscape architects such as Gustafson Porter, Field Operations, Michel Desvigne, Gross.Max, Latz + Partner, and West 8. The projects, built between 2004 and 2010, range from private urban gardens by way of squares, streets, and promenades to large-scale projects such as the revitalization of riverside areas or master plans for the green spaces of entire cities. Urban greenery is an important contribution to ecological urban development. The projects documented offer examples of how this can succeed using the most modern materials and technologies.
Urban green: European landscape design for the 21st century
Actions:
Prix:
$89.95
(disponible sur commande)
Résumé:
The rediscovery of the city that has been evident recently has by no means superseded the human desire for nature. On the contrary, the goal has been finding urban solutions that do justice to these growing needs and do so in ways that meet the requirements for design, ecology, sociology, and economy. This publication addresses the subject of designing inner-city spaces. It documents twenty recently realized examples in Europe, most of which feature greenery, designed by international landscape architects such as Gustafson Porter, Field Operations, Michel Desvigne, Gross.Max, Latz + Partner, and West 8. The projects, built between 2004 and 2010, range from private urban gardens by way of squares, streets, and promenades to large-scale projects such as the revitalization of riverside areas or master plans for the green spaces of entire cities. Urban greenery is an important contribution to ecological urban development. The projects documented offer examples of how this can succeed using the most modern materials and technologies.
Classification:
livres
livres
Publication:
mai 2010
mai 2010
Sujet:
Paysages urbains
Paysages urbains
Classification:
périodiques
périodiques

Actions:
Prix:
$60.00
(disponible sur commande)
Résumé:
Since the end of World War II the Japanese have experienced far-reaching social and environmental changes encompassing the post-war recovery period, rapid economic growth, the bubble economy and its collapse, and natural disasters. Commissioned by individual homeowners, Japanese architects have responded in turn by offering potential solutions for social issues, as well(...)
$60.00
(disponible sur commande)
Résumé:
Since the end of World War II the Japanese have experienced far-reaching social and environmental changes encompassing the post-war recovery period, rapid economic growth, the bubble economy and its collapse, and natural disasters. Commissioned by individual homeowners, Japanese architects have responded in turn by offering potential solutions for social issues, as well(...)
Titre:
Jutakutokushu 2017:08 Special issue. The Japanese house, architecture and life after 1945
Actions:
Prix:
$60.00
(disponible sur commande)
Résumé:
Since the end of World War II the Japanese have experienced far-reaching social and environmental changes encompassing the post-war recovery period, rapid economic growth, the bubble economy and its collapse, and natural disasters. Commissioned by individual homeowners, Japanese architects have responded in turn by offering potential solutions for social issues, as well as ideas for new ways of living, via the small-scale architecture of the house. This book presents 75 houses designed by over 50 architects, divided into thirteen themes, from “Earthy Concrete” and “Play” to “Redefining the Gap”. Richly detailed with more than 400 models, plans, and photographs.
Jutakutokushu 2017:08 Special issue. The Japanese house, architecture and life after 1945
Actions:
Prix:
$60.00
(disponible sur commande)
Résumé:
Since the end of World War II the Japanese have experienced far-reaching social and environmental changes encompassing the post-war recovery period, rapid economic growth, the bubble economy and its collapse, and natural disasters. Commissioned by individual homeowners, Japanese architects have responded in turn by offering potential solutions for social issues, as well as ideas for new ways of living, via the small-scale architecture of the house. This book presents 75 houses designed by over 50 architects, divided into thirteen themes, from “Earthy Concrete” and “Play” to “Redefining the Gap”. Richly detailed with more than 400 models, plans, and photographs.
Classification:
périodiques
périodiques
Publication:
novembre 2017
novembre 2017
Sujet:
Revues
Revues
Classification:
livres
livres
Actions:
Prix:
$39.95
(disponible sur commande)
Résumé:
From Matthew Brady to Cindy Sherman, 150 artists are represented in this new, combined volume of "Photography Speaks", spanning the entire history of the medium. This compendium contains biographical information and an original statement from each artist, accompanied by an example of their work. A favourite with photographers and requisite course material for many(...)
$39.95
(disponible sur commande)
Résumé:
From Matthew Brady to Cindy Sherman, 150 artists are represented in this new, combined volume of "Photography Speaks", spanning the entire history of the medium. This compendium contains biographical information and an original statement from each artist, accompanied by an example of their work. A favourite with photographers and requisite course material for many(...)
Titre:
Photography speaks : 150 photographers on their art
Actions:
Prix:
$39.95
(disponible sur commande)
Résumé:
From Matthew Brady to Cindy Sherman, 150 artists are represented in this new, combined volume of "Photography Speaks", spanning the entire history of the medium. This compendium contains biographical information and an original statement from each artist, accompanied by an example of their work. A favourite with photographers and requisite course material for many students, the discourse on art and artistry contained in this volume is of unprecedented scale - collecting the writing of such diverse photographers as William Henry Fox Talbot, Eugène Atget, Alfred Stieglitz, Lewis Hine, August Sander, Man Ray, Weegee, Robert Frank, Diane Arbus, Robert Heinecken, and Lucas Samaras. New additions include selections from Nadar, William Eggleston, Eikoh Hosoe, Gordon Parks, Manuel Alvarez Bravo, Christian Boltanski, Thomas Struth, and Rineke Dijkstra. The contributors expound upon topics such as their method and intentions, the state of the arts, or the medium itself. "Photography Speaks" has been and will continue to be a vital reference source, an enduring testament to the art of photography, and an engrossing text for artists and enthusiasts alike.
Photography speaks : 150 photographers on their art
Actions:
Prix:
$39.95
(disponible sur commande)
Résumé:
From Matthew Brady to Cindy Sherman, 150 artists are represented in this new, combined volume of "Photography Speaks", spanning the entire history of the medium. This compendium contains biographical information and an original statement from each artist, accompanied by an example of their work. A favourite with photographers and requisite course material for many students, the discourse on art and artistry contained in this volume is of unprecedented scale - collecting the writing of such diverse photographers as William Henry Fox Talbot, Eugène Atget, Alfred Stieglitz, Lewis Hine, August Sander, Man Ray, Weegee, Robert Frank, Diane Arbus, Robert Heinecken, and Lucas Samaras. New additions include selections from Nadar, William Eggleston, Eikoh Hosoe, Gordon Parks, Manuel Alvarez Bravo, Christian Boltanski, Thomas Struth, and Rineke Dijkstra. The contributors expound upon topics such as their method and intentions, the state of the arts, or the medium itself. "Photography Speaks" has been and will continue to be a vital reference source, an enduring testament to the art of photography, and an engrossing text for artists and enthusiasts alike.
Classification:
livres
livres
Publication:
mars 2005, New York
mars 2005, New York
Sujet:
Théorie de la photographie
Théorie de la photographie
Classification:
livres
livres
Actions:
Prix:
$32.00
(disponible sur commande)
Résumé:
Mexico is full of great public spaces, especially the plazas that form the heart of most cities. But modern Mexico has also fallen in love with the shopping mall. This book examines the work of Grupo Arquitech, a Mexican architectural firm with a unique vision of the shopping mall as a new public space. A series of large-scale projects undertaken since the early nineties(...)
$32.00
(disponible sur commande)
Résumé:
Mexico is full of great public spaces, especially the plazas that form the heart of most cities. But modern Mexico has also fallen in love with the shopping mall. This book examines the work of Grupo Arquitech, a Mexican architectural firm with a unique vision of the shopping mall as a new public space. A series of large-scale projects undertaken since the early nineties(...)
Titre:

Grupo Arquitech Juan José Sanchez Aedo: The shopping mall as a new public space
Actions:
Prix:
$32.00
(disponible sur commande)
Résumé:
Mexico is full of great public spaces, especially the plazas that form the heart of most cities. But modern Mexico has also fallen in love with the shopping mall. This book examines the work of Grupo Arquitech, a Mexican architectural firm with a unique vision of the shopping mall as a new public space. A series of large-scale projects undertaken since the early nineties give shape to a new way of understanding this typology as well as to the task of resolving the complex issues of designing such multi-faceted spaces. Features an engaging essay on the firm’s projects, and another on the history of shopping centers from the nineteenth century to the present.
Grupo Arquitech Juan José Sanchez Aedo: The shopping mall as a new public space
Actions:
Prix:
$32.00
(disponible sur commande)
Résumé:
Mexico is full of great public spaces, especially the plazas that form the heart of most cities. But modern Mexico has also fallen in love with the shopping mall. This book examines the work of Grupo Arquitech, a Mexican architectural firm with a unique vision of the shopping mall as a new public space. A series of large-scale projects undertaken since the early nineties give shape to a new way of understanding this typology as well as to the task of resolving the complex issues of designing such multi-faceted spaces. Features an engaging essay on the firm’s projects, and another on the history of shopping centers from the nineteenth century to the present.
Classification:
livres
livres
Publication:
septembre 2009
septembre 2009
Sujet:
Architecture, monographies
Architecture, monographies


