


29041 Résultats
Classification:
photographies
photographies
Actions:
Numéro de référence:
PH1984:0634
PH1984:0634
Personnes et institutions:
Date:
1870s
1870s
Titre:
Man seated on steps leading to upper terrace, Villa d'Este, Tivoli, Italy
Actions:
PH1984:0634
Man seated on steps leading to upper terrace, Villa d'Este, Tivoli, Italy
Actions:
PH1984:0634
Classification:
photographies
photographies
Date:
1870s
1870s
Personnes et institutions:
Classification:
photographies
photographies
Actions:
Numéro de référence:
PH1985:0386
PH1985:0386
Personnes et institutions:
Date:
ca. 1861
ca. 1861
Titre:
Panoramic view of roman Forum looking towards the Capitoline Hill, Rome, Italy
Actions:
PH1985:0386
Panoramic view of roman Forum looking towards the Capitoline Hill, Rome, Italy
Actions:
PH1985:0386
Classification:
photographies
photographies
Date:
ca. 1861
ca. 1861
Personnes et institutions:
Classification:
dessins
dessins
Numéro de référence:
AP140.S2.SS1.D92.P1
AP140.S2.SS1.D92.P1
Personnes et institutions:
Date:
circa 1988-1991
circa 1988-1991
Titre:
Views of drawings, and textual records, Palazzo del Cinema Competition, Venice, Italy
Actions:
AP140.S2.SS1.D92.P1
Views of drawings, and textual records, Palazzo del Cinema Competition, Venice, Italy
Actions:
AP140.S2.SS1.D92.P1
Classification:
dessins
dessins
Date:
circa 1988-1991
circa 1988-1991
Personnes et institutions:
Classification:
photographies
photographies
Numéro de référence:
AP140.S2.SS1.D91.P9
AP140.S2.SS1.D91.P9
Personnes et institutions:
Date:
circa 1989-1993
circa 1989-1993
Titre:
Views of structure, building site and completed building, Biennale Bookshop, Venice, Italy
Actions:
AP140.S2.SS1.D91.P9
Views of structure, building site and completed building, Biennale Bookshop, Venice, Italy
Actions:
AP140.S2.SS1.D91.P9
Classification:
photographies
photographies
Date:
circa 1989-1993
circa 1989-1993
Personnes et institutions:
Niveau de description archivistique:
Projet
Projet
Numéro de référence:
AP180.S1.1970.PR03
Description:
This project series documents an unrealized project for the renovation of the Complesso dell'Agnello, a three-storey hotel in Taino. Riva worked on this project in 1970. The project is recorded through studies and sketches of exterior elevations. The project series also contains exterior and interior elevations, floor plans, and sections.
AP180.S1.1970.PR03
Description:
This project series documents an unrealized project for the renovation of the Complesso dell'Agnello, a three-storey hotel in Taino. Riva worked on this project in 1970. The project is recorded through studies and sketches of exterior elevations. The project series also contains exterior and interior elevations, floor plans, and sections.
Personnes et institutions:
Date:
1970
1970
Titre:
Risistemazione del complesso dell'Agnello [Renovations for the Agnello Complex], Taino, Italy (1970)
Actions:
AP180.S1.1970.PR03
Description:
This project series documents an unrealized project for the renovation of the Complesso dell'Agnello, a three-storey hotel in Taino. Riva worked on this project in 1970. The project is recorded through studies and sketches of exterior elevations. The project series also contains exterior and interior elevations, floor plans, and sections.
Risistemazione del complesso dell'Agnello [Renovations for the Agnello Complex], Taino, Italy (1970)
Actions:
AP180.S1.1970.PR03
Description:
This project series documents an unrealized project for the renovation of the Complesso dell'Agnello, a three-storey hotel in Taino. Riva worked on this project in 1970. The project is recorded through studies and sketches of exterior elevations. The project series also contains exterior and interior elevations, floor plans, and sections.
Niveau de description archivistique:
Project
Project
Date:
1970
1970
Personnes et institutions:
Classification:
photographies
photographies
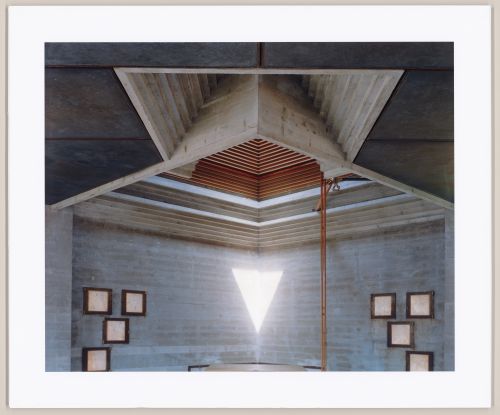
Actions:
Numéro de référence:
PH2009:0007:035
PH2009:0007:035
Personnes et institutions:
Date:
September 6, 2006
September 6, 2006
Titre:
"Ore 12 guardando verso nord", Tomba Brion, San Vito d'Ativole, Italy
Actions:
PH2009:0007:035
"Ore 12 guardando verso nord", Tomba Brion, San Vito d'Ativole, Italy
Actions:
PH2009:0007:035
Classification:
photographies
photographies
Date:
September 6, 2006
September 6, 2006
Personnes et institutions:
Classification:
photographies
photographies
Actions:
Numéro de référence:
PH1980:1104.02:056
PH1980:1104.02:056
Personnes et institutions:
Titre:
Sculpture of a seated woman on a pedestal with a frieze around it, Rome, Italy
Actions:
PH1980:1104.02:056
Sculpture of a seated woman on a pedestal with a frieze around it, Rome, Italy
Actions:
PH1980:1104.02:056
Classification:
photographies
photographies
Personnes et institutions:
Classification:
documents textuels
documents textuels
Numéro de référence:
AP207.S1.1995.PR01.003
AP207.S1.1995.PR01.003
Personnes et institutions:
Date:
1995-2000
1995-2000
Classification:
documents textuels
documents textuels
Date:
1995-2000
1995-2000
Personnes et institutions:
Niveau de description archivistique:
Projet
Projet
Numéro de référence:
AP180.S1.1982.PR01
Description:
This project series documents the Edificio per abitazioni, a five or six-storey residential building on via Conchetta in Milan, Italy. Riva worked on this project in 1982. It contains studies and design development drawings, including some exterior elevations and site plans, but mostly contains drawings related to the design of the interior of the building, such as sections, floor plans, and details. The project was not realized.
AP180.S1.1982.PR01
Description:
This project series documents the Edificio per abitazioni, a five or six-storey residential building on via Conchetta in Milan, Italy. Riva worked on this project in 1982. It contains studies and design development drawings, including some exterior elevations and site plans, but mostly contains drawings related to the design of the interior of the building, such as sections, floor plans, and details. The project was not realized.
Personnes et institutions:
Date:
1981
1981
Titre:
Edificio per abitazioni in via Conchetta [Dwelling house on via Conchetta], Milan, Italy (1982)
Actions:
AP180.S1.1982.PR01
Description:
This project series documents the Edificio per abitazioni, a five or six-storey residential building on via Conchetta in Milan, Italy. Riva worked on this project in 1982. It contains studies and design development drawings, including some exterior elevations and site plans, but mostly contains drawings related to the design of the interior of the building, such as sections, floor plans, and details. The project was not realized.
Edificio per abitazioni in via Conchetta [Dwelling house on via Conchetta], Milan, Italy (1982)
Actions:
AP180.S1.1982.PR01
Description:
This project series documents the Edificio per abitazioni, a five or six-storey residential building on via Conchetta in Milan, Italy. Riva worked on this project in 1982. It contains studies and design development drawings, including some exterior elevations and site plans, but mostly contains drawings related to the design of the interior of the building, such as sections, floor plans, and details. The project was not realized.
Niveau de description archivistique:
Project
Project
Date:
1981
1981
Personnes et institutions:
Classification:
photographies
photographies
Titre:
Views of the church of Santa Maria dei Miracoli and Loggia Town Hall, Brescia, Lombardy, Italy
Views of the church of Santa Maria dei Miracoli and Loggia Town Hall, Brescia, Lombardy, Italy
Actions:
Numéro de référence:
PH1996:0001:001-363
Description:
Group consists of 363 black-and-white photographic prints of the sculptural and architectural details and facades of the church of Saint Mary of Miracles and the municipal palace in Brescia, Lombardy, Italy.
PH1996:0001:001-363
Description:
Group consists of 363 black-and-white photographic prints of the sculptural and architectural details and facades of the church of Saint Mary of Miracles and the municipal palace in Brescia, Lombardy, Italy.
Personnes et institutions:
Sujet:
architecture
architecture
Date:
circa 1873
circa 1873
Titre:
Views of the church of Santa Maria dei Miracoli and Loggia Town Hall, Brescia, Lombardy, Italy
Actions:
PH1996:0001:001-363
Description:
Group consists of 363 black-and-white photographic prints of the sculptural and architectural details and facades of the church of Saint Mary of Miracles and the municipal palace in Brescia, Lombardy, Italy.
Views of the church of Santa Maria dei Miracoli and Loggia Town Hall, Brescia, Lombardy, Italy
Actions:
PH1996:0001:001-363
Description:
Group consists of 363 black-and-white photographic prints of the sculptural and architectural details and facades of the church of Saint Mary of Miracles and the municipal palace in Brescia, Lombardy, Italy.
Classification:
photographies
photographies
Date:
circa 1873
circa 1873
Personnes et institutions:
Sujet:
architecture
architecture


