


3445 Résultats
Classification:
dessins
dessins
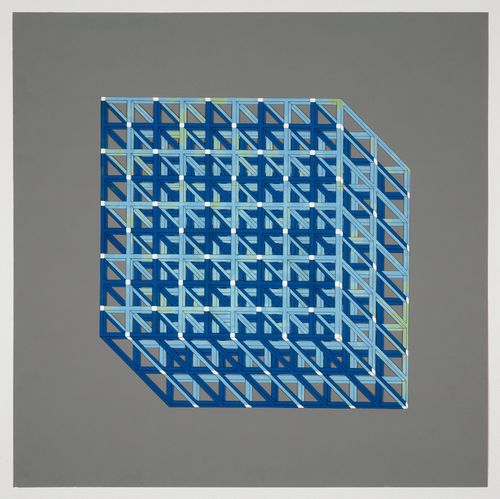
Numéro de référence:
DR1994:0134:527
Description:
axonometric
DR1994:0134:527
Description:
axonometric
Personnes et institutions:
Date:
1971-1989
1971-1989
Titre:
House VI, Cornwall, Connecticut: axonometric
Actions:
DR1994:0134:527
Description:
axonometric
House VI, Cornwall, Connecticut: axonometric
Actions:
DR1994:0134:527
Description:
axonometric
Classification:
dessins
dessins
Date:
1971-1989
1971-1989
Personnes et institutions:
Classification:
dessins
dessins
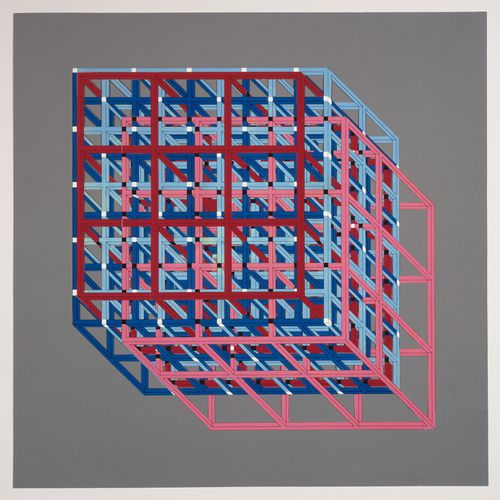
Numéro de référence:
DR1994:0134:528
Description:
axonometric
DR1994:0134:528
Description:
axonometric
Personnes et institutions:
Date:
1971-1989
1971-1989
Titre:
House VI, Cornwall, Connecticut: axonometric
Actions:
DR1994:0134:528
Description:
axonometric
House VI, Cornwall, Connecticut: axonometric
Actions:
DR1994:0134:528
Description:
axonometric
Classification:
dessins
dessins
Date:
1971-1989
1971-1989
Personnes et institutions:
Classification:
dessins
dessins
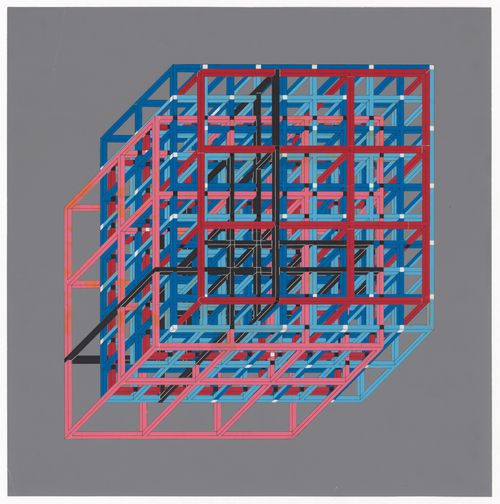
Numéro de référence:
DR1994:0134:529
Description:
axonometric
DR1994:0134:529
Description:
axonometric
Personnes et institutions:
Date:
1971-1989
1971-1989
Titre:
House VI, Cornwall, Connecticut: axonometric
Actions:
DR1994:0134:529
Description:
axonometric
House VI, Cornwall, Connecticut: axonometric
Actions:
DR1994:0134:529
Description:
axonometric
Classification:
dessins
dessins
Date:
1971-1989
1971-1989
Personnes et institutions:
Classification:
dessins
dessins
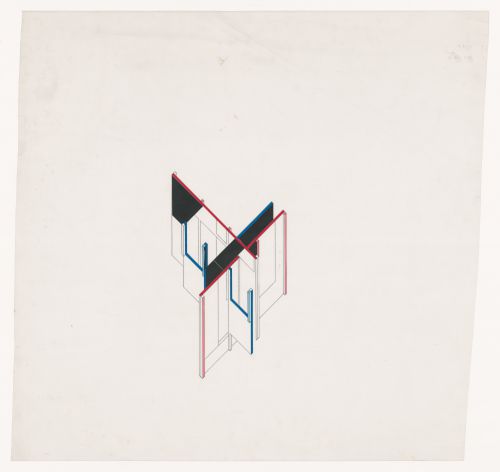
Numéro de référence:
DR1994:0134:530
DR1994:0134:530
Personnes et institutions:
Date:
1971-1989
1971-1989
Classification:
dessins
dessins
Date:
1971-1989
1971-1989
Personnes et institutions:
Classification:
dessins
dessins
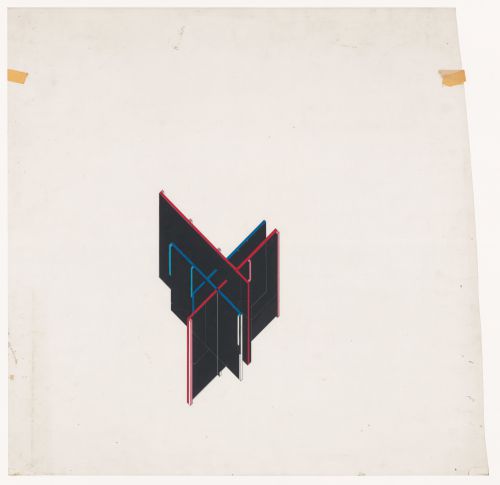
Numéro de référence:
DR1994:0134:531
DR1994:0134:531
Personnes et institutions:
Date:
1971-1989
1971-1989
Classification:
dessins
dessins
Date:
1971-1989
1971-1989
Personnes et institutions:
Classification:
dessins
dessins
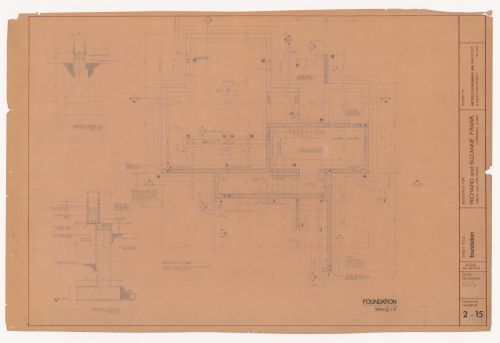
Numéro de référence:
DR1994:0134:571
Description:
Sheet title: Foundation Drawing number: 2 of 15
DR1994:0134:571
Description:
Sheet title: Foundation Drawing number: 2 of 15
Personnes et institutions:
Date:
1973-1974
1973-1974
Titre:
Plan for House VI, Cornwall, Connecticut
Actions:
DR1994:0134:571
Description:
Sheet title: Foundation Drawing number: 2 of 15
Plan for House VI, Cornwall, Connecticut
Actions:
DR1994:0134:571
Description:
Sheet title: Foundation Drawing number: 2 of 15
Classification:
dessins
dessins
Date:
1973-1974
1973-1974
Personnes et institutions:
Classification:
dessins
dessins
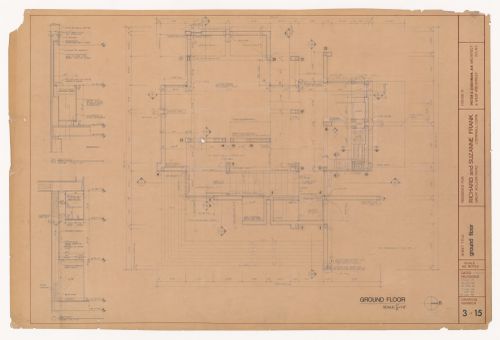
Numéro de référence:
DR1994:0134:572
Description:
Sheet title: Ground floor Drawing number: 3 of 15
DR1994:0134:572
Description:
Sheet title: Ground floor Drawing number: 3 of 15
Personnes et institutions:
Date:
1973-1974
1973-1974
Titre:
Plan for House VI, Cornwall, Connecticut
Actions:
DR1994:0134:572
Description:
Sheet title: Ground floor Drawing number: 3 of 15
Plan for House VI, Cornwall, Connecticut
Actions:
DR1994:0134:572
Description:
Sheet title: Ground floor Drawing number: 3 of 15
Classification:
dessins
dessins
Date:
1973-1974
1973-1974
Personnes et institutions:
Classification:
dessins
dessins
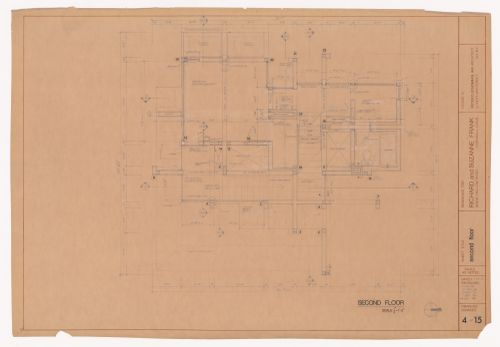
Numéro de référence:
DR1994:0134:573
Description:
Sheet title: Second floor Drawing number: 4 of 15
DR1994:0134:573
Description:
Sheet title: Second floor Drawing number: 4 of 15
Personnes et institutions:
Date:
1973-1974
1973-1974
Titre:
Plan for House VI, Cornwall, Connecticut
Actions:
DR1994:0134:573
Description:
Sheet title: Second floor Drawing number: 4 of 15
Plan for House VI, Cornwall, Connecticut
Actions:
DR1994:0134:573
Description:
Sheet title: Second floor Drawing number: 4 of 15
Classification:
dessins
dessins
Date:
1973-1974
1973-1974
Personnes et institutions:
Classification:
dessins
dessins
Numéro de référence:
DR1994:0134:574
Description:
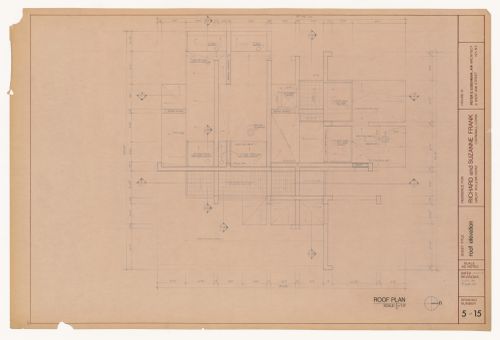
Sheet title: Roof plan Drawing number: 5 of 15
DR1994:0134:574
Description:
Sheet title: Roof plan Drawing number: 5 of 15
Personnes et institutions:
Date:
1973-1974
1973-1974
Titre:
Plan for House VI, Cornwall, Connecticut
Actions:
DR1994:0134:574
Description:
Sheet title: Roof plan Drawing number: 5 of 15
Plan for House VI, Cornwall, Connecticut
Actions:
DR1994:0134:574
Description:
Sheet title: Roof plan Drawing number: 5 of 15
Classification:
dessins
dessins
Date:
1973-1974
1973-1974
Personnes et institutions:
Classification:
dessins
dessins
Numéro de référence:
DR1994:0134:575
Description:
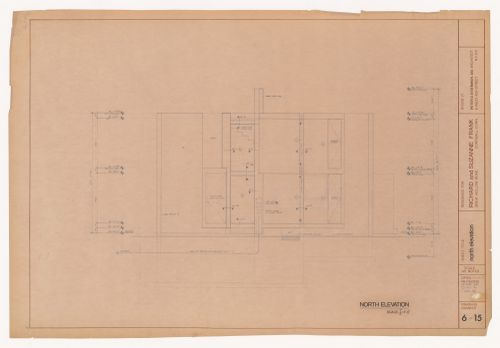
Sheet title: North elevation Drawing number: 6 of 15
DR1994:0134:575
Description:
Sheet title: North elevation Drawing number: 6 of 15
Personnes et institutions:
Date:
1973-1974
1973-1974
Titre:
Elevation for House VI, Cornwall, Connecticut
Actions:
DR1994:0134:575
Description:
Sheet title: North elevation Drawing number: 6 of 15
Elevation for House VI, Cornwall, Connecticut
Actions:
DR1994:0134:575
Description:
Sheet title: North elevation Drawing number: 6 of 15
Classification:
dessins
dessins
Date:
1973-1974
1973-1974
Personnes et institutions:


