


3589 Résultats
Classification:
livres
livres
Actions:
Exemplaires:
Description:
161 pages : illustrations (some color), plans ; 26 cm
Description:
161 pages : illustrations (some color), plans ; 26 cm
Auteur:
Sujet:
Publication:
Kingston, Ont. : Queen's University Archives, ©2010.
Kingston, Ont. : Queen's University Archives, ©2010.
Titre:
The House that Jack built on Niagara Island, Ontario / edited and with an introduction by Pierre de la Ruffinière du Prey, assisted by Portia Leggat, with architectural drawings' catalogue entries by Anne Brûlé [and others].
Actions:
Exemplaires:
Description:
161 pages : illustrations (some color), plans ; 26 cm
The House that Jack built on Niagara Island, Ontario / edited and with an introduction by Pierre de la Ruffinière du Prey, assisted by Portia Leggat, with architectural drawings' catalogue entries by Anne Brûlé [and others].
Actions:
Exemplaires:
Description:
161 pages : illustrations (some color), plans ; 26 cm
Classification:
livres
livres
Publication:
Kingston, Ont. : Queen's University Archives, ©2010.
Kingston, Ont. : Queen's University Archives, ©2010.
Auteur:
Sujet:
Classification:
livres
livres
Actions:
Prix:
$210.00
(disponible sur commande)
Résumé:
The Modern Concrete Construction Manual provides the planner with well-founded expert information regarding the construction material of concrete, ranging from manufacturing to materiality to the design of concrete load-bearing structures, including current options for digital design and production processes. As a standard reference volume, the publication offers(...)
$210.00
(disponible sur commande)
Résumé:
The Modern Concrete Construction Manual provides the planner with well-founded expert information regarding the construction material of concrete, ranging from manufacturing to materiality to the design of concrete load-bearing structures, including current options for digital design and production processes. As a standard reference volume, the publication offers(...)
Titre:
Modern concrete construction manual: structural design, material properties, sustainability
Actions:
Prix:
$210.00
(disponible sur commande)
Résumé:
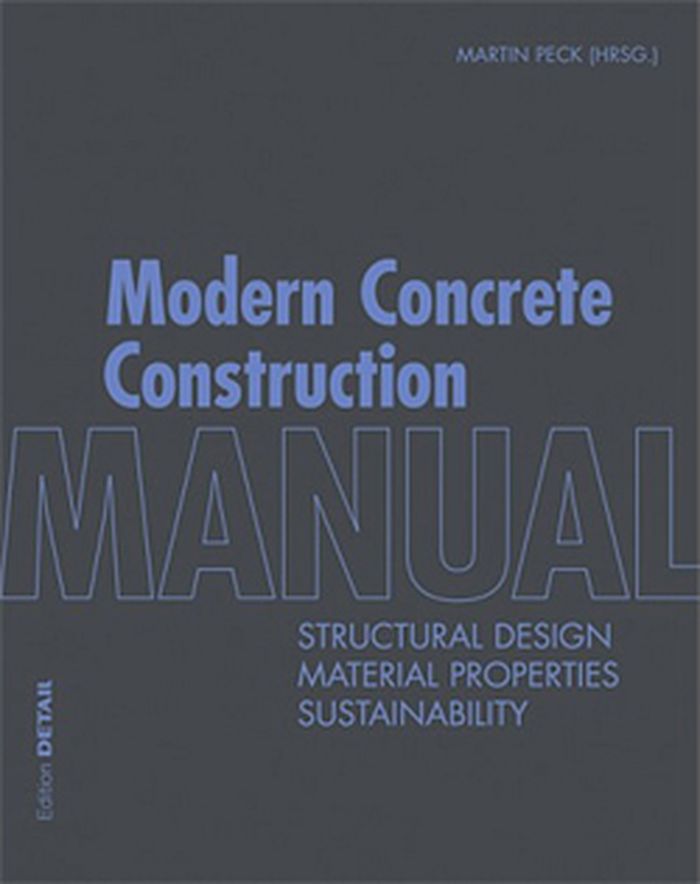
The Modern Concrete Construction Manual provides the planner with well-founded expert information regarding the construction material of concrete, ranging from manufacturing to materiality to the design of concrete load-bearing structures, including current options for digital design and production processes. As a standard reference volume, the publication offers comprehensive and detailed insights regarding topics including cost-effectiveness, energy and sustainability, renovation, design and interior decoration. An extensive index of works with successful real-life examples provides inspiration and invites the reader to make modern use of a classical construction material.
Modern concrete construction manual: structural design, material properties, sustainability
Actions:
Prix:
$210.00
(disponible sur commande)
Résumé:
The Modern Concrete Construction Manual provides the planner with well-founded expert information regarding the construction material of concrete, ranging from manufacturing to materiality to the design of concrete load-bearing structures, including current options for digital design and production processes. As a standard reference volume, the publication offers comprehensive and detailed insights regarding topics including cost-effectiveness, energy and sustainability, renovation, design and interior decoration. An extensive index of works with successful real-life examples provides inspiration and invites the reader to make modern use of a classical construction material.
Classification:
livres
livres
Publication:
novembre 2014
novembre 2014
Sujet:
Matériaux et éclairage
Matériaux et éclairage
Classification:
livres
livres
Actions:
Exemplaires:
Description:
73 pages : illustrations (some color), facsimiles, plans, portraits ; 26 cm + 1 sheet (illustrations, plans ; 22 x 41 cm folded to 22 x 14 cm)
Description:
73 pages : illustrations (some color), facsimiles, plans, portraits ; 26 cm + 1 sheet (illustrations, plans ; 22 x 41 cm folded to 22 x 14 cm)
Auteur:
Sujet:
Publication:
[Ghent] : Ghent University Architectural and Engineering Press, 2002.
[Ghent] : Ghent University Architectural and Engineering Press, 2002.
Titre:
Alfred Hardy 1900-1965 / Iwan Strauven.
Actions:
Exemplaires:
Description:
73 pages : illustrations (some color), facsimiles, plans, portraits ; 26 cm + 1 sheet (illustrations, plans ; 22 x 41 cm folded to 22 x 14 cm)
Alfred Hardy 1900-1965 / Iwan Strauven.
Actions:
Exemplaires:
Description:
73 pages : illustrations (some color), facsimiles, plans, portraits ; 26 cm + 1 sheet (illustrations, plans ; 22 x 41 cm folded to 22 x 14 cm)
Classification:
livres
livres
Publication:
[Ghent] : Ghent University Architectural and Engineering Press, 2002.
[Ghent] : Ghent University Architectural and Engineering Press, 2002.
Auteur:
Sujet:
Classification:
livres
livres
Actions:
Exemplaires:
Description:
v, [17] unnumbered pages, 60 pages : illustrations (chiefly color) ; 33 cm
Description:
v, [17] unnumbered pages, 60 pages : illustrations (chiefly color) ; 33 cm
Auteur:
Sujet:
Publication:
Milano : [Editoriale Domus], [2018], ©2018.
Milano : [Editoriale Domus], [2018], ©2018.
Titre:
Innovation : augmented, bio, experimental, hacked, hybrid, macro and nano / [editorial manager of supplements and special issues: Donatella Bollani ; copy editor: Loredana Mascheroni ; art director: Giuseppe Basile ; translations: Paolo Cecchetto, Dario Moretti, Daniel Clarke, Wendy Weatley].
Actions:
Exemplaires:
Description:
v, [17] unnumbered pages, 60 pages : illustrations (chiefly color) ; 33 cm
Innovation : augmented, bio, experimental, hacked, hybrid, macro and nano / [editorial manager of supplements and special issues: Donatella Bollani ; copy editor: Loredana Mascheroni ; art director: Giuseppe Basile ; translations: Paolo Cecchetto, Dario Moretti, Daniel Clarke, Wendy Weatley].
Actions:
Exemplaires:
Description:
v, [17] unnumbered pages, 60 pages : illustrations (chiefly color) ; 33 cm
Classification:
livres
livres
Publication:
Milano : [Editoriale Domus], [2018], ©2018.
Milano : [Editoriale Domus], [2018], ©2018.
Auteur:
Sujet:
Classification:
livres
livres
Actions:
Exemplaires:
Description:
xxiii pages : illustrations (chiefly color) ; 21 cm
Description:
xxiii pages : illustrations (chiefly color) ; 21 cm
Auteur:
Sujet:
Publication:
[Edinburgh] : Analogue Books, [2008], ©2008.
[Edinburgh] : Analogue Books, [2008], ©2008.
Titre:
Maps : fields, paths, forests, blocks, places and surrounds / Nigel Peake ; [foreword Nicolas Firket ; interview Tim Abrahams].
Actions:
Exemplaires:
Description:
xxiii pages : illustrations (chiefly color) ; 21 cm
Maps : fields, paths, forests, blocks, places and surrounds / Nigel Peake ; [foreword Nicolas Firket ; interview Tim Abrahams].
Actions:
Exemplaires:
Description:
xxiii pages : illustrations (chiefly color) ; 21 cm
Classification:
livres
livres
Publication:
[Edinburgh] : Analogue Books, [2008], ©2008.
[Edinburgh] : Analogue Books, [2008], ©2008.
Auteur:
Sujet:
Classification:
livres
livres
Prix:
$55.00
(disponible sur commande)
Résumé:
This book delves into the architectural heritage of public housing developed in Hong Kong between the 1950s and the 1980s. Embracing the modernist architectural approach, the city initiated mass housing projects that redefined urban living. Towering structures emerged to meet the housing needs of nearly three million residents, resulting in one of the world’s most(...)
$55.00
(disponible sur commande)
Résumé:
This book delves into the architectural heritage of public housing developed in Hong Kong between the 1950s and the 1980s. Embracing the modernist architectural approach, the city initiated mass housing projects that redefined urban living. Towering structures emerged to meet the housing needs of nearly three million residents, resulting in one of the world’s most(...)
Titre:
Concrete Hong Kong: Build your own Modernist metropolis
Actions:
Prix:
$55.00
(disponible sur commande)
Résumé:
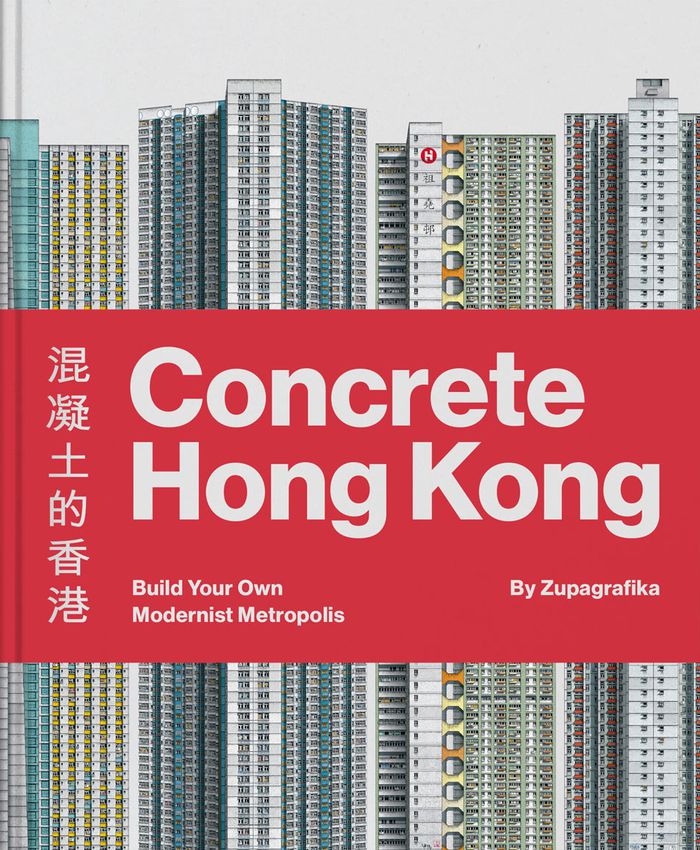
This book delves into the architectural heritage of public housing developed in Hong Kong between the 1950s and the 1980s. Embracing the modernist architectural approach, the city initiated mass housing projects that redefined urban living. Towering structures emerged to meet the housing needs of nearly three million residents, resulting in one of the world’s most futuristic and densely populated urban landscapes. Through captivating photographs and engaging narratives, the first half of Concrete Hong Kong offers a glimpse into the housing estates constructed during the second half of the 20th century, showcasing a variety of structures, including the cruciform Shun On Estate, the vibrant Choi Hung Estate, and the brutalist Po Lai Court. The second half of the book immerses readers in a hands-on experience, featuring six pre-cut and pre-folded models ready to be pressed out and assembled, making this book a must-have for anyone seeking to uncover the hidden stories behind Hong Kong’s concrete jungles. All you need is glue! Includes a foreword by Charles Lai, architect and architectural historian based in Hong Kong.
Concrete Hong Kong: Build your own Modernist metropolis
Actions:
Prix:
$55.00
(disponible sur commande)
Résumé:
This book delves into the architectural heritage of public housing developed in Hong Kong between the 1950s and the 1980s. Embracing the modernist architectural approach, the city initiated mass housing projects that redefined urban living. Towering structures emerged to meet the housing needs of nearly three million residents, resulting in one of the world’s most futuristic and densely populated urban landscapes. Through captivating photographs and engaging narratives, the first half of Concrete Hong Kong offers a glimpse into the housing estates constructed during the second half of the 20th century, showcasing a variety of structures, including the cruciform Shun On Estate, the vibrant Choi Hung Estate, and the brutalist Po Lai Court. The second half of the book immerses readers in a hands-on experience, featuring six pre-cut and pre-folded models ready to be pressed out and assembled, making this book a must-have for anyone seeking to uncover the hidden stories behind Hong Kong’s concrete jungles. All you need is glue! Includes a foreword by Charles Lai, architect and architectural historian based in Hong Kong.
Classification:
livres
livres
Publication:
septembre 2023
septembre 2023
Sujet:
Modernisme
Modernisme
Classification:
livres
livres
Actions:
Prix:
$66.00
(disponible sur commande)
Résumé:
With Skies of Concrete, Austrian architectural photographer Gisela Erlacher explores a fascinating subject for urbanization—our ability to live, work, and play in what might seem like the most inhospitable of places. Erlacher had long been fascinated with the ways existing structures are modified to meet new transport needs, but a house wedged between two bridges in her(...)
$66.00
(disponible sur commande)
Résumé:
With Skies of Concrete, Austrian architectural photographer Gisela Erlacher explores a fascinating subject for urbanization—our ability to live, work, and play in what might seem like the most inhospitable of places. Erlacher had long been fascinated with the ways existing structures are modified to meet new transport needs, but a house wedged between two bridges in her(...)
Titre:
Gisela Erlacher: Skies of concrete
Actions:
Prix:
$66.00
(disponible sur commande)
Résumé:
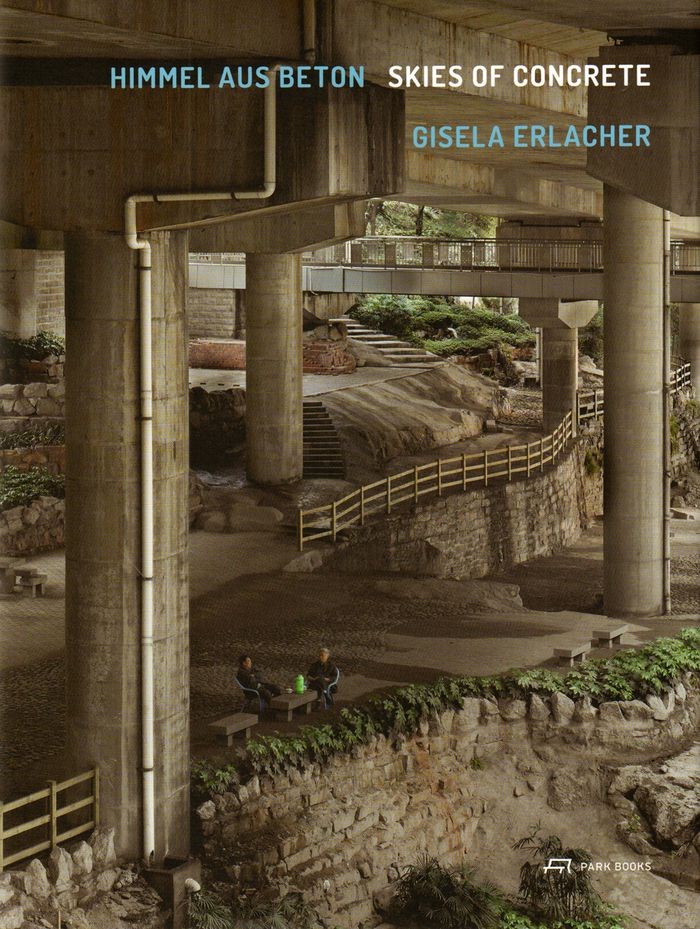
With Skies of Concrete, Austrian architectural photographer Gisela Erlacher explores a fascinating subject for urbanization—our ability to live, work, and play in what might seem like the most inhospitable of places. Erlacher had long been fascinated with the ways existing structures are modified to meet new transport needs, but a house wedged between two bridges in her native Vienna inspired a more extensive exploration of the leftover spaces. Erlacher traveled to China, Britain, and the Netherlands, capturing exquisite photographs of bridges, viaducts, and multistory highways, which focus specifically on the vacant and disused spaces and situations created by their construction. Beneath and between these structures, we find housing, parking, and storage, but also skate parks, tea houses, and food stalls in varying shades of legality.
Gisela Erlacher: Skies of concrete
Actions:
Prix:
$66.00
(disponible sur commande)
Résumé:
With Skies of Concrete, Austrian architectural photographer Gisela Erlacher explores a fascinating subject for urbanization—our ability to live, work, and play in what might seem like the most inhospitable of places. Erlacher had long been fascinated with the ways existing structures are modified to meet new transport needs, but a house wedged between two bridges in her native Vienna inspired a more extensive exploration of the leftover spaces. Erlacher traveled to China, Britain, and the Netherlands, capturing exquisite photographs of bridges, viaducts, and multistory highways, which focus specifically on the vacant and disused spaces and situations created by their construction. Beneath and between these structures, we find housing, parking, and storage, but also skate parks, tea houses, and food stalls in varying shades of legality.
Classification:
livres
livres
Publication:
février 2016
février 2016
Sujet:
Monographies photo
Monographies photo
Classification:
livres
livres
Actions:
Exemplaires:
Description:
389 pages : illustrations (some color) ; 25 x 29 cm
Description:
389 pages : illustrations (some color) ; 25 x 29 cm
Auteur:
Sujet:
Publication:
Basel ; Boston : Birkhäuser, 1998.
Basel ; Boston : Birkhäuser, 1998.
Titre:
Calatrava : public buildings / edited by Anthony Tischhauser and Stanislaus von Moos ; designed by Quim Nolla.
Actions:
Exemplaires:
Description:
389 pages : illustrations (some color) ; 25 x 29 cm
Calatrava : public buildings / edited by Anthony Tischhauser and Stanislaus von Moos ; designed by Quim Nolla.
Actions:
Exemplaires:
Description:
389 pages : illustrations (some color) ; 25 x 29 cm
Classification:
livres
livres
Publication:
Basel ; Boston : Birkhäuser, 1998.
Basel ; Boston : Birkhäuser, 1998.
Auteur:
Sujet:
Classification:
livres
livres
Actions:
Prix:
$48.00
(disponible en magasin)
Résumé:
A photographic insight into the Soviet-era architecture of one of the most extreme, little-known and vast territories on Earth. From the Ural Mountains to the Arctic Circle, the book features the extensive microrayons of Siberia’s urban centres, the brutal landscapes of industrial monotowns, cosmic circuses, concrete theatres and opera houses, as well as prefabricated(...)
$48.00
(disponible en magasin)
Résumé:
A photographic insight into the Soviet-era architecture of one of the most extreme, little-known and vast territories on Earth. From the Ural Mountains to the Arctic Circle, the book features the extensive microrayons of Siberia’s urban centres, the brutal landscapes of industrial monotowns, cosmic circuses, concrete theatres and opera houses, as well as prefabricated(...)
Titre:
Concrete Siberia: Soviet landscapes of the far North
Actions:
Prix:
$48.00
(disponible en magasin)
Résumé:
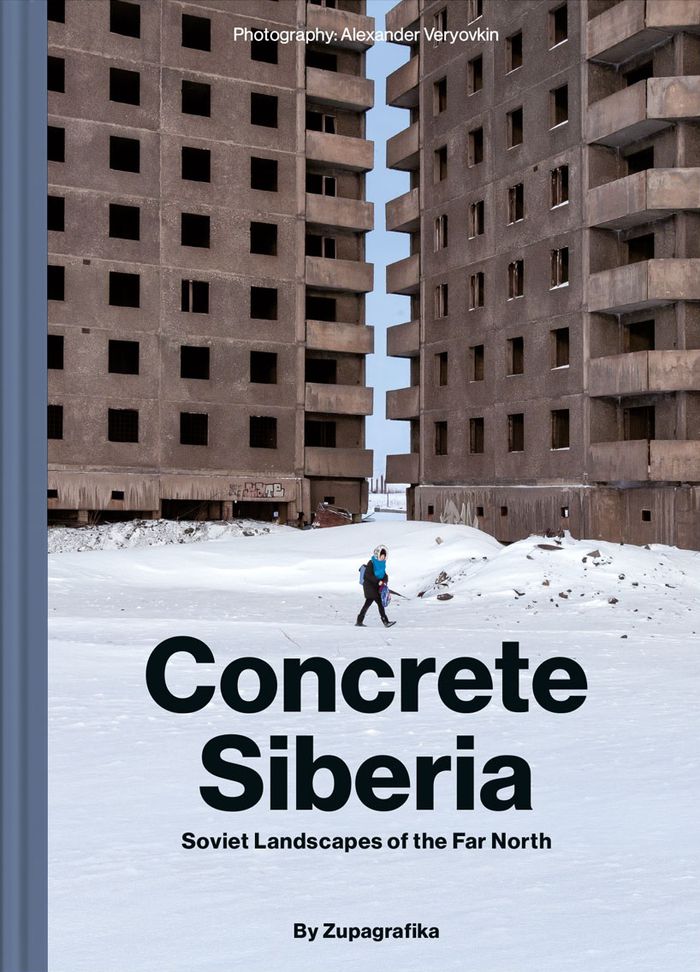
A photographic insight into the Soviet-era architecture of one of the most extreme, little-known and vast territories on Earth. From the Ural Mountains to the Arctic Circle, the book features the extensive microrayons of Siberia’s urban centres, the brutal landscapes of industrial monotowns, cosmic circuses, concrete theatres and opera houses, as well as prefabricated panel blocks, or panelki, erected on permafrost. Divided into 6 chapters, Concrete Siberia by Zupagrafika contains over 100 photographs capturing the stark splendour of post-war modernist architecture scattered around the cities of Novosibirsk, Omsk, Krasnoyarsk, Norilsk, Irkutsk and Yakutsk and the quotidian lives of their inhabitants.
Concrete Siberia: Soviet landscapes of the far North
Actions:
Prix:
$48.00
(disponible en magasin)
Résumé:
A photographic insight into the Soviet-era architecture of one of the most extreme, little-known and vast territories on Earth. From the Ural Mountains to the Arctic Circle, the book features the extensive microrayons of Siberia’s urban centres, the brutal landscapes of industrial monotowns, cosmic circuses, concrete theatres and opera houses, as well as prefabricated panel blocks, or panelki, erected on permafrost. Divided into 6 chapters, Concrete Siberia by Zupagrafika contains over 100 photographs capturing the stark splendour of post-war modernist architecture scattered around the cities of Novosibirsk, Omsk, Krasnoyarsk, Norilsk, Irkutsk and Yakutsk and the quotidian lives of their inhabitants.
Classification:
livres
livres
Publication:
septembre 2020
septembre 2020
Sujet:
Modernisme
Modernisme
Classification:
livres
livres
Actions:
Prix:
$88.00
(disponible en magasin)
Résumé:
Large bunk beds line the walls of a luminous all-white basement; "elephant drum" tables double as dancing podiums; a huge bed (for 45 people) fills the "Bed Baroque" room: this is the Supperclub nightclub and restaurant in Rome, designed by the Dutch design firm Concrete. The group's design concept has been a success in Amsterdam, Rome and San Francisco, and will land(...)
$88.00
(disponible en magasin)
Résumé:
Large bunk beds line the walls of a luminous all-white basement; "elephant drum" tables double as dancing podiums; a huge bed (for 45 people) fills the "Bed Baroque" room: this is the Supperclub nightclub and restaurant in Rome, designed by the Dutch design firm Concrete. The group's design concept has been a success in Amsterdam, Rome and San Francisco, and will land(...)
Sujet:
Architecture, monographies
Architecture, monographies
Publication:
juillet 2007, Rotterdam
juillet 2007, Rotterdam
Titre:
The world according to concrete
Actions:
Prix:
$88.00
(disponible en magasin)
Résumé:
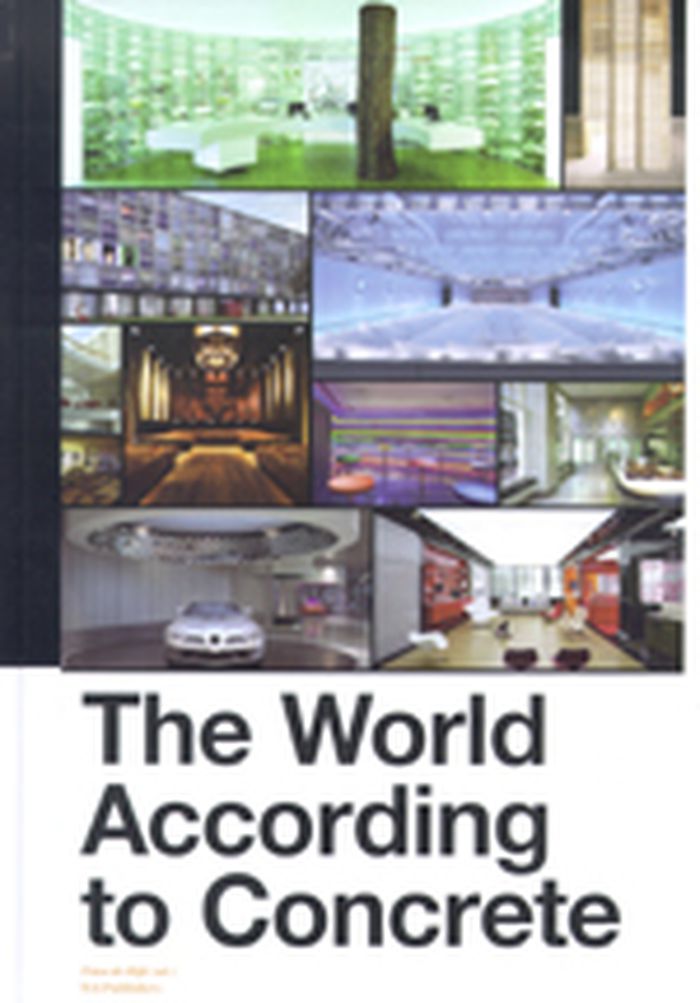
Large bunk beds line the walls of a luminous all-white basement; "elephant drum" tables double as dancing podiums; a huge bed (for 45 people) fills the "Bed Baroque" room: this is the Supperclub nightclub and restaurant in Rome, designed by the Dutch design firm Concrete. The group's design concept has been a success in Amsterdam, Rome and San Francisco, and will land soon in New York City. It has also mutated into Supperclub on Location and the Supperclub Cruise. Over the past decade, Concrete has set tongues wagging with their subtle amalgamation of architecture, advertising, fashion and product design for clients including De Lairesse Pharmacy in Amsterdam (winner, along with Supperclub, of the Lensvelt-de Architect Interior Prize), Rituals Home & Body Cosmetics, Australian Homemade, The Coffee Company, London's Laundry Industry, the Centraal Museum in Utrecht and the Van Gogh Museum, Amsterdam. It has also made its mark with projects for Hyundai in Seoul, the UberFluss design hotel in Bremen and the recently completed designs for the restaurants and shops at the Mercedes-Benz Museum Stuttgart (a building designed by UN Studio architects), which have already garnered much critical admiration. The World According to Concrete examines this chic young bureau's working methods and its position within the world of (interior) architecture. Featuring 300 color images and essays by esteemed design critic Timo de Rijk among others, it provides a timely appraisal of one of the boldest and most innovative design companies on the international scene.
The world according to concrete
Actions:
Prix:
$88.00
(disponible en magasin)
Résumé:
Large bunk beds line the walls of a luminous all-white basement; "elephant drum" tables double as dancing podiums; a huge bed (for 45 people) fills the "Bed Baroque" room: this is the Supperclub nightclub and restaurant in Rome, designed by the Dutch design firm Concrete. The group's design concept has been a success in Amsterdam, Rome and San Francisco, and will land soon in New York City. It has also mutated into Supperclub on Location and the Supperclub Cruise. Over the past decade, Concrete has set tongues wagging with their subtle amalgamation of architecture, advertising, fashion and product design for clients including De Lairesse Pharmacy in Amsterdam (winner, along with Supperclub, of the Lensvelt-de Architect Interior Prize), Rituals Home & Body Cosmetics, Australian Homemade, The Coffee Company, London's Laundry Industry, the Centraal Museum in Utrecht and the Van Gogh Museum, Amsterdam. It has also made its mark with projects for Hyundai in Seoul, the UberFluss design hotel in Bremen and the recently completed designs for the restaurants and shops at the Mercedes-Benz Museum Stuttgart (a building designed by UN Studio architects), which have already garnered much critical admiration. The World According to Concrete examines this chic young bureau's working methods and its position within the world of (interior) architecture. Featuring 300 color images and essays by esteemed design critic Timo de Rijk among others, it provides a timely appraisal of one of the boldest and most innovative design companies on the international scene.
Classification:
livres
livres
Publication:
juillet 2007, Rotterdam
juillet 2007, Rotterdam
Sujet:
Architecture, monographies
Architecture, monographies


