


36938 Résultats
Niveau de description archivistique:
Projet
Projet
Numéro de référence:
AP164.S1.1993.D5
Description:
This project series documents the planning or reorganisation of the central sector of Abandoibarra, in Bilbao. The firm identified this project as number 83. At the time, the development of this area was essential for the development of the city. The firm described their project as: “[...] The centre of attention would be transferred from the material to the space between the things, working with the void: making a project of air, converting the dimensional [sic], the distance between the things, the public space (ARCH270975)." The project was developed by the Abalos & Herreros with César Azcárate and Patxi Mangado. They also worked with Eva Gómez, Juan Lahuerta, David Torres and Carlos Urtailquil. In 1993, the project won first prize at the competition Ordenación Abando-Ibarra, an open national competition organised by the Ayuntamiento de Bilbao (Bilbao City Council) and Colegio de Arquitectos del País Vasco y Navarra. This qualified the project for the international level of the competetion. However the project was not selected for the final round. Documenting the project are conceptual and design development drawings, and photographic materials.
AP164.S1.1993.D5
Description:
This project series documents the planning or reorganisation of the central sector of Abandoibarra, in Bilbao. The firm identified this project as number 83. At the time, the development of this area was essential for the development of the city. The firm described their project as: “[...] The centre of attention would be transferred from the material to the space between the things, working with the void: making a project of air, converting the dimensional [sic], the distance between the things, the public space (ARCH270975)." The project was developed by the Abalos & Herreros with César Azcárate and Patxi Mangado. They also worked with Eva Gómez, Juan Lahuerta, David Torres and Carlos Urtailquil. In 1993, the project won first prize at the competition Ordenación Abando-Ibarra, an open national competition organised by the Ayuntamiento de Bilbao (Bilbao City Council) and Colegio de Arquitectos del País Vasco y Navarra. This qualified the project for the international level of the competetion. However the project was not selected for the final round. Documenting the project are conceptual and design development drawings, and photographic materials.
Personnes et institutions:
Date:
1993-1997
1993-1997
Titre:
Ordenación del área de Abandoibarra, Bilbao, Spain (1993)
Actions:
AP164.S1.1993.D5
Description:
This project series documents the planning or reorganisation of the central sector of Abandoibarra, in Bilbao. The firm identified this project as number 83. At the time, the development of this area was essential for the development of the city. The firm described their project as: “[...] The centre of attention would be transferred from the material to the space between the things, working with the void: making a project of air, converting the dimensional [sic], the distance between the things, the public space (ARCH270975)." The project was developed by the Abalos & Herreros with César Azcárate and Patxi Mangado. They also worked with Eva Gómez, Juan Lahuerta, David Torres and Carlos Urtailquil. In 1993, the project won first prize at the competition Ordenación Abando-Ibarra, an open national competition organised by the Ayuntamiento de Bilbao (Bilbao City Council) and Colegio de Arquitectos del País Vasco y Navarra. This qualified the project for the international level of the competetion. However the project was not selected for the final round. Documenting the project are conceptual and design development drawings, and photographic materials.
Ordenación del área de Abandoibarra, Bilbao, Spain (1993)
Actions:
AP164.S1.1993.D5
Description:
This project series documents the planning or reorganisation of the central sector of Abandoibarra, in Bilbao. The firm identified this project as number 83. At the time, the development of this area was essential for the development of the city. The firm described their project as: “[...] The centre of attention would be transferred from the material to the space between the things, working with the void: making a project of air, converting the dimensional [sic], the distance between the things, the public space (ARCH270975)." The project was developed by the Abalos & Herreros with César Azcárate and Patxi Mangado. They also worked with Eva Gómez, Juan Lahuerta, David Torres and Carlos Urtailquil. In 1993, the project won first prize at the competition Ordenación Abando-Ibarra, an open national competition organised by the Ayuntamiento de Bilbao (Bilbao City Council) and Colegio de Arquitectos del País Vasco y Navarra. This qualified the project for the international level of the competetion. However the project was not selected for the final round. Documenting the project are conceptual and design development drawings, and photographic materials.
Niveau de description archivistique:
Project
Project
Date:
1993-1997
1993-1997
Personnes et institutions:
Niveau de description archivistique:
Série(s)
Série(s)
Titre:
Architectural projects
Architectural projects
Numéro de référence:
CI005.S1
Description:
The Projects series, 1911-1973, consists of Oud's work on 67 projects, mainly within The Netherlands, as well as within Germany, Czechoslovakia and the United States. The Projects Series includes Oud's early conceptual drawings, such as sketches, as well as design development drawings, such as elevations and plans. The series includes photographs of Oud’s realized buildings as well as photographs of Oud's designs. The Projects Series is particularly strong in Oud's work on social housing projects while he served as municipal architect for the Rotterdam Housing Authority from 1918-1933, including his works on standardization and mass produced housing estates for low income residents. The series is also strong in Oud's designs for major public buildings and post-World War Two reconstruction, such as the Hofplein design. The series includes Oud's designs for private residences, World War Two memorials and competitions. The series also includes photographs taken of Oud exhibit models and his interior designs. Taverne, Ed, Martien De. Vletter, and Cor Wagenaar. J.J.P. Oud, Poetic Functionalist: The Complete Works, 1890-1963. Rotterdam: NAi Publishers, 2001.
CI005.S1
Description:
The Projects series, 1911-1973, consists of Oud's work on 67 projects, mainly within The Netherlands, as well as within Germany, Czechoslovakia and the United States. The Projects Series includes Oud's early conceptual drawings, such as sketches, as well as design development drawings, such as elevations and plans. The series includes photographs of Oud’s realized buildings as well as photographs of Oud's designs. The Projects Series is particularly strong in Oud's work on social housing projects while he served as municipal architect for the Rotterdam Housing Authority from 1918-1933, including his works on standardization and mass produced housing estates for low income residents. The series is also strong in Oud's designs for major public buildings and post-World War Two reconstruction, such as the Hofplein design. The series includes Oud's designs for private residences, World War Two memorials and competitions. The series also includes photographs taken of Oud exhibit models and his interior designs. Taverne, Ed, Martien De. Vletter, and Cor Wagenaar. J.J.P. Oud, Poetic Functionalist: The Complete Works, 1890-1963. Rotterdam: NAi Publishers, 2001.
Personnes et institutions:
Date:
1908-1963 (1911-1963 predominant)
1908-1963 (1911-1963 predominant)
Titre:
Architectural projects
CI005.S1
Description:
The Projects series, 1911-1973, consists of Oud's work on 67 projects, mainly within The Netherlands, as well as within Germany, Czechoslovakia and the United States. The Projects Series includes Oud's early conceptual drawings, such as sketches, as well as design development drawings, such as elevations and plans. The series includes photographs of Oud’s realized buildings as well as photographs of Oud's designs. The Projects Series is particularly strong in Oud's work on social housing projects while he served as municipal architect for the Rotterdam Housing Authority from 1918-1933, including his works on standardization and mass produced housing estates for low income residents. The series is also strong in Oud's designs for major public buildings and post-World War Two reconstruction, such as the Hofplein design. The series includes Oud's designs for private residences, World War Two memorials and competitions. The series also includes photographs taken of Oud exhibit models and his interior designs. Taverne, Ed, Martien De. Vletter, and Cor Wagenaar. J.J.P. Oud, Poetic Functionalist: The Complete Works, 1890-1963. Rotterdam: NAi Publishers, 2001.
Architectural projects
CI005.S1
Description:
The Projects series, 1911-1973, consists of Oud's work on 67 projects, mainly within The Netherlands, as well as within Germany, Czechoslovakia and the United States. The Projects Series includes Oud's early conceptual drawings, such as sketches, as well as design development drawings, such as elevations and plans. The series includes photographs of Oud’s realized buildings as well as photographs of Oud's designs. The Projects Series is particularly strong in Oud's work on social housing projects while he served as municipal architect for the Rotterdam Housing Authority from 1918-1933, including his works on standardization and mass produced housing estates for low income residents. The series is also strong in Oud's designs for major public buildings and post-World War Two reconstruction, such as the Hofplein design. The series includes Oud's designs for private residences, World War Two memorials and competitions. The series also includes photographs taken of Oud exhibit models and his interior designs. Taverne, Ed, Martien De. Vletter, and Cor Wagenaar. J.J.P. Oud, Poetic Functionalist: The Complete Works, 1890-1963. Rotterdam: NAi Publishers, 2001.
Niveau de description archivistique:
series
series
Date:
1908-1963 (1911-1963 predominant)
1908-1963 (1911-1963 predominant)
Personnes et institutions:
Niveau de description archivistique:
Série(s)
Série(s)
Numéro de référence:
AP162.S7
Description:
Series documents the contribution of architect Hans Scharoun to the correspondence circle of Die gläserne Kette, with Scharoun writing under the pseudonym Hannes. Born in 1893 in Bremen, Germany, Scharoun studied archictecture at the Technische Hochschule at Berlin-Charlottenburg between 1912 and 1914. From 1915 to 1918 he worked on a military commission for the rebuilding of East Prussia. In 1919, he joined the Arbeitsrat für Kunst led by Bruno Taut. From 1919 to 1925 he worked independently, taking on private and public commissions as well as architectural projects for exhibitions. He taught at the Akademie für Kunst und Gewerbe in Breslau from 1925 to 1932, and at the Technische Universität Berlin as a town planning professor from 1946 to 1958. In 1956, he won the first prize of the competition for the Philharmonie concert hall in West Berlin. He died in Berlin in 1972. (Source: Ian Boyd Whyte, Bruno Taut and the Architecture of Activism. Cambridge: Cambridge University Press, 1982) The series comprises part of the correspondence of Hans Scharoun to the Die gläserne Kette circle and related drawings.
AP162.S7
Description:
Series documents the contribution of architect Hans Scharoun to the correspondence circle of Die gläserne Kette, with Scharoun writing under the pseudonym Hannes. Born in 1893 in Bremen, Germany, Scharoun studied archictecture at the Technische Hochschule at Berlin-Charlottenburg between 1912 and 1914. From 1915 to 1918 he worked on a military commission for the rebuilding of East Prussia. In 1919, he joined the Arbeitsrat für Kunst led by Bruno Taut. From 1919 to 1925 he worked independently, taking on private and public commissions as well as architectural projects for exhibitions. He taught at the Akademie für Kunst und Gewerbe in Breslau from 1925 to 1932, and at the Technische Universität Berlin as a town planning professor from 1946 to 1958. In 1956, he won the first prize of the competition for the Philharmonie concert hall in West Berlin. He died in Berlin in 1972. (Source: Ian Boyd Whyte, Bruno Taut and the Architecture of Activism. Cambridge: Cambridge University Press, 1982) The series comprises part of the correspondence of Hans Scharoun to the Die gläserne Kette circle and related drawings.
Personnes et institutions:
Date:
between 1919 and 1920
between 1919 and 1920
Titre:
Hans Scharoun
Actions:
AP162.S7
Description:
Series documents the contribution of architect Hans Scharoun to the correspondence circle of Die gläserne Kette, with Scharoun writing under the pseudonym Hannes. Born in 1893 in Bremen, Germany, Scharoun studied archictecture at the Technische Hochschule at Berlin-Charlottenburg between 1912 and 1914. From 1915 to 1918 he worked on a military commission for the rebuilding of East Prussia. In 1919, he joined the Arbeitsrat für Kunst led by Bruno Taut. From 1919 to 1925 he worked independently, taking on private and public commissions as well as architectural projects for exhibitions. He taught at the Akademie für Kunst und Gewerbe in Breslau from 1925 to 1932, and at the Technische Universität Berlin as a town planning professor from 1946 to 1958. In 1956, he won the first prize of the competition for the Philharmonie concert hall in West Berlin. He died in Berlin in 1972. (Source: Ian Boyd Whyte, Bruno Taut and the Architecture of Activism. Cambridge: Cambridge University Press, 1982) The series comprises part of the correspondence of Hans Scharoun to the Die gläserne Kette circle and related drawings.
Hans Scharoun
Actions:
AP162.S7
Description:
Series documents the contribution of architect Hans Scharoun to the correspondence circle of Die gläserne Kette, with Scharoun writing under the pseudonym Hannes. Born in 1893 in Bremen, Germany, Scharoun studied archictecture at the Technische Hochschule at Berlin-Charlottenburg between 1912 and 1914. From 1915 to 1918 he worked on a military commission for the rebuilding of East Prussia. In 1919, he joined the Arbeitsrat für Kunst led by Bruno Taut. From 1919 to 1925 he worked independently, taking on private and public commissions as well as architectural projects for exhibitions. He taught at the Akademie für Kunst und Gewerbe in Breslau from 1925 to 1932, and at the Technische Universität Berlin as a town planning professor from 1946 to 1958. In 1956, he won the first prize of the competition for the Philharmonie concert hall in West Berlin. He died in Berlin in 1972. (Source: Ian Boyd Whyte, Bruno Taut and the Architecture of Activism. Cambridge: Cambridge University Press, 1982) The series comprises part of the correspondence of Hans Scharoun to the Die gläserne Kette circle and related drawings.
Niveau de description archivistique:
series
series
Date:
between 1919 and 1920
between 1919 and 1920
Personnes et institutions:
Niveau de description archivistique:
Série(s)
Série(s)
Titre:
Architectural projects
Architectural projects
Numéro de référence:
AP180.S1
Description:
This series documents the architectural projects of Umberto Riva from the 1960s to the mid-2000s. Most of these projects were undertaken for sites in Italy, with the exception of Apartment Mieli (1994) in the United States and a project for a new settlement in the Oued Touil valley, Algeria (1980). The series contains original drawings and some reprographic copies for various private residences, such as Casa Frea (1983) and Casa Insinga (1987) in Milan. Riva's projects for industrial buildings are also represented, for example his work for the thermoelectric power plant Centrale Edison in Torviscosa, Italy (2003). Also documented are Riva's designs for public spaces, such as his work for the Piazza San Nazaro (1989) in Milan and proposals for the redevelopment of historical neighbourhoods in Otranto (1987) and in Binago (1988), as well as designs for shops and private entreprises. Furthermore, this series contains materials related to redesigns for gallery spaces, such as redesigns for the Centro Palladio in Vicenza (1999) and the Palazzo dell'Arte in Milan (1995). Projects for exhibition installations by Riva are arranged in series AP180.S3.
AP180.S1
Description:
This series documents the architectural projects of Umberto Riva from the 1960s to the mid-2000s. Most of these projects were undertaken for sites in Italy, with the exception of Apartment Mieli (1994) in the United States and a project for a new settlement in the Oued Touil valley, Algeria (1980). The series contains original drawings and some reprographic copies for various private residences, such as Casa Frea (1983) and Casa Insinga (1987) in Milan. Riva's projects for industrial buildings are also represented, for example his work for the thermoelectric power plant Centrale Edison in Torviscosa, Italy (2003). Also documented are Riva's designs for public spaces, such as his work for the Piazza San Nazaro (1989) in Milan and proposals for the redevelopment of historical neighbourhoods in Otranto (1987) and in Binago (1988), as well as designs for shops and private entreprises. Furthermore, this series contains materials related to redesigns for gallery spaces, such as redesigns for the Centro Palladio in Vicenza (1999) and the Palazzo dell'Arte in Milan (1995). Projects for exhibition installations by Riva are arranged in series AP180.S3.
Personnes et institutions:
Date:
1960-2007
1960-2007
Titre:
Architectural projects
Actions:
AP180.S1
Description:
This series documents the architectural projects of Umberto Riva from the 1960s to the mid-2000s. Most of these projects were undertaken for sites in Italy, with the exception of Apartment Mieli (1994) in the United States and a project for a new settlement in the Oued Touil valley, Algeria (1980). The series contains original drawings and some reprographic copies for various private residences, such as Casa Frea (1983) and Casa Insinga (1987) in Milan. Riva's projects for industrial buildings are also represented, for example his work for the thermoelectric power plant Centrale Edison in Torviscosa, Italy (2003). Also documented are Riva's designs for public spaces, such as his work for the Piazza San Nazaro (1989) in Milan and proposals for the redevelopment of historical neighbourhoods in Otranto (1987) and in Binago (1988), as well as designs for shops and private entreprises. Furthermore, this series contains materials related to redesigns for gallery spaces, such as redesigns for the Centro Palladio in Vicenza (1999) and the Palazzo dell'Arte in Milan (1995). Projects for exhibition installations by Riva are arranged in series AP180.S3.
Architectural projects
Actions:
AP180.S1
Description:
This series documents the architectural projects of Umberto Riva from the 1960s to the mid-2000s. Most of these projects were undertaken for sites in Italy, with the exception of Apartment Mieli (1994) in the United States and a project for a new settlement in the Oued Touil valley, Algeria (1980). The series contains original drawings and some reprographic copies for various private residences, such as Casa Frea (1983) and Casa Insinga (1987) in Milan. Riva's projects for industrial buildings are also represented, for example his work for the thermoelectric power plant Centrale Edison in Torviscosa, Italy (2003). Also documented are Riva's designs for public spaces, such as his work for the Piazza San Nazaro (1989) in Milan and proposals for the redevelopment of historical neighbourhoods in Otranto (1987) and in Binago (1988), as well as designs for shops and private entreprises. Furthermore, this series contains materials related to redesigns for gallery spaces, such as redesigns for the Centro Palladio in Vicenza (1999) and the Palazzo dell'Arte in Milan (1995). Projects for exhibition installations by Riva are arranged in series AP180.S3.
Niveau de description archivistique:
Series
Series
Date:
1960-2007
1960-2007
Personnes et institutions:
Niveau de description archivistique:
Série(s)
Série(s)
Titre:
Housings
Housings
Numéro de référence:
AP185.S1
Description:
This project, 1998-2000, documents the conception and design of Housings, mass-customized prefabricated residences, by the architecture firm KOL/MAC. KOL/MAC began by digitally blending a typical 3 bedroom, 2.5 bathroom colonial house with a range of other objects or use cases. The result was six related houses that explored the relationship between customization and mass prefabrication. Housings relates to KOL/MAC’s exploration of what they call chimerical projects, where form and function are combined to create uniquely hybridized structures. The project records are largely in CAD formats, including Alias Wire, Maya, and IGES files; there are a number of raster image formats, including TIF, Alias pix, Mac Pict images, and JPEG. The materials include renderings, wireframe drawings, and still images of the various Housings structures. There is also a body of material from and related to the concrete manufacturer, YTONG, as well as a small amount of video material, which is only partially accessible due to format obsolescence. Source: “Kolatan / MacDonald Studio.” Archilab. Published in 2000. Accessed 21 November 2017. http://www.archilab.org/public/2000/catalog/kolata/kolataen.htm.
AP185.S1
Description:
This project, 1998-2000, documents the conception and design of Housings, mass-customized prefabricated residences, by the architecture firm KOL/MAC. KOL/MAC began by digitally blending a typical 3 bedroom, 2.5 bathroom colonial house with a range of other objects or use cases. The result was six related houses that explored the relationship between customization and mass prefabrication. Housings relates to KOL/MAC’s exploration of what they call chimerical projects, where form and function are combined to create uniquely hybridized structures. The project records are largely in CAD formats, including Alias Wire, Maya, and IGES files; there are a number of raster image formats, including TIF, Alias pix, Mac Pict images, and JPEG. The materials include renderings, wireframe drawings, and still images of the various Housings structures. There is also a body of material from and related to the concrete manufacturer, YTONG, as well as a small amount of video material, which is only partially accessible due to format obsolescence. Source: “Kolatan / MacDonald Studio.” Archilab. Published in 2000. Accessed 21 November 2017. http://www.archilab.org/public/2000/catalog/kolata/kolataen.htm.
Personnes et institutions:
Date:
1998-2000
1998-2000
Titre:
Housings
Actions:
AP185.S1
Description:
This project, 1998-2000, documents the conception and design of Housings, mass-customized prefabricated residences, by the architecture firm KOL/MAC. KOL/MAC began by digitally blending a typical 3 bedroom, 2.5 bathroom colonial house with a range of other objects or use cases. The result was six related houses that explored the relationship between customization and mass prefabrication. Housings relates to KOL/MAC’s exploration of what they call chimerical projects, where form and function are combined to create uniquely hybridized structures. The project records are largely in CAD formats, including Alias Wire, Maya, and IGES files; there are a number of raster image formats, including TIF, Alias pix, Mac Pict images, and JPEG. The materials include renderings, wireframe drawings, and still images of the various Housings structures. There is also a body of material from and related to the concrete manufacturer, YTONG, as well as a small amount of video material, which is only partially accessible due to format obsolescence. Source: “Kolatan / MacDonald Studio.” Archilab. Published in 2000. Accessed 21 November 2017. http://www.archilab.org/public/2000/catalog/kolata/kolataen.htm.
Housings
Actions:
AP185.S1
Description:
This project, 1998-2000, documents the conception and design of Housings, mass-customized prefabricated residences, by the architecture firm KOL/MAC. KOL/MAC began by digitally blending a typical 3 bedroom, 2.5 bathroom colonial house with a range of other objects or use cases. The result was six related houses that explored the relationship between customization and mass prefabrication. Housings relates to KOL/MAC’s exploration of what they call chimerical projects, where form and function are combined to create uniquely hybridized structures. The project records are largely in CAD formats, including Alias Wire, Maya, and IGES files; there are a number of raster image formats, including TIF, Alias pix, Mac Pict images, and JPEG. The materials include renderings, wireframe drawings, and still images of the various Housings structures. There is also a body of material from and related to the concrete manufacturer, YTONG, as well as a small amount of video material, which is only partially accessible due to format obsolescence. Source: “Kolatan / MacDonald Studio.” Archilab. Published in 2000. Accessed 21 November 2017. http://www.archilab.org/public/2000/catalog/kolata/kolataen.htm.
Niveau de description archivistique:
Series
Series
Date:
1998-2000
1998-2000
Personnes et institutions:
Niveau de description archivistique:
Projet
Projet
Numéro de référence:
AP178.S1.2001.PR04
Description:
This project series documents the Casa em Palma de Maiorca in Palma de Maiorca, Spain. While the records were held in the office’s archives this project was assigned the number 28/00. The office assigned the date 2001 to this project. The project site is located in Palma, a Spanish island in the Mediterranean sea. The summer house is divided into three blocks, each divided into smaller parts. The two-story house was built on sloping land and completed in 2008. Collaborators on this project were Atsushi Ueno, Fafel Moranta, and Miquel Capllonch. The eastern wing includes the master bedroom and guest bedroom. The western wing has three bedrooms and a living room. The western block connects the northeast and eastern wings. The northeast block, with two rooms and a living room, hosts the housekeeper. The private spaces are all located on the upper section and the public sections are on the ground level. Documenting this project are sketches, studies, preliminary drawings, plans, working drawings, and technical drawings. Textual material includes project documentation and correspondence. Photographic material documents construction work and the built project.
AP178.S1.2001.PR04
Description:
This project series documents the Casa em Palma de Maiorca in Palma de Maiorca, Spain. While the records were held in the office’s archives this project was assigned the number 28/00. The office assigned the date 2001 to this project. The project site is located in Palma, a Spanish island in the Mediterranean sea. The summer house is divided into three blocks, each divided into smaller parts. The two-story house was built on sloping land and completed in 2008. Collaborators on this project were Atsushi Ueno, Fafel Moranta, and Miquel Capllonch. The eastern wing includes the master bedroom and guest bedroom. The western wing has three bedrooms and a living room. The western block connects the northeast and eastern wings. The northeast block, with two rooms and a living room, hosts the housekeeper. The private spaces are all located on the upper section and the public sections are on the ground level. Documenting this project are sketches, studies, preliminary drawings, plans, working drawings, and technical drawings. Textual material includes project documentation and correspondence. Photographic material documents construction work and the built project.
Personnes et institutions:
Date:
2001-2008
2001-2008
Titre:
Casa em Palma de Maiorca [House in Palma de Maiorca], Palma de Mallorca, Spain (2001)
Actions:
AP178.S1.2001.PR04
Description:
This project series documents the Casa em Palma de Maiorca in Palma de Maiorca, Spain. While the records were held in the office’s archives this project was assigned the number 28/00. The office assigned the date 2001 to this project. The project site is located in Palma, a Spanish island in the Mediterranean sea. The summer house is divided into three blocks, each divided into smaller parts. The two-story house was built on sloping land and completed in 2008. Collaborators on this project were Atsushi Ueno, Fafel Moranta, and Miquel Capllonch. The eastern wing includes the master bedroom and guest bedroom. The western wing has three bedrooms and a living room. The western block connects the northeast and eastern wings. The northeast block, with two rooms and a living room, hosts the housekeeper. The private spaces are all located on the upper section and the public sections are on the ground level. Documenting this project are sketches, studies, preliminary drawings, plans, working drawings, and technical drawings. Textual material includes project documentation and correspondence. Photographic material documents construction work and the built project.
Casa em Palma de Maiorca [House in Palma de Maiorca], Palma de Mallorca, Spain (2001)
Actions:
AP178.S1.2001.PR04
Description:
This project series documents the Casa em Palma de Maiorca in Palma de Maiorca, Spain. While the records were held in the office’s archives this project was assigned the number 28/00. The office assigned the date 2001 to this project. The project site is located in Palma, a Spanish island in the Mediterranean sea. The summer house is divided into three blocks, each divided into smaller parts. The two-story house was built on sloping land and completed in 2008. Collaborators on this project were Atsushi Ueno, Fafel Moranta, and Miquel Capllonch. The eastern wing includes the master bedroom and guest bedroom. The western wing has three bedrooms and a living room. The western block connects the northeast and eastern wings. The northeast block, with two rooms and a living room, hosts the housekeeper. The private spaces are all located on the upper section and the public sections are on the ground level. Documenting this project are sketches, studies, preliminary drawings, plans, working drawings, and technical drawings. Textual material includes project documentation and correspondence. Photographic material documents construction work and the built project.
Niveau de description archivistique:
Project
Project
Date:
2001-2008
2001-2008
Personnes et institutions:
Classification:
oeuvres d'art
oeuvres d'art
Actions:
Numéro de référence:
DR1974:0002:029:001-044
Description:
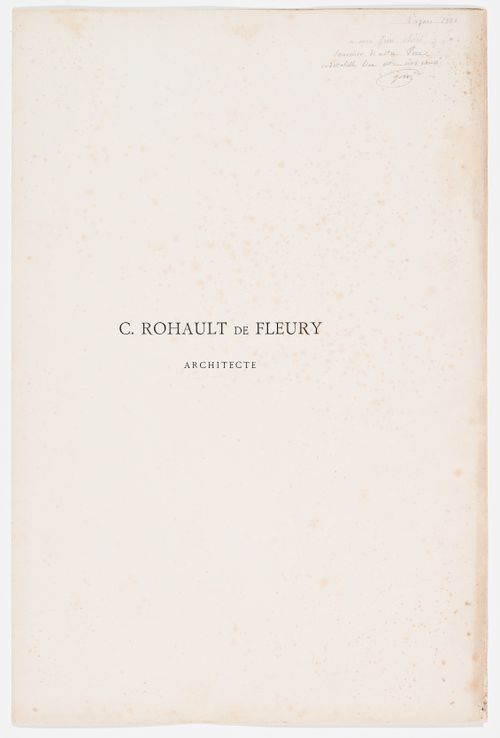
- This published portfolio contains 42 prints of Charles Rohault de Fleury's architectural works - mostly plans, elevations, sections and detail drawings, but also some perspective views, and a biographical note on the architect. Prints for domestic architecture in Paris include: Hôtel Soltykoff, Hôtel Sauvage, Hôtels Fontenilliat, and an hôtel on avenue Montaigne. There are two photogravures by P. Dujardin of the interior of Hôtel Sauvage. Prints for public buildings in Paris include: the Muséum national d'histoire naturelle, the Théâtre-Italien, the Hippodrome national, the façade of Pavillon de Rohan, a plan for the opera house for the Théâtre impérial de l'opéra, and the Chambre des Notaires. The album contains a print of two tombs and a mausoleum, a print for the Hôtel de Prefecture, Poitiers, a plan for Saint-Augustin, Paris, and a photogravure of Charles Rohault de Fleury in profile.
DR1974:0002:029:001-044
Description:
- This published portfolio contains 42 prints of Charles Rohault de Fleury's architectural works - mostly plans, elevations, sections and detail drawings, but also some perspective views, and a biographical note on the architect. Prints for domestic architecture in Paris include: Hôtel Soltykoff, Hôtel Sauvage, Hôtels Fontenilliat, and an hôtel on avenue Montaigne. There are two photogravures by P. Dujardin of the interior of Hôtel Sauvage. Prints for public buildings in Paris include: the Muséum national d'histoire naturelle, the Théâtre-Italien, the Hippodrome national, the façade of Pavillon de Rohan, a plan for the opera house for the Théâtre impérial de l'opéra, and the Chambre des Notaires. The album contains a print of two tombs and a mausoleum, a print for the Hôtel de Prefecture, Poitiers, a plan for Saint-Augustin, Paris, and a photogravure of Charles Rohault de Fleury in profile.
Personnes et institutions:
Sujet:
architecture, architecture de paysage, ingénierie
architecture, architecture de paysage, ingénierie
Date:
published 1884
published 1884
Titre:
OEUVRE / DE / C. ROHAULT DE FLEURY / ARCHITECTE
Actions:
DR1974:0002:029:001-044
Description:
- This published portfolio contains 42 prints of Charles Rohault de Fleury's architectural works - mostly plans, elevations, sections and detail drawings, but also some perspective views, and a biographical note on the architect. Prints for domestic architecture in Paris include: Hôtel Soltykoff, Hôtel Sauvage, Hôtels Fontenilliat, and an hôtel on avenue Montaigne. There are two photogravures by P. Dujardin of the interior of Hôtel Sauvage. Prints for public buildings in Paris include: the Muséum national d'histoire naturelle, the Théâtre-Italien, the Hippodrome national, the façade of Pavillon de Rohan, a plan for the opera house for the Théâtre impérial de l'opéra, and the Chambre des Notaires. The album contains a print of two tombs and a mausoleum, a print for the Hôtel de Prefecture, Poitiers, a plan for Saint-Augustin, Paris, and a photogravure of Charles Rohault de Fleury in profile.
OEUVRE / DE / C. ROHAULT DE FLEURY / ARCHITECTE
Actions:
DR1974:0002:029:001-044
Description:
- This published portfolio contains 42 prints of Charles Rohault de Fleury's architectural works - mostly plans, elevations, sections and detail drawings, but also some perspective views, and a biographical note on the architect. Prints for domestic architecture in Paris include: Hôtel Soltykoff, Hôtel Sauvage, Hôtels Fontenilliat, and an hôtel on avenue Montaigne. There are two photogravures by P. Dujardin of the interior of Hôtel Sauvage. Prints for public buildings in Paris include: the Muséum national d'histoire naturelle, the Théâtre-Italien, the Hippodrome national, the façade of Pavillon de Rohan, a plan for the opera house for the Théâtre impérial de l'opéra, and the Chambre des Notaires. The album contains a print of two tombs and a mausoleum, a print for the Hôtel de Prefecture, Poitiers, a plan for Saint-Augustin, Paris, and a photogravure of Charles Rohault de Fleury in profile.
Classification:
oeuvres d'art
oeuvres d'art
Date:
published 1884
published 1884
Personnes et institutions:
Sujet:
architecture, architecture de paysage, ingénierie
architecture, architecture de paysage, ingénierie
Classification:
archives
Niveau de description archivistique:
Fonds
archives
Niveau de description archivistique:
Fonds
Numéro de référence:
AP167
Résumé:
The ONL [Oosterhuis_Lénárd] NSA Muscle project records, 1995-2013, contain approximately 5,000 digital working files for the NSA Muscle, a built prototype commissioned for the Non-Standard Architecture exhibition at the Centre George Pompidou in Paris in 2003. The NSA Muscle is a programmable structure that changes its shape and content in real time. The records are entirely digital, and include administrative files, CAD files, Virtools files, publicity materials and photographs. They document the planning, design development, construction and exhibition of the NSA Muscle and related projects.
AP167
Résumé:
The ONL [Oosterhuis_Lénárd] NSA Muscle project records, 1995-2013, contain approximately 5,000 digital working files for the NSA Muscle, a built prototype commissioned for the Non-Standard Architecture exhibition at the Centre George Pompidou in Paris in 2003. The NSA Muscle is a programmable structure that changes its shape and content in real time. The records are entirely digital, and include administrative files, CAD files, Virtools files, publicity materials and photographs. They document the planning, design development, construction and exhibition of the NSA Muscle and related projects.
Personnes et institutions:
Date:
1995-2013
1995-2013
Titre:
Documents d’archives de ONL [Oosterhuis_Lénárd] pour le projet NSA Muscle
Actions:
AP167
Résumé:
The ONL [Oosterhuis_Lénárd] NSA Muscle project records, 1995-2013, contain approximately 5,000 digital working files for the NSA Muscle, a built prototype commissioned for the Non-Standard Architecture exhibition at the Centre George Pompidou in Paris in 2003. The NSA Muscle is a programmable structure that changes its shape and content in real time. The records are entirely digital, and include administrative files, CAD files, Virtools files, publicity materials and photographs. They document the planning, design development, construction and exhibition of the NSA Muscle and related projects.
Documents d’archives de ONL [Oosterhuis_Lénárd] pour le projet NSA Muscle
Actions:
AP167
Résumé:
The ONL [Oosterhuis_Lénárd] NSA Muscle project records, 1995-2013, contain approximately 5,000 digital working files for the NSA Muscle, a built prototype commissioned for the Non-Standard Architecture exhibition at the Centre George Pompidou in Paris in 2003. The NSA Muscle is a programmable structure that changes its shape and content in real time. The records are entirely digital, and include administrative files, CAD files, Virtools files, publicity materials and photographs. They document the planning, design development, construction and exhibition of the NSA Muscle and related projects.
Classification:
archives
Niveau de description archivistique:
Fonds
archives
Niveau de description archivistique:
Fonds
Date:
1995-2013
1995-2013
Personnes et institutions:
Numéro de référence:
PH1979:0162.05
Description:
This album has title pages and a list of plates (as follows): Monographie du Nouvel Opéra de Paris Le Nouvel Opéra de Paris par Charles Garnier. Architecte Membre de l'Institut. Volume I. Paris, Librairie Générale de l'Architecture et des Travaux Publics. Ducher et Cie Éditeurs. 51, rue des Écoles, 51, 1880. Table des Planches Volume I 1-2. - Façade principale 3-4. - Façade latérale (côté du Pavillon du chef de l'État) 5. - Façade postérieure 6-7. - Plan du sous-sol 8. - Plan du rez-de-chaussée 9. - Plan à l'étage des Baignoires 10-11. - Plan du premier étage 12. - Plan à la hauteur des Troisièmes Loges 13. - Plafond à la hauteur du plafond de la Salle 14. - Détails du plafond du Foyer 15. - Détails du plafond de la Salle 16. - Plan à la hauteur des toitures 17-18. - Coupe longitudinale 19. - Coupes diverses sur les Galeries latérales 20. - Coupe sur le Pavillon du chef de l'État 21. - Coupes transversales passant par la Loggia 22. - Coupes transversales passant par le Grand Foyer 23. - Coupes transversales passant par l'Avant-foyer 24. - Coupes transversales passant par le grand Escalier 25. - Coupes transversales passant sur la Salle 26. - Coupes transversales passant sur la Scène 27. - Coupes transversales passant par le Foyer de la danse 28. - Détails de la façade principale 29. - Détails de la façade du Couronnement des avant-corps 30. - Détails de la façade du Grand fronton de la Scène 31. - Détails de la façade latérale. - Entrée du Pavillon du chef de l'État 32. - Détails de la façade latérale. - Clef des arcades et lucarnes des Pavillons 33. - Détails de la façade latérale. - Couverture de la Salle; Amortissements du dôme du Pavillon du chef de l'État 34. - Clôtures latérales. - Grandes colonnes rostrales 35. - Clôtures latérales. - Petites colonnes rostrales 36. - Candélabres (côté de l'entrée du public en voiture) 37. - Détails de la façade postérieure 38. - Clôture de la cour (façade postérieure) 39. - Détails divers extérieurs. - Amortissements et grande baie 40. - Grand ascenseur pour le service de la Scène
PH1979:0162.05
Description:
This album has title pages and a list of plates (as follows): Monographie du Nouvel Opéra de Paris Le Nouvel Opéra de Paris par Charles Garnier. Architecte Membre de l'Institut. Volume I. Paris, Librairie Générale de l'Architecture et des Travaux Publics. Ducher et Cie Éditeurs. 51, rue des Écoles, 51, 1880. Table des Planches Volume I 1-2. - Façade principale 3-4. - Façade latérale (côté du Pavillon du chef de l'État) 5. - Façade postérieure 6-7. - Plan du sous-sol 8. - Plan du rez-de-chaussée 9. - Plan à l'étage des Baignoires 10-11. - Plan du premier étage 12. - Plan à la hauteur des Troisièmes Loges 13. - Plafond à la hauteur du plafond de la Salle 14. - Détails du plafond du Foyer 15. - Détails du plafond de la Salle 16. - Plan à la hauteur des toitures 17-18. - Coupe longitudinale 19. - Coupes diverses sur les Galeries latérales 20. - Coupe sur le Pavillon du chef de l'État 21. - Coupes transversales passant par la Loggia 22. - Coupes transversales passant par le Grand Foyer 23. - Coupes transversales passant par l'Avant-foyer 24. - Coupes transversales passant par le grand Escalier 25. - Coupes transversales passant sur la Salle 26. - Coupes transversales passant sur la Scène 27. - Coupes transversales passant par le Foyer de la danse 28. - Détails de la façade principale 29. - Détails de la façade du Couronnement des avant-corps 30. - Détails de la façade du Grand fronton de la Scène 31. - Détails de la façade latérale. - Entrée du Pavillon du chef de l'État 32. - Détails de la façade latérale. - Clef des arcades et lucarnes des Pavillons 33. - Détails de la façade latérale. - Couverture de la Salle; Amortissements du dôme du Pavillon du chef de l'État 34. - Clôtures latérales. - Grandes colonnes rostrales 35. - Clôtures latérales. - Petites colonnes rostrales 36. - Candélabres (côté de l'entrée du public en voiture) 37. - Détails de la façade postérieure 38. - Clôture de la cour (façade postérieure) 39. - Détails divers extérieurs. - Amortissements et grande baie 40. - Grand ascenseur pour le service de la Scène
Personnes et institutions:
Date:
1880
1880
Titre:
Le Nouvel Opéra de Paris par Charles Garnier, Volume I
Actions:
PH1979:0162.05
Description:
This album has title pages and a list of plates (as follows): Monographie du Nouvel Opéra de Paris Le Nouvel Opéra de Paris par Charles Garnier. Architecte Membre de l'Institut. Volume I. Paris, Librairie Générale de l'Architecture et des Travaux Publics. Ducher et Cie Éditeurs. 51, rue des Écoles, 51, 1880. Table des Planches Volume I 1-2. - Façade principale 3-4. - Façade latérale (côté du Pavillon du chef de l'État) 5. - Façade postérieure 6-7. - Plan du sous-sol 8. - Plan du rez-de-chaussée 9. - Plan à l'étage des Baignoires 10-11. - Plan du premier étage 12. - Plan à la hauteur des Troisièmes Loges 13. - Plafond à la hauteur du plafond de la Salle 14. - Détails du plafond du Foyer 15. - Détails du plafond de la Salle 16. - Plan à la hauteur des toitures 17-18. - Coupe longitudinale 19. - Coupes diverses sur les Galeries latérales 20. - Coupe sur le Pavillon du chef de l'État 21. - Coupes transversales passant par la Loggia 22. - Coupes transversales passant par le Grand Foyer 23. - Coupes transversales passant par l'Avant-foyer 24. - Coupes transversales passant par le grand Escalier 25. - Coupes transversales passant sur la Salle 26. - Coupes transversales passant sur la Scène 27. - Coupes transversales passant par le Foyer de la danse 28. - Détails de la façade principale 29. - Détails de la façade du Couronnement des avant-corps 30. - Détails de la façade du Grand fronton de la Scène 31. - Détails de la façade latérale. - Entrée du Pavillon du chef de l'État 32. - Détails de la façade latérale. - Clef des arcades et lucarnes des Pavillons 33. - Détails de la façade latérale. - Couverture de la Salle; Amortissements du dôme du Pavillon du chef de l'État 34. - Clôtures latérales. - Grandes colonnes rostrales 35. - Clôtures latérales. - Petites colonnes rostrales 36. - Candélabres (côté de l'entrée du public en voiture) 37. - Détails de la façade postérieure 38. - Clôture de la cour (façade postérieure) 39. - Détails divers extérieurs. - Amortissements et grande baie 40. - Grand ascenseur pour le service de la Scène
Le Nouvel Opéra de Paris par Charles Garnier, Volume I
Actions:
PH1979:0162.05
Description:
This album has title pages and a list of plates (as follows): Monographie du Nouvel Opéra de Paris Le Nouvel Opéra de Paris par Charles Garnier. Architecte Membre de l'Institut. Volume I. Paris, Librairie Générale de l'Architecture et des Travaux Publics. Ducher et Cie Éditeurs. 51, rue des Écoles, 51, 1880. Table des Planches Volume I 1-2. - Façade principale 3-4. - Façade latérale (côté du Pavillon du chef de l'État) 5. - Façade postérieure 6-7. - Plan du sous-sol 8. - Plan du rez-de-chaussée 9. - Plan à l'étage des Baignoires 10-11. - Plan du premier étage 12. - Plan à la hauteur des Troisièmes Loges 13. - Plafond à la hauteur du plafond de la Salle 14. - Détails du plafond du Foyer 15. - Détails du plafond de la Salle 16. - Plan à la hauteur des toitures 17-18. - Coupe longitudinale 19. - Coupes diverses sur les Galeries latérales 20. - Coupe sur le Pavillon du chef de l'État 21. - Coupes transversales passant par la Loggia 22. - Coupes transversales passant par le Grand Foyer 23. - Coupes transversales passant par l'Avant-foyer 24. - Coupes transversales passant par le grand Escalier 25. - Coupes transversales passant sur la Salle 26. - Coupes transversales passant sur la Scène 27. - Coupes transversales passant par le Foyer de la danse 28. - Détails de la façade principale 29. - Détails de la façade du Couronnement des avant-corps 30. - Détails de la façade du Grand fronton de la Scène 31. - Détails de la façade latérale. - Entrée du Pavillon du chef de l'État 32. - Détails de la façade latérale. - Clef des arcades et lucarnes des Pavillons 33. - Détails de la façade latérale. - Couverture de la Salle; Amortissements du dôme du Pavillon du chef de l'État 34. - Clôtures latérales. - Grandes colonnes rostrales 35. - Clôtures latérales. - Petites colonnes rostrales 36. - Candélabres (côté de l'entrée du public en voiture) 37. - Détails de la façade postérieure 38. - Clôture de la cour (façade postérieure) 39. - Détails divers extérieurs. - Amortissements et grande baie 40. - Grand ascenseur pour le service de la Scène
Date:
1880
1880
Personnes et institutions:
Classification:
documents textuels
documents textuels
Numéro de référence:
ARCH256993
Description:
41 files of Permanent Files, offer of services and proposal reports for the following projects: Harbor Hotel, Bus Barn Site, Sanaa University (Yemen), Waterfront Centre, Simon Fraser University village, Saudi Arabian National Centre for Science and Technology, California Plaza schematic design, Songhees Redevelopment (Victoria), Vancouver Music Organization Recital Hall, Universal city MCA (California), British Columbia Place, Arabian Gulf University Project, Lands in Eau Claire (Calgary), California Centre (by Bunker Hill Associates), Esso Cold Lake Project, Lulu Island / Annacis Channel Study, Lethridge Hospital and Nursing Home, Hawally Local Plan and Central Area Redevelopment, Islamic University of Medina, Marathon Pier (B.C), Jeddah Main Building reconstruction, Wadi Sagra Circle, Stoker Farm report (B.C), Public Services Building (Portland).
ARCH256993
Description:
41 files of Permanent Files, offer of services and proposal reports for the following projects: Harbor Hotel, Bus Barn Site, Sanaa University (Yemen), Waterfront Centre, Simon Fraser University village, Saudi Arabian National Centre for Science and Technology, California Plaza schematic design, Songhees Redevelopment (Victoria), Vancouver Music Organization Recital Hall, Universal city MCA (California), British Columbia Place, Arabian Gulf University Project, Lands in Eau Claire (Calgary), California Centre (by Bunker Hill Associates), Esso Cold Lake Project, Lulu Island / Annacis Channel Study, Lethridge Hospital and Nursing Home, Hawally Local Plan and Central Area Redevelopment, Islamic University of Medina, Marathon Pier (B.C), Jeddah Main Building reconstruction, Wadi Sagra Circle, Stoker Farm report (B.C), Public Services Building (Portland).
Personnes et institutions:
Date:
1980-1981;1988
1980-1981;1988
Titre:
Permanent files, offer of services and proposal reports for various projects
Actions:
ARCH256993
Description:
41 files of Permanent Files, offer of services and proposal reports for the following projects: Harbor Hotel, Bus Barn Site, Sanaa University (Yemen), Waterfront Centre, Simon Fraser University village, Saudi Arabian National Centre for Science and Technology, California Plaza schematic design, Songhees Redevelopment (Victoria), Vancouver Music Organization Recital Hall, Universal city MCA (California), British Columbia Place, Arabian Gulf University Project, Lands in Eau Claire (Calgary), California Centre (by Bunker Hill Associates), Esso Cold Lake Project, Lulu Island / Annacis Channel Study, Lethridge Hospital and Nursing Home, Hawally Local Plan and Central Area Redevelopment, Islamic University of Medina, Marathon Pier (B.C), Jeddah Main Building reconstruction, Wadi Sagra Circle, Stoker Farm report (B.C), Public Services Building (Portland).
Permanent files, offer of services and proposal reports for various projects
Actions:
ARCH256993
Description:
41 files of Permanent Files, offer of services and proposal reports for the following projects: Harbor Hotel, Bus Barn Site, Sanaa University (Yemen), Waterfront Centre, Simon Fraser University village, Saudi Arabian National Centre for Science and Technology, California Plaza schematic design, Songhees Redevelopment (Victoria), Vancouver Music Organization Recital Hall, Universal city MCA (California), British Columbia Place, Arabian Gulf University Project, Lands in Eau Claire (Calgary), California Centre (by Bunker Hill Associates), Esso Cold Lake Project, Lulu Island / Annacis Channel Study, Lethridge Hospital and Nursing Home, Hawally Local Plan and Central Area Redevelopment, Islamic University of Medina, Marathon Pier (B.C), Jeddah Main Building reconstruction, Wadi Sagra Circle, Stoker Farm report (B.C), Public Services Building (Portland).
Classification:
documents textuels
documents textuels
Date:
1980-1981;1988
1980-1981;1988
Personnes et institutions:


