


2989 Résultats
Classification:
périodiques
périodiques
Titre:
DASH 05 : the urban enclave
DASH 05 : the urban enclave
Actions:
Prix:
$50.00
(disponible sur commande)
Résumé:
The idea of the pluriform city seems more current than ever. Society was still homogeneous 50 years ago; today highly divergent modes of life and culture are all seeking a place within our cities. DASH 5. The Urban Enclave is the product of an investigation into large-scale housing projects in the inner city, both historical and contemporary. This calls for a city with(...)
$50.00
(disponible sur commande)
Résumé:
The idea of the pluriform city seems more current than ever. Society was still homogeneous 50 years ago; today highly divergent modes of life and culture are all seeking a place within our cities. DASH 5. The Urban Enclave is the product of an investigation into large-scale housing projects in the inner city, both historical and contemporary. This calls for a city with(...)
Titre:
DASH 05 : the urban enclave
Actions:
Prix:
$50.00
(disponible sur commande)
Résumé:
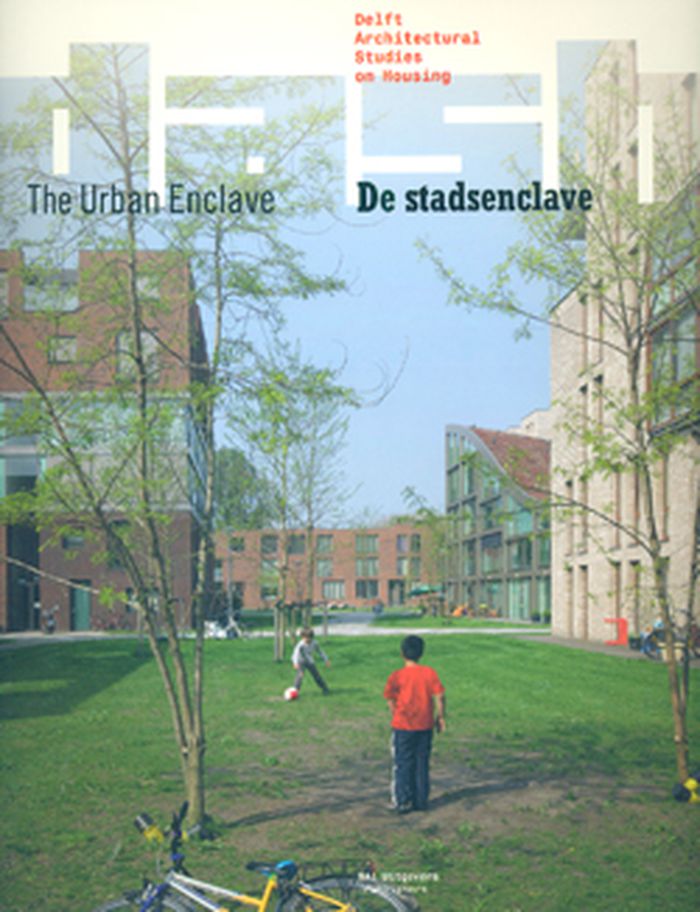
The idea of the pluriform city seems more current than ever. Society was still homogeneous 50 years ago; today highly divergent modes of life and culture are all seeking a place within our cities. DASH 5. The Urban Enclave is the product of an investigation into large-scale housing projects in the inner city, both historical and contemporary. This calls for a city with differences of its own, distinctive parts in which like-minded people can find one another, connected to the greater whole, but without imposing anything on others. The recent focus on regeneration within the existing city – especially on a mass scale – offers perspectives in this regard. In many cities in the Netherlands (and elsewhere) abandoned industrial and commercial premises or outmoded residential areas are being redeveloped. The usually sizable scale of these areas creates a (housing) construction challenge that can contribute to the needed differentiation within the city In DASH 5 The Urban Enclave Dirk van den Heuvel and Lara Schrijver examine divergent ideas related to large scales and the city in their essays, based on the work of Piet Blom and Oswald Matthias Ungers, respectively. Dick van Gameren and Pierijn van der Putt look into the underlying typologies of the urban enclave. Elain Harwood analyses the evolution of the notorious Barbican in London, and Christopher Woodward charts the creation, in the same city 200 years previously, of the Adelphi, often cited as the inspiration for the Barbican. In an interview, architect and urban designer Rob Krier expounds on the historical models he uses for his urban renewal projects. DASH stands for Delft Architectural Studies on Housing Design. The series aims to make an international contribution to residential design from a Dutch perspective. DASH is published twice a year in association with the Chair of Architecture and Dwelling at Delft University of Technology (TU Delft).
DASH 05 : the urban enclave
Actions:
Prix:
$50.00
(disponible sur commande)
Résumé:
The idea of the pluriform city seems more current than ever. Society was still homogeneous 50 years ago; today highly divergent modes of life and culture are all seeking a place within our cities. DASH 5. The Urban Enclave is the product of an investigation into large-scale housing projects in the inner city, both historical and contemporary. This calls for a city with differences of its own, distinctive parts in which like-minded people can find one another, connected to the greater whole, but without imposing anything on others. The recent focus on regeneration within the existing city – especially on a mass scale – offers perspectives in this regard. In many cities in the Netherlands (and elsewhere) abandoned industrial and commercial premises or outmoded residential areas are being redeveloped. The usually sizable scale of these areas creates a (housing) construction challenge that can contribute to the needed differentiation within the city In DASH 5 The Urban Enclave Dirk van den Heuvel and Lara Schrijver examine divergent ideas related to large scales and the city in their essays, based on the work of Piet Blom and Oswald Matthias Ungers, respectively. Dick van Gameren and Pierijn van der Putt look into the underlying typologies of the urban enclave. Elain Harwood analyses the evolution of the notorious Barbican in London, and Christopher Woodward charts the creation, in the same city 200 years previously, of the Adelphi, often cited as the inspiration for the Barbican. In an interview, architect and urban designer Rob Krier expounds on the historical models he uses for his urban renewal projects. DASH stands for Delft Architectural Studies on Housing Design. The series aims to make an international contribution to residential design from a Dutch perspective. DASH is published twice a year in association with the Chair of Architecture and Dwelling at Delft University of Technology (TU Delft).
Classification:
périodiques
périodiques
Publication:
août 2011
août 2011
Sujet:
Revues
Revues
Classification:
livres
livres
Titre:
Lina Bo Bardi
Lina Bo Bardi
Actions:
Prix:
$55.95
(disponible sur commande)
Résumé:
One of the most important architects of the twentieth century, Lina Bo Bardi (1914–1992) was remarkably prolific and intriguingly idiosyncratic. A participant in the efforts to reshape Italian culture in her youth, Bo Bardi immigrated to Brazil in 1946, where her practice evolved within the social and cultural realities of her adopted country. While she continued to work(...)
$55.95
(disponible sur commande)
Résumé:
One of the most important architects of the twentieth century, Lina Bo Bardi (1914–1992) was remarkably prolific and intriguingly idiosyncratic. A participant in the efforts to reshape Italian culture in her youth, Bo Bardi immigrated to Brazil in 1946, where her practice evolved within the social and cultural realities of her adopted country. While she continued to work(...)
Titre:
Lina Bo Bardi
Actions:
Prix:
$55.95
(disponible sur commande)
Résumé:
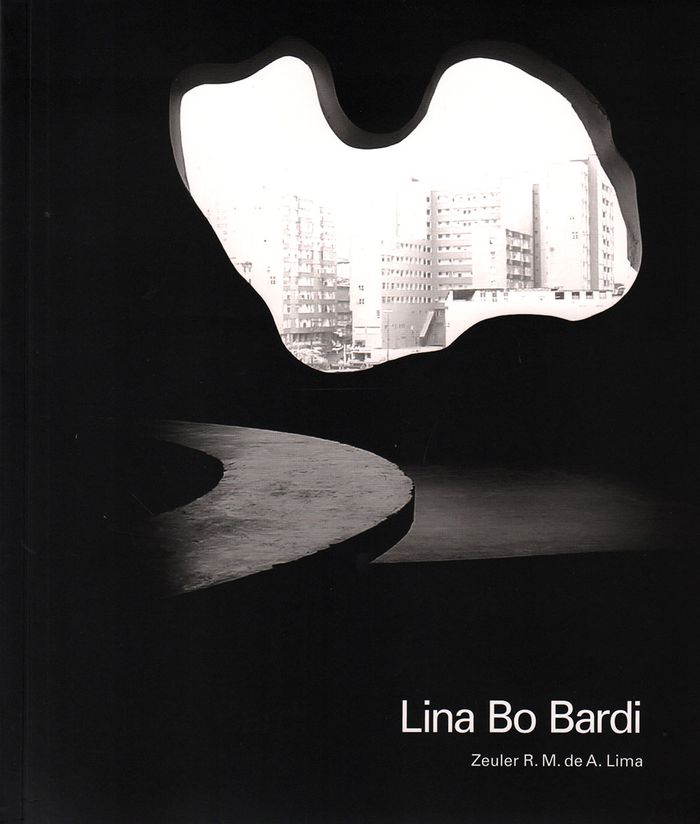
One of the most important architects of the twentieth century, Lina Bo Bardi (1914–1992) was remarkably prolific and intriguingly idiosyncratic. A participant in the efforts to reshape Italian culture in her youth, Bo Bardi immigrated to Brazil in 1946, where her practice evolved within the social and cultural realities of her adopted country. While she continued to work with industrial materials, she added simple building techniques and naturalistic forms to her designs, striving to create large, multiuse spaces that promoted public life.
Lina Bo Bardi
Actions:
Prix:
$55.95
(disponible sur commande)
Résumé:
One of the most important architects of the twentieth century, Lina Bo Bardi (1914–1992) was remarkably prolific and intriguingly idiosyncratic. A participant in the efforts to reshape Italian culture in her youth, Bo Bardi immigrated to Brazil in 1946, where her practice evolved within the social and cultural realities of her adopted country. While she continued to work with industrial materials, she added simple building techniques and naturalistic forms to her designs, striving to create large, multiuse spaces that promoted public life.
Classification:
livres
livres
Publication:
février 2019
février 2019
Sujet:
Architecture, monographies
Architecture, monographies
Classification:
livres
livres
Prix:
$35.00
(disponible sur commande)
Résumé:
OASE 87 is dedicated to the work of British architect Alan Colquhoun, situated within today’s debate on architecture criticism. The issue presents not only the different themes that Colquhoun addressed in his work, but also the various positions taken in his career as scholar, critic and practitioner. Alan Colquhoun managed for decades to link his practical experiences(...)
$35.00
(disponible sur commande)
Résumé:
OASE 87 is dedicated to the work of British architect Alan Colquhoun, situated within today’s debate on architecture criticism. The issue presents not only the different themes that Colquhoun addressed in his work, but also the various positions taken in his career as scholar, critic and practitioner. Alan Colquhoun managed for decades to link his practical experiences(...)
Titre:
OASE 87, Alan Colquhoun: Architecture, historian, critic
Actions:
Prix:
$35.00
(disponible sur commande)
Résumé:
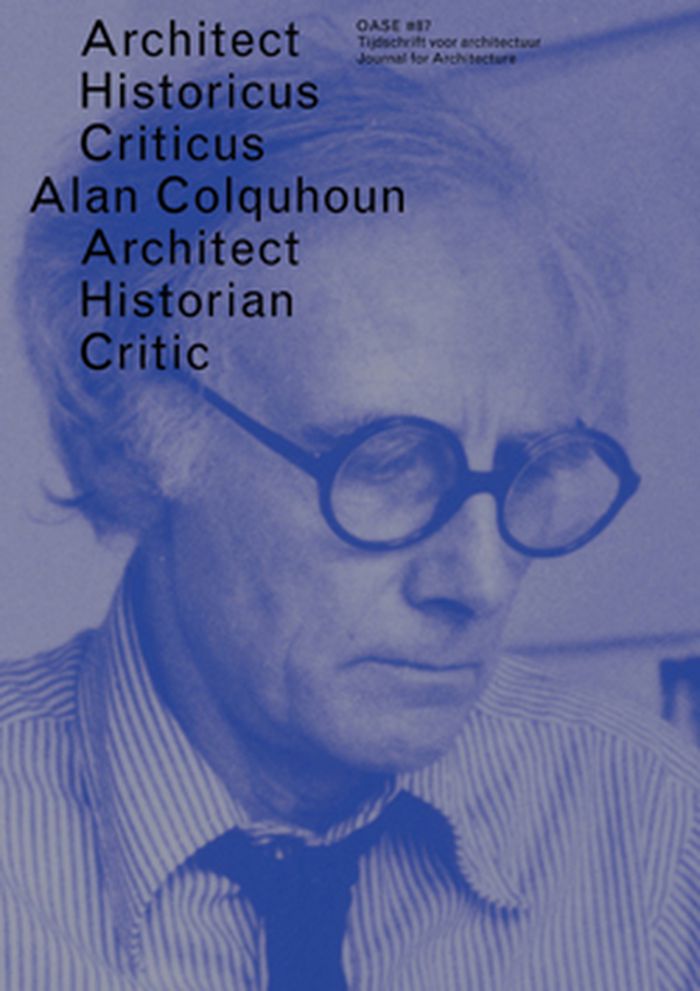
OASE 87 is dedicated to the work of British architect Alan Colquhoun, situated within today’s debate on architecture criticism. The issue presents not only the different themes that Colquhoun addressed in his work, but also the various positions taken in his career as scholar, critic and practitioner. Alan Colquhoun managed for decades to link his practical experiences with a particular way of thinking about architecture history and theory. Colquhoun’s work illustrates that architecture – even today – needs its own theory and cultural position.
OASE 87, Alan Colquhoun: Architecture, historian, critic
Actions:
Prix:
$35.00
(disponible sur commande)
Résumé:
OASE 87 is dedicated to the work of British architect Alan Colquhoun, situated within today’s debate on architecture criticism. The issue presents not only the different themes that Colquhoun addressed in his work, but also the various positions taken in his career as scholar, critic and practitioner. Alan Colquhoun managed for decades to link his practical experiences with a particular way of thinking about architecture history and theory. Colquhoun’s work illustrates that architecture – even today – needs its own theory and cultural position.
Classification:
livres
livres
Publication:
juillet 2012
juillet 2012
Sujet:
Revues
Revues
Classification:
livres
livres
Titre:
Silent whale letters
Silent whale letters
Actions:
Prix:
$27.95
(disponible sur commande)
Résumé:
As part of an ongoing collaboration between Ella Finer and Vibeke Mascini the letters consider how the silent document shifts the logic of the archive, figuring listening as a practice of preservation. As the letters attune to the ocean loud with communications across time and space, the authors write about the movement of matter, of energies, wavelengths, currents and(...)
$27.95
(disponible sur commande)
Résumé:
As part of an ongoing collaboration between Ella Finer and Vibeke Mascini the letters consider how the silent document shifts the logic of the archive, figuring listening as a practice of preservation. As the letters attune to the ocean loud with communications across time and space, the authors write about the movement of matter, of energies, wavelengths, currents and(...)
Titre:
Silent whale letters
Actions:
Prix:
$27.95
(disponible sur commande)
Résumé:
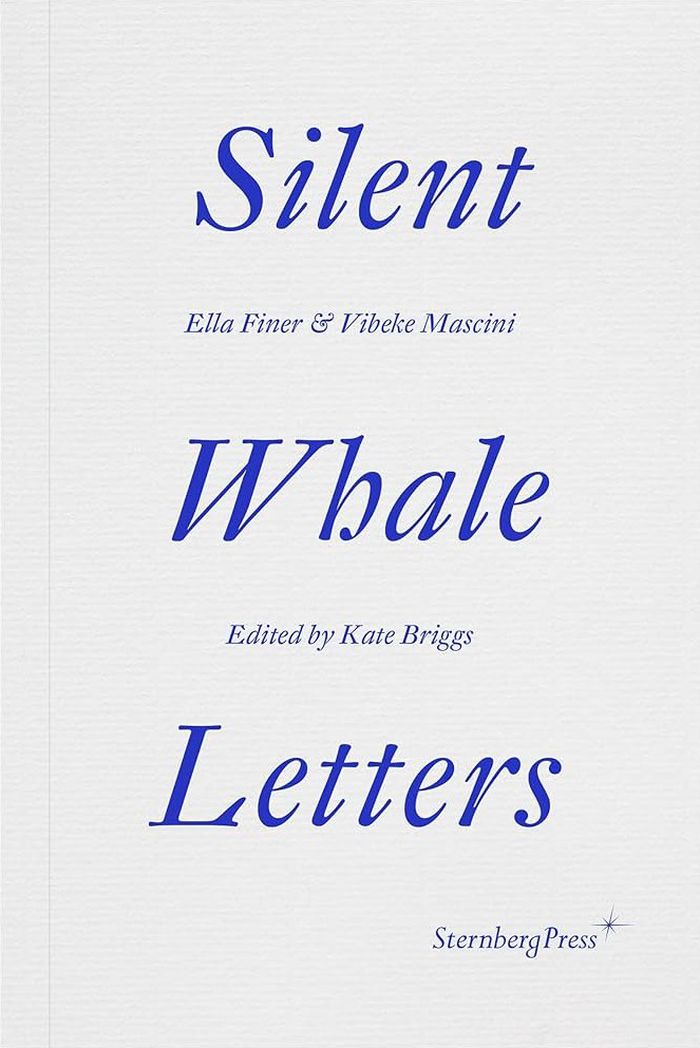
As part of an ongoing collaboration between Ella Finer and Vibeke Mascini the letters consider how the silent document shifts the logic of the archive, figuring listening as a practice of preservation. As the letters attune to the ocean loud with communications across time and space, the authors write about the movement of matter, of energies, wavelengths, currents and how the ocean preserves as it disperses what it carries. How does working with what we cannot see, or even hear within range, shift the parameters of attention? How does the energetic archival space of the ocean agitate and disrupt claims to knowledge, history, and power?
Silent whale letters
Actions:
Prix:
$27.95
(disponible sur commande)
Résumé:
As part of an ongoing collaboration between Ella Finer and Vibeke Mascini the letters consider how the silent document shifts the logic of the archive, figuring listening as a practice of preservation. As the letters attune to the ocean loud with communications across time and space, the authors write about the movement of matter, of energies, wavelengths, currents and how the ocean preserves as it disperses what it carries. How does working with what we cannot see, or even hear within range, shift the parameters of attention? How does the energetic archival space of the ocean agitate and disrupt claims to knowledge, history, and power?
Classification:
livres
livres
Publication:
octobre 2023
octobre 2023
Sujet:
Théorie de l’art
Théorie de l’art
Classification:
livres
livres
Actions:
Prix:
$153.95
(disponible sur commande)
Résumé:
Wood is suitable for use in multistorey building construction with barely any restrictions. This is new and requires creative rethinking of tried and tested practices in wood construction: classical categories can be replaced by mixed construction methods as necessary within a project, which yields completely new possibilities in designing wood structures. The Manual(...)
$153.95
(disponible sur commande)
Résumé:
Wood is suitable for use in multistorey building construction with barely any restrictions. This is new and requires creative rethinking of tried and tested practices in wood construction: classical categories can be replaced by mixed construction methods as necessary within a project, which yields completely new possibilities in designing wood structures. The Manual(...)
Sujet:
Constructions en bois
Constructions en bois
Publication:
janvier 2018
janvier 2018
Titre:
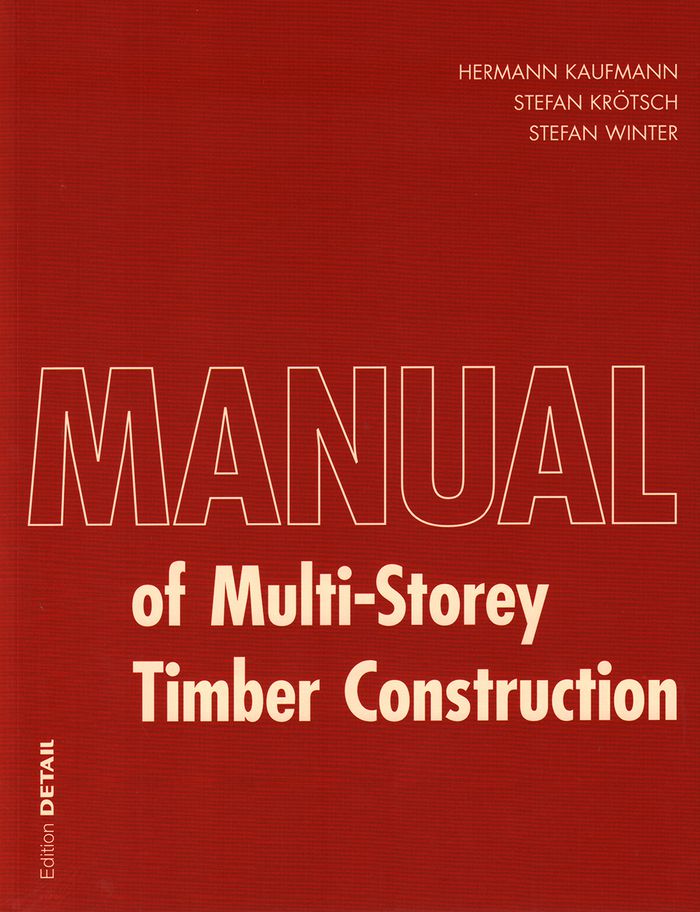
Manual of multistorey timber construction
Actions:
Prix:
$153.95
(disponible sur commande)
Résumé:
Wood is suitable for use in multistorey building construction with barely any restrictions. This is new and requires creative rethinking of tried and tested practices in wood construction: classical categories can be replaced by mixed construction methods as necessary within a project, which yields completely new possibilities in designing wood structures. The Manual provides architects, engineers and wood specialists with the essential expertise on the new systematics and construction methodology, from the design to prefabrication to the implementation on site. It lays the grounds for mutual understanding among everyone involved in the project, to facilitate the necessary cooperation in the integral planning and construction process.
Manual of multistorey timber construction
Actions:
Prix:
$153.95
(disponible sur commande)
Résumé:
Wood is suitable for use in multistorey building construction with barely any restrictions. This is new and requires creative rethinking of tried and tested practices in wood construction: classical categories can be replaced by mixed construction methods as necessary within a project, which yields completely new possibilities in designing wood structures. The Manual provides architects, engineers and wood specialists with the essential expertise on the new systematics and construction methodology, from the design to prefabrication to the implementation on site. It lays the grounds for mutual understanding among everyone involved in the project, to facilitate the necessary cooperation in the integral planning and construction process.
Classification:
livres
livres
Publication:
janvier 2018
janvier 2018
Sujet:
Constructions en bois
Constructions en bois
Classification:
livres
livres
Titre:
The Richter interviews
The Richter interviews
Actions:
Prix:
$45.00
(disponible sur commande)
Résumé:
''The Richter Interviews'' collects together a series of conversations between Hans Ulrich Obrist and Gerhard Richter over the course of more than two decades of discussion and collaboration. Subjects range from Richter's place within art history to artists books, architecture, religion, unrealised projects and his advice for young artists. The collection also includes a(...)
$45.00
(disponible sur commande)
Résumé:
''The Richter Interviews'' collects together a series of conversations between Hans Ulrich Obrist and Gerhard Richter over the course of more than two decades of discussion and collaboration. Subjects range from Richter's place within art history to artists books, architecture, religion, unrealised projects and his advice for young artists. The collection also includes a(...)
Titre:
The Richter interviews
Actions:
Prix:
$45.00
(disponible sur commande)
Résumé:
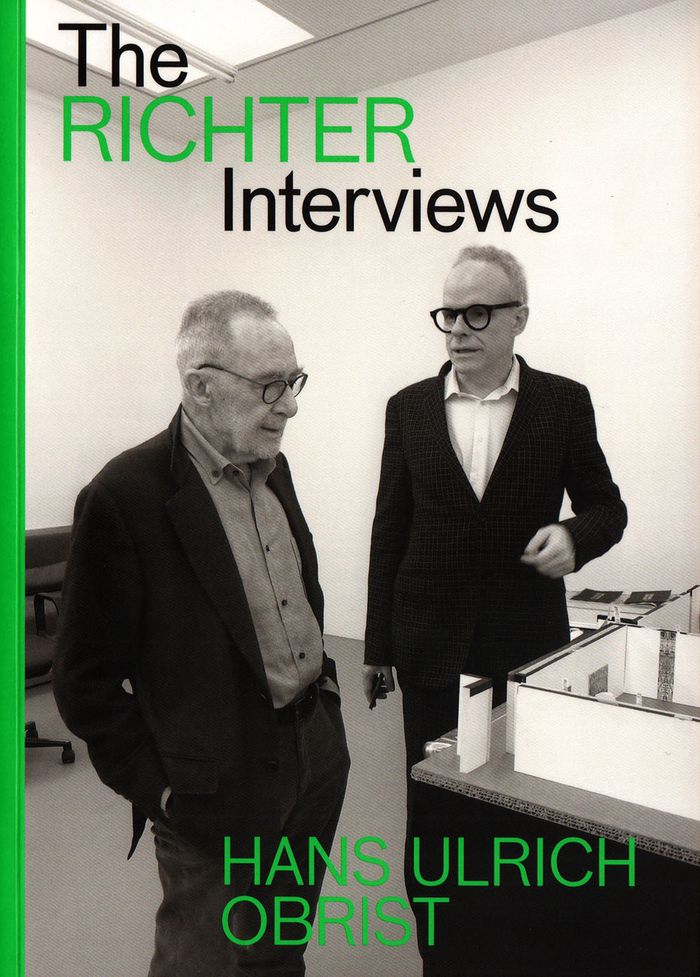
''The Richter Interviews'' collects together a series of conversations between Hans Ulrich Obrist and Gerhard Richter over the course of more than two decades of discussion and collaboration. Subjects range from Richter's place within art history to artists books, architecture, religion, unrealised projects and his advice for young artists. The collection also includes a previously unpublished interview focused on Richter's much-lauded window for Cologne Cathedral, unveiled in 2007. Obrist's vast knowledge and interrogating mind coupled with his longstanding friendship with Richter make him a unique interlocutor for an artist whose work spans more than 60 years and ranges from painting to photography, glass to printmaking, watercolours to books.
The Richter interviews
Actions:
Prix:
$45.00
(disponible sur commande)
Résumé:
''The Richter Interviews'' collects together a series of conversations between Hans Ulrich Obrist and Gerhard Richter over the course of more than two decades of discussion and collaboration. Subjects range from Richter's place within art history to artists books, architecture, religion, unrealised projects and his advice for young artists. The collection also includes a previously unpublished interview focused on Richter's much-lauded window for Cologne Cathedral, unveiled in 2007. Obrist's vast knowledge and interrogating mind coupled with his longstanding friendship with Richter make him a unique interlocutor for an artist whose work spans more than 60 years and ranges from painting to photography, glass to printmaking, watercolours to books.
Classification:
livres
livres
Publication:
avril 2019
avril 2019
Classification:
périodiques
périodiques
Titre:
Doma Issue 01: Fake Industries Architectural Agonism, MAIO, Steven Holl Architects, MOS Architects
Doma Issue 01: Fake Industries Architectural Agonism, MAIO, Steven Holl Architects, MOS Architects
Actions:
Prix:
$46.95
(disponible sur commande)
Résumé:
A magazine focusing on the architectural process, ''DOMa'' aims to revisit architecture in a more informed and elaborate manner, to understand and criticise it from within. These days we are often pushed to simply consume the final architectural product. The creative process is frequently overlooked, and only too seldom recorded in the media. With the launch of its first(...)
$46.95
(disponible sur commande)
Résumé:
A magazine focusing on the architectural process, ''DOMa'' aims to revisit architecture in a more informed and elaborate manner, to understand and criticise it from within. These days we are often pushed to simply consume the final architectural product. The creative process is frequently overlooked, and only too seldom recorded in the media. With the launch of its first(...)
Sujet:
Revues
Revues
Publication:
septembre 2020
septembre 2020
Titre:
Doma Issue 01: Fake Industries Architectural Agonism, MAIO, Steven Holl Architects, MOS Architects
Actions:
Prix:
$46.95
(disponible sur commande)
Résumé:
A magazine focusing on the architectural process, ''DOMa'' aims to revisit architecture in a more informed and elaborate manner, to understand and criticise it from within. These days we are often pushed to simply consume the final architectural product. The creative process is frequently overlooked, and only too seldom recorded in the media. With the launch of its first issue, this Athens-based independent institution for contemporary architecture looks at OE House by Fake Industries Architectural Agonism and Aixopluc, MAIO’s 22 Dwellings Housing Block in Barcelona, Hunters Point Library by Steven Holl Architects, and the subtle mutations of the House with Courtyard by MOS.
Doma Issue 01: Fake Industries Architectural Agonism, MAIO, Steven Holl Architects, MOS Architects
Actions:
Prix:
$46.95
(disponible sur commande)
Résumé:
A magazine focusing on the architectural process, ''DOMa'' aims to revisit architecture in a more informed and elaborate manner, to understand and criticise it from within. These days we are often pushed to simply consume the final architectural product. The creative process is frequently overlooked, and only too seldom recorded in the media. With the launch of its first issue, this Athens-based independent institution for contemporary architecture looks at OE House by Fake Industries Architectural Agonism and Aixopluc, MAIO’s 22 Dwellings Housing Block in Barcelona, Hunters Point Library by Steven Holl Architects, and the subtle mutations of the House with Courtyard by MOS.
Classification:
périodiques
périodiques
Publication:
septembre 2020
septembre 2020
Sujet:
Revues
Revues
Classification:
périodiques
périodiques
Actions:
Prix:
$35.00
(disponible sur commande)
Résumé:
For their latest issue, Flaneur immersed itself in the complex layers of São Paulo's Treze de Maio. In collaboration with multi-disciplinary artists, academics, and locals, Flaneur embraces the street's complexity, its layers and fragmented nature with a literary approach. The street Treze de Maio (13th of May) here is both a place and a time: the 13th of May 1888, the(...)
$35.00
(disponible sur commande)
Résumé:
For their latest issue, Flaneur immersed itself in the complex layers of São Paulo's Treze de Maio. In collaboration with multi-disciplinary artists, academics, and locals, Flaneur embraces the street's complexity, its layers and fragmented nature with a literary approach. The street Treze de Maio (13th of May) here is both a place and a time: the 13th of May 1888, the(...)
Titre:
Flaneur Issue 07: Treze de Maio, Sao Paulo
Actions:
Prix:
$35.00
(disponible sur commande)
Résumé:
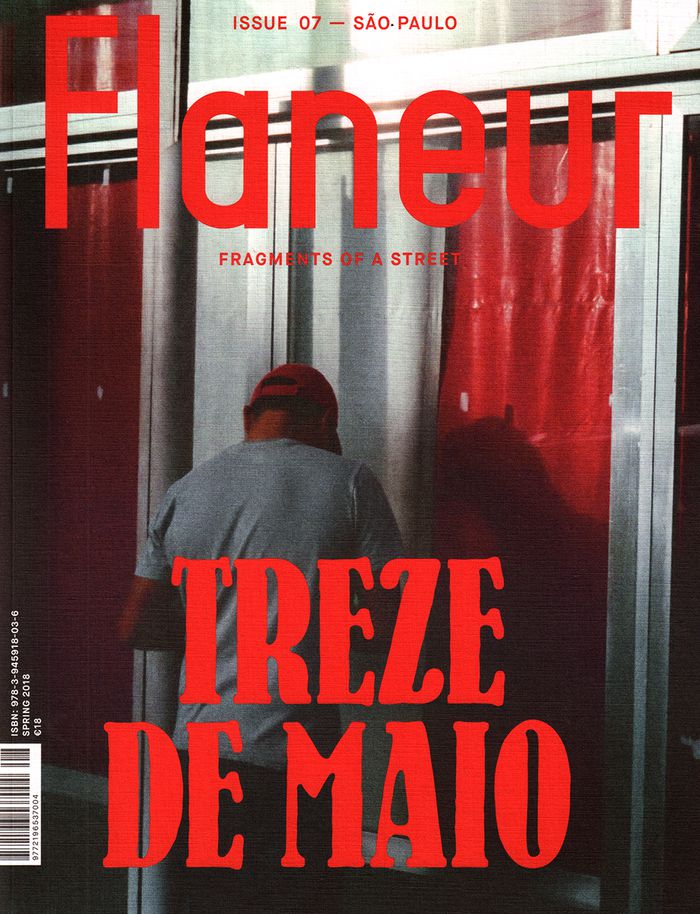
For their latest issue, Flaneur immersed itself in the complex layers of São Paulo's Treze de Maio. In collaboration with multi-disciplinary artists, academics, and locals, Flaneur embraces the street's complexity, its layers and fragmented nature with a literary approach. The street Treze de Maio (13th of May) here is both a place and a time: the 13th of May 1888, the day of the official abolishment of slavery in Brazil. In that way the issue reads the city layer by layer, forming a multi-voiced collection of contributions that are interwoven with the editor's outsider voice that explores the reoccurring themes within them. With contributions by, among others, Karlla Girotto and Alessandro Marques, Camila Svenson and Pétala Lopes, Paulo Nimer Pjota, Guilherme Wisnik, Tatewaki Nio and Andre Collazio.
Flaneur Issue 07: Treze de Maio, Sao Paulo
Actions:
Prix:
$35.00
(disponible sur commande)
Résumé:
For their latest issue, Flaneur immersed itself in the complex layers of São Paulo's Treze de Maio. In collaboration with multi-disciplinary artists, academics, and locals, Flaneur embraces the street's complexity, its layers and fragmented nature with a literary approach. The street Treze de Maio (13th of May) here is both a place and a time: the 13th of May 1888, the day of the official abolishment of slavery in Brazil. In that way the issue reads the city layer by layer, forming a multi-voiced collection of contributions that are interwoven with the editor's outsider voice that explores the reoccurring themes within them. With contributions by, among others, Karlla Girotto and Alessandro Marques, Camila Svenson and Pétala Lopes, Paulo Nimer Pjota, Guilherme Wisnik, Tatewaki Nio and Andre Collazio.
Classification:
périodiques
périodiques
Publication:
mai 2018
mai 2018
Sujet:
Revues
Revues
Classification:
livres
livres
Prix:
$79.00
(disponible sur commande)
Résumé:
Situated on a ten-mile stretch of rugged Northern California coastline, The Sea Ranch was conceived by Alfred Boeke as a retreat from urban living with connection to nature as a guiding principle. This book examines the development of the site's master plan and iconic early designs through sketches, drawings, and contemporary and archival photographs of its landscapes and(...)
$79.00
(disponible sur commande)
Résumé:
Situated on a ten-mile stretch of rugged Northern California coastline, The Sea Ranch was conceived by Alfred Boeke as a retreat from urban living with connection to nature as a guiding principle. This book examines the development of the site's master plan and iconic early designs through sketches, drawings, and contemporary and archival photographs of its landscapes and(...)
Publication:
décembre 2018
décembre 2018
Titre:
Alfred Boeke. The Sea Ranch: architecture, environment, idealism
Actions:
Prix:
$79.00
(disponible sur commande)
Résumé:
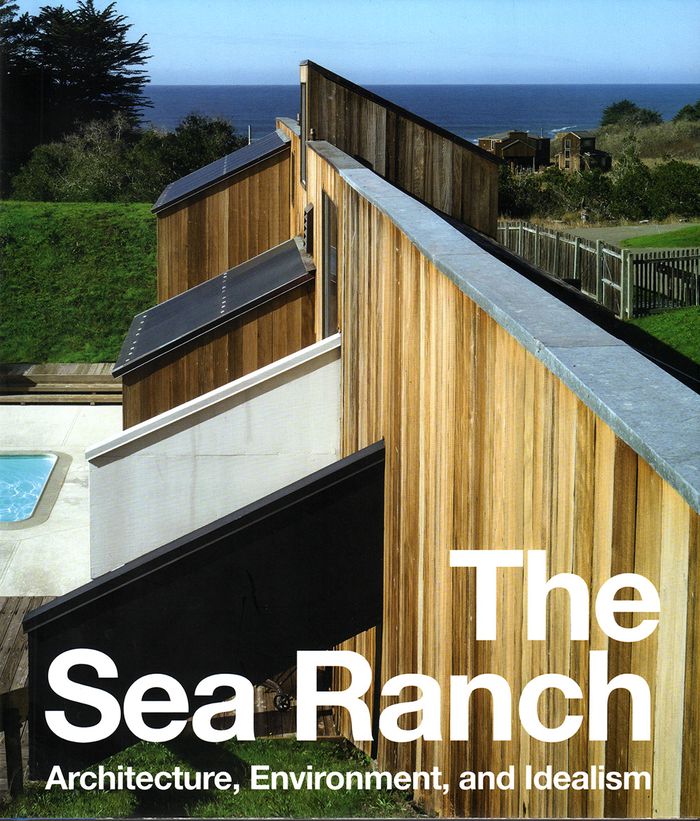
Situated on a ten-mile stretch of rugged Northern California coastline, The Sea Ranch was conceived by Alfred Boeke as a retreat from urban living with connection to nature as a guiding principle. This book examines the development of the site's master plan and iconic early designs through sketches, drawings, and contemporary and archival photographs of its landscapes and distinctive timber-framed structures. It features the work of architects Lawrence Halprin, Barbara Stauffacher Solomon, Charles Moore, William Turnbull, Donlyn Lyndon, Richard Whitaker, and Joseph Esherick. A collection of essays that consider The Sea Ranch in relation to popular leisure destinations and within the context of the architectural history of California are accompanied by conversations with designers and others associated with the project from its inception.
Alfred Boeke. The Sea Ranch: architecture, environment, idealism
Actions:
Prix:
$79.00
(disponible sur commande)
Résumé:
Situated on a ten-mile stretch of rugged Northern California coastline, The Sea Ranch was conceived by Alfred Boeke as a retreat from urban living with connection to nature as a guiding principle. This book examines the development of the site's master plan and iconic early designs through sketches, drawings, and contemporary and archival photographs of its landscapes and distinctive timber-framed structures. It features the work of architects Lawrence Halprin, Barbara Stauffacher Solomon, Charles Moore, William Turnbull, Donlyn Lyndon, Richard Whitaker, and Joseph Esherick. A collection of essays that consider The Sea Ranch in relation to popular leisure destinations and within the context of the architectural history of California are accompanied by conversations with designers and others associated with the project from its inception.
Classification:
livres
livres
Publication:
décembre 2018
décembre 2018
Classification:
livres
livres
Actions:
Prix:
$39.95
(disponible sur commande)
Résumé:
How to Be A Happy Architect explores the work of Bauman Lyons Architects in the context of ways of "being" within the profession. This subject is broken down into three chapters, written by one of the practice’s directors, and CABE Commissioner, Irena Bauman. These explore subjects such as the ways of working as a team and in partnership with clients; the power struggle(...)
$39.95
(disponible sur commande)
Résumé:
How to Be A Happy Architect explores the work of Bauman Lyons Architects in the context of ways of "being" within the profession. This subject is broken down into three chapters, written by one of the practice’s directors, and CABE Commissioner, Irena Bauman. These explore subjects such as the ways of working as a team and in partnership with clients; the power struggle(...)
Titre:
How to be a happy architect: Bauman Lyons Architects
Actions:
Prix:
$39.95
(disponible sur commande)
Résumé:
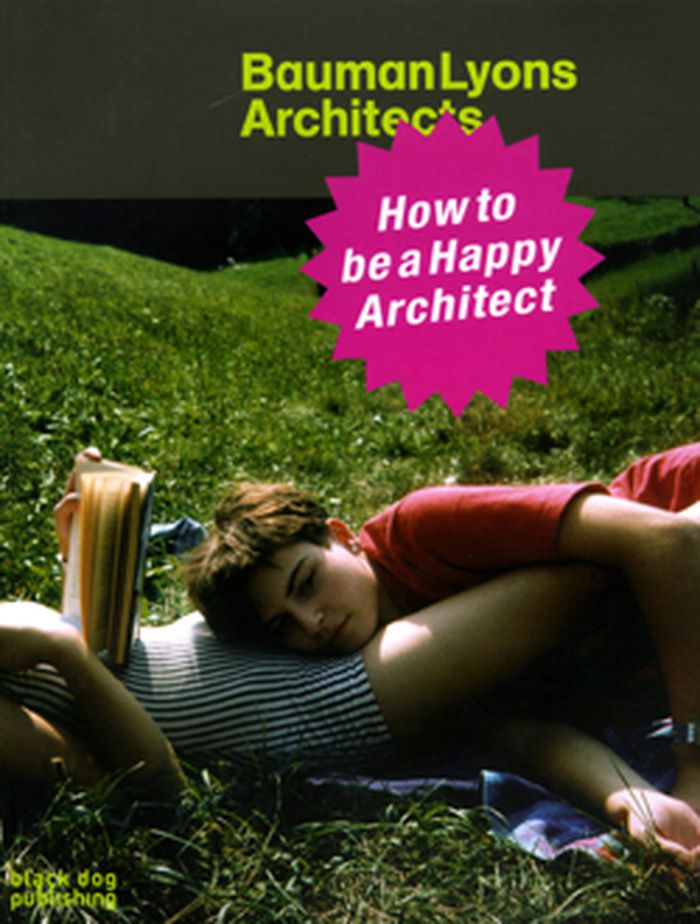
How to Be A Happy Architect explores the work of Bauman Lyons Architects in the context of ways of "being" within the profession. This subject is broken down into three chapters, written by one of the practice’s directors, and CABE Commissioner, Irena Bauman. These explore subjects such as the ways of working as a team and in partnership with clients; the power struggle between art and architecture; and the significance of awards and prizes in contemporary architecture. The writting within each chapter constitutes a chain of thought that is sparked off by a "provocation" from sources as diverse as Ayn Rand, Socrates and press coverage of contemporary buildings like the Scottish Parliament. Further, the book illustrates many projects and gives an overview of the breadth and variety of the work that Bauman Lyons undertakes, including cultural, healthcare and residential buildings. How to Be A Happy Architect provides both a profile of one of today’s most vibrant practices, and a challenge to the reader to explore outside his or her usual approach to, and philosophy of, architecture.
How to be a happy architect: Bauman Lyons Architects
Actions:
Prix:
$39.95
(disponible sur commande)
Résumé:
How to Be A Happy Architect explores the work of Bauman Lyons Architects in the context of ways of "being" within the profession. This subject is broken down into three chapters, written by one of the practice’s directors, and CABE Commissioner, Irena Bauman. These explore subjects such as the ways of working as a team and in partnership with clients; the power struggle between art and architecture; and the significance of awards and prizes in contemporary architecture. The writting within each chapter constitutes a chain of thought that is sparked off by a "provocation" from sources as diverse as Ayn Rand, Socrates and press coverage of contemporary buildings like the Scottish Parliament. Further, the book illustrates many projects and gives an overview of the breadth and variety of the work that Bauman Lyons undertakes, including cultural, healthcare and residential buildings. How to Be A Happy Architect provides both a profile of one of today’s most vibrant practices, and a challenge to the reader to explore outside his or her usual approach to, and philosophy of, architecture.
Classification:
livres
livres
Publication:
juillet 2008, London
juillet 2008, London
Sujet:
Architecture, monographies
Architecture, monographies


