


2794 Résultats
Classification:
livres
livres
Actions:
Prix:
$295.00
(disponible sur commande)
Résumé:
One of the 20th century’s most significant architects, Kenzo Tange combined traditional Japanese styles with modernism, and took on major post-war urban redevelopment projects in Tokyo and abroad. In 1960, Tange – together with photographer Yasuhiro Ishimoto, architect Walter Gropius, and graphic designer Herbert Bayer – published a photobook titled ‘Katsura’, in which he(...)
$295.00
(disponible sur commande)
Résumé:
One of the 20th century’s most significant architects, Kenzo Tange combined traditional Japanese styles with modernism, and took on major post-war urban redevelopment projects in Tokyo and abroad. In 1960, Tange – together with photographer Yasuhiro Ishimoto, architect Walter Gropius, and graphic designer Herbert Bayer – published a photobook titled ‘Katsura’, in which he(...)
Titre:
Tange by Tange, 1949-1959. Kenzo Tange as seen though the eyes of Kenzo
Actions:
Prix:
$295.00
(disponible sur commande)
Résumé:
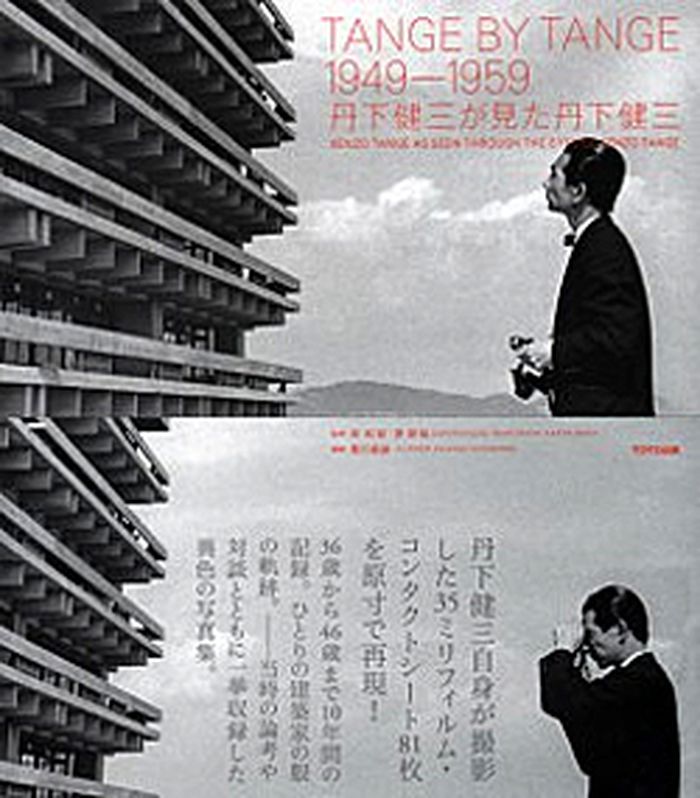
One of the 20th century’s most significant architects, Kenzo Tange combined traditional Japanese styles with modernism, and took on major post-war urban redevelopment projects in Tokyo and abroad. In 1960, Tange – together with photographer Yasuhiro Ishimoto, architect Walter Gropius, and graphic designer Herbert Bayer – published a photobook titled ‘Katsura’, in which he questioned the conventional historical perspectives on Japanese architecture. Many previously unpublished photographs taken by Tange during the 1950s now appear in this remarkably arranged volume, giving insight to his later works. With an introduction by Saikaku Toyokawa and texts by Kenzo Tange.
Tange by Tange, 1949-1959. Kenzo Tange as seen though the eyes of Kenzo
Actions:
Prix:
$295.00
(disponible sur commande)
Résumé:
One of the 20th century’s most significant architects, Kenzo Tange combined traditional Japanese styles with modernism, and took on major post-war urban redevelopment projects in Tokyo and abroad. In 1960, Tange – together with photographer Yasuhiro Ishimoto, architect Walter Gropius, and graphic designer Herbert Bayer – published a photobook titled ‘Katsura’, in which he questioned the conventional historical perspectives on Japanese architecture. Many previously unpublished photographs taken by Tange during the 1950s now appear in this remarkably arranged volume, giving insight to his later works. With an introduction by Saikaku Toyokawa and texts by Kenzo Tange.
Classification:
livres
livres
Publication:
mai 2015
mai 2015
Sujet:
Architecture, monographies
Architecture, monographies
Classification:
audio
audio
Titre:
Music for The Memphis Group.
Music for The Memphis Group.
Actions:
Description:
1 online resource.
Auteur:
Sujet:
Publication:
[Place of publication not identified] : Lateral Addition, 2014.
[Place of publication not identified] : Lateral Addition, 2014.
Classification:
audio
audio
Publication:
[Place of publication not identified] : Lateral Addition, 2014.
[Place of publication not identified] : Lateral Addition, 2014.
Auteur:
Sujet:
Classification:
livres
livres
Actions:
Exemplaires:
Description:
203 pages : illustrations (some color) ; 29 cm
Description:
203 pages : illustrations (some color) ; 29 cm
Auteur:
Sujet:
Publication:
Basel, Switzerland ; Boston : Birkhäuser, ©2004.
Basel, Switzerland ; Boston : Birkhäuser, ©2004.
Titre:
Paul Andreu, architect / Philip Jodidio ; with a preface by Adrian Frutiger.
Actions:
Exemplaires:
Description:
203 pages : illustrations (some color) ; 29 cm
Paul Andreu, architect / Philip Jodidio ; with a preface by Adrian Frutiger.
Actions:
Exemplaires:
Description:
203 pages : illustrations (some color) ; 29 cm
Classification:
livres
livres
Publication:
Basel, Switzerland ; Boston : Birkhäuser, ©2004.
Basel, Switzerland ; Boston : Birkhäuser, ©2004.
Auteur:
Sujet:
Classification:
livres
livres
Actions:
Exemplaires:
Description:
152 pages : chiefly illustrations (some color), plans ; 28 cm
Description:
152 pages : chiefly illustrations (some color), plans ; 28 cm
Auteur:
Sujet:
Publication:
Basel ; Boston : Birkhäuser, ©2005.
Basel ; Boston : Birkhäuser, ©2005.
Titre:
Barthélémy-Griño architectes : frameworks = Trait pour trait / [text: Stéphane Allaire ... et al. ; translation: Brina Goldfarb, Emilie Gourdet].
Actions:
Exemplaires:
Description:
152 pages : chiefly illustrations (some color), plans ; 28 cm
Barthélémy-Griño architectes : frameworks = Trait pour trait / [text: Stéphane Allaire ... et al. ; translation: Brina Goldfarb, Emilie Gourdet].
Actions:
Exemplaires:
Description:
152 pages : chiefly illustrations (some color), plans ; 28 cm
Classification:
livres
livres
Publication:
Basel ; Boston : Birkhäuser, ©2005.
Basel ; Boston : Birkhäuser, ©2005.
Auteur:
Sujet:
Classification:
livres
livres
Titre:
Mass / Hiroshi Takizawa.
Mass / Hiroshi Takizawa.
Actions:
Exemplaires:
Description:
1 portfolio (76 unnumbered pages) : color illustrations ; 35 cm
Description:
1 portfolio (76 unnumbered pages) : color illustrations ; 35 cm
Auteur:
Sujet:
Publication:
[Tokyo] : Newfave, [2015], ©2015
[Tokyo] : Newfave, [2015], ©2015
Titre:
Mass / Hiroshi Takizawa.
Actions:
Exemplaires:
Description:
1 portfolio (76 unnumbered pages) : color illustrations ; 35 cm
Mass / Hiroshi Takizawa.
Actions:
Exemplaires:
Description:
1 portfolio (76 unnumbered pages) : color illustrations ; 35 cm
Classification:
livres
livres
Publication:
[Tokyo] : Newfave, [2015], ©2015
[Tokyo] : Newfave, [2015], ©2015
Auteur:
Sujet:
Classification:
livres
livres
Prix:
$52.50
(disponible sur commande)
Résumé:
Sou Fujimoto (born 1971) is a Japanese architect noted for his delicate light structures and permeable enclosures. In 2014, after three years of research, design and construction, Fujimoto’s studio, Sou Fujimoto Architects, created Mirrored Gardens, a village-inspired arts complex of platforms and cabins on the outskirts of Guangzhou, China. The locally sourced structure(...)
$52.50
(disponible sur commande)
Résumé:
Sou Fujimoto (born 1971) is a Japanese architect noted for his delicate light structures and permeable enclosures. In 2014, after three years of research, design and construction, Fujimoto’s studio, Sou Fujimoto Architects, created Mirrored Gardens, a village-inspired arts complex of platforms and cabins on the outskirts of Guangzhou, China. The locally sourced structure(...)
Titre:
Sou Fujimoto: Towards a Non-Intentional Space, Vol. 1
Actions:
Prix:
$52.50
(disponible sur commande)
Résumé:
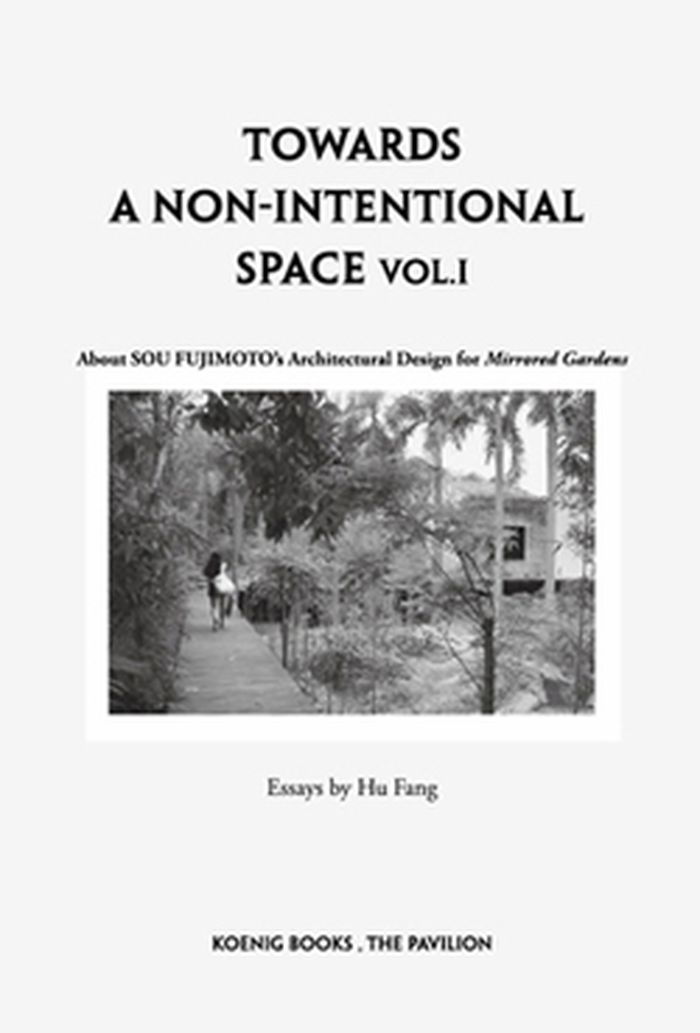
Sou Fujimoto (born 1971) is a Japanese architect noted for his delicate light structures and permeable enclosures. In 2014, after three years of research, design and construction, Fujimoto’s studio, Sou Fujimoto Architects, created Mirrored Gardens, a village-inspired arts complex of platforms and cabins on the outskirts of Guangzhou, China. The locally sourced structure houses a gallery, art studios and visitor facilities. This book reflects the research that inspired the Mirrored Gardens. Touching on Chinese garden and Japanese Zen garden study, permaculture and farming practices, Towards a Non-Intentional Space is an unusual look into innovative architecture oriented toward a quotidian, farming lifestyle.
Sou Fujimoto: Towards a Non-Intentional Space, Vol. 1
Actions:
Prix:
$52.50
(disponible sur commande)
Résumé:
Sou Fujimoto (born 1971) is a Japanese architect noted for his delicate light structures and permeable enclosures. In 2014, after three years of research, design and construction, Fujimoto’s studio, Sou Fujimoto Architects, created Mirrored Gardens, a village-inspired arts complex of platforms and cabins on the outskirts of Guangzhou, China. The locally sourced structure houses a gallery, art studios and visitor facilities. This book reflects the research that inspired the Mirrored Gardens. Touching on Chinese garden and Japanese Zen garden study, permaculture and farming practices, Towards a Non-Intentional Space is an unusual look into innovative architecture oriented toward a quotidian, farming lifestyle.
Classification:
livres
livres
Publication:
février 2016
février 2016
Sujet:
Architecture, monographies
Architecture, monographies
Classification:
livres
livres
Actions:
Exemplaires:
Description:
107 pages : illustrations (chiefly color) ; 23 cm
Description:
107 pages : illustrations (chiefly color) ; 23 cm
Auteur:
Sujet:
Publication:
[Novato, California] : ORO Editions, [2016], ©2016
[Novato, California] : ORO Editions, [2016], ©2016
Titre:
Austere gardens : thoughts on landscape, restraint, & attending / Marc Treib.
Actions:
Exemplaires:
Description:
107 pages : illustrations (chiefly color) ; 23 cm
Austere gardens : thoughts on landscape, restraint, & attending / Marc Treib.
Actions:
Exemplaires:
Description:
107 pages : illustrations (chiefly color) ; 23 cm
Classification:
livres
livres
Publication:
[Novato, California] : ORO Editions, [2016], ©2016
[Novato, California] : ORO Editions, [2016], ©2016
Auteur:
Sujet:
Classification:
livres
livres
Titre:
Mod east
Mod east
Actions:
Prix:
$57.99
(disponible sur commande)
Résumé:
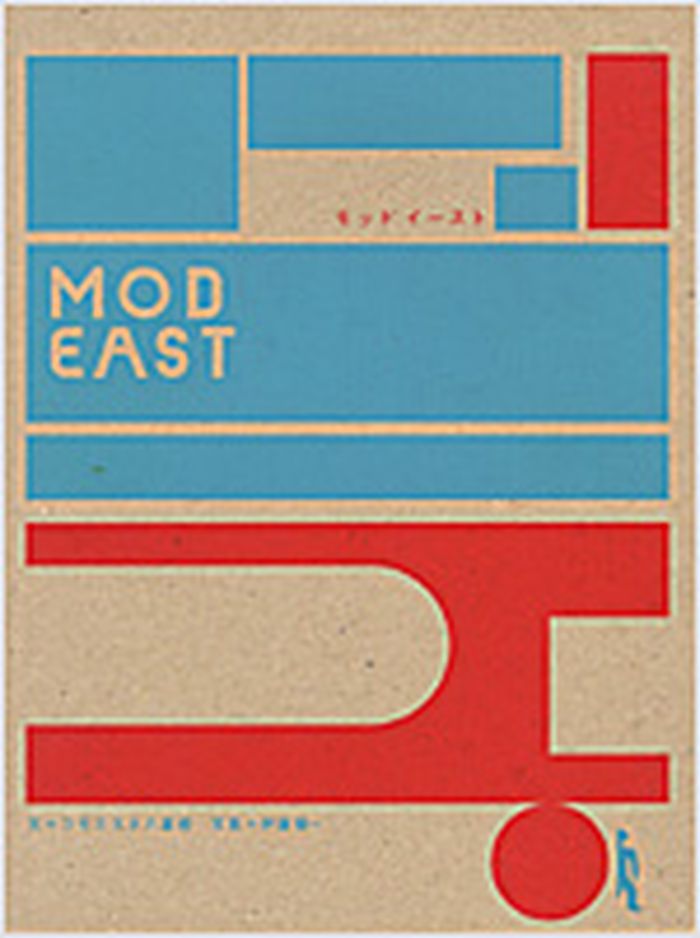
Lesser known, but still existing Japanese architecture and vintage interiors from the 1950s, 60s and 70s are documented in this hip tribute to modern architecture. A compilation CD with background music remixed by DJ Comoesta Yaegashi helps create an appropriate listening atmosphere.
$57.99
(disponible sur commande)
Résumé:
Lesser known, but still existing Japanese architecture and vintage interiors from the 1950s, 60s and 70s are documented in this hip tribute to modern architecture. A compilation CD with background music remixed by DJ Comoesta Yaegashi helps create an appropriate listening atmosphere.
Publication:
juin 2006, Tokyo
juin 2006, Tokyo
Titre:
Mod east
Actions:
Prix:
$57.99
(disponible sur commande)
Résumé:
Lesser known, but still existing Japanese architecture and vintage interiors from the 1950s, 60s and 70s are documented in this hip tribute to modern architecture. A compilation CD with background music remixed by DJ Comoesta Yaegashi helps create an appropriate listening atmosphere.
Mod east
Actions:
Prix:
$57.99
(disponible sur commande)
Résumé:
Lesser known, but still existing Japanese architecture and vintage interiors from the 1950s, 60s and 70s are documented in this hip tribute to modern architecture. A compilation CD with background music remixed by DJ Comoesta Yaegashi helps create an appropriate listening atmosphere.
Classification:
livres
livres
Publication:
juin 2006, Tokyo
juin 2006, Tokyo
Classification:
livres
livres
Actions:
Prix:
$69.95
(disponible sur commande)
Résumé:
Built in Tokyo in 1961, the Umbrella House is the smallest residential home created by Japanese architect and mathematician Kazuo Shinohara. More than 60 years later, a stroke of good fortune made it possible to save the Umbrella House from demolition and move it to a new location, where it now stands on the Vitra Campus in Weil am Rhein, Germany. The wooden house’s(...)
$69.95
(disponible sur commande)
Résumé:
Built in Tokyo in 1961, the Umbrella House is the smallest residential home created by Japanese architect and mathematician Kazuo Shinohara. More than 60 years later, a stroke of good fortune made it possible to save the Umbrella House from demolition and move it to a new location, where it now stands on the Vitra Campus in Weil am Rhein, Germany. The wooden house’s(...)
Sujet:
Architecture, monographies
Architecture, monographies
Publication:
février 2023
février 2023
Titre:
Kazuo Shinohara: The Umbrella House Project
Actions:
Prix:
$69.95
(disponible sur commande)
Résumé:
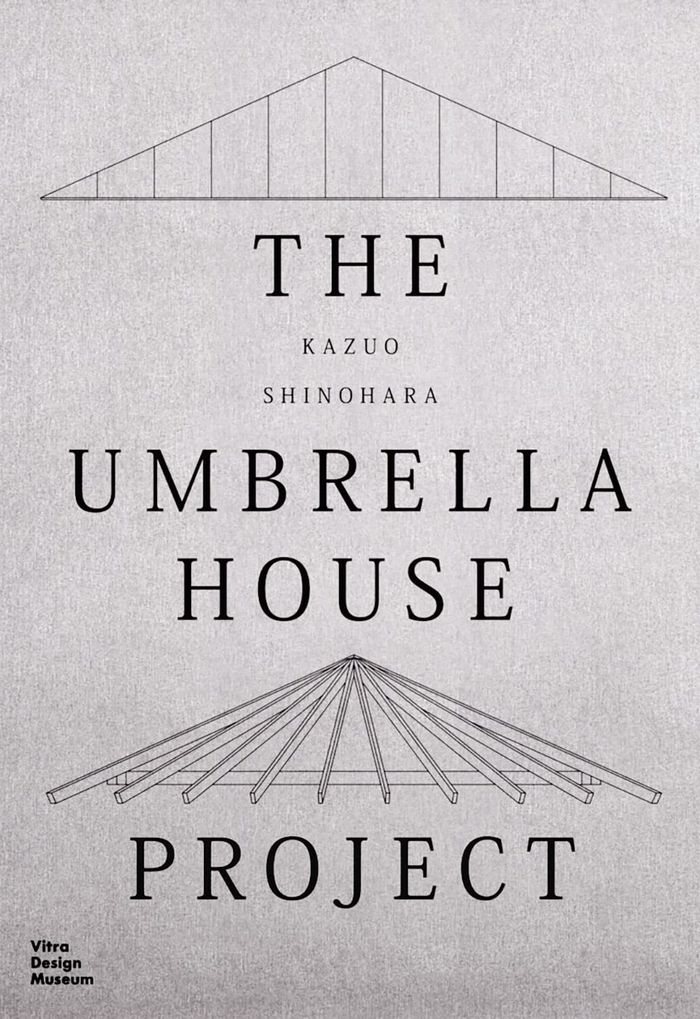
Built in Tokyo in 1961, the Umbrella House is the smallest residential home created by Japanese architect and mathematician Kazuo Shinohara. More than 60 years later, a stroke of good fortune made it possible to save the Umbrella House from demolition and move it to a new location, where it now stands on the Vitra Campus in Weil am Rhein, Germany. The wooden house’s post-and-beam construction references traditional Japanese domestic and temple architecture. Experts from Japan and Europe supervised the dismantling of the house in Tokyo and its reassembly in Weil am Rhein. This concise volume traces the long journey of the Umbrella House, in illustrations including impressions from 1960s Japan, architectural designs and plans, and photographs documenting its dismantling and reassembly at its new location. Texts by Ryue Nishizawa (SANAA), Shin-ichi Okuyama and David B. Stewart discuss the Umbrella House against the background of Japanese architectural discourse between 1960 and the present.
Kazuo Shinohara: The Umbrella House Project
Actions:
Prix:
$69.95
(disponible sur commande)
Résumé:
Built in Tokyo in 1961, the Umbrella House is the smallest residential home created by Japanese architect and mathematician Kazuo Shinohara. More than 60 years later, a stroke of good fortune made it possible to save the Umbrella House from demolition and move it to a new location, where it now stands on the Vitra Campus in Weil am Rhein, Germany. The wooden house’s post-and-beam construction references traditional Japanese domestic and temple architecture. Experts from Japan and Europe supervised the dismantling of the house in Tokyo and its reassembly in Weil am Rhein. This concise volume traces the long journey of the Umbrella House, in illustrations including impressions from 1960s Japan, architectural designs and plans, and photographs documenting its dismantling and reassembly at its new location. Texts by Ryue Nishizawa (SANAA), Shin-ichi Okuyama and David B. Stewart discuss the Umbrella House against the background of Japanese architectural discourse between 1960 and the present.
Classification:
livres
livres
Publication:
février 2023
février 2023
Sujet:
Architecture, monographies
Architecture, monographies
Classification:
livres
livres
Actions:
Prix:
$42.00
(disponible sur commande)
Résumé:
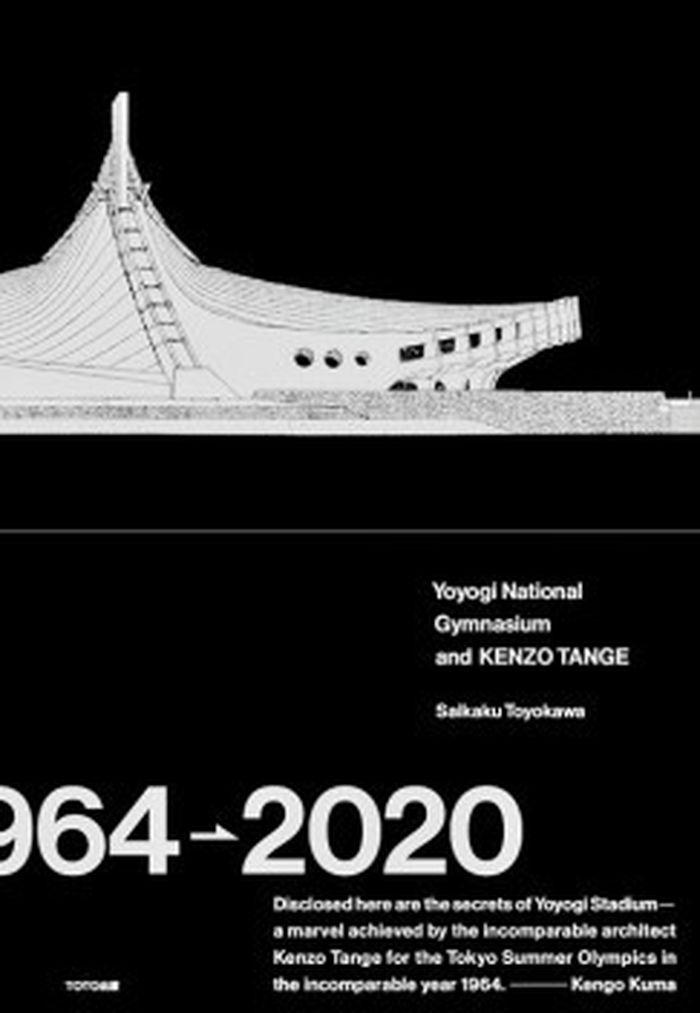
Designed by Kenzo Tange (1913–2005), the Yoyogi National Gymnasium was completed in 1964. It is situated in an open area in Tokyo and was built for the Olympic Games held that year. The iconic structure, with its elegantly curved roofs suspended from twin masts, is an architectural marvel. Inspired by the Coliseum in Rome, as well as by the architecture of Le Corbusier(...)
$42.00
(disponible sur commande)
Résumé:
Designed by Kenzo Tange (1913–2005), the Yoyogi National Gymnasium was completed in 1964. It is situated in an open area in Tokyo and was built for the Olympic Games held that year. The iconic structure, with its elegantly curved roofs suspended from twin masts, is an architectural marvel. Inspired by the Coliseum in Rome, as well as by the architecture of Le Corbusier(...)
Titre:
Yoyogi National Gymnaisum and Kenzo Tange
Actions:
Prix:
$42.00
(disponible sur commande)
Résumé:
Designed by Kenzo Tange (1913–2005), the Yoyogi National Gymnasium was completed in 1964. It is situated in an open area in Tokyo and was built for the Olympic Games held that year. The iconic structure, with its elegantly curved roofs suspended from twin masts, is an architectural marvel. Inspired by the Coliseum in Rome, as well as by the architecture of Le Corbusier and Eero Saarinen, Tange adapted Western ideas to meet Japanese aesthetics. In this book, five viewpoints for evaluating the facility are examined in detail. Through the lens of Japanese modernism, it reveals how the structure was made, and how the gymnasium and swimming pool have been used and managed since.
Yoyogi National Gymnaisum and Kenzo Tange
Actions:
Prix:
$42.00
(disponible sur commande)
Résumé:
Designed by Kenzo Tange (1913–2005), the Yoyogi National Gymnasium was completed in 1964. It is situated in an open area in Tokyo and was built for the Olympic Games held that year. The iconic structure, with its elegantly curved roofs suspended from twin masts, is an architectural marvel. Inspired by the Coliseum in Rome, as well as by the architecture of Le Corbusier and Eero Saarinen, Tange adapted Western ideas to meet Japanese aesthetics. In this book, five viewpoints for evaluating the facility are examined in detail. Through the lens of Japanese modernism, it reveals how the structure was made, and how the gymnasium and swimming pool have been used and managed since.
Classification:
livres
livres
Publication:
avril 2021
avril 2021
Sujet:
Architecture, monographies
Architecture, monographies


