


9835 Résultats
Classification:
documents textuels
documents textuels
Numéro de référence:
AP140.S2.SS1.D4.P6
Description:
16-page competition report divided in three parts: the first part includes explanations on the economics of the design (in terms of planning and materials), construction, site and orientation, stages of construction, and character of the building; the second part contains notes on the functions and planning for each floor; the third part is an estimate of costs for the first and further installments of the College buildings.
AP140.S2.SS1.D4.P6
Description:
16-page competition report divided in three parts: the first part includes explanations on the economics of the design (in terms of planning and materials), construction, site and orientation, stages of construction, and character of the building; the second part contains notes on the functions and planning for each floor; the third part is an estimate of costs for the first and further installments of the College buildings.
Personnes et institutions:
Date:
circa 1951-1970s
circa 1951-1970s
Titre:
Competition report, Poole College of Further Education Competition, Poole, United Kingdom
Actions:
AP140.S2.SS1.D4.P6
Description:
16-page competition report divided in three parts: the first part includes explanations on the economics of the design (in terms of planning and materials), construction, site and orientation, stages of construction, and character of the building; the second part contains notes on the functions and planning for each floor; the third part is an estimate of costs for the first and further installments of the College buildings.
Competition report, Poole College of Further Education Competition, Poole, United Kingdom
Actions:
AP140.S2.SS1.D4.P6
Description:
16-page competition report divided in three parts: the first part includes explanations on the economics of the design (in terms of planning and materials), construction, site and orientation, stages of construction, and character of the building; the second part contains notes on the functions and planning for each floor; the third part is an estimate of costs for the first and further installments of the College buildings.
Classification:
documents textuels
documents textuels
Date:
circa 1951-1970s
circa 1951-1970s
Personnes et institutions:
Classification:
dessins
Quantité:
24 presentation drawing(s)
dessins
Quantité:
24 presentation drawing(s)
Numéro de référence:
AP140.S2.SS1.D23.P6
Description:
rendered site plan, floor plans, partial plans, elevations for the penultimate and final designs, several cross sections and partial sections, a partial elevation, sections and plans for the head of the chimney flue, a sectional axonometric for the entrance podium, and a few plan obliques for the building; also a freehand axonometric showing the distribution of the functions and the circulation patterns for students and vehicles
AP140.S2.SS1.D23.P6
Description:
rendered site plan, floor plans, partial plans, elevations for the penultimate and final designs, several cross sections and partial sections, a partial elevation, sections and plans for the head of the chimney flue, a sectional axonometric for the entrance podium, and a few plan obliques for the building; also a freehand axonometric showing the distribution of the functions and the circulation patterns for students and vehicles
Personnes et institutions:
Date:
between 1959 and 1963
between 1959 and 1963
Titre:
Rendered site plan, floor plans, partial plans, elevations for the penultimate and final designs
Actions:
AP140.S2.SS1.D23.P6
Description:
rendered site plan, floor plans, partial plans, elevations for the penultimate and final designs, several cross sections and partial sections, a partial elevation, sections and plans for the head of the chimney flue, a sectional axonometric for the entrance podium, and a few plan obliques for the building; also a freehand axonometric showing the distribution of the functions and the circulation patterns for students and vehicles
Rendered site plan, floor plans, partial plans, elevations for the penultimate and final designs
Actions:
AP140.S2.SS1.D23.P6
Description:
rendered site plan, floor plans, partial plans, elevations for the penultimate and final designs, several cross sections and partial sections, a partial elevation, sections and plans for the head of the chimney flue, a sectional axonometric for the entrance podium, and a few plan obliques for the building; also a freehand axonometric showing the distribution of the functions and the circulation patterns for students and vehicles
Classification:
dessins
Quantité:
24 presentation drawing(s)
dessins
Quantité:
24 presentation drawing(s)
Date:
between 1959 and 1963
between 1959 and 1963
Personnes et institutions:
Classification:
dessins, documents textuels
dessins, documents textuels
Actions:
Numéro de référence:
DR1974:0002:034:001-082
Description:
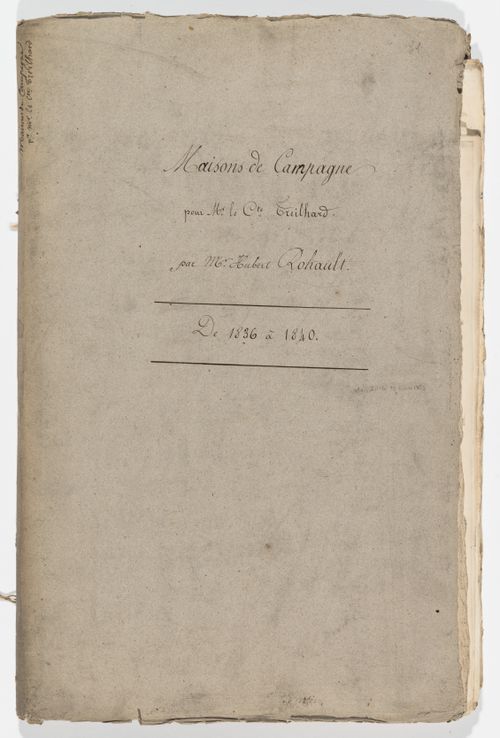
- This album consists primarily of preliminary and design development drawings - mostly plans and elevations, as well as some sections and site plans - for ten projects for a country house for comte Treilhard, probably alternative proposals for the same site. Each project typically includes a sheet of notes and area calculations for the house, a principal elevation, and plans for each of the floors. In most cases the drawings for a project are grouped with the sheet of notes and calculations. The proposed location is not indicated, and it has not been determined if any of the projects in this album were constructed. All of the houses are classically-inspired, but vary widely in their size, form, and in the articulation and ornamentation of their façades. Two finished drawings - elevations coloured with wash - are included for project no. 7 (DR1974:0002:034:039 and DR1974:0002:034:040). Also included are a preliminary drawing for a building, possibly a house, on rue Saint-Honoré in Paris for comte Treilhard, and four drawings for a combination stable/granary, possibly for the same client.
DR1974:0002:034:001-082
Description:
- This album consists primarily of preliminary and design development drawings - mostly plans and elevations, as well as some sections and site plans - for ten projects for a country house for comte Treilhard, probably alternative proposals for the same site. Each project typically includes a sheet of notes and area calculations for the house, a principal elevation, and plans for each of the floors. In most cases the drawings for a project are grouped with the sheet of notes and calculations. The proposed location is not indicated, and it has not been determined if any of the projects in this album were constructed. All of the houses are classically-inspired, but vary widely in their size, form, and in the articulation and ornamentation of their façades. Two finished drawings - elevations coloured with wash - are included for project no. 7 (DR1974:0002:034:039 and DR1974:0002:034:040). Also included are a preliminary drawing for a building, possibly a house, on rue Saint-Honoré in Paris for comte Treilhard, and four drawings for a combination stable/granary, possibly for the same client.
Personnes et institutions:
Sujet:
architecture
architecture
Date:
1829-1840
1829-1840
Titre:
Album of drawings and manuscripts, mostly for ten projects for country houses for comte Treilhard, France
Actions:
DR1974:0002:034:001-082
Description:
- This album consists primarily of preliminary and design development drawings - mostly plans and elevations, as well as some sections and site plans - for ten projects for a country house for comte Treilhard, probably alternative proposals for the same site. Each project typically includes a sheet of notes and area calculations for the house, a principal elevation, and plans for each of the floors. In most cases the drawings for a project are grouped with the sheet of notes and calculations. The proposed location is not indicated, and it has not been determined if any of the projects in this album were constructed. All of the houses are classically-inspired, but vary widely in their size, form, and in the articulation and ornamentation of their façades. Two finished drawings - elevations coloured with wash - are included for project no. 7 (DR1974:0002:034:039 and DR1974:0002:034:040). Also included are a preliminary drawing for a building, possibly a house, on rue Saint-Honoré in Paris for comte Treilhard, and four drawings for a combination stable/granary, possibly for the same client.
Album of drawings and manuscripts, mostly for ten projects for country houses for comte Treilhard, France
Actions:
DR1974:0002:034:001-082
Description:
- This album consists primarily of preliminary and design development drawings - mostly plans and elevations, as well as some sections and site plans - for ten projects for a country house for comte Treilhard, probably alternative proposals for the same site. Each project typically includes a sheet of notes and area calculations for the house, a principal elevation, and plans for each of the floors. In most cases the drawings for a project are grouped with the sheet of notes and calculations. The proposed location is not indicated, and it has not been determined if any of the projects in this album were constructed. All of the houses are classically-inspired, but vary widely in their size, form, and in the articulation and ornamentation of their façades. Two finished drawings - elevations coloured with wash - are included for project no. 7 (DR1974:0002:034:039 and DR1974:0002:034:040). Also included are a preliminary drawing for a building, possibly a house, on rue Saint-Honoré in Paris for comte Treilhard, and four drawings for a combination stable/granary, possibly for the same client.
Classification:
dessins, documents textuels
dessins, documents textuels
Date:
1829-1840
1829-1840
Personnes et institutions:
Sujet:
architecture
architecture
Classification:
dessins
dessins
Numéro de référence:
DR1987:0663
Description:
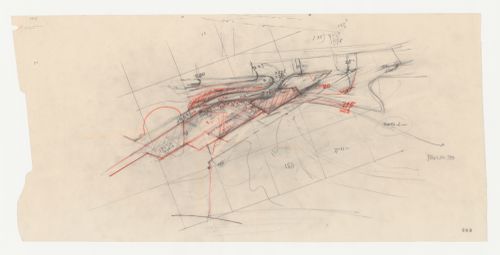
- This drawing is possibly a conceptual drawing for Wayfarers' Chapel, Palos Verdes, California. The area enclosed by the plan is similar to that of the sketch plan for the parish house and cloister on drawing DR1987:0667. If this drawing is for the parish house, then the road at the upper centre of the drawing would be an access road off Narcissa Drive, the northern boundary of the site, while the curve at the bottom would represent Palos Verdes Drive South.
DR1987:0663
Description:
- This drawing is possibly a conceptual drawing for Wayfarers' Chapel, Palos Verdes, California. The area enclosed by the plan is similar to that of the sketch plan for the parish house and cloister on drawing DR1987:0667. If this drawing is for the parish house, then the road at the upper centre of the drawing would be an access road off Narcissa Drive, the northern boundary of the site, while the curve at the bottom would represent Palos Verdes Drive South.
Personnes et institutions:
Sujet:
architecture
architecture
Date:
1954
1954
Titre:
Wayfarers' Chapel, Palos Verdes, California: Conceptual drawing, possibly for the parish house
Actions:
DR1987:0663
Description:
- This drawing is possibly a conceptual drawing for Wayfarers' Chapel, Palos Verdes, California. The area enclosed by the plan is similar to that of the sketch plan for the parish house and cloister on drawing DR1987:0667. If this drawing is for the parish house, then the road at the upper centre of the drawing would be an access road off Narcissa Drive, the northern boundary of the site, while the curve at the bottom would represent Palos Verdes Drive South.
Wayfarers' Chapel, Palos Verdes, California: Conceptual drawing, possibly for the parish house
Actions:
DR1987:0663
Description:
- This drawing is possibly a conceptual drawing for Wayfarers' Chapel, Palos Verdes, California. The area enclosed by the plan is similar to that of the sketch plan for the parish house and cloister on drawing DR1987:0667. If this drawing is for the parish house, then the road at the upper centre of the drawing would be an access road off Narcissa Drive, the northern boundary of the site, while the curve at the bottom would represent Palos Verdes Drive South.
Classification:
dessins
dessins
Date:
1954
1954
Personnes et institutions:
Sujet:
architecture
architecture
Niveau de description archivistique:
Projet
Projet
Numéro de référence:
AP075.S1.1954.PR05
Description:
This project series documents Cornelia Hahn Oberlander's project for the Home '54 Design Competition for the Canadian Home Journal, in 1954. Oberlander worked on this proposal with architect Norman Rice, who designed the one-storey single-family house. The landscape design consists of a paved outdoor living space directly next to the living room with a curved fixed bench at the back of the house, as well as a quiet area with annual and perennial planting on the east edge of the site and a vegetable garden and sitting area facing the street. The project series contains only two presentation drawings showing floor plans, elevation and axonometric views of the house and landscape plans, and presentation panels of the same two drawings. Source: Herrington, Susan. Cornelia Hahn Oberlander: Making the Modern Landscape, University of Virginia Press, 2014, 304 pages.
AP075.S1.1954.PR05
Description:
This project series documents Cornelia Hahn Oberlander's project for the Home '54 Design Competition for the Canadian Home Journal, in 1954. Oberlander worked on this proposal with architect Norman Rice, who designed the one-storey single-family house. The landscape design consists of a paved outdoor living space directly next to the living room with a curved fixed bench at the back of the house, as well as a quiet area with annual and perennial planting on the east edge of the site and a vegetable garden and sitting area facing the street. The project series contains only two presentation drawings showing floor plans, elevation and axonometric views of the house and landscape plans, and presentation panels of the same two drawings. Source: Herrington, Susan. Cornelia Hahn Oberlander: Making the Modern Landscape, University of Virginia Press, 2014, 304 pages.
Personnes et institutions:
Date:
1954
1954
Titre:
Home '54 Design Competition, Canada (1954)
Actions:
AP075.S1.1954.PR05
Description:
This project series documents Cornelia Hahn Oberlander's project for the Home '54 Design Competition for the Canadian Home Journal, in 1954. Oberlander worked on this proposal with architect Norman Rice, who designed the one-storey single-family house. The landscape design consists of a paved outdoor living space directly next to the living room with a curved fixed bench at the back of the house, as well as a quiet area with annual and perennial planting on the east edge of the site and a vegetable garden and sitting area facing the street. The project series contains only two presentation drawings showing floor plans, elevation and axonometric views of the house and landscape plans, and presentation panels of the same two drawings. Source: Herrington, Susan. Cornelia Hahn Oberlander: Making the Modern Landscape, University of Virginia Press, 2014, 304 pages.
Home '54 Design Competition, Canada (1954)
Actions:
AP075.S1.1954.PR05
Description:
This project series documents Cornelia Hahn Oberlander's project for the Home '54 Design Competition for the Canadian Home Journal, in 1954. Oberlander worked on this proposal with architect Norman Rice, who designed the one-storey single-family house. The landscape design consists of a paved outdoor living space directly next to the living room with a curved fixed bench at the back of the house, as well as a quiet area with annual and perennial planting on the east edge of the site and a vegetable garden and sitting area facing the street. The project series contains only two presentation drawings showing floor plans, elevation and axonometric views of the house and landscape plans, and presentation panels of the same two drawings. Source: Herrington, Susan. Cornelia Hahn Oberlander: Making the Modern Landscape, University of Virginia Press, 2014, 304 pages.
Niveau de description archivistique:
Project
Project
Date:
1954
1954
Personnes et institutions:
Niveau de description archivistique:
Projet
Projet
Numéro de référence:
AP178.S1.1959.PR01
Description:
This project series documents the design proposal for Monumento aos Calafates in Foz Douro, Porto, Portugal. While the records were held in the office’s archives this project was assigned the number 11/50. The office assigned the date 1959 to this project. Siza, Alcino Soutinho, Augusto Amaral, and the sculptor Lagoa Henriques developed this project for an open competition for the Delegação do Porto da Comissão das Comemorações do V Centenário do Infante D. Henrique in colaboration with the Escola de Belas Artes do Porto. The project was exhibited at the I Exposição Extra-escolar dos Alunos da ESBAP in 1959. The project won first prize but was not built. Documenting this project are a small number of sketches. Also included are photographic materials of the model and project site as well as a slide of a drawing.
AP178.S1.1959.PR01
Description:
This project series documents the design proposal for Monumento aos Calafates in Foz Douro, Porto, Portugal. While the records were held in the office’s archives this project was assigned the number 11/50. The office assigned the date 1959 to this project. Siza, Alcino Soutinho, Augusto Amaral, and the sculptor Lagoa Henriques developed this project for an open competition for the Delegação do Porto da Comissão das Comemorações do V Centenário do Infante D. Henrique in colaboration with the Escola de Belas Artes do Porto. The project was exhibited at the I Exposição Extra-escolar dos Alunos da ESBAP in 1959. The project won first prize but was not built. Documenting this project are a small number of sketches. Also included are photographic materials of the model and project site as well as a slide of a drawing.
Personnes et institutions:
Date:
1959
1959
Titre:
Monumento aos Calafates [Caulkers Monument], Foz do Douro, Porto, Portugal (1959)
Actions:
AP178.S1.1959.PR01
Description:
This project series documents the design proposal for Monumento aos Calafates in Foz Douro, Porto, Portugal. While the records were held in the office’s archives this project was assigned the number 11/50. The office assigned the date 1959 to this project. Siza, Alcino Soutinho, Augusto Amaral, and the sculptor Lagoa Henriques developed this project for an open competition for the Delegação do Porto da Comissão das Comemorações do V Centenário do Infante D. Henrique in colaboration with the Escola de Belas Artes do Porto. The project was exhibited at the I Exposição Extra-escolar dos Alunos da ESBAP in 1959. The project won first prize but was not built. Documenting this project are a small number of sketches. Also included are photographic materials of the model and project site as well as a slide of a drawing.
Monumento aos Calafates [Caulkers Monument], Foz do Douro, Porto, Portugal (1959)
Actions:
AP178.S1.1959.PR01
Description:
This project series documents the design proposal for Monumento aos Calafates in Foz Douro, Porto, Portugal. While the records were held in the office’s archives this project was assigned the number 11/50. The office assigned the date 1959 to this project. Siza, Alcino Soutinho, Augusto Amaral, and the sculptor Lagoa Henriques developed this project for an open competition for the Delegação do Porto da Comissão das Comemorações do V Centenário do Infante D. Henrique in colaboration with the Escola de Belas Artes do Porto. The project was exhibited at the I Exposição Extra-escolar dos Alunos da ESBAP in 1959. The project won first prize but was not built. Documenting this project are a small number of sketches. Also included are photographic materials of the model and project site as well as a slide of a drawing.
Niveau de description archivistique:
Project
Project
Date:
1959
1959
Personnes et institutions:
Niveau de description archivistique:
Sous-série
Sous-série
Numéro de référence:
AP140.S2.SS1.D60.SD2
Description:
Sub-file documents unexecuted projects for the Tate Gallery New Museums, in London, England. These additions to the Tate Gallery (now Tate Britain) were planned in several phases, to be constructed as funding was made available. The proposals included the Museum of Modern Sculpture, the Museum of New Art and a Study Centre to be erected on the Queen Alexandra Military Hospital site, situated to the east of the main Tate Gallery building. A Children's Museum was also planned. The New Museums projects were called off in 1987. Material in this Sub-file was produced between 1979 and 1988. Sub-file contains measured and reference drawings, several conceptual and design development drawings as well as presentation drawings. Photographic materials include views of drawings and of a presentation model by Kandor Modelmakers. Sub-file also contains textual records.
AP140.S2.SS1.D60.SD2
Description:
Sub-file documents unexecuted projects for the Tate Gallery New Museums, in London, England. These additions to the Tate Gallery (now Tate Britain) were planned in several phases, to be constructed as funding was made available. The proposals included the Museum of Modern Sculpture, the Museum of New Art and a Study Centre to be erected on the Queen Alexandra Military Hospital site, situated to the east of the main Tate Gallery building. A Children's Museum was also planned. The New Museums projects were called off in 1987. Material in this Sub-file was produced between 1979 and 1988. Sub-file contains measured and reference drawings, several conceptual and design development drawings as well as presentation drawings. Photographic materials include views of drawings and of a presentation model by Kandor Modelmakers. Sub-file also contains textual records.
Personnes et institutions:
Date:
1979-1988, predominant 1983-1988
1979-1988, predominant 1983-1988
Titre:
Tate Gallery New Museums, London, England, United Kingdom
Actions:
AP140.S2.SS1.D60.SD2
Description:
Sub-file documents unexecuted projects for the Tate Gallery New Museums, in London, England. These additions to the Tate Gallery (now Tate Britain) were planned in several phases, to be constructed as funding was made available. The proposals included the Museum of Modern Sculpture, the Museum of New Art and a Study Centre to be erected on the Queen Alexandra Military Hospital site, situated to the east of the main Tate Gallery building. A Children's Museum was also planned. The New Museums projects were called off in 1987. Material in this Sub-file was produced between 1979 and 1988. Sub-file contains measured and reference drawings, several conceptual and design development drawings as well as presentation drawings. Photographic materials include views of drawings and of a presentation model by Kandor Modelmakers. Sub-file also contains textual records.
Tate Gallery New Museums, London, England, United Kingdom
Actions:
AP140.S2.SS1.D60.SD2
Description:
Sub-file documents unexecuted projects for the Tate Gallery New Museums, in London, England. These additions to the Tate Gallery (now Tate Britain) were planned in several phases, to be constructed as funding was made available. The proposals included the Museum of Modern Sculpture, the Museum of New Art and a Study Centre to be erected on the Queen Alexandra Military Hospital site, situated to the east of the main Tate Gallery building. A Children's Museum was also planned. The New Museums projects were called off in 1987. Material in this Sub-file was produced between 1979 and 1988. Sub-file contains measured and reference drawings, several conceptual and design development drawings as well as presentation drawings. Photographic materials include views of drawings and of a presentation model by Kandor Modelmakers. Sub-file also contains textual records.
Niveau de description archivistique:
Sub-File 2
Sub-File 2
Date:
1979-1988, predominant 1983-1988
1979-1988, predominant 1983-1988
Personnes et institutions:
Niveau de description archivistique:
Projet
Projet
Numéro de référence:
AP178.S1.1995.PR04
Description:
This project series documents the Estudo Urbanístico da Lagoinha in Belo Horizonte, Brazil. While the records were held in the office’s archives this project was assigned the number 63/90. The office assigned the date 1995 to this project. The project consisted of an urban study for the area of Lagoinha in Belo Horizonte. The program was based on the idea of improving living conditions for residents in the area and to adapt the urban plan to residents' everyday activities. It included alterations to the infrastructure and the public spaces in order to stimulate cultural activities and the economy of Bairro Lagoinha. In the building program, a particular emphasis was placed on the dialogue between the people and the architects. Documenting this project are studies and plans. Textual materials include project documentation and correspondence. Photo albums and negatives document the project site.
AP178.S1.1995.PR04
Description:
This project series documents the Estudo Urbanístico da Lagoinha in Belo Horizonte, Brazil. While the records were held in the office’s archives this project was assigned the number 63/90. The office assigned the date 1995 to this project. The project consisted of an urban study for the area of Lagoinha in Belo Horizonte. The program was based on the idea of improving living conditions for residents in the area and to adapt the urban plan to residents' everyday activities. It included alterations to the infrastructure and the public spaces in order to stimulate cultural activities and the economy of Bairro Lagoinha. In the building program, a particular emphasis was placed on the dialogue between the people and the architects. Documenting this project are studies and plans. Textual materials include project documentation and correspondence. Photo albums and negatives document the project site.
Personnes et institutions:
Date:
1994-1998
1994-1998
Titre:
Estudo Urbanístico da Lagoinha [Urban plan for Lagoinha], Belo Horizonte, Brazil (1995)
Actions:
AP178.S1.1995.PR04
Description:
This project series documents the Estudo Urbanístico da Lagoinha in Belo Horizonte, Brazil. While the records were held in the office’s archives this project was assigned the number 63/90. The office assigned the date 1995 to this project. The project consisted of an urban study for the area of Lagoinha in Belo Horizonte. The program was based on the idea of improving living conditions for residents in the area and to adapt the urban plan to residents' everyday activities. It included alterations to the infrastructure and the public spaces in order to stimulate cultural activities and the economy of Bairro Lagoinha. In the building program, a particular emphasis was placed on the dialogue between the people and the architects. Documenting this project are studies and plans. Textual materials include project documentation and correspondence. Photo albums and negatives document the project site.
Estudo Urbanístico da Lagoinha [Urban plan for Lagoinha], Belo Horizonte, Brazil (1995)
Actions:
AP178.S1.1995.PR04
Description:
This project series documents the Estudo Urbanístico da Lagoinha in Belo Horizonte, Brazil. While the records were held in the office’s archives this project was assigned the number 63/90. The office assigned the date 1995 to this project. The project consisted of an urban study for the area of Lagoinha in Belo Horizonte. The program was based on the idea of improving living conditions for residents in the area and to adapt the urban plan to residents' everyday activities. It included alterations to the infrastructure and the public spaces in order to stimulate cultural activities and the economy of Bairro Lagoinha. In the building program, a particular emphasis was placed on the dialogue between the people and the architects. Documenting this project are studies and plans. Textual materials include project documentation and correspondence. Photo albums and negatives document the project site.
Niveau de description archivistique:
Project
Project
Date:
1994-1998
1994-1998
Personnes et institutions:
Niveau de description archivistique:
Projet
Projet
Numéro de référence:
AP178.S1.1986.PR06
Description:
This project series documents the Ampliação do Casino e Restaurante Winkler in Salzburg, Austria. While the records were held in the office’s archives this project was assigned the number 37/80. The office assigned the date 1986 to this project. The project files document the competition for the Winkler Casino and restaurant extension. Proposed modifications to the building included the expansion of the entrance, gambling room and catering facilities, as well as improving the administrative and technical services spaces. The project was a collaboration with José Paulo Santos, Jorge Nuno Monteiro and José Luîs Carvalhos Gomes. Siza and his team won the first prize for the competition, but the project was not realized. Documenting this project are sketches, studies, competition drawings and drawings of the exisiting building. Textual materials include articles of the project. Photographic materials document the models and project site.
AP178.S1.1986.PR06
Description:
This project series documents the Ampliação do Casino e Restaurante Winkler in Salzburg, Austria. While the records were held in the office’s archives this project was assigned the number 37/80. The office assigned the date 1986 to this project. The project files document the competition for the Winkler Casino and restaurant extension. Proposed modifications to the building included the expansion of the entrance, gambling room and catering facilities, as well as improving the administrative and technical services spaces. The project was a collaboration with José Paulo Santos, Jorge Nuno Monteiro and José Luîs Carvalhos Gomes. Siza and his team won the first prize for the competition, but the project was not realized. Documenting this project are sketches, studies, competition drawings and drawings of the exisiting building. Textual materials include articles of the project. Photographic materials document the models and project site.
Personnes et institutions:
Date:
1986-2012
1986-2012
Titre:
Ampliação do Casino e Restaurante Winkler [Winkler Casino and restaurant extension], Salzburg, Austria, 1986
Actions:
AP178.S1.1986.PR06
Description:
This project series documents the Ampliação do Casino e Restaurante Winkler in Salzburg, Austria. While the records were held in the office’s archives this project was assigned the number 37/80. The office assigned the date 1986 to this project. The project files document the competition for the Winkler Casino and restaurant extension. Proposed modifications to the building included the expansion of the entrance, gambling room and catering facilities, as well as improving the administrative and technical services spaces. The project was a collaboration with José Paulo Santos, Jorge Nuno Monteiro and José Luîs Carvalhos Gomes. Siza and his team won the first prize for the competition, but the project was not realized. Documenting this project are sketches, studies, competition drawings and drawings of the exisiting building. Textual materials include articles of the project. Photographic materials document the models and project site.
Ampliação do Casino e Restaurante Winkler [Winkler Casino and restaurant extension], Salzburg, Austria, 1986
Actions:
AP178.S1.1986.PR06
Description:
This project series documents the Ampliação do Casino e Restaurante Winkler in Salzburg, Austria. While the records were held in the office’s archives this project was assigned the number 37/80. The office assigned the date 1986 to this project. The project files document the competition for the Winkler Casino and restaurant extension. Proposed modifications to the building included the expansion of the entrance, gambling room and catering facilities, as well as improving the administrative and technical services spaces. The project was a collaboration with José Paulo Santos, Jorge Nuno Monteiro and José Luîs Carvalhos Gomes. Siza and his team won the first prize for the competition, but the project was not realized. Documenting this project are sketches, studies, competition drawings and drawings of the exisiting building. Textual materials include articles of the project. Photographic materials document the models and project site.
Niveau de description archivistique:
Project
Project
Date:
1986-2012
1986-2012
Personnes et institutions:
Niveau de description archivistique:
Projet
Projet
Numéro de référence:
AP178.S1.1995.PR05
Description:
This project series documents the Reitoria da Universidade de Alicante in Alicante, Spain. While the records were held in the office’s archives this project was assigned the number 59/90. The office assigned the date 1995-1998 to this project The rectory was located on the former military aerodrome of Rabasa. The H-shaped, two-storey building had two inner courtyards and was often compared to a fortress. The ground floor included classrooms, an auditorium, a hall, as well as spaces for the Law and Linguistics department and the office of International Relations. The second floor was used as office space. The project was realized. Documenting this project are sketches, working drawings, structural drawings, technical drawings and mechanical drawings. Textual materials included project documentation, correspondence and catalogues. Photographic materials document the model, site, construction work and the built project.
AP178.S1.1995.PR05
Description:
This project series documents the Reitoria da Universidade de Alicante in Alicante, Spain. While the records were held in the office’s archives this project was assigned the number 59/90. The office assigned the date 1995-1998 to this project The rectory was located on the former military aerodrome of Rabasa. The H-shaped, two-storey building had two inner courtyards and was often compared to a fortress. The ground floor included classrooms, an auditorium, a hall, as well as spaces for the Law and Linguistics department and the office of International Relations. The second floor was used as office space. The project was realized. Documenting this project are sketches, working drawings, structural drawings, technical drawings and mechanical drawings. Textual materials included project documentation, correspondence and catalogues. Photographic materials document the model, site, construction work and the built project.
Personnes et institutions:
Date:
1995-2003
1995-2003
Titre:
Reitoria da Universidade de Alicante [Rectory, University of Alicante], Alicante, Spain (1995-1998)
Actions:
AP178.S1.1995.PR05
Description:
This project series documents the Reitoria da Universidade de Alicante in Alicante, Spain. While the records were held in the office’s archives this project was assigned the number 59/90. The office assigned the date 1995-1998 to this project The rectory was located on the former military aerodrome of Rabasa. The H-shaped, two-storey building had two inner courtyards and was often compared to a fortress. The ground floor included classrooms, an auditorium, a hall, as well as spaces for the Law and Linguistics department and the office of International Relations. The second floor was used as office space. The project was realized. Documenting this project are sketches, working drawings, structural drawings, technical drawings and mechanical drawings. Textual materials included project documentation, correspondence and catalogues. Photographic materials document the model, site, construction work and the built project.
Reitoria da Universidade de Alicante [Rectory, University of Alicante], Alicante, Spain (1995-1998)
Actions:
AP178.S1.1995.PR05
Description:
This project series documents the Reitoria da Universidade de Alicante in Alicante, Spain. While the records were held in the office’s archives this project was assigned the number 59/90. The office assigned the date 1995-1998 to this project The rectory was located on the former military aerodrome of Rabasa. The H-shaped, two-storey building had two inner courtyards and was often compared to a fortress. The ground floor included classrooms, an auditorium, a hall, as well as spaces for the Law and Linguistics department and the office of International Relations. The second floor was used as office space. The project was realized. Documenting this project are sketches, working drawings, structural drawings, technical drawings and mechanical drawings. Textual materials included project documentation, correspondence and catalogues. Photographic materials document the model, site, construction work and the built project.
Niveau de description archivistique:
Project
Project
Date:
1995-2003
1995-2003
Personnes et institutions:


