


3445 Résultats
Classification:
photographies
photographies
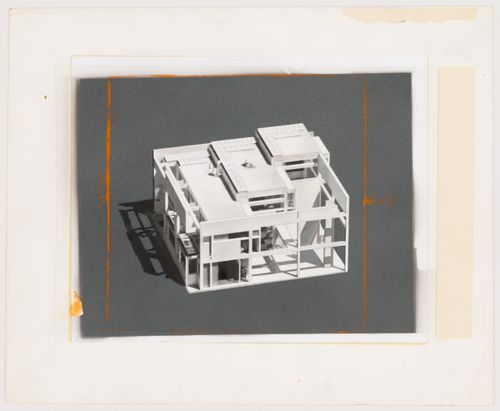
Numéro de référence:
DR1994:0130:455
DR1994:0130:455
Personnes et institutions:
Date:
1969 or 1970
1969 or 1970
Classification:
photographies
photographies
Date:
1969 or 1970
1969 or 1970
Personnes et institutions:
Classification:
dessins
dessins
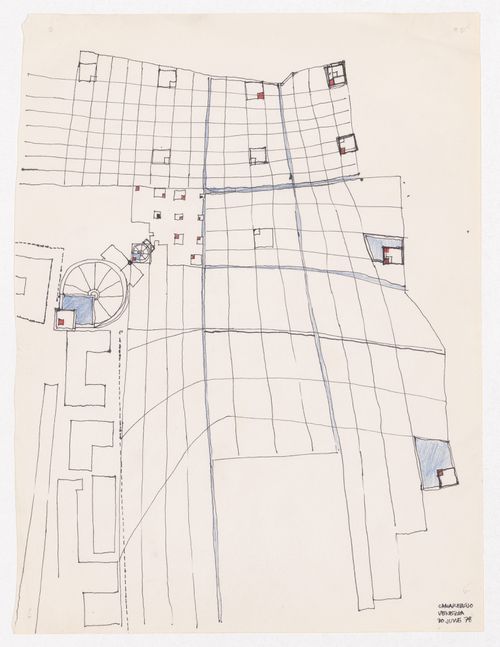
Numéro de référence:
DR1991:0017:001
Description:
site plan
DR1991:0017:001
Description:
site plan
Personnes et institutions:
Date:
1978
1978
Titre:
Sketch site plan with plan of S. Simeone Piccolo church at two different scales and deformed grid of houses for International Seminary of Design in the Area of Cannaregio-West, Venice, Italy
Actions:
DR1991:0017:001
Description:
site plan
Sketch site plan with plan of S. Simeone Piccolo church at two different scales and deformed grid of houses for International Seminary of Design in the Area of Cannaregio-West, Venice, Italy
Actions:
DR1991:0017:001
Description:
site plan
Classification:
dessins
dessins
Date:
1978
1978
Personnes et institutions:
Classification:
dessins
dessins
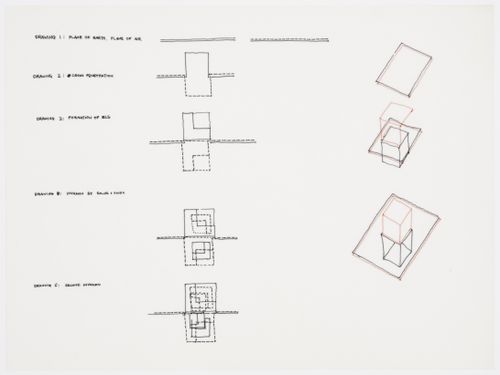
Numéro de référence:
DR1994:0139:001
DR1994:0139:001
Personnes et institutions:
Date:
1978
1978
Classification:
dessins
dessins
Date:
1978
1978
Personnes et institutions:
Classification:
dessins
dessins
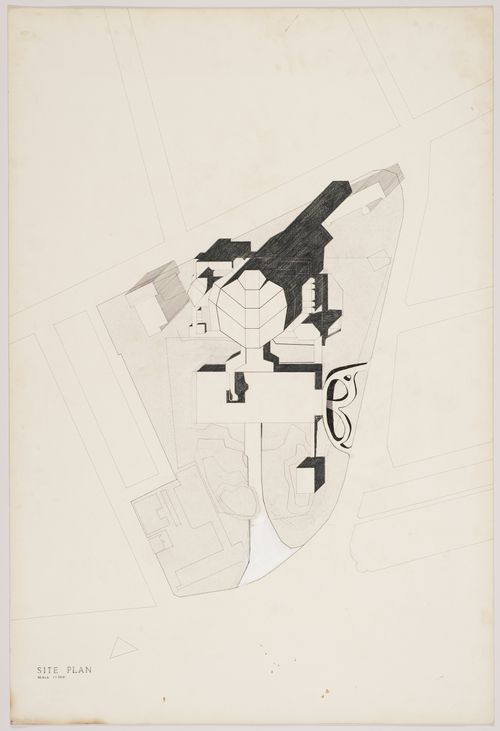
Numéro de référence:
DR1994:0142:004
DR1994:0142:004
Personnes et institutions:
Date:
1960
1960
Classification:
dessins
dessins
Date:
1960
1960
Personnes et institutions:
Classification:
dessins
dessins
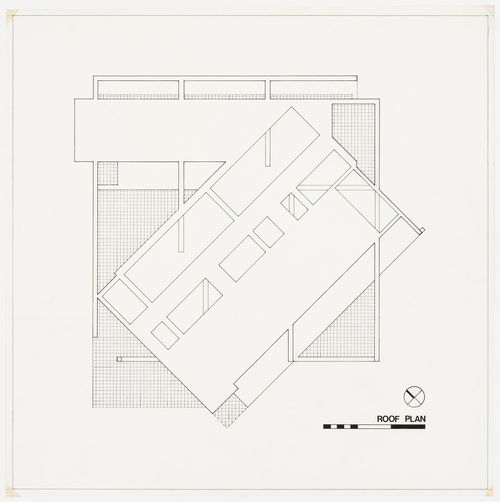
Numéro de référence:
DR1994:0131:234:001
DR1994:0131:234:001
Personnes et institutions:
Date:
1969-1971
1969-1971
Classification:
dessins
dessins
Date:
1969-1971
1969-1971
Personnes et institutions:
Classification:
dessins
dessins
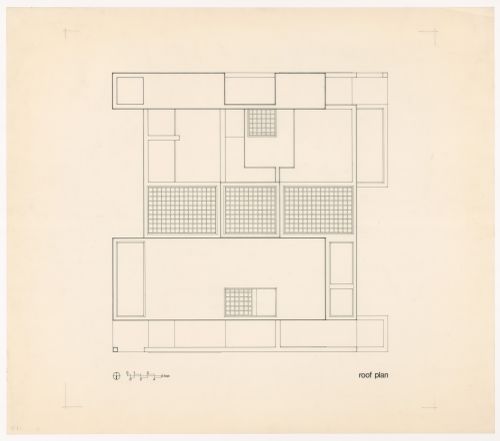
Numéro de référence:
DR1994:0132:333:001
Description:
Numbered IV-1-1
DR1994:0132:333:001
Description:
Numbered IV-1-1
Personnes et institutions:
Date:
circa 1970-1971
circa 1970-1971
Titre:
Roof plan for House IV, Falls Village, Connecticut
Actions:
DR1994:0132:333:001
Description:
Numbered IV-1-1
Roof plan for House IV, Falls Village, Connecticut
Actions:
DR1994:0132:333:001
Description:
Numbered IV-1-1
Classification:
dessins
dessins
Date:
circa 1970-1971
circa 1970-1971
Personnes et institutions:
Classification:
dessins
dessins
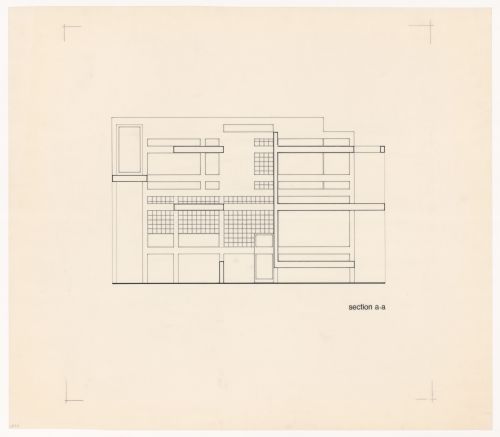
Numéro de référence:
DR1994:0132:333:002
Description:
Numbered IV-1-2
DR1994:0132:333:002
Description:
Numbered IV-1-2
Personnes et institutions:
Date:
circa 1970-1971
circa 1970-1971
Titre:
Section for House IV, Falls Village, Connecticut
Actions:
DR1994:0132:333:002
Description:
Numbered IV-1-2
Section for House IV, Falls Village, Connecticut
Actions:
DR1994:0132:333:002
Description:
Numbered IV-1-2
Classification:
dessins
dessins
Date:
circa 1970-1971
circa 1970-1971
Personnes et institutions:
Classification:
dessins
dessins
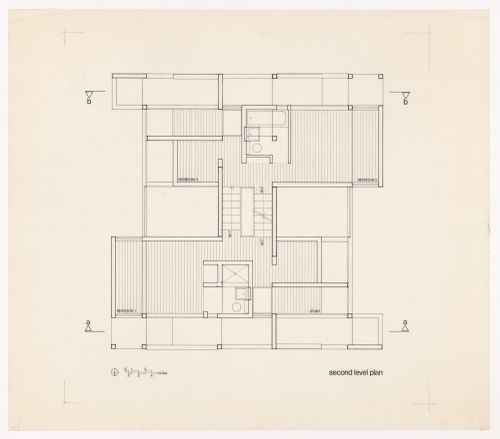
Numéro de référence:
DR1994:0132:333:003
Description:
Numbered IV-1-3
DR1994:0132:333:003
Description:
Numbered IV-1-3
Personnes et institutions:
Date:
circa 1970-1971
circa 1970-1971
Titre:
Second level plan for House IV, Falls Village, Connecticut
Actions:
DR1994:0132:333:003
Description:
Numbered IV-1-3
Second level plan for House IV, Falls Village, Connecticut
Actions:
DR1994:0132:333:003
Description:
Numbered IV-1-3
Classification:
dessins
dessins
Date:
circa 1970-1971
circa 1970-1971
Personnes et institutions:
Classification:
dessins
dessins
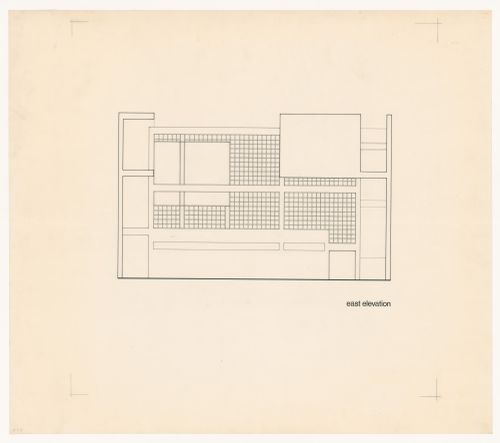
Numéro de référence:
DR1994:0132:333:004
Description:
Numbered IV-1-4
DR1994:0132:333:004
Description:
Numbered IV-1-4
Personnes et institutions:
Date:
circa 1970-1971
circa 1970-1971
Titre:
East elevation for House IV, Falls Village, Connecticut
Actions:
DR1994:0132:333:004
Description:
Numbered IV-1-4
East elevation for House IV, Falls Village, Connecticut
Actions:
DR1994:0132:333:004
Description:
Numbered IV-1-4
Classification:
dessins
dessins
Date:
circa 1970-1971
circa 1970-1971
Personnes et institutions:
Classification:
dessins
dessins
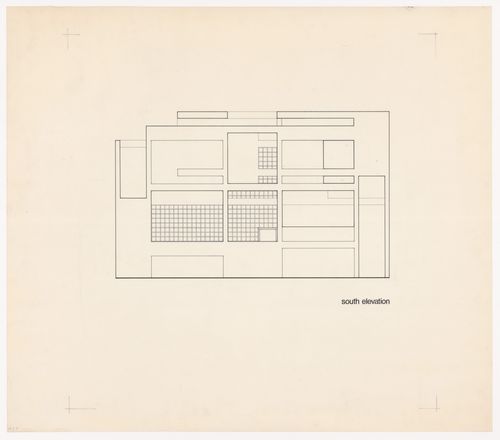
Numéro de référence:
DR1994:0132:333:005
Description:
Numbered IV-1-5
DR1994:0132:333:005
Description:
Numbered IV-1-5
Personnes et institutions:
Date:
circa 1970-1971
circa 1970-1971
Titre:
South elevation for House IV, Falls Village, Connecticut
Actions:
DR1994:0132:333:005
Description:
Numbered IV-1-5
South elevation for House IV, Falls Village, Connecticut
Actions:
DR1994:0132:333:005
Description:
Numbered IV-1-5
Classification:
dessins
dessins
Date:
circa 1970-1971
circa 1970-1971
Personnes et institutions:


