


37473 Résultats
Classification:
photographies
photographies
Actions:
Numéro de référence:
PH1979:0162.04:012
PH1979:0162.04:012
Personnes et institutions:
Sujet:
architecture, sculpture
architecture, sculpture
Date:
c. 1868
c. 1868
Titre:
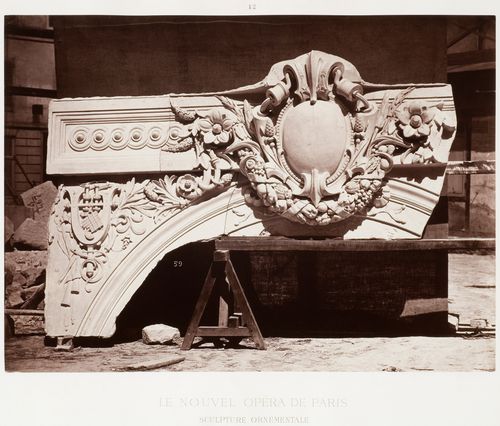
View of a Keystone and Tympanum of the lower part of the Ticket Lobby, Opéra de Paris by Charles Garnier, France
Actions:
PH1979:0162.04:012
View of a Keystone and Tympanum of the lower part of the Ticket Lobby, Opéra de Paris by Charles Garnier, France
Actions:
PH1979:0162.04:012
Classification:
photographies
photographies
Date:
c. 1868
c. 1868
Personnes et institutions:
Sujet:
architecture, sculpture
architecture, sculpture
Classification:
photographies
photographies
Actions:
Numéro de référence:
PH1986:0777:017
PH1986:0777:017
Personnes et institutions:
Date:
1914-1918
1914-1918
Classification:
photographies
photographies
Date:
1914-1918
1914-1918
Personnes et institutions:
Classification:
dessins, documents textuels
dessins, documents textuels
Actions:
Numéro de référence:
DR1974:0002:033:001-032
Description:
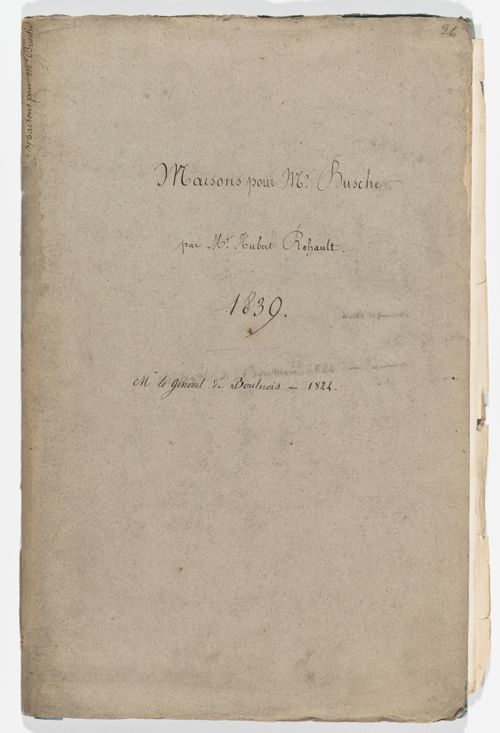
- This album contains preliminary and design development drawings - plans, sections and elevations - as well as rough cost estimates and specifications for several domestic commissions. The principal projects are both for M. Busche: an hôtel, possibly a double residence or apartment house (DR1974:0002:033:001 - DR1974:0002:033:017), and a housing project with apartment houses, row houses, and a porter's residence (DR1974:0002:033:018 - DR1974:0002:033:026). There are three alternative designs for the hôtel: two four-storey buildings, one with a courtyard and the other with a garden, and a five-storey building with a courtyard. Drawings for an apartment house for Louis-Jacques-François Boulnois include three elevations, a partial sketch plan and two plans (DR1974:0002:033:028 - DR1974:0002:022:032). These drawings are apparently for several projects, several buildings for a single project, or variant schemes for one project. All of the designs are rendered in an austere classical manner with minimal ornament.
DR1974:0002:033:001-032
Description:
- This album contains preliminary and design development drawings - plans, sections and elevations - as well as rough cost estimates and specifications for several domestic commissions. The principal projects are both for M. Busche: an hôtel, possibly a double residence or apartment house (DR1974:0002:033:001 - DR1974:0002:033:017), and a housing project with apartment houses, row houses, and a porter's residence (DR1974:0002:033:018 - DR1974:0002:033:026). There are three alternative designs for the hôtel: two four-storey buildings, one with a courtyard and the other with a garden, and a five-storey building with a courtyard. Drawings for an apartment house for Louis-Jacques-François Boulnois include three elevations, a partial sketch plan and two plans (DR1974:0002:033:028 - DR1974:0002:022:032). These drawings are apparently for several projects, several buildings for a single project, or variant schemes for one project. All of the designs are rendered in an austere classical manner with minimal ornament.
Personnes et institutions:
Sujet:
architecture, urbanisme
architecture, urbanisme
Date:
1824-1839
1824-1839
Titre:
Album of drawings and documents for a hôtel and for housing for M. Busche, and for an apartment house for M. Boulnois, France
Actions:
DR1974:0002:033:001-032
Description:
- This album contains preliminary and design development drawings - plans, sections and elevations - as well as rough cost estimates and specifications for several domestic commissions. The principal projects are both for M. Busche: an hôtel, possibly a double residence or apartment house (DR1974:0002:033:001 - DR1974:0002:033:017), and a housing project with apartment houses, row houses, and a porter's residence (DR1974:0002:033:018 - DR1974:0002:033:026). There are three alternative designs for the hôtel: two four-storey buildings, one with a courtyard and the other with a garden, and a five-storey building with a courtyard. Drawings for an apartment house for Louis-Jacques-François Boulnois include three elevations, a partial sketch plan and two plans (DR1974:0002:033:028 - DR1974:0002:022:032). These drawings are apparently for several projects, several buildings for a single project, or variant schemes for one project. All of the designs are rendered in an austere classical manner with minimal ornament.
Album of drawings and documents for a hôtel and for housing for M. Busche, and for an apartment house for M. Boulnois, France
Actions:
DR1974:0002:033:001-032
Description:
- This album contains preliminary and design development drawings - plans, sections and elevations - as well as rough cost estimates and specifications for several domestic commissions. The principal projects are both for M. Busche: an hôtel, possibly a double residence or apartment house (DR1974:0002:033:001 - DR1974:0002:033:017), and a housing project with apartment houses, row houses, and a porter's residence (DR1974:0002:033:018 - DR1974:0002:033:026). There are three alternative designs for the hôtel: two four-storey buildings, one with a courtyard and the other with a garden, and a five-storey building with a courtyard. Drawings for an apartment house for Louis-Jacques-François Boulnois include three elevations, a partial sketch plan and two plans (DR1974:0002:033:028 - DR1974:0002:022:032). These drawings are apparently for several projects, several buildings for a single project, or variant schemes for one project. All of the designs are rendered in an austere classical manner with minimal ornament.
Classification:
dessins, documents textuels
dessins, documents textuels
Date:
1824-1839
1824-1839
Personnes et institutions:
Sujet:
architecture, urbanisme
architecture, urbanisme
Classification:
photographies
photographies
Actions:
Numéro de référence:
PH1992:0042
PH1992:0042
Personnes et institutions:
Sujet:
architecture, architecture de paysage, sculpture
architecture, architecture de paysage, sculpture
Date:
6 November 1983
6 November 1983
Classification:
photographies
photographies
Date:
6 November 1983
6 November 1983
Personnes et institutions:
Sujet:
architecture, architecture de paysage, sculpture
architecture, architecture de paysage, sculpture
Classification:
photographies
photographies
Actions:
Numéro de référence:
PH1982:0808:002
PH1982:0808:002
Personnes et institutions:
Sujet:
architecture, architecture de paysage, ingénierie
architecture, architecture de paysage, ingénierie
Date:
1981
1981
Classification:
photographies
photographies
Date:
1981
1981
Personnes et institutions:
Sujet:
architecture, architecture de paysage, ingénierie
architecture, architecture de paysage, ingénierie
Classification:
dessins
dessins
Actions:
Numéro de référence:
PH1978:0010:001-003
PH1978:0010:001-003
Personnes et institutions:
Date:
published 1867
published 1867
Classification:
dessins
dessins
Date:
published 1867
published 1867
Personnes et institutions:
Classification:
photographies
photographies
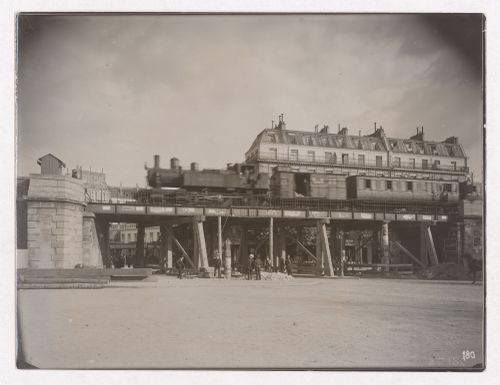
Actions:
Numéro de référence:
PH1981:1069
PH1981:1069
Personnes et institutions:
Date:
c. 1909
c. 1909
Classification:
photographies
photographies
Date:
c. 1909
c. 1909
Personnes et institutions:
Classification:
photographies
photographies
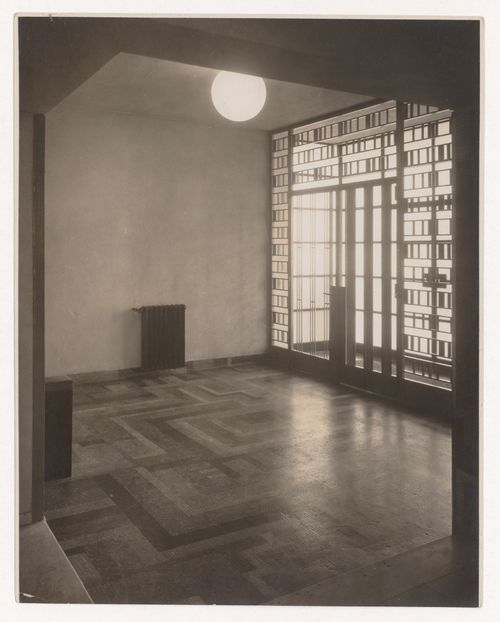
Actions:
Numéro de référence:
PH2019:0002:083
PH2019:0002:083
Personnes et institutions:
Date:
1925-1927
1925-1927
Classification:
photographies
photographies
Date:
1925-1927
1925-1927
Personnes et institutions:
Classification:
photographies
photographies
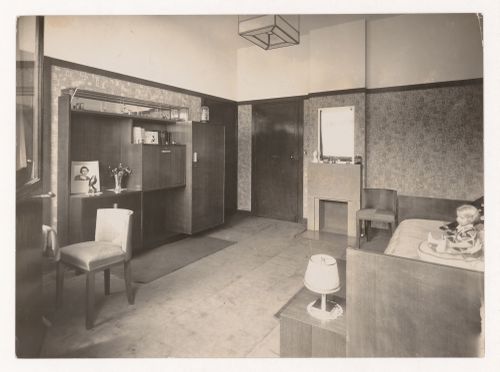
Actions:
Numéro de référence:
PH2019:0002:116
PH2019:0002:116
Personnes et institutions:
Date:
1926-1927
1926-1927
Classification:
photographies
photographies
Date:
1926-1927
1926-1927
Personnes et institutions:
Classification:
photographies
photographies
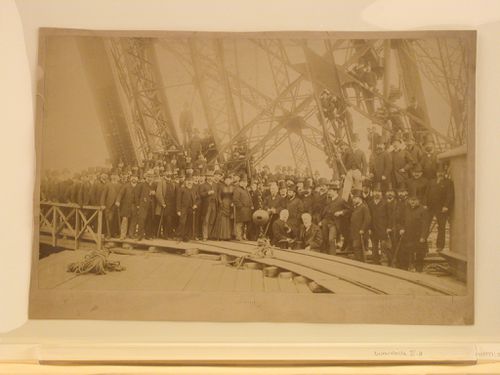
Actions:
Numéro de référence:
PH1977:0024
PH1977:0024
Personnes et institutions:
Date:
printed ca. 1889
printed ca. 1889
Classification:
photographies
photographies
Date:
printed ca. 1889
printed ca. 1889
Personnes et institutions:


